

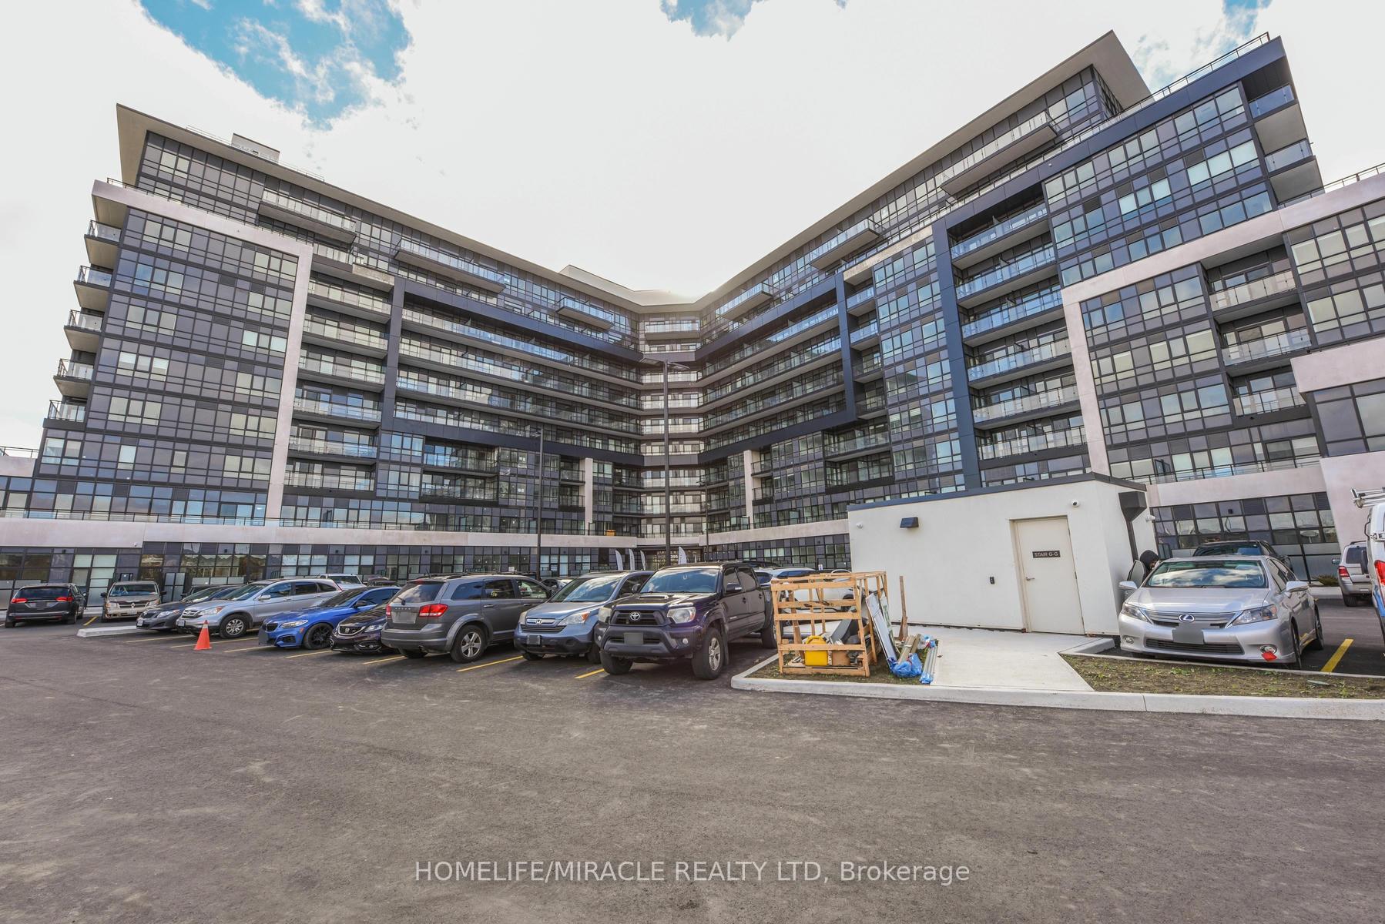
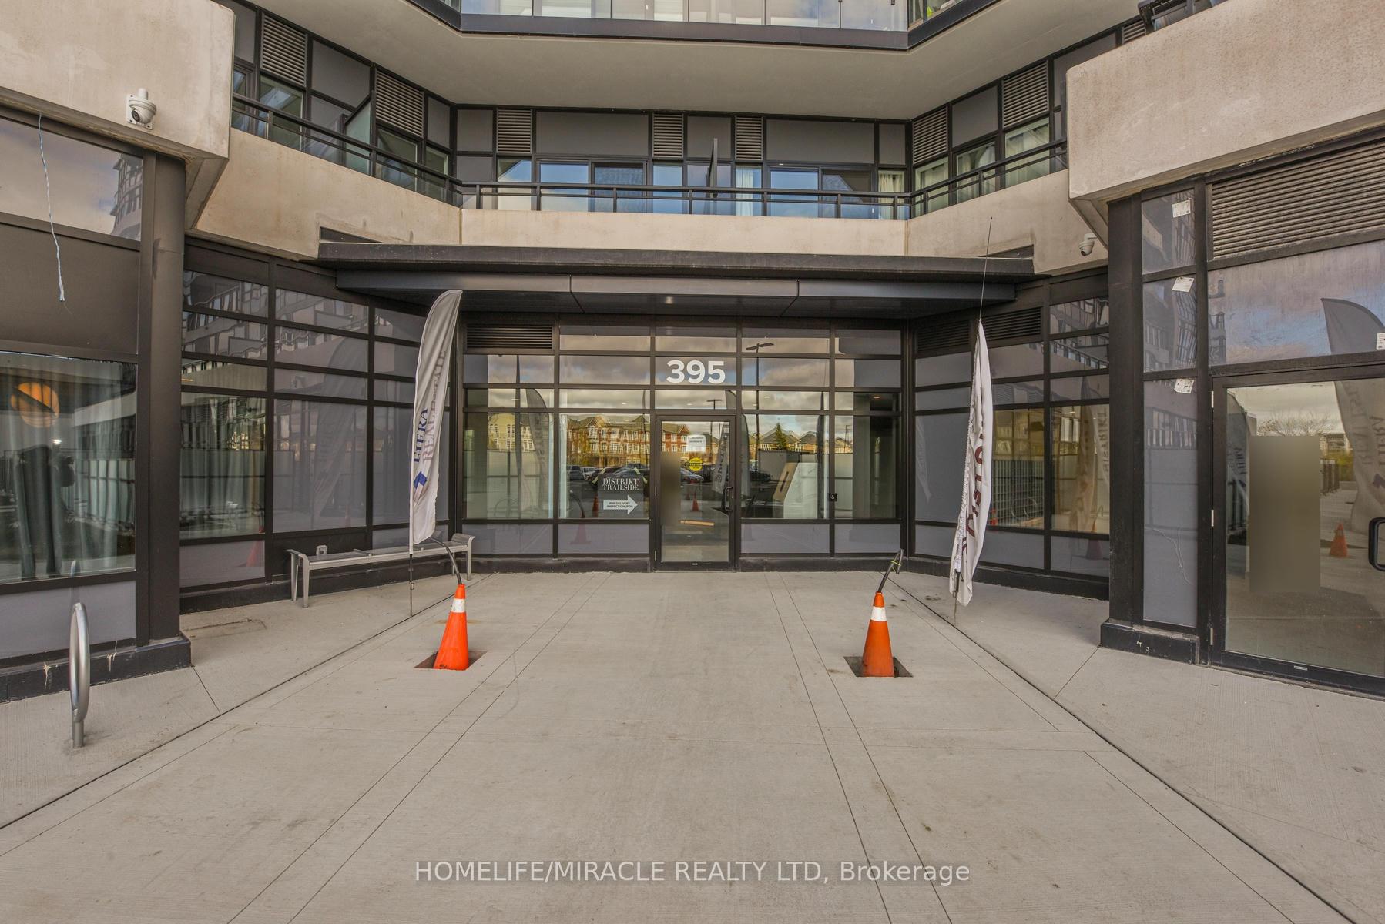
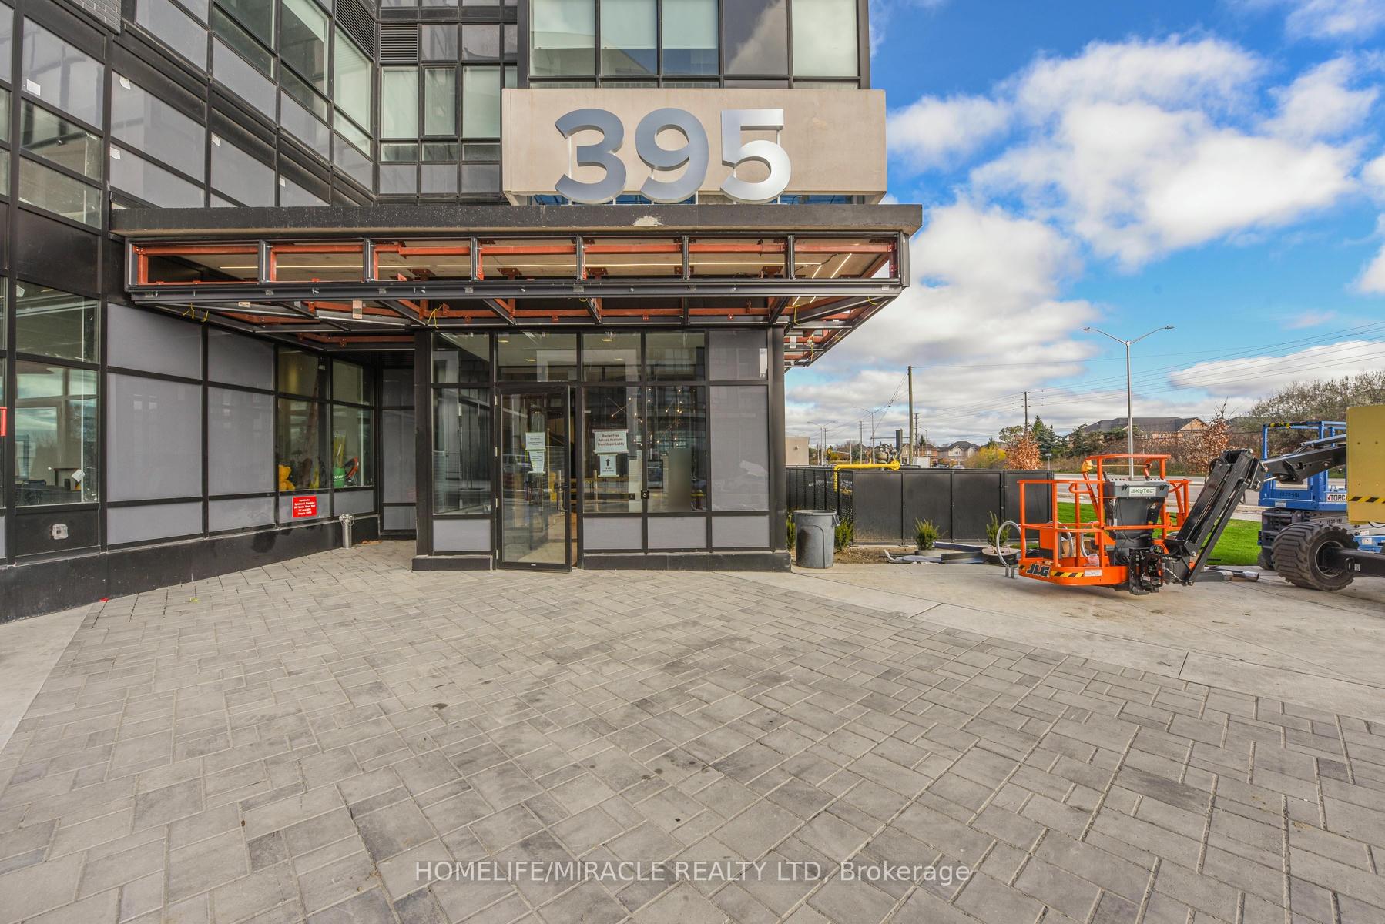
Unit 226, 395 Dundas Street W
Unit 226, 395 Dundas Street W
 See all 22 photos
Property history
Facts and features
- ExposureEast
- LaundryIn-suite
- LockerOwned
- BalconyOpen
- Central air
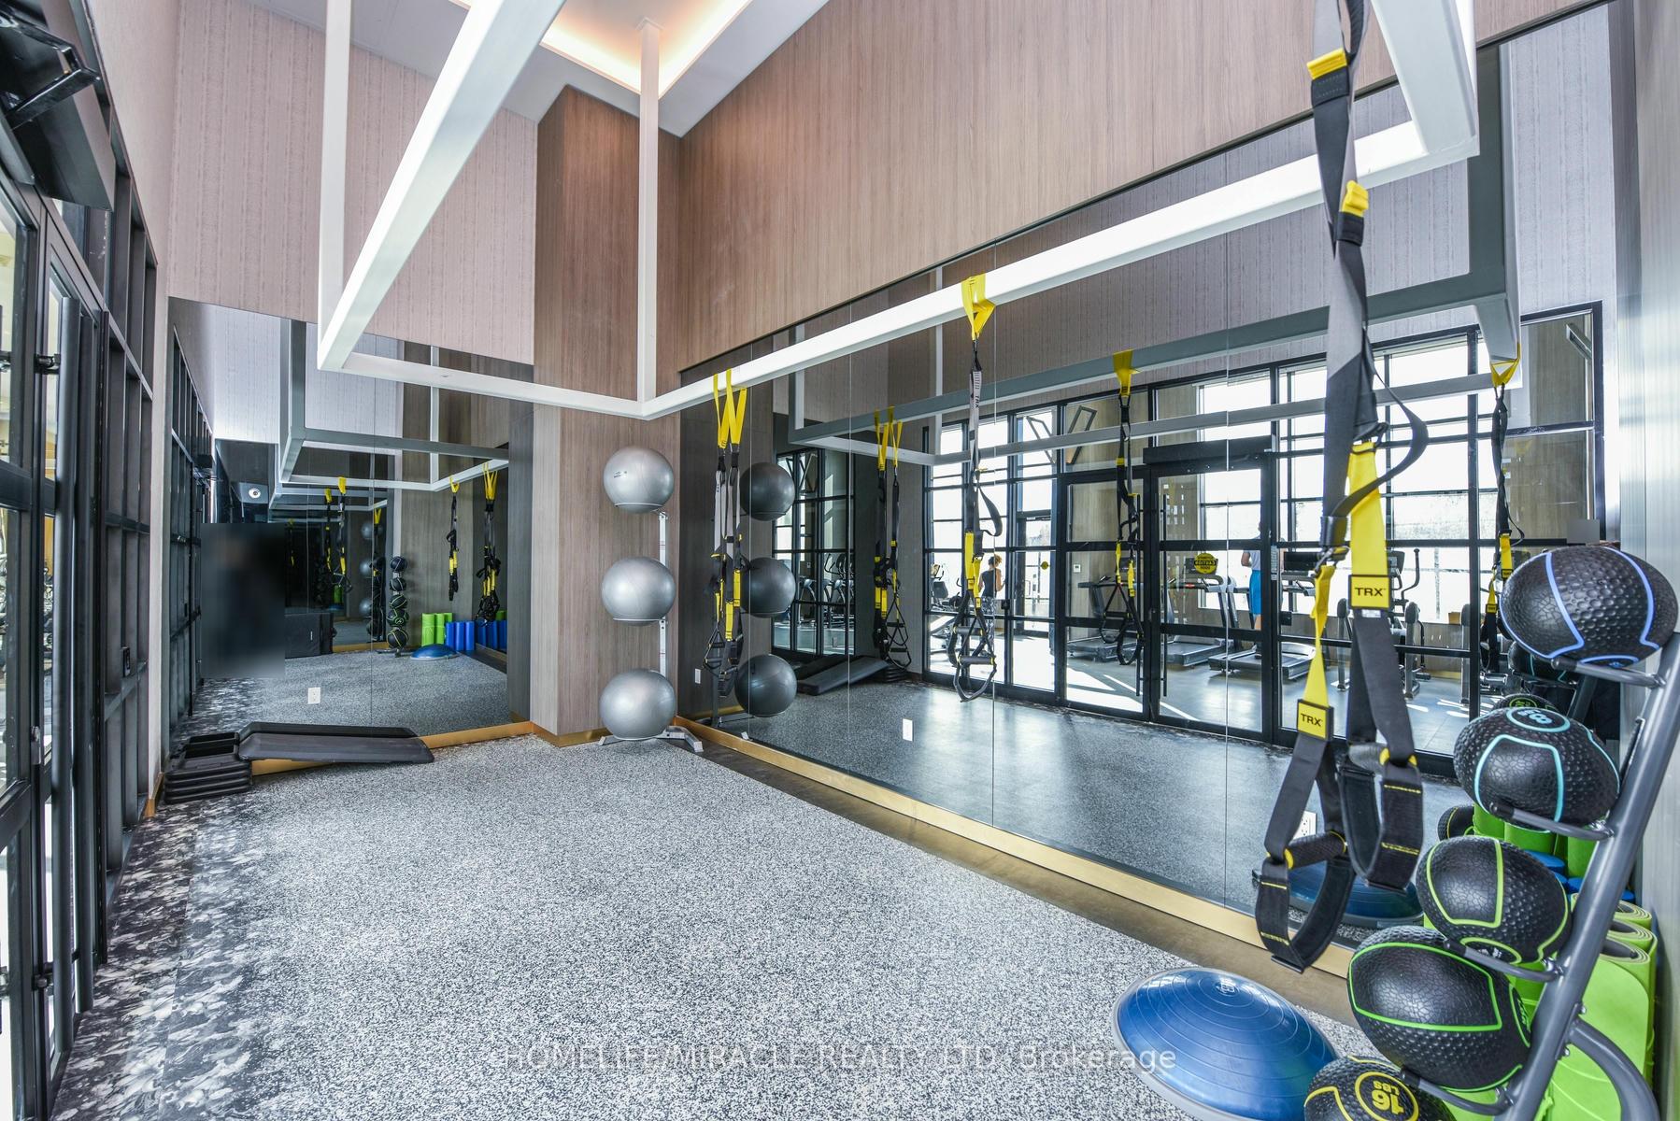
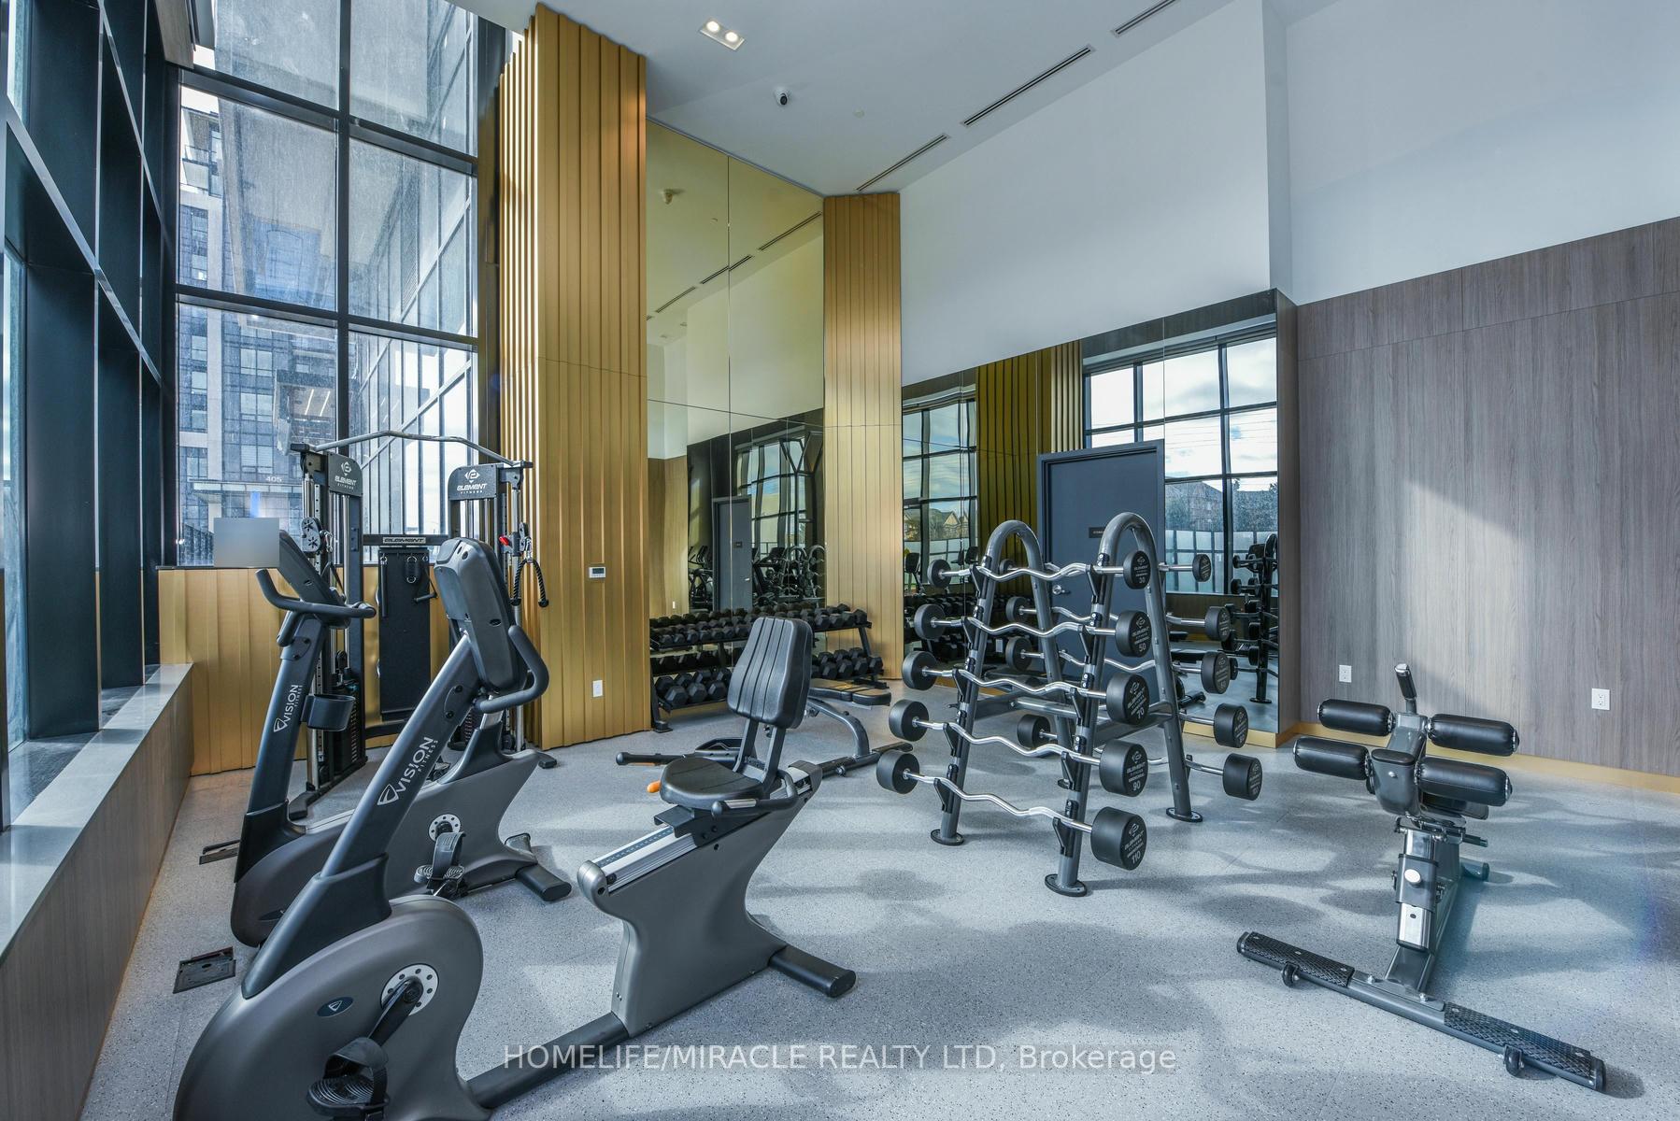
- Exercise room
- Party room/meeting room
- Rooftop deck/garden
The homeCondo Apartment, Apartment, New
- Type: Condo Apartment
- Style: Apartment
- Age: New
- Living space: 700–799 sq ft
- Basement: None
- Exposure: East
- View: City
InsideIn-suite laundry, Carpet free, storage area lockers, Carbon monoxide detectors, smoke detector
- Laundry: In-suite laundry
- Features: Carpet free, storage area lockers
- Security: Carbon monoxide detectors, smoke detector
- Rooms above ground: 4
- Bedrooms: 2
- Bathrooms: 2
- Kitchens: 1
OutsideConcrete, Open
- Exterior: Concrete
- Balcony: Open
Parking and locker1 Parking, Underground, Parking type Owned
- Spaces: 1 Parking
- Garage: Underground
- Parking type: Owned
- Driveway: Underground
- Spot: 179
- Locker: Owned
- Locker number: 278
- Locker level: L1
BuildingDistrict 2 trailside, Storeys 10, Units 349
- Name: District 2 trailside
- Storeys: 10
- Units: 349
- Registered: 2025
- Condo corporation: 0
- Amenities: Bike storage, exercise room, media room, party room/meeting room, rooftop deck/garden, visitor parking
- Pets: Allowed
Heating, water and powerForced air, gas, Central air
- Heating: Forced air, gas
- Cooling: Central air
Rent and termsRent $2,500 a month, Entire property, Unfurnished
- Rent: $2,500 a month
- Space for rent: Entire property
- Furnished: Unfurnished
- Lease: 12 months
- Paid: Monthly
- Rent includes: Parking, common elements, building insurance
- Deposit: Required
- Credit check: Required
- Employment letter: Required
- Rental application: Required
- References: Required
IncludedAll existing elfs, window blinds, s/s fridge, stove, hood range, microwave, dishwasher, front load washer & dryer machine, internet, 1 designated parking space, 1 storage locker, auto garage door opener & remote.
- Included: All existing elfs, window blinds, s/s fridge, stove, hood range, microwave, dishwasher, front load washer & dryer machine, internet, 1 designated parking space, 1 storage locker, auto garage door opener & remote.
NearbyHospital, park, place of worship, public transit, rec./commun.centre, school
- Close to: Hospital, park, place of worship, public transit, rec./commun.centre, school
Listing detailsW11956970, Rented, Feb 5, 2025
- MLS® number: W11956970
- Status: Rented
- Listed on: Feb 5, 2025
- Days on market: 9
- Updated: Feb 14, 2025
- Possession: To Be Arranged
- Occupied by: Vacant
- Listing brokerage: HOMELIFE/MIRACLE REALTY LTD
About this home
Unit 226, 395 Dundas Street W, Oakville (Glenorchy), ON L6M 4M2
Discover contemporary luxury at Distrikt 2 Trailside, Oakville's premier new condo community in the highly sought-after Dundas and Neyagawa area. This pristine, 700+ sq. ft. unit, brimming with modern elegance, has never been lived in. It offers 2 spacious bedrooms, 2 designer bathrooms, and boasts impressive 10-foot ceilings that welcome abundant natural light through its oversized windows. Step onto a large private balcony ideal for entertaining or simply unwinding. Your new home also offers Internet, underground parking, a personal storage locker, a 24-hour concierge, a fully-equipped fitness center, and a rooftop patio featuring comfortable seating and BBQs perfect for gatherings and relaxation. Ideally located, you'll have easy access to shopping, dining, and parks. With its unbeatable walk score and prime location, Distrikt 2 Trailside delivers the ultimate blend of luxury and lifestyle.
Ask about this home
A HOMEH agent will answer your questions about this home.
Know more about Distrikt Trailside 2.0

Condo building · 393-407 Dundas Street W
Distrikt Trailside 2.0 is a 10-storey condo with 349 suites, built in 2025 by Distrikt Developments. Right now 7 for sale and 3 for rent are on the market here.
- 10storeys
- 349suites
- $700/sq ft
- 2025built
No similar units for rent in Distrikt Trailside 2.0 right now.
Around this home
Daily convenience, out of 100, from the distances below
Schools nearby
School rating, out of 10.
Helpful calculators
Your HOMEH agent

"I would see it this week."