

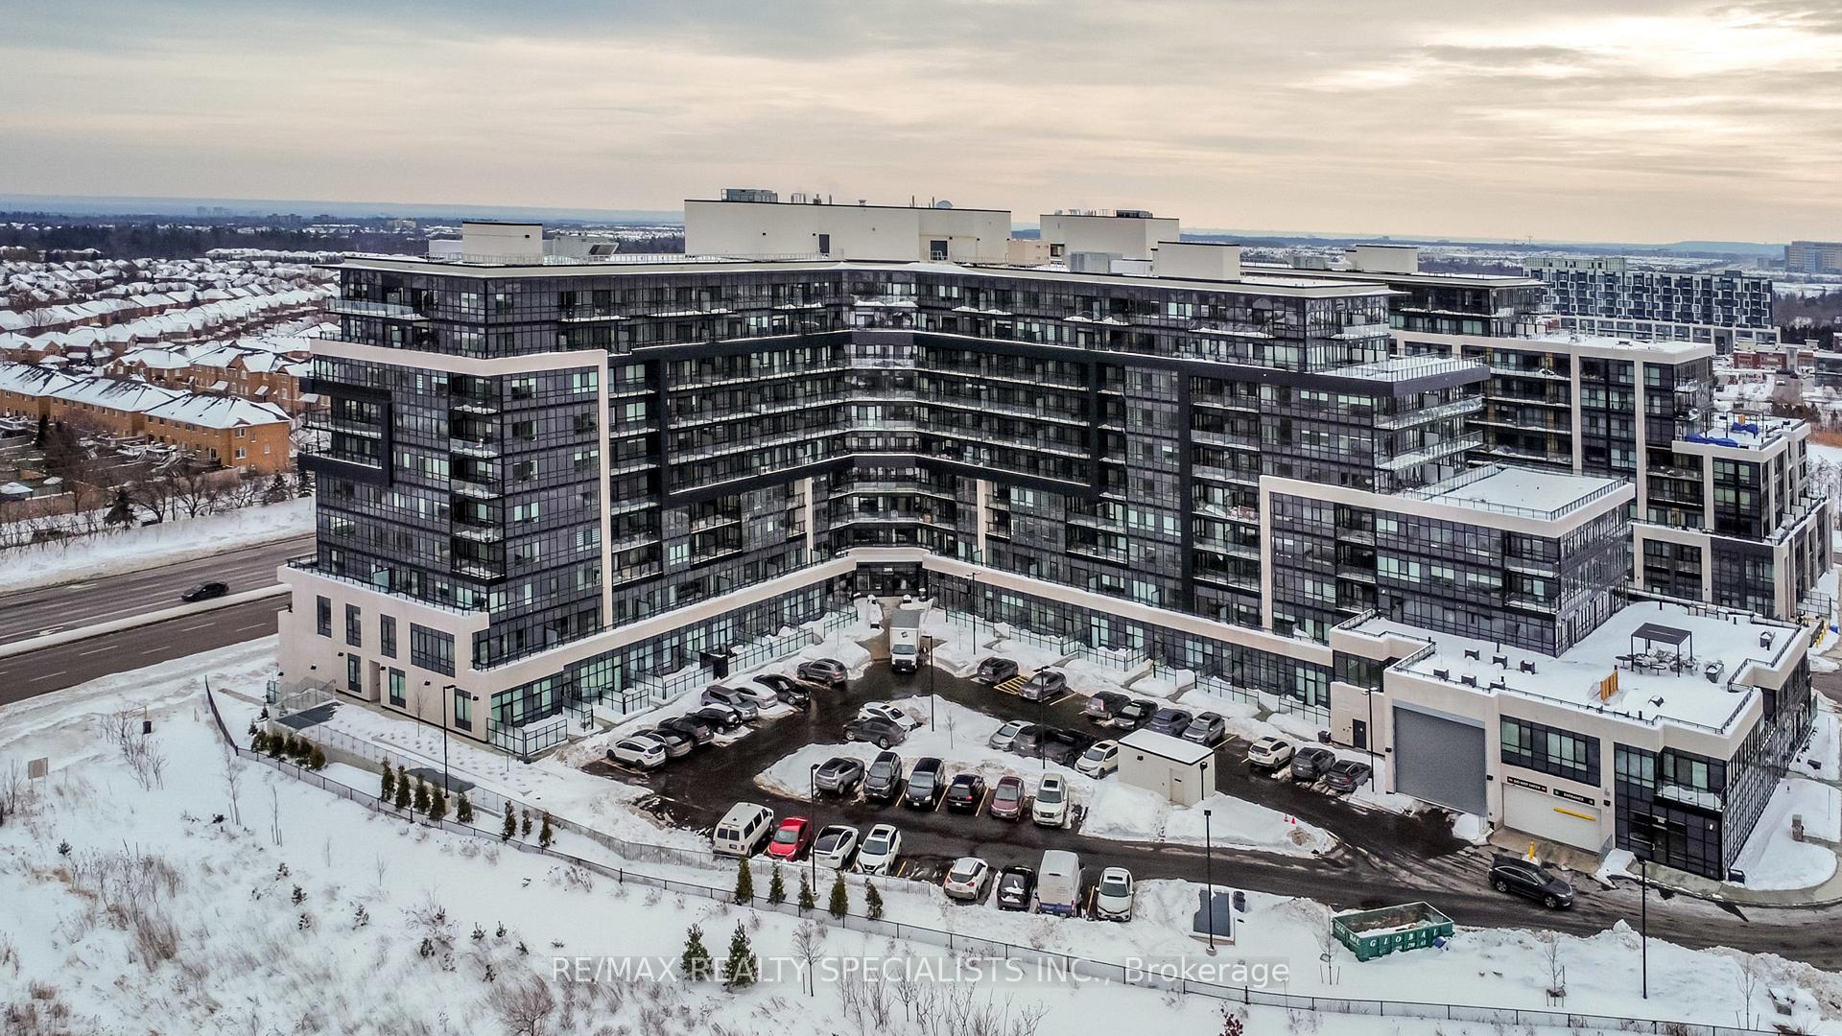
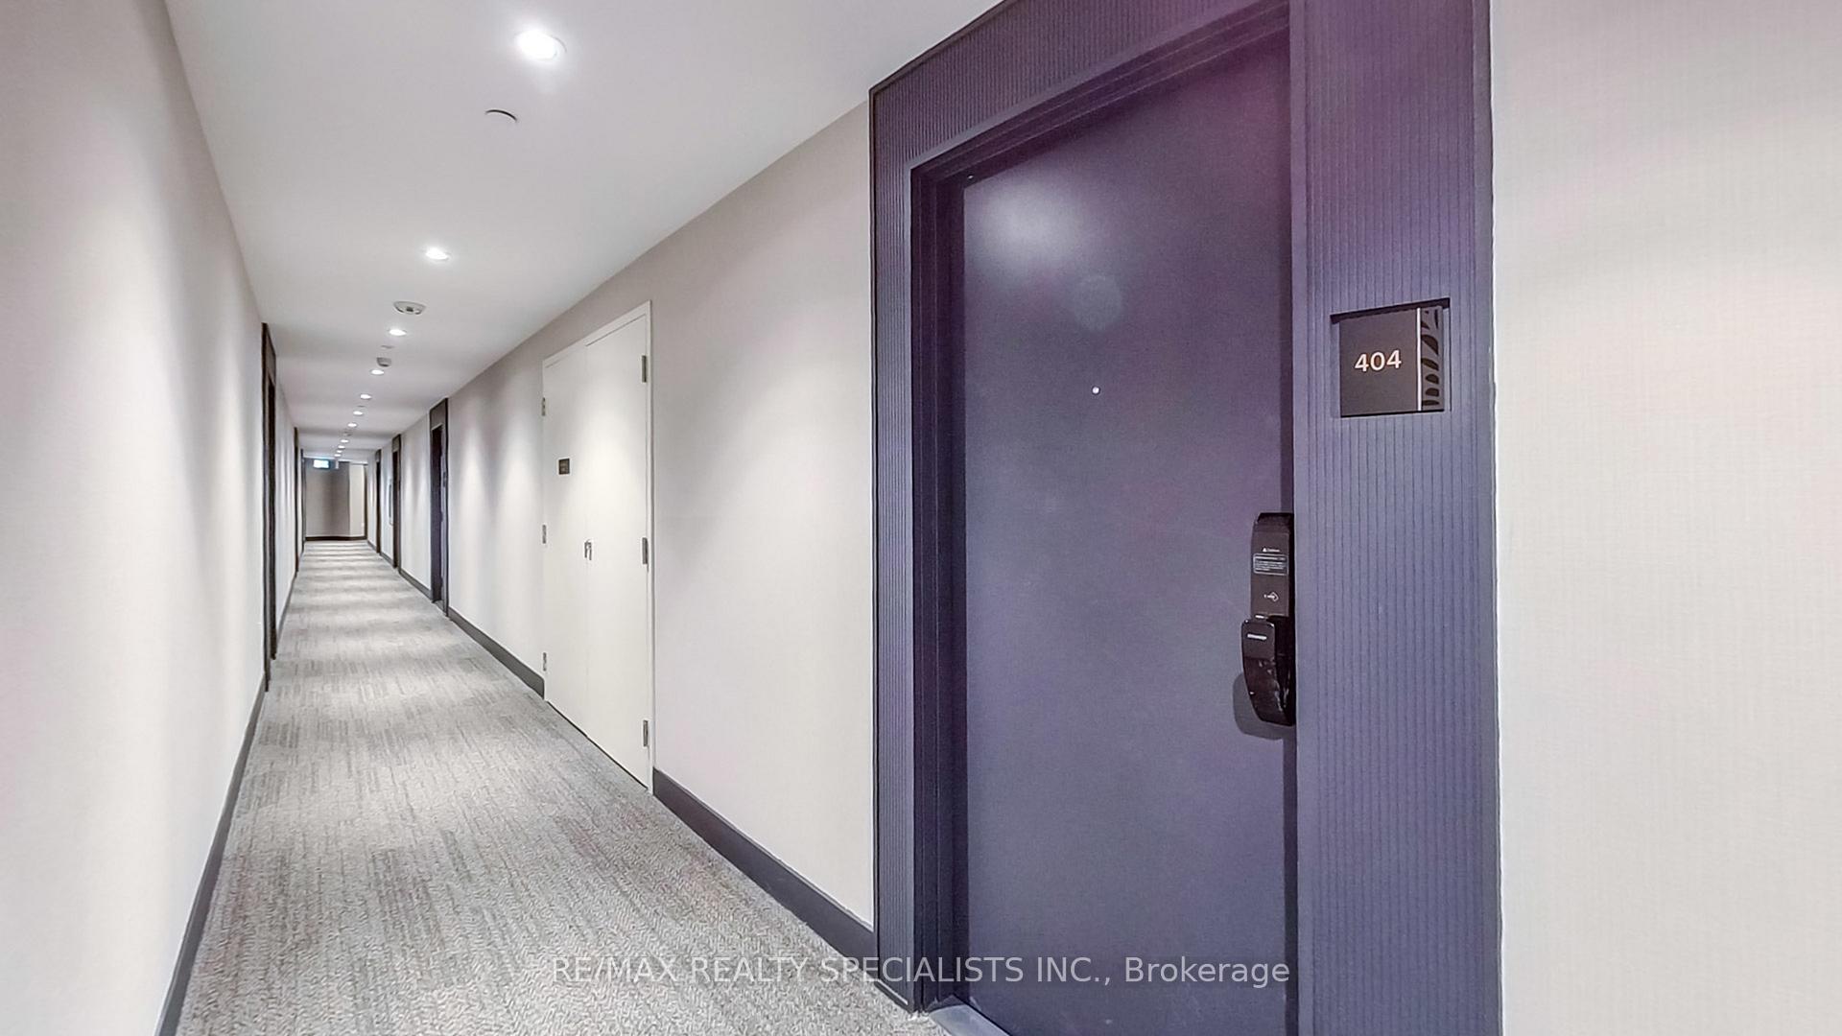
Unit 404, 395 Dundas Street W
Unit 404, 395 Dundas Street W
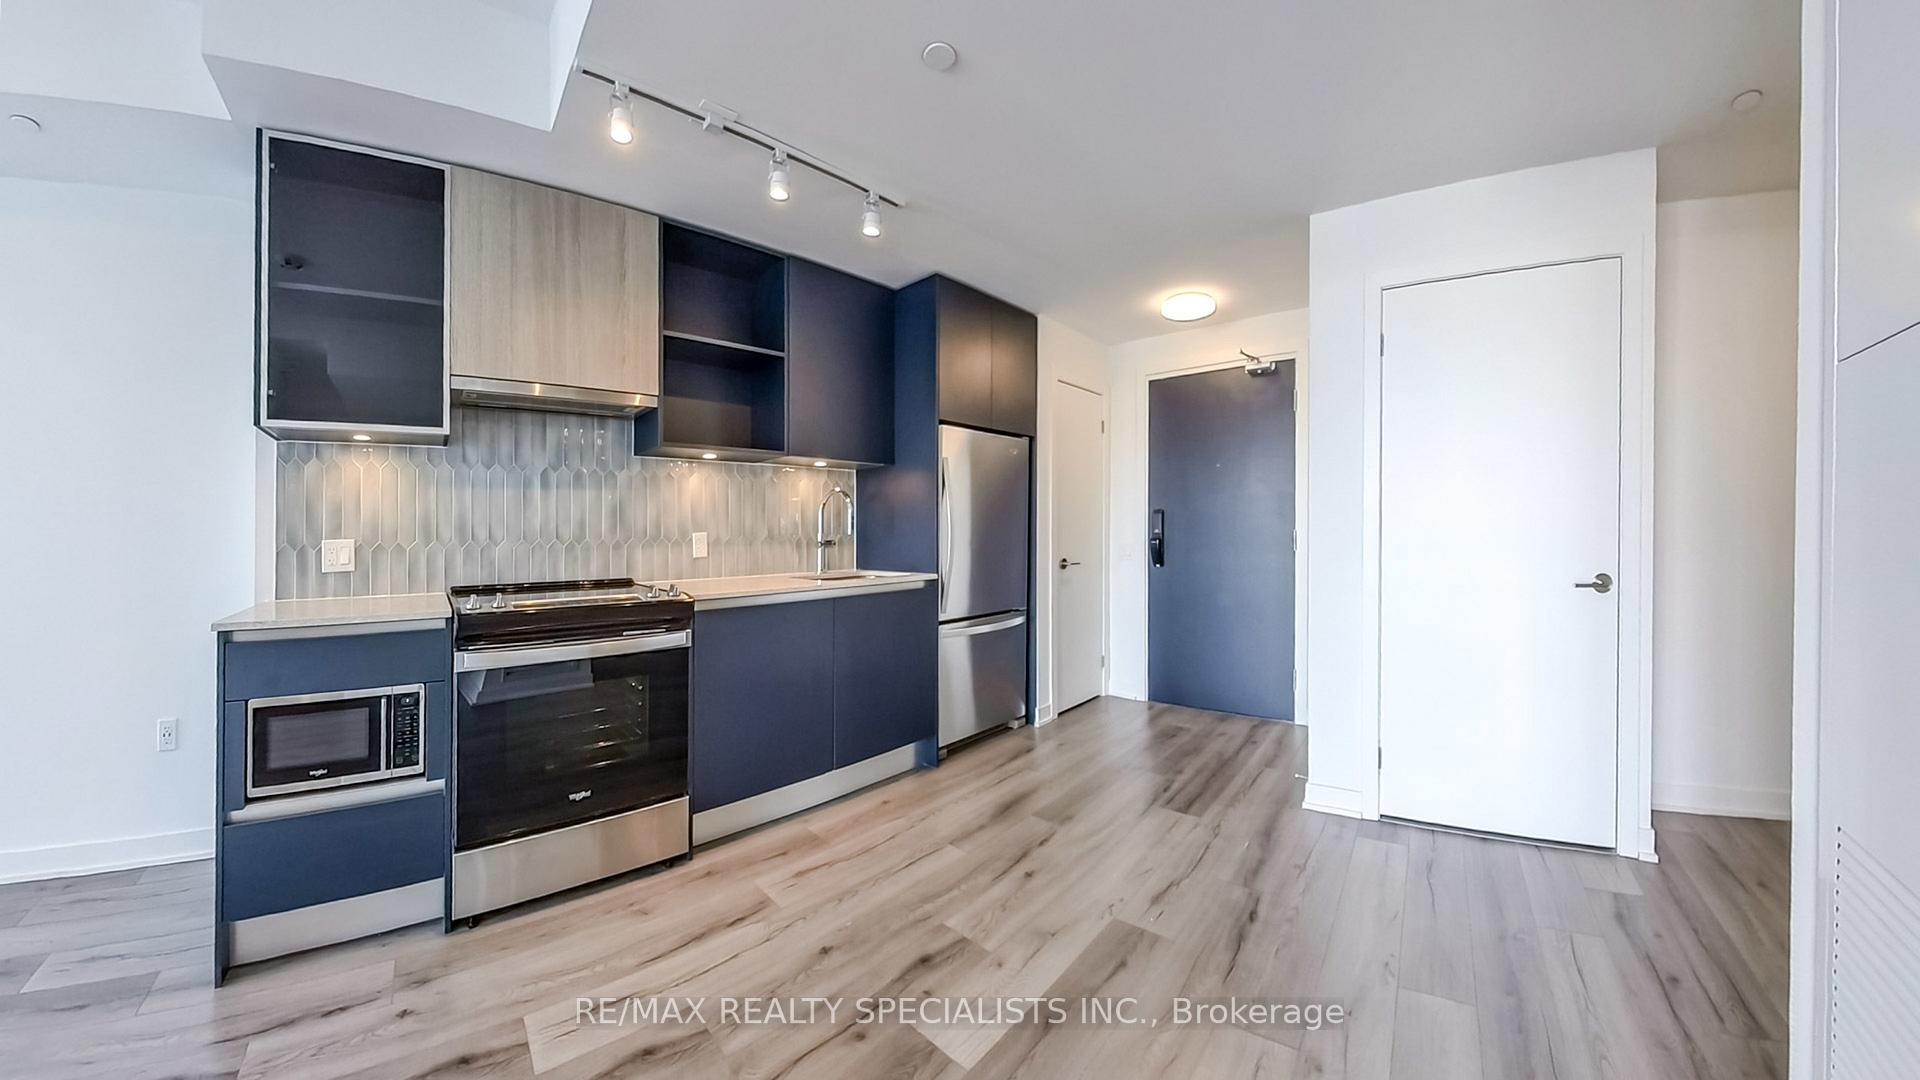 See all 40 photos
Property history
Facts and features
- ExposureNorth east
- LaundryEnsuite
- LockerOwned
- BalconyEnclosed
- Central air
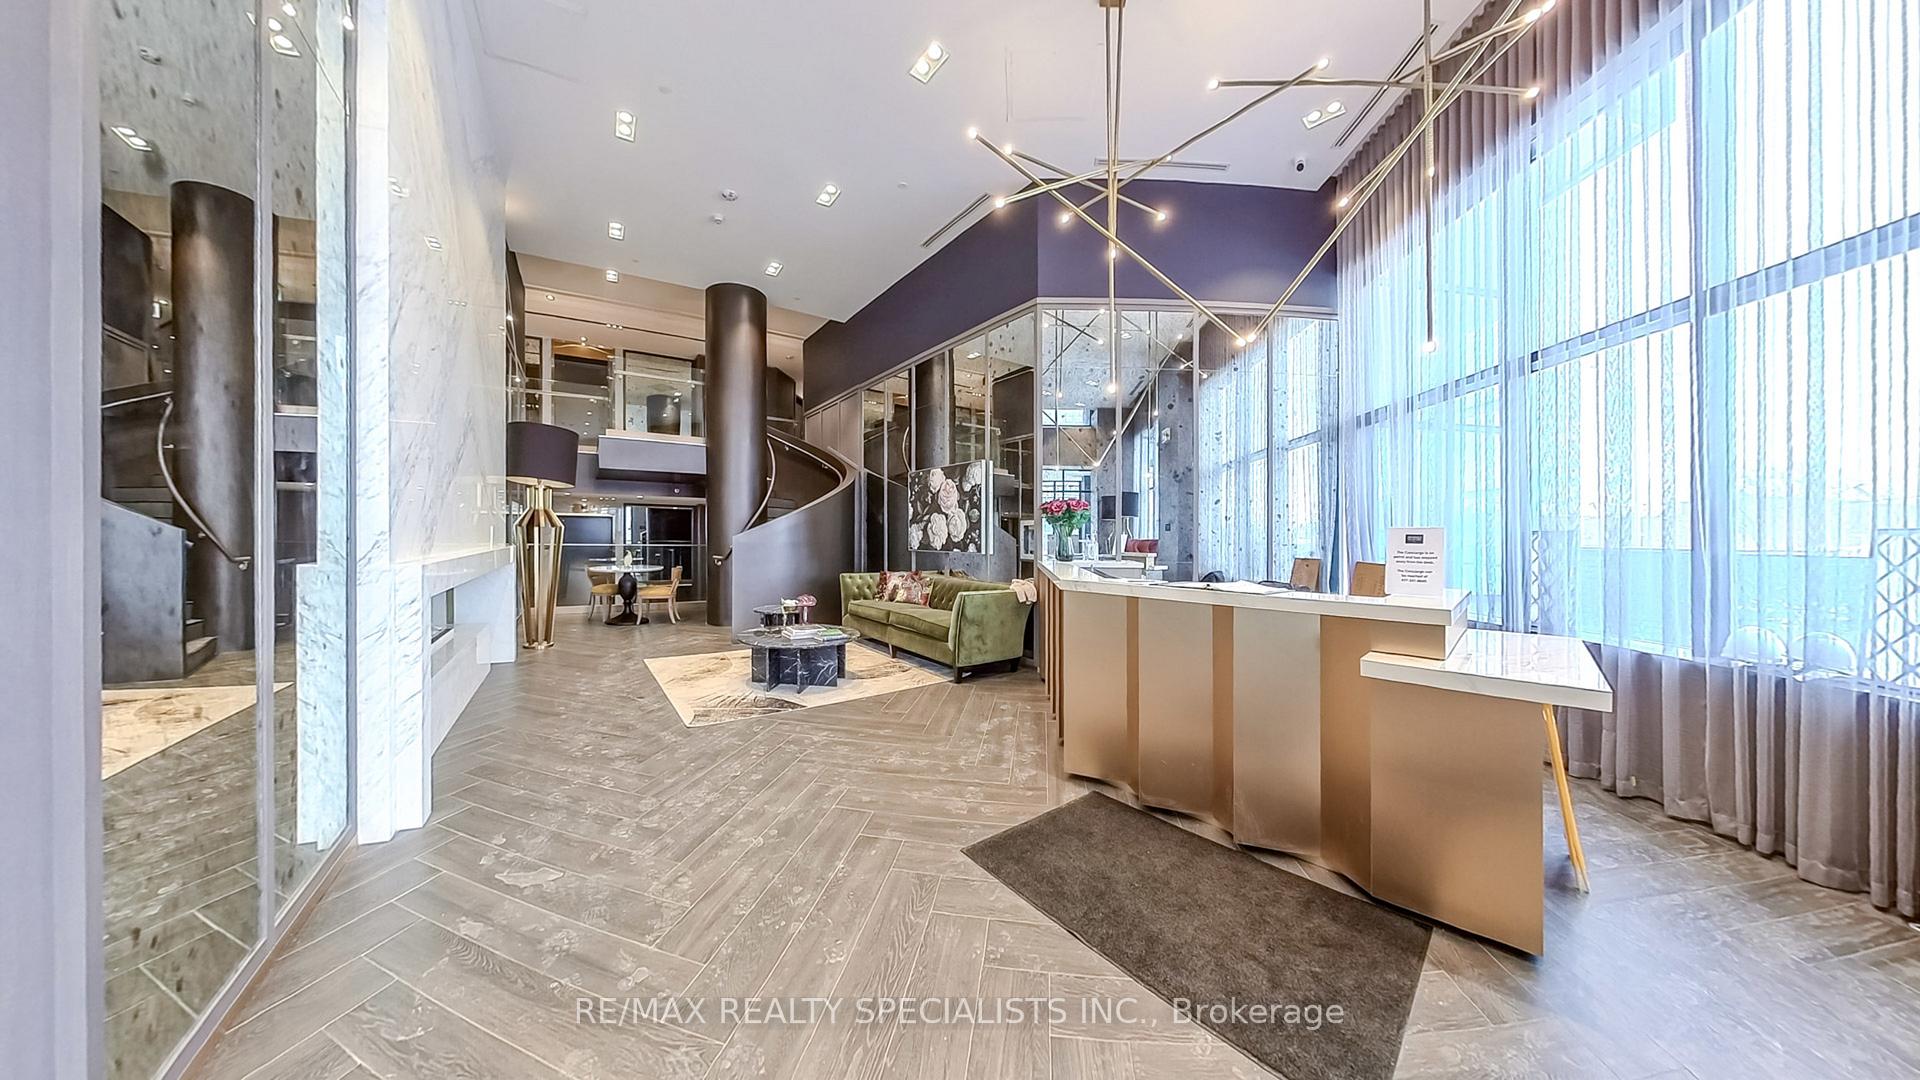
- Concierge
- Gym
- Party room/meeting room
The homeCondo Apartment, Apartment, New
- Type: Condo Apartment
- Style: Apartment
- Age: New
- Living space: 500–599 sq ft
- Basement: None
- Exposure: North East
- View: Clear
InsideEnsuite, Intercom, Rooms above ground 4
- Laundry: Ensuite
- Features: Intercom
- Rooms above ground: 4
- Bedrooms: 1 + 1 in the basement
- Bathrooms: 1
- Kitchens: 1
OutsideBrick, Enclosed
- Exterior: Brick
- Balcony: Enclosed
Parking and locker1 Parking, Parking type Owned, Underground
- Spaces: 1 Parking
- Parking type: Owned
- Driveway: Underground
- Locker: Owned
- Locker unit: L1-08
- Locker number: 312
- Locker level: Ll
BuildingDistrikt trailside, Storeys 10, Units 349
- Name: Distrikt trailside
- Storeys: 10
- Units: 349
- Registered: 2025
- Condo corporation: 0
- Amenities: Bike storage, concierge, gym, party room/meeting room
- Pets: Allowed
Heating, water and powerForced air, gas, Central air
- Heating: Forced air, gas
- Cooling: Central air
Rent and termsRent $2,300 a month, Entire property, Unfurnished
- Rent: $2,300 a month
- Space for rent: Entire property
- Furnished: Unfurnished
- Lease: 12 months
- Rent includes: Building insurance, parking
- Deposit: Required
- Credit check: Required
- Employment letter: Required
- Rental application: Required
- References: Required
IncludedBell high-speed internet, entry suite door's digital door lock, in-suite wall pad, electric range & oven, range hood, fridge, built in dishwasher, microwave, washer, dryer, all existing light fixtures. all window blinds. one parking + one locker., N/a
- Included: Bell high-speed internet, entry suite door's digital door lock, in-suite wall pad, electric range & oven, range hood, fridge, built in dishwasher, microwave, washer, dryer, all existing light fixtures. all window blinds. one parking + one locker.
- Not included: N/a
NearbyGreenbelt/conservation, hospital, place of worship, public transit, rec./commun.centre
- Close to: Greenbelt/conservation, hospital, place of worship, public transit, rec./commun.centre
Listing detailsW11985206, Rented, Feb 24, 2025
- MLS® number: W11985206
- Status: Rented
- Listed on: Feb 24, 2025
- Days on market: 16
- Updated: Mar 12, 2025
- Possession: 2025-03-01 / Immediate
- Occupied by: Vacant
- Listing brokerage: RE/MAX REALTY SPECIALISTS INC.
About this home
Unit 404, 395 Dundas Street W, Oakville (Glenorchy), ON L6M 5R8
Welcome to Distrikt Trailside 2.0 in Oakville, where contemporary living meets comfort! This brand-new, never-lived-in spacious 1-bedroom + den condo spans 577 sq ft, offering a bright and airy open-concept layout perfect for modern living. The sleek kitchen is a chef's delight with high-end finishes and plenty of storage. The versatile den can easily transform into a home office, guest room, or creative space. Indulge in the serene unobstructed North East views, bathed in abundant natural light. This 50 sq ft balcony serves as a private sanctuary for peaceful relaxation. This building has world-class amenities. Enjoy the convenience of in-unit laundry, large windows, and thoughtfully designed interiors that maximize space and light. This unit has the added benefit of one parking spot and a locker for extra storage. Nestled in a prime location, you're only a 5-minute drive from Oakville Hospital and Kings Collegiate, with nearby conveniences including Fortinos, Food Basics, and plenty of dining options like Spoon & Fork Plus, Boston Pizza, and Pho Mama just around the corner. Sports and recreation enthusiasts will love being close to Sixteen Mile Sports Complex. Plus, commuting is a breeze with quick access to Highways 407 and 403, GO Transit, and Oakville Transit stops right nearby. Don't miss the chance to make this stylish unit your new home in one of Oakville's most desirable communities. Brand new custom window blinds to be installed. Bell High-Speed Internet included. Smart system with keyless entry and smart home features. Utilities supplied by Metergy Solutions on one bill to be paid by Tenant.
Ask about this home
A HOMEH agent will answer your questions about this home.
Know more about Distrikt Trailside 2.0

Condo building · 393-407 Dundas Street W
Distrikt Trailside 2.0 is a 10-storey condo with 349 suites, built in 2025 by Distrikt Developments. Right now 7 for sale and 3 for rent are on the market here.
- 10storeys
- 349suites
- $700/sq ft
- 2025built
No similar units for rent in Distrikt Trailside 2.0 right now.
Around this home
Daily convenience, out of 100, from the distances below
Schools nearby
School rating, out of 10.
Helpful calculators
Your HOMEH agent

"I would see it this week."