

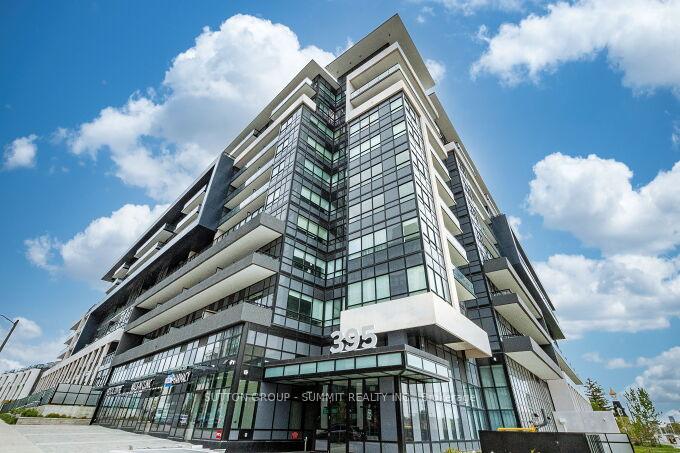
Unit 504, 395 Dundas Street W
Unit 504, 395 Dundas Street W
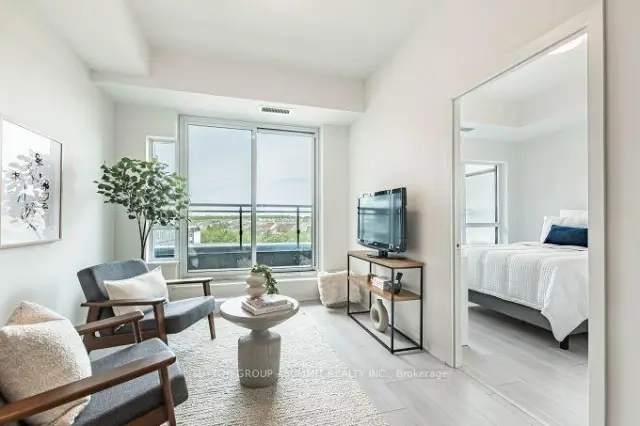 See all 25 photos
Facts and features
- ExposureNorth west
- LaundryIn-suite
- LockerOwned
- BalconyOpen
- Central air
- Concierge
- Gym
- Party room/meeting room
- Rooftop deck/garden
The homeCondo Apartment, Apartment, Age 0–5 years
- Type: Condo Apartment
- Style: Apartment
- Age: 0–5 years
- Living space: 500–599 sq ft
- Basement: None
- Exposure: North West
- View: Clear, trees/woods
InsideIn-suite laundry, main level, Erv/hrv, carpet free, storage area lockers, auto garage door remote, primary bedroom - main floor, separate hydro meter, trash compactor, water meter, Carbon monoxide detectors, concierge/security, security system, smoke detector
- Laundry: In-suite laundry, main level
- Features: Erv/hrv, carpet free, storage area lockers, auto garage door remote, primary bedroom - main floor, separate hydro meter, trash compactor, water meter
- Security: Carbon monoxide detectors, concierge/security, security system, smoke detector
- Elevator: Yes
- Rooms above ground: 3
- Bedrooms: 1
- Bathrooms: 1
- Kitchens: 1
OutsideConcrete, metal/steel siding, Membrane, Poured concrete
- Exterior: Concrete, metal/steel siding
- Roof: Membrane
- Foundation: Poured concrete
- Balcony: Open
- Accessibility: Accessible public transit nearby, elevator, open floor plan, ramped entrance, wheelchair access, parking
Parking and locker1 Parking, Underground, Parking type Owned
- Spaces: 1 Parking
- Garage: Underground
- Parking type: Owned
- Driveway: Underground
- Spot: 104
- Locker: Owned
- Locker number: 504
- Locker level: 1
BuildingDistrikt trailside 2.0 condos, Storeys 10, Units 349
- Name: Distrikt trailside 2.0 condos
- Storeys: 10
- Units: 349
- Registered: 2025
- Condo corporation: 792
- Amenities: Bike storage, community bbq, concierge, gym, party room/meeting room, rooftop deck/garden
- Pets: Allowed
Heating, water and powerForced air, gas, Central air
- Heating: Forced air, gas
- Cooling: Central air
Costs and taxesTaxes $2,379 a year, Condo fee $530 a month, Common elements included, building insurance included, parking included
- Taxes, 2026: $2,379 a year
- Condo fee: $530 a month
- Fee includes: Common elements included, building insurance included, parking included
- HST: HST included in the price
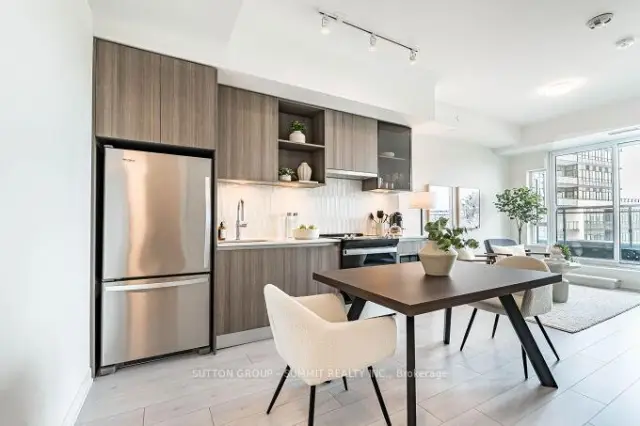
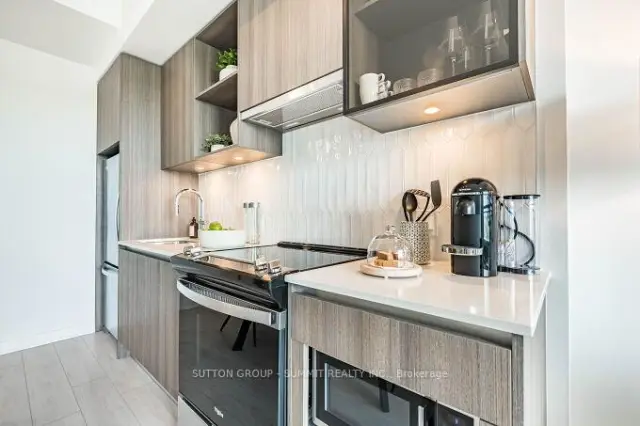
Included in the saleInclusions: stainless steel fridge, stainless steel stove, built-in dishwasher, white stack washer/dryer and microwave. one parking space, one locker and high-speed internet included.
- Included: Inclusions: stainless steel fridge, stainless steel stove, built-in dishwasher, white stack washer/dryer and microwave. one parking space, one locker and high-speed internet included.
NearbyClear view, hospital, public transit, rec./commun.centre, school
- Close to: Clear view, hospital, public transit, rec./commun.centre, school
Listing detailsW14147034, For Sale, Nov 4, 2026
- MLS® number: W14147034
- Status: For Sale
- Listed on: Nov 4, 2026
- Days on market: 18
- Updated: Nov 4, 2026
- Possession: 1-29 days
- Occupied by: Owner
- Listing brokerage: SUTTON GROUP - SUMMIT REALTY INC.
About this home
Unit 504, 395 Dundas Street W, Oakville (Glenorchy), ON L6M 5R8
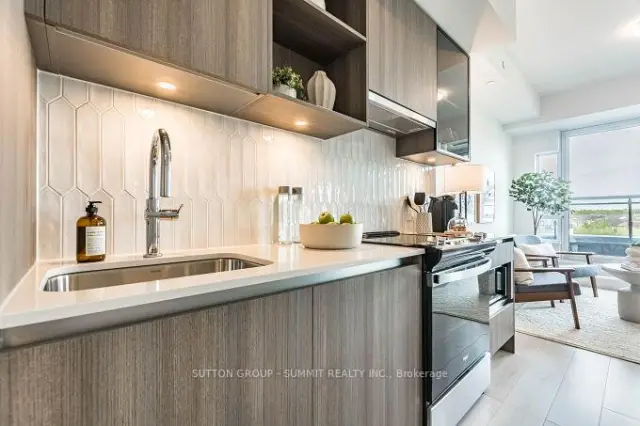
Bright and inviting Oakville condo featuring beautiful panoramic views, large windows and plenty of natural light. The open-concept layout offers a spacious living and dining area with walkout to a private 105 sq. ft. terrace. The modern European-inspired kitchen features soft-close cabinetry, quartz countertop, a porcelain backsplash, stainless steel appliances, an undermount sink and under-cabinet lighting. The primary bedroom includes a walk-in closet. The bathroom features European-inspired cabinetry, quartz countertop and porcelain tile. Additional features include full-size in-suite laundry, keyless entry and smart home technology with climate control. One parking space and one locker included. Building amenities include 24-hour concierge, fitness centre, yoga studio, lounge, games room, multipurpose rooms, rooftop terrace with BBQ areas, pet wash station, bicycle storage and visitor parking. Conveniently located close to shopping, parks, trails, schools, Sixteen Mile Sports Complex, library, golf courses, transit, major highways, Downtown Oakville shops and restaurants, and the waterfront.
Book a viewing
Know more about Distrikt Trailside 2.0

Condo building · 393-407 Dundas Street W
Distrikt Trailside 2.0 is a 10-storey condo with 349 suites, built in 2025 by Distrikt Developments. Right now 7 for sale and 3 for rent are on the market here.
- 10storeys
- 349suites
- $700/sq ft
- 2025built
No similar units for sale in Distrikt Trailside 2.0 right now.
Around this home
Daily convenience, out of 100, from the distances below
Schools nearby
School rating, out of 10.
Helpful calculators

Your HOMEH agent
"Priced 3% over the Hestimate. I would see it this week."