

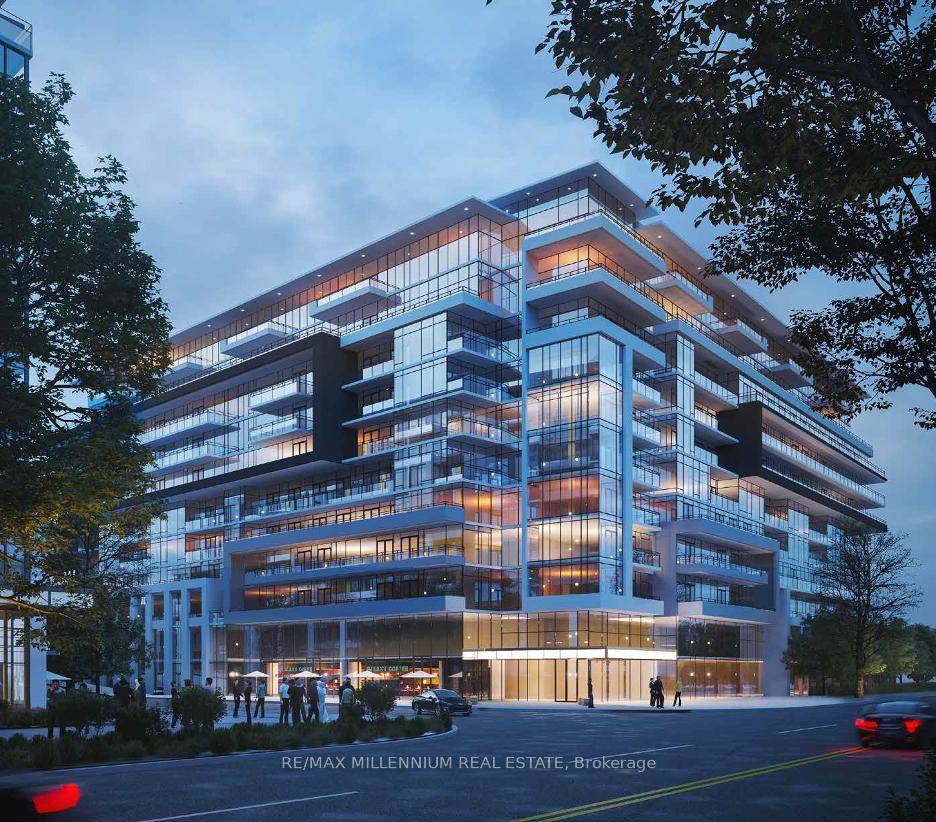
Unit 506, 395 Dundas Street W
Unit 506, 395 Dundas Street W
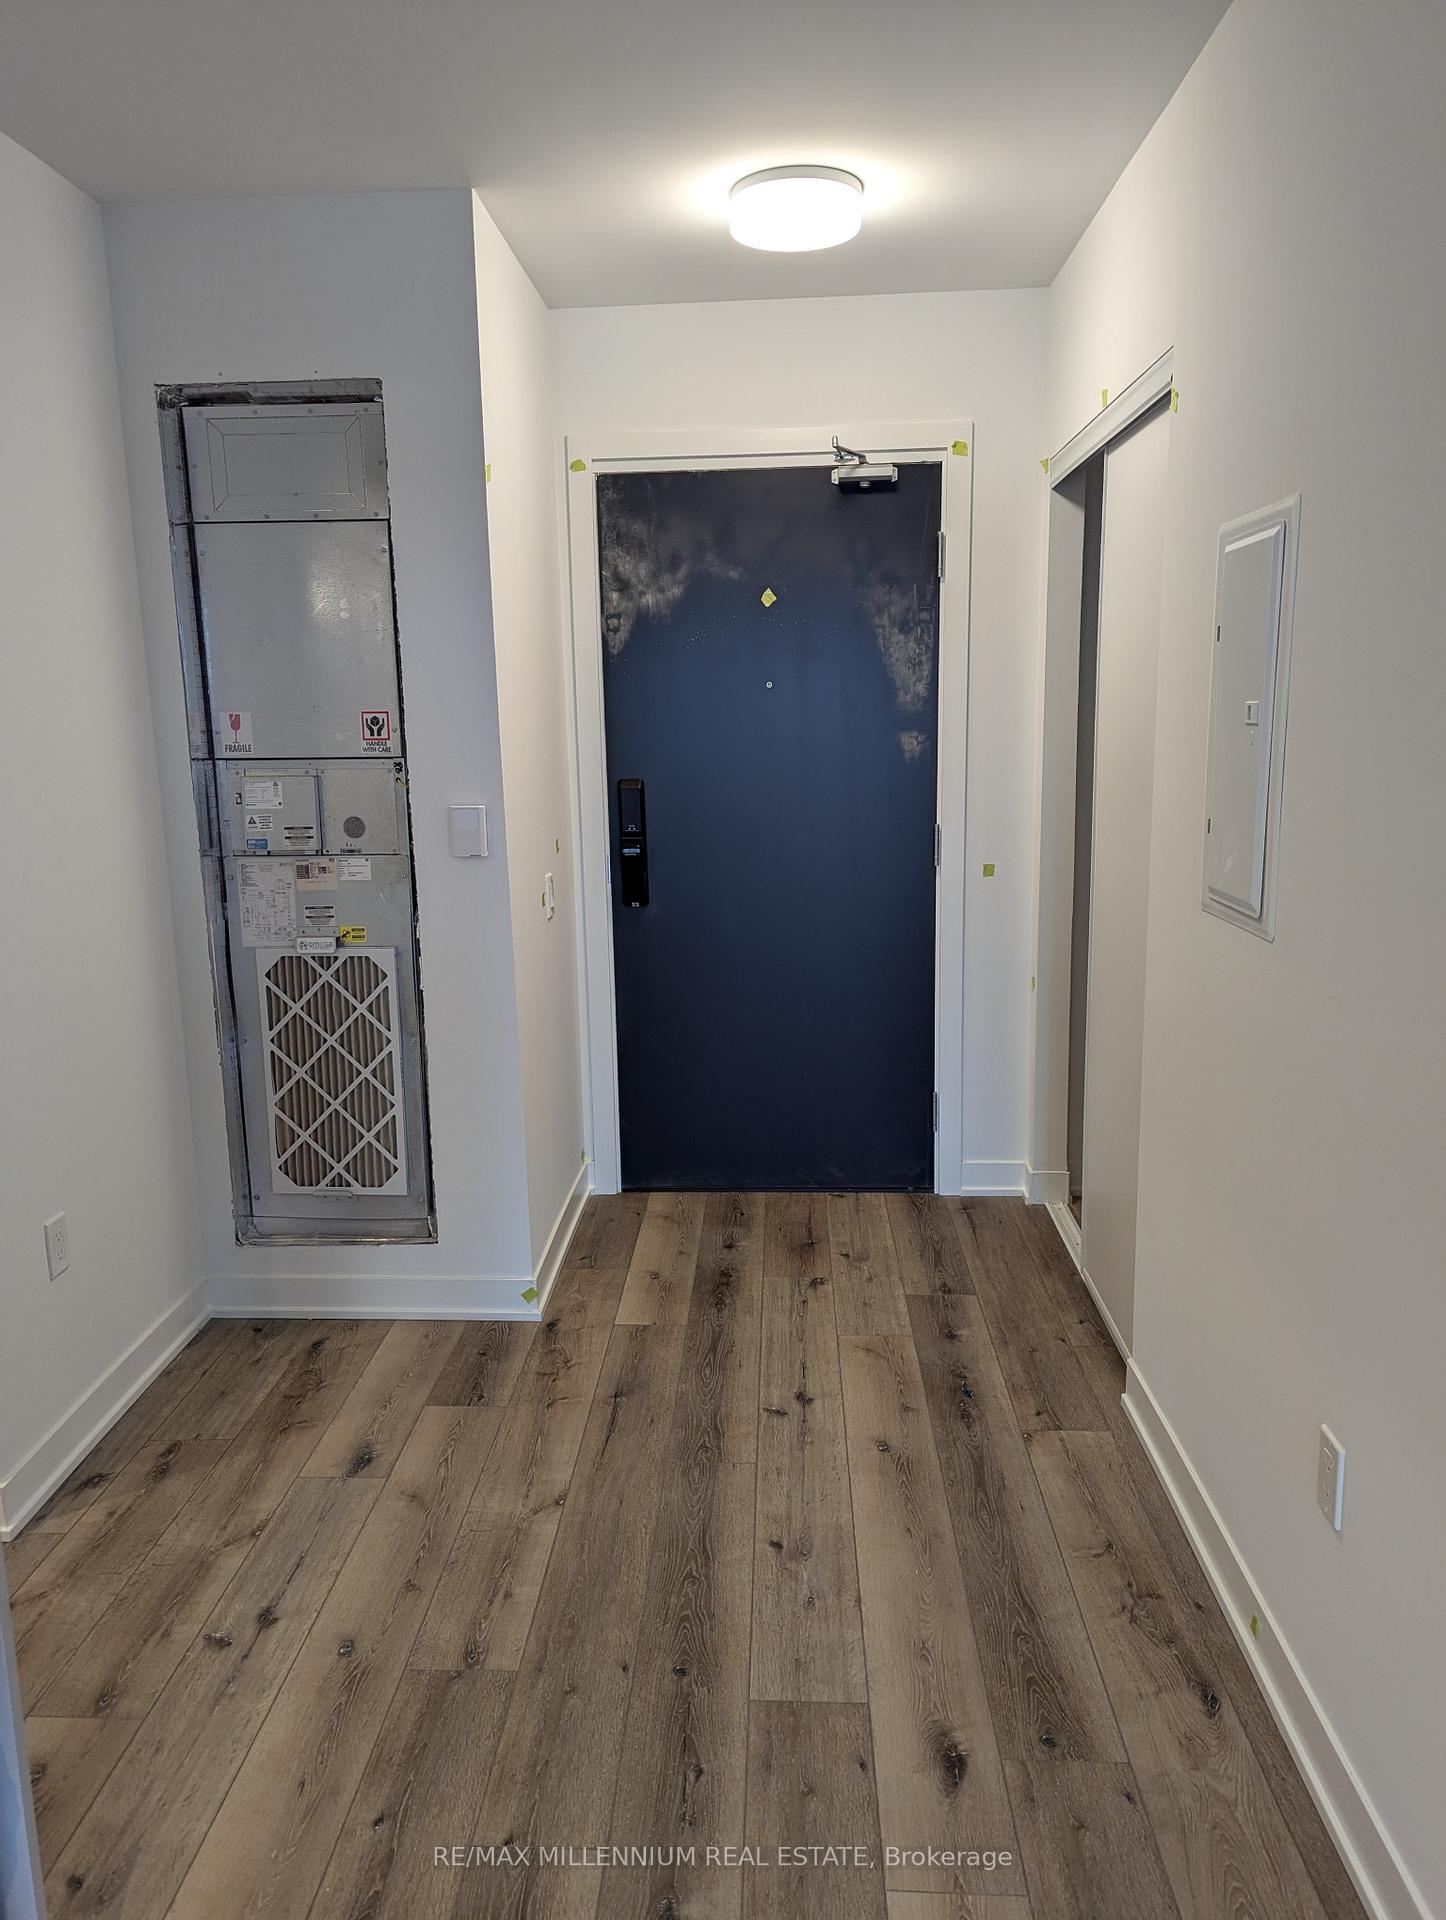 See all 11 photos
Property history
Facts and features
- ExposureNorth east
- LaundryEnsuite
- LockerEnsuite
- BalconyEnclosed
- Central air
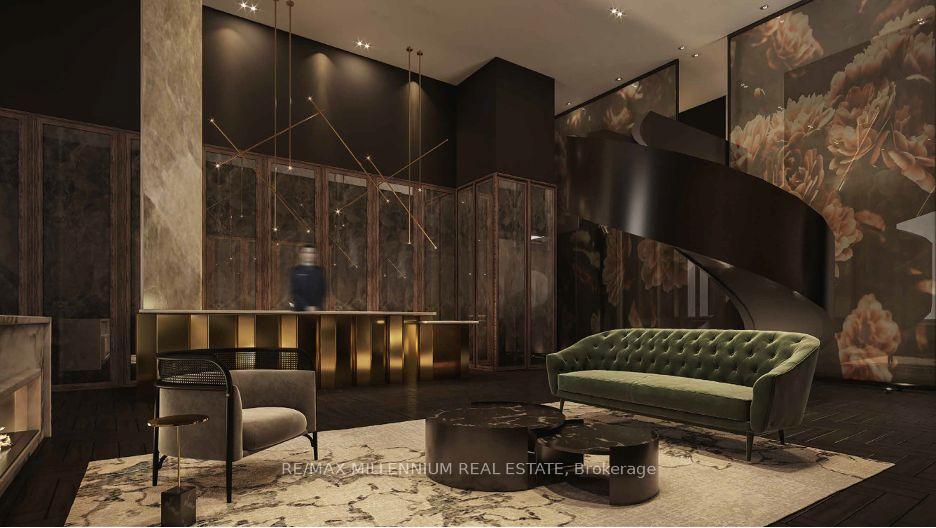
- Concierge
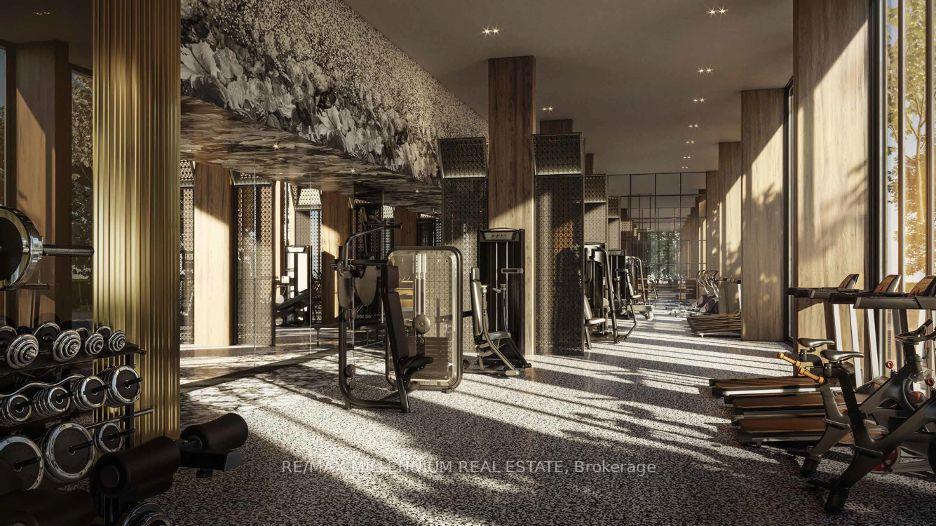
- Gym
- Party room/meeting room
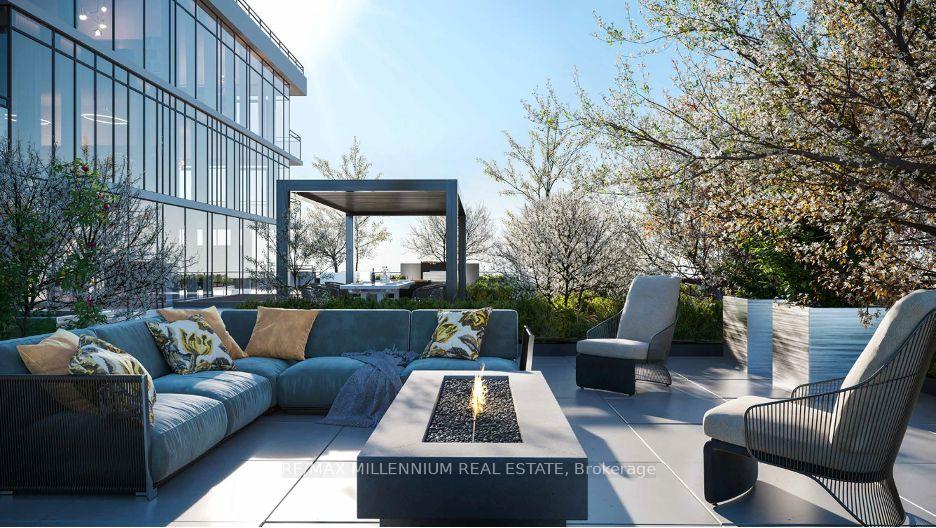
- Rooftop deck/garden
The homeCo-op Apartment, Apartment, Age 0–5 years
- Type: Co-op Apartment
- Style: Apartment
- Age: 0–5 years
- Living space: 800–899 sq ft
- Basement: None
- Exposure: North East
InsideEnsuite, main level, Other, Elevator Yes
- Laundry: Ensuite, main level
- Features: Other
- Elevator: Yes
- Rooms above ground: 7
- Bedrooms: 2
- Bathrooms: 2
- Kitchens: 1
- Family room: Yes
OutsideConcrete, Enclosed
- Exterior: Concrete
- Balcony: Enclosed
Parking and locker1 Parking, Underground, Parking type Owned
- Spaces: 1 Parking
- Garage: Underground
- Parking type: Owned
- Locker: Ensuite
BuildingDistrikt Trailside 2.0, Storeys 10, Units 349
- Name: Distrikt Trailside 2.0
- Storeys: 10
- Units: 349
- Registered: 2025
- Condo corporation: 0
- Amenities: Concierge, game room, gym, party room/meeting room, rooftop deck/garden, visitor parking
- Pets: Not allowed
Heating, water and powerForced air, gas, Central air
- Heating: Forced air, gas
- Cooling: Central air
Rent and termsRent $2,700 a month, Entire property, Unfurnished
- Rent: $2,700 a month
- Space for rent: Entire property
- Furnished: Unfurnished
- Lease: 12 months
- Paid: Monthly
- Rent includes: Central air conditioning, common elements, parking
- Deposit: Required
- Credit check: Required
- Employment letter: Required
- Rental application: Required
- References: Required
IncludedStainless steel appliances (fridge, stove, dishwasher, microwave), stacked washer & dryer, quartz countertops, upgraded-cabinetry, custom backsplash, smooth ceilings, wide plank flooring, smart thermostat. one parking and locker included
- Included: Stainless steel appliances (fridge, stove, dishwasher, microwave), stacked washer & dryer, quartz countertops, upgraded-cabinetry, custom backsplash, smooth ceilings, wide plank flooring, smart thermostat. one parking and locker included
NearbyClear view, greenbelt/conservation, hospital, place of worship, public transit, rec./commun.centre
- Close to: Clear view, greenbelt/conservation, hospital, place of worship, public transit, rec./commun.centre
Listing detailsW11969339, Rented, Feb 9, 2025
- MLS® number: W11969339
- Status: Rented
- Listed on: Feb 9, 2025
- Days on market: 40
- Updated: Mar 21, 2025
- Possession: 2025-02-09 / February 9, 2025
- Occupied by: Vacant
- Listing brokerage: RE/MAX MILLENNIUM REAL ESTATE
About this home
Unit 506, 395 Dundas Street W, Oakville (Glenorchy), ON L6M 5R8
This stunning 2-bed, 2-bath condo offers 809 sqft of modern living space plus a 100 sqft balcony. The-open layout features a gourmet kitchen with quartz countertops, premium cabinetry, and a large island. Floor-to-ceiling windows flood the living and dining areas with natural light. The primary bedroom boasts a spa-inspired ensuite, while the second bedroom is perfect for guests or a home office.Enjoy world-class amenities, including a fitness centre, rooftop terrace, co-working lounge, pet spa, and 24-hour concierge. Nestled in a sought-after neighbourhood, you're minutes from Lions Valley Park,Sixteen Mile Creek Trails, Glen Abbey Golf Club, Oakville Place Mall, Bronte Village, and top-rated schools. Easy access to Highways 403, 407, QEW, and Oakville GO makes commuting effortless. A perfect blend pf luxury, convenience, and nature, don't miss the opportunity.
Ask about this home
A HOMEH agent will answer your questions about this home.
Know more about Distrikt Trailside 2.0

Condo building · 393-407 Dundas Street W
Distrikt Trailside 2.0 is a 10-storey condo with 349 suites, built in 2025 by Distrikt Developments. Right now 7 for sale and 3 for rent are on the market here.
- 10storeys
- 349suites
- $700/sq ft
- 2025built
No similar units for rent in Distrikt Trailside 2.0 right now.
Around this home
Daily convenience, out of 100, from the distances below
Schools nearby
School rating, out of 10.
Helpful calculators
Your HOMEH agent

"I would see it this week."