

Book a viewing
Ask HOMEH
About this home
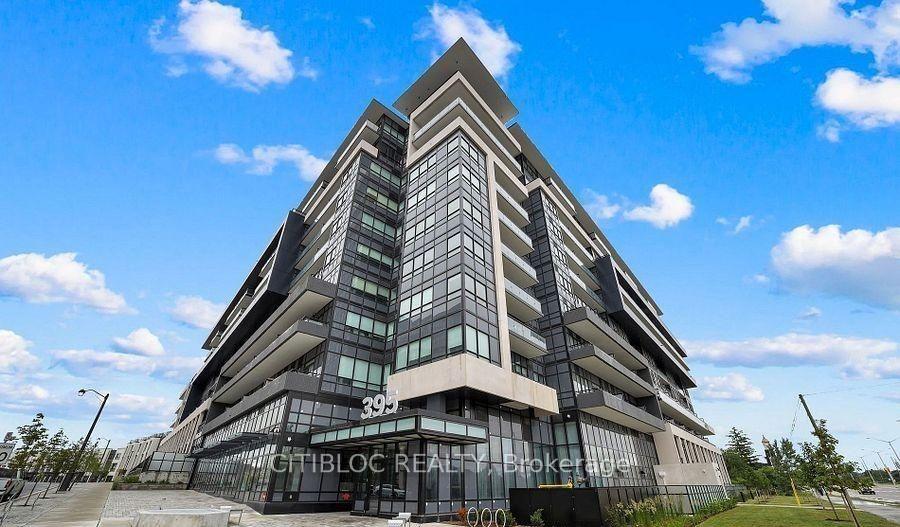
Unit 516, 395 Dundas Street W, Oakville
Experience upscale, functional living in this expansive 1,115 sq. ft. corner-style layout. Bathed in natural sunlight from oversized windows, this 2-bedroom + den residence effortlessly balances daily comfort with sophisticated entertaining space. Unwind outdoors on your private South Western balcony. At the center of the home, an open-concept great room flows into a modern chef's kitchen outfitted with stainless steel appliances, streamlined cabinetry, and generous prep counters. The primary Bedroom features a large walk-in wardrobe and dedicated ensuite bath, while the second bedroom easily accommodates guests or growing families. An enclosed, flexible den adapts seamlessly into a quiet executive office, nursery, or hobby space. Completing the interior are clean, contemporary bathrooms, and dedicated in-suite laundry. The building backs up that lifestyle with standout amenities, including concierge services, a state-of-the-art fitness center, a pet spa, and a rooftop terrace with barbecue areas. Conveniently located near local shops, restaurants, parks, and major highways (407, 403, and QEW), you get seamless daily commuting with South Oakville's picturesque waterfront just a short drive away. This unit includes a 1 underground parking spot and a 1 storage locker.
Facts & features
Book a viewing
Rooms
10 rooms · 2 bathrooms
- Kitchen10′1″ × 11′7″117 sq.ft.
- Living room10′ × 13′11″139 sq.ft.
- Bedroom10′1″ × 10′101 sq.ft.
- Primary bedroom10′ × 10′100 sq.ft.
- Kitchen11′6″ × 9′10″113 sq.ft.
- Dining room14′4″ × 9′10″141 sq.ft.
- Living room16′5″ × 11′10″194 sq.ft.
- Primary bedroom9′10″ × 10′2″100 sq.ft.
- Bedroom9′10″ × 10′2″100 sq.ft.
- Den6′11″ × 4′11″34 sq.ft.
Around this home
Schools nearby
School rating, out of 10.
Listing details
Helpful tools
Your HOMEH agent
"Priced 4% over our estimate. I would see it this week."
Ask HOMEH about this home
Price, neighbourhood, monthly cost. Ask anything.
HOMEH Intelligent Agent is an AI, not a licensed representative. Check anything important with your agent.