

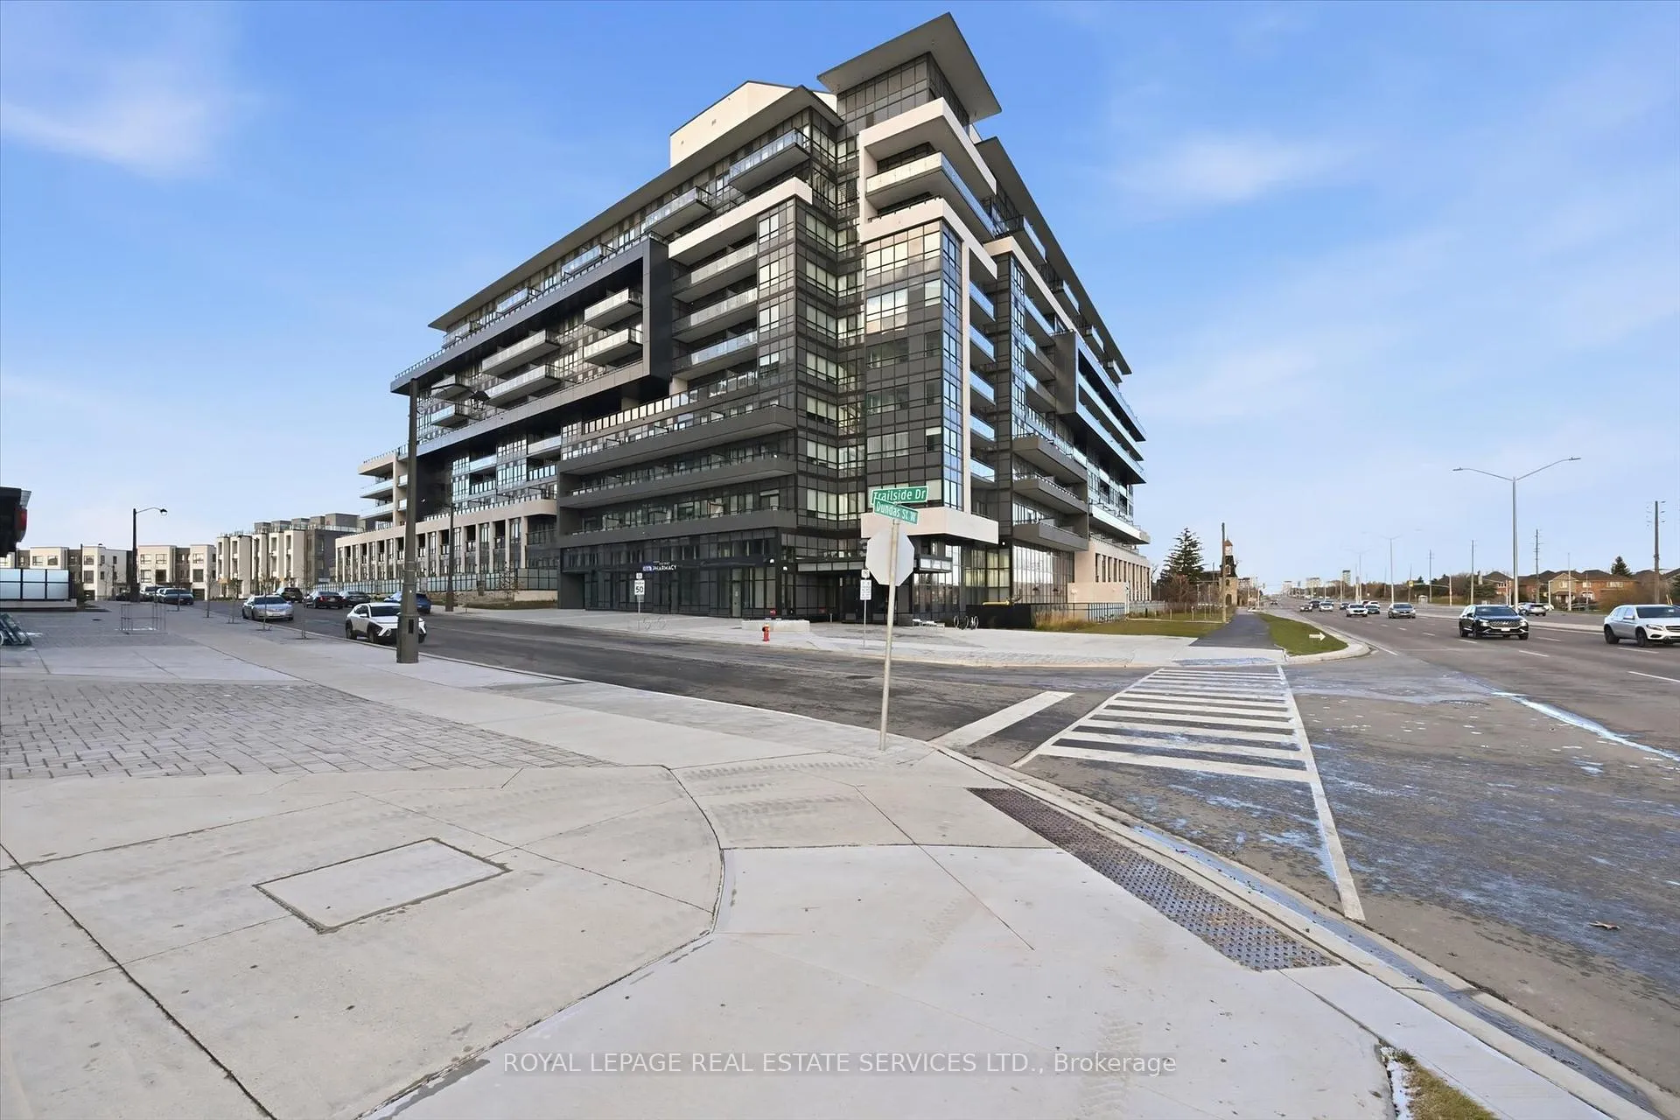
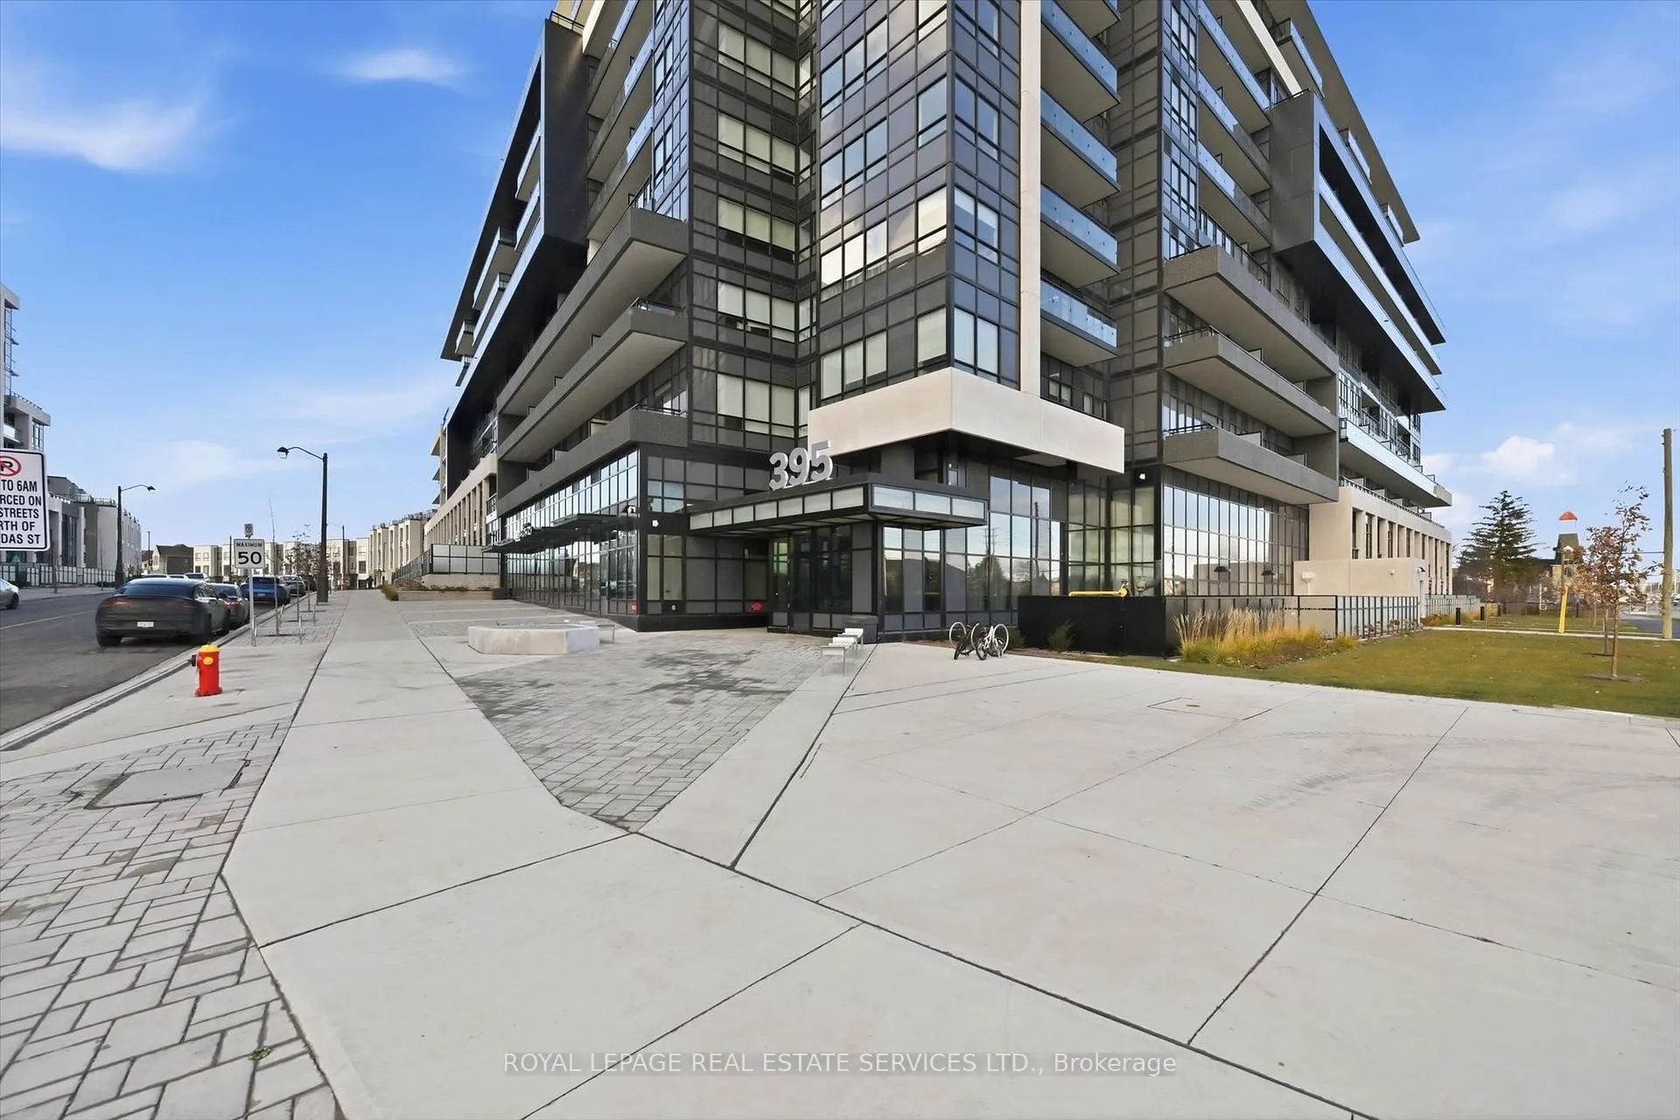
Unit 603, 395 Dundas Street W
Unit 603, 395 Dundas Street W
 See all 28 photos
Property history
Facts and features
- ExposureEast
- LaundryIn-suite
- LockerExclusive
- BalconyOpen
- Central air
- Concierge
- Exercise room
The homeCondo Apartment, 1 storey/apt, New
- Type: Condo Apartment
- Style: 1 storey/apt
- Age: New
- Living space: 500–599 sq ft
- Basement: None
- Exposure: East
- Special designation: Accessibility
InsideTile, In-suite laundry, main level, Carpet free, auto garage door remote
- Flooring: Tile
- Laundry: In-suite laundry, main level
- Features: Carpet free, auto garage door remote
- Elevator: Yes
- Rooms above ground: 3
- Bedrooms: 1
- Bathrooms: 1
- Kitchens: 1
OutsideConcrete, Open
- Exterior: Concrete
- Balcony: Open
Parking and locker1 Parking, Underground, Exclusive
- Spaces: 1 Parking
- Garage: Underground
- Parking type: Exclusive
- Driveway: Mutual
- Locker: Exclusive
- Locker level: Unit 337, level 1
BuildingDistrikt trailside 2.0, Storeys 10, Units 349
- Name: Distrikt trailside 2.0
- Storeys: 10
- Units: 349
- Registered: 2025
- Condo corporation: 792
- Amenities: Bike storage, concierge, elevator, game room, exercise room, visitor parking
- Pets: Allowed
Heating, water and powerForced air, gas, Central air
- Heating: Forced air, gas
- Cooling: Central air
Rent and termsRent $1,995 a month, Entire property, Unfurnished
- Rent: $1,995 a month
- Space for rent: Entire property
- Furnished: Unfurnished
- Lease: 12 months
- Paid: Monthly
- Rent includes: Building insurance, common elements, parking
- Deposit: Required
- Credit check: Required
- Employment letter: Required
- Rental application: Required
- References: Required
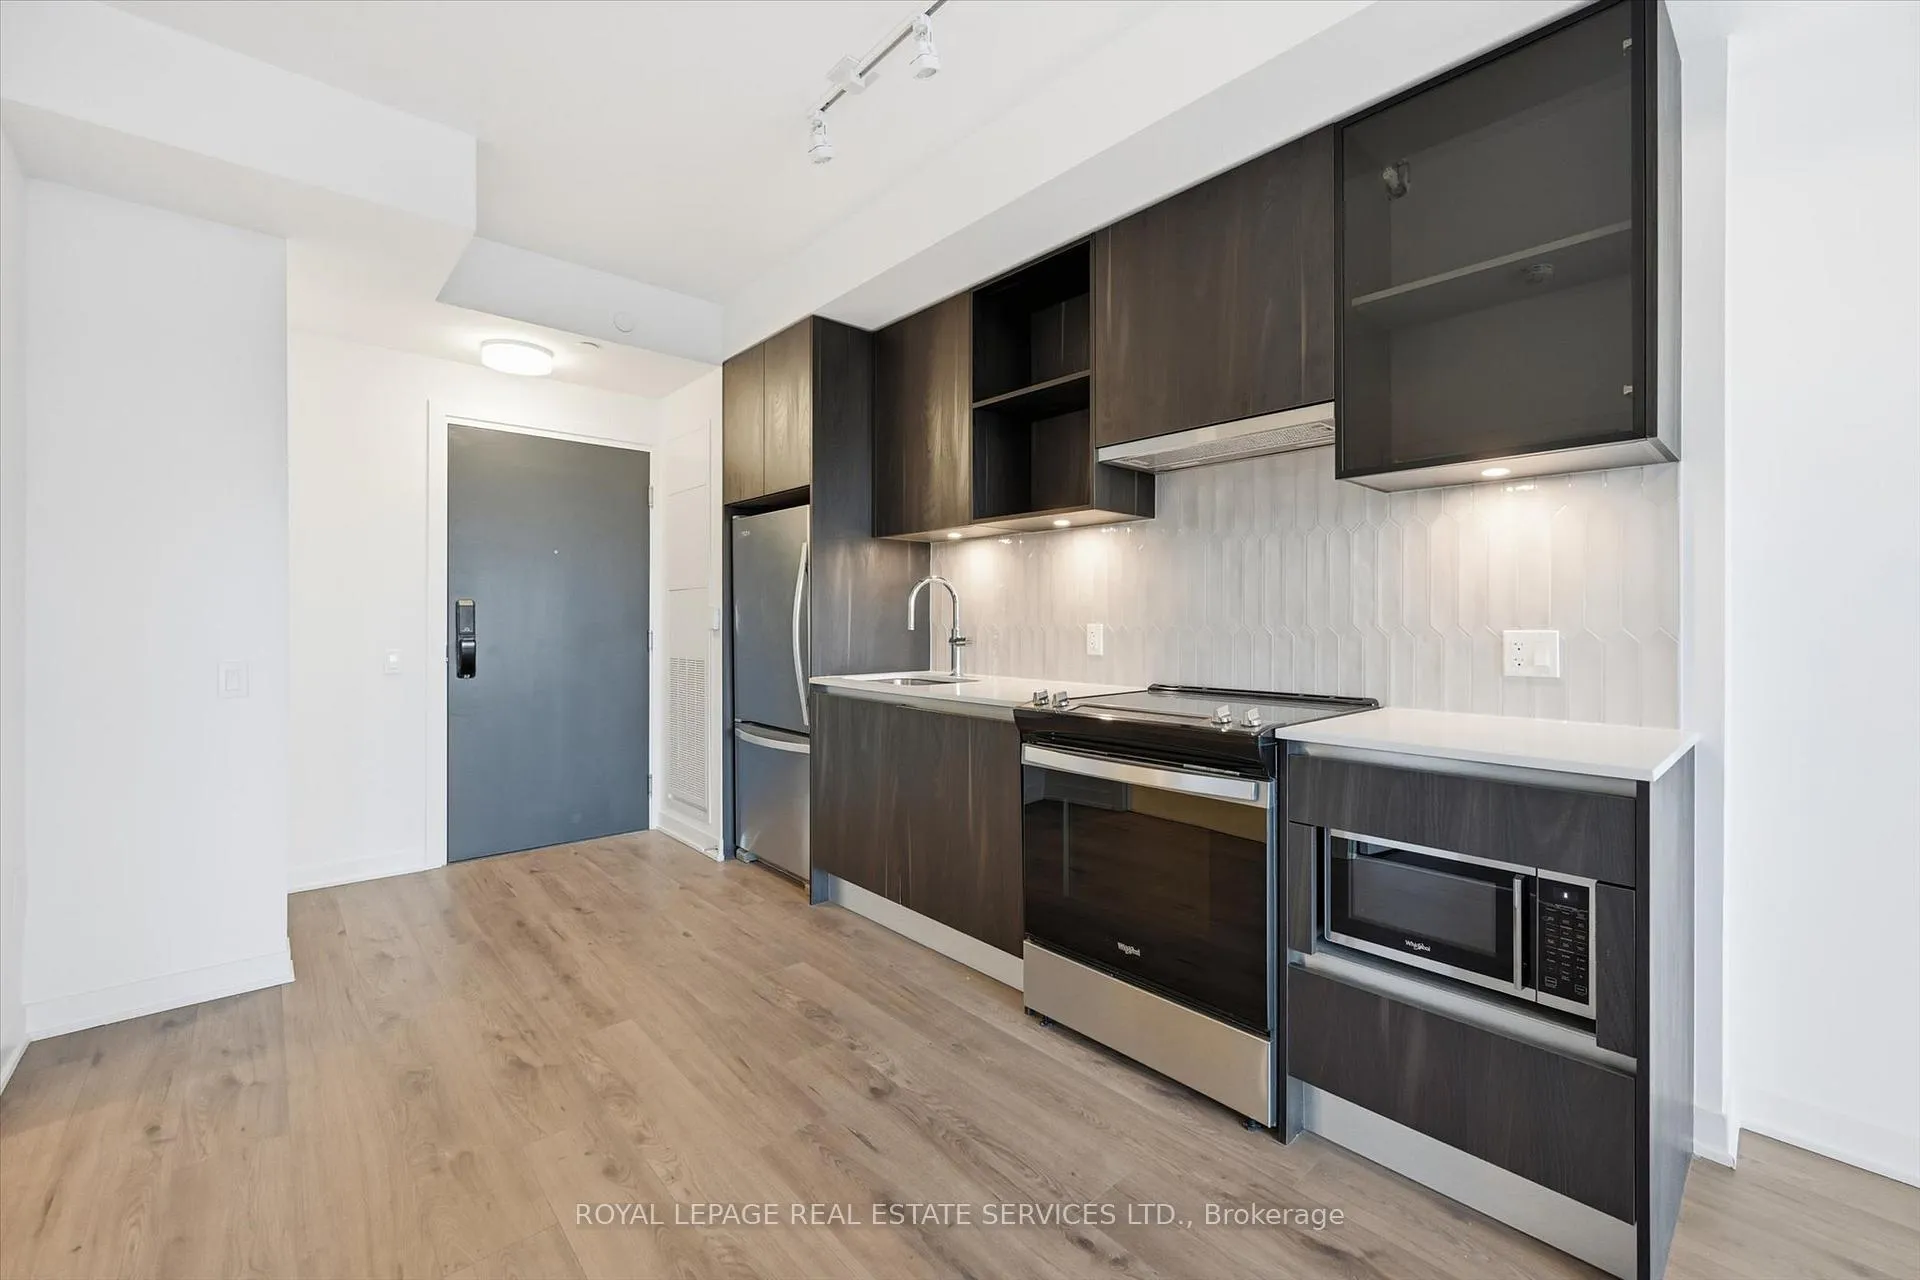
IncludedAll light fixtures, whirlpool stainless steel microwave, whirlpool stainless steel stove, whirlpool stainless steel refrigerator, built-in dishwasher, bathroom mirror, whirlpool full-sized stacked washer and dryer, garage remote.
- Included: All light fixtures, whirlpool stainless steel microwave, whirlpool stainless steel stove, whirlpool stainless steel refrigerator, built-in dishwasher, bathroom mirror, whirlpool full-sized stacked washer and dryer, garage remote.
Listing detailsW12602334, Rented, Dec 4, 2025
- MLS® number: W12602334
- Status: Rented
- Listed on: Dec 4, 2025
- Days on market: 46
- Updated: Jan 19, 2026
- Possession: Immediate
- Occupied by: Vacant
- Listing brokerage: ROYAL LEPAGE REAL ESTATE SERVICES LTD.
About this home
Unit 603, 395 Dundas Street W, Oakville (Glenorchy), ON L6M 5R8
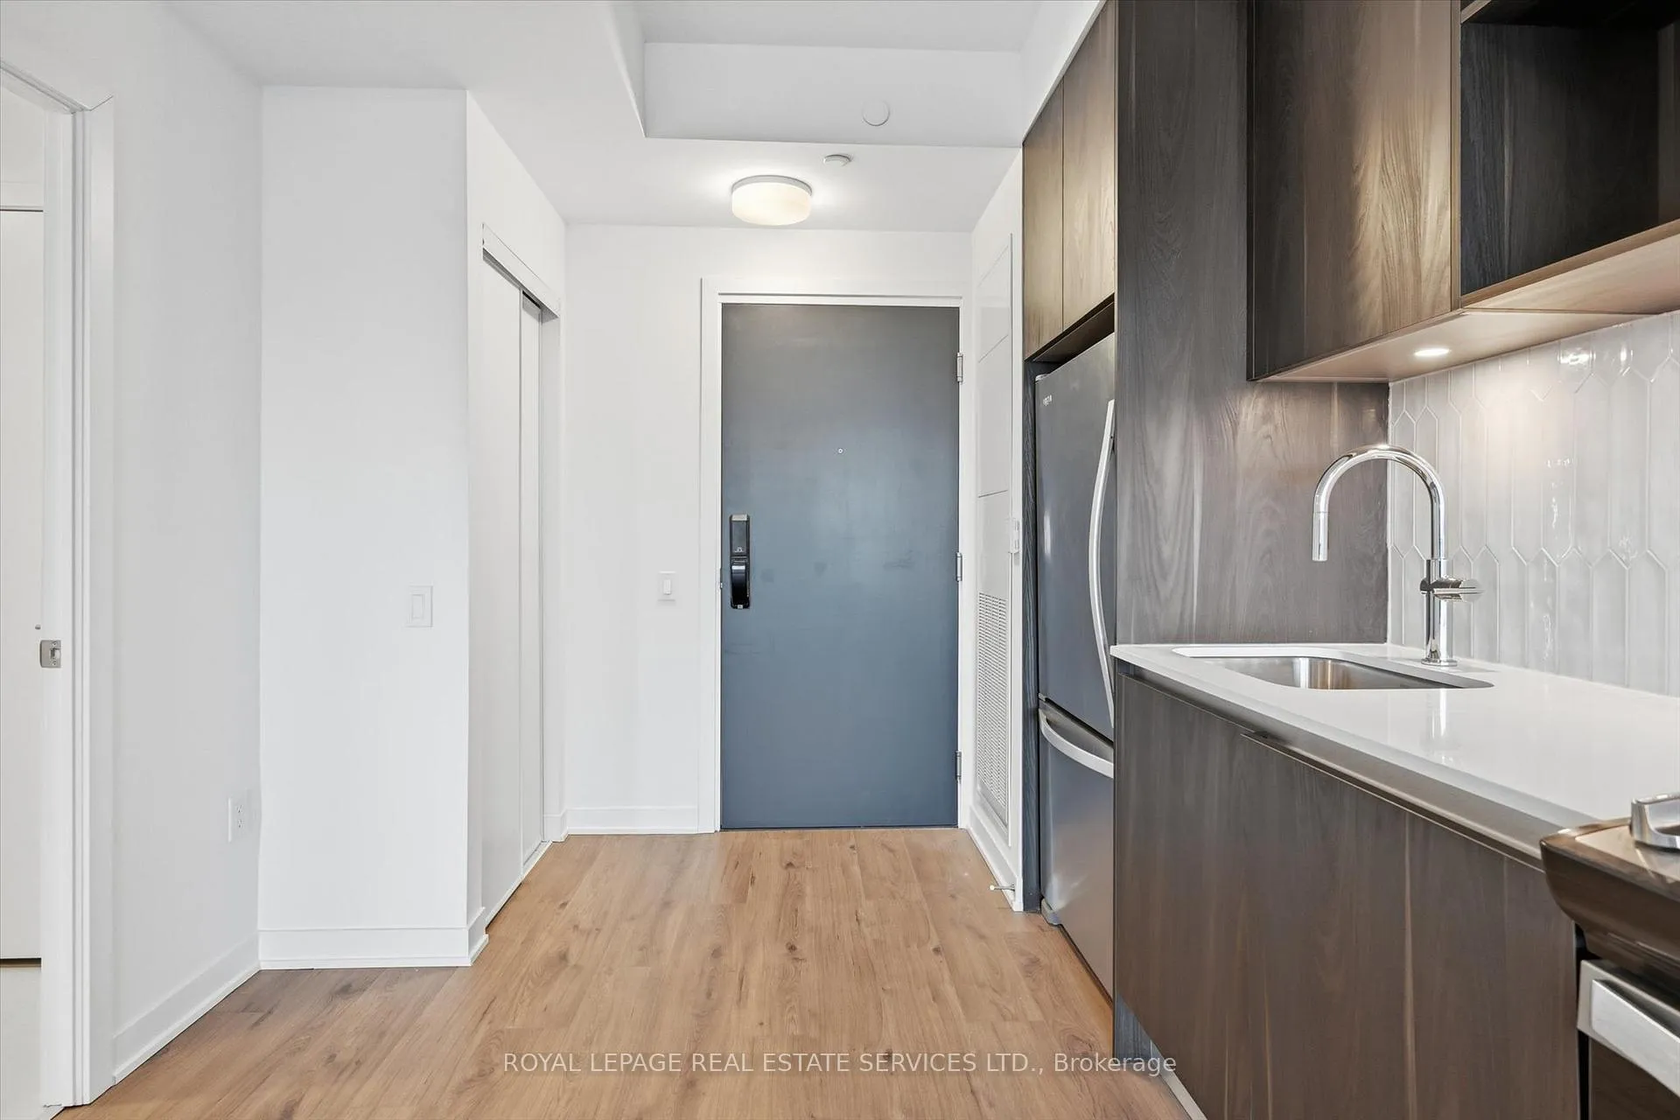
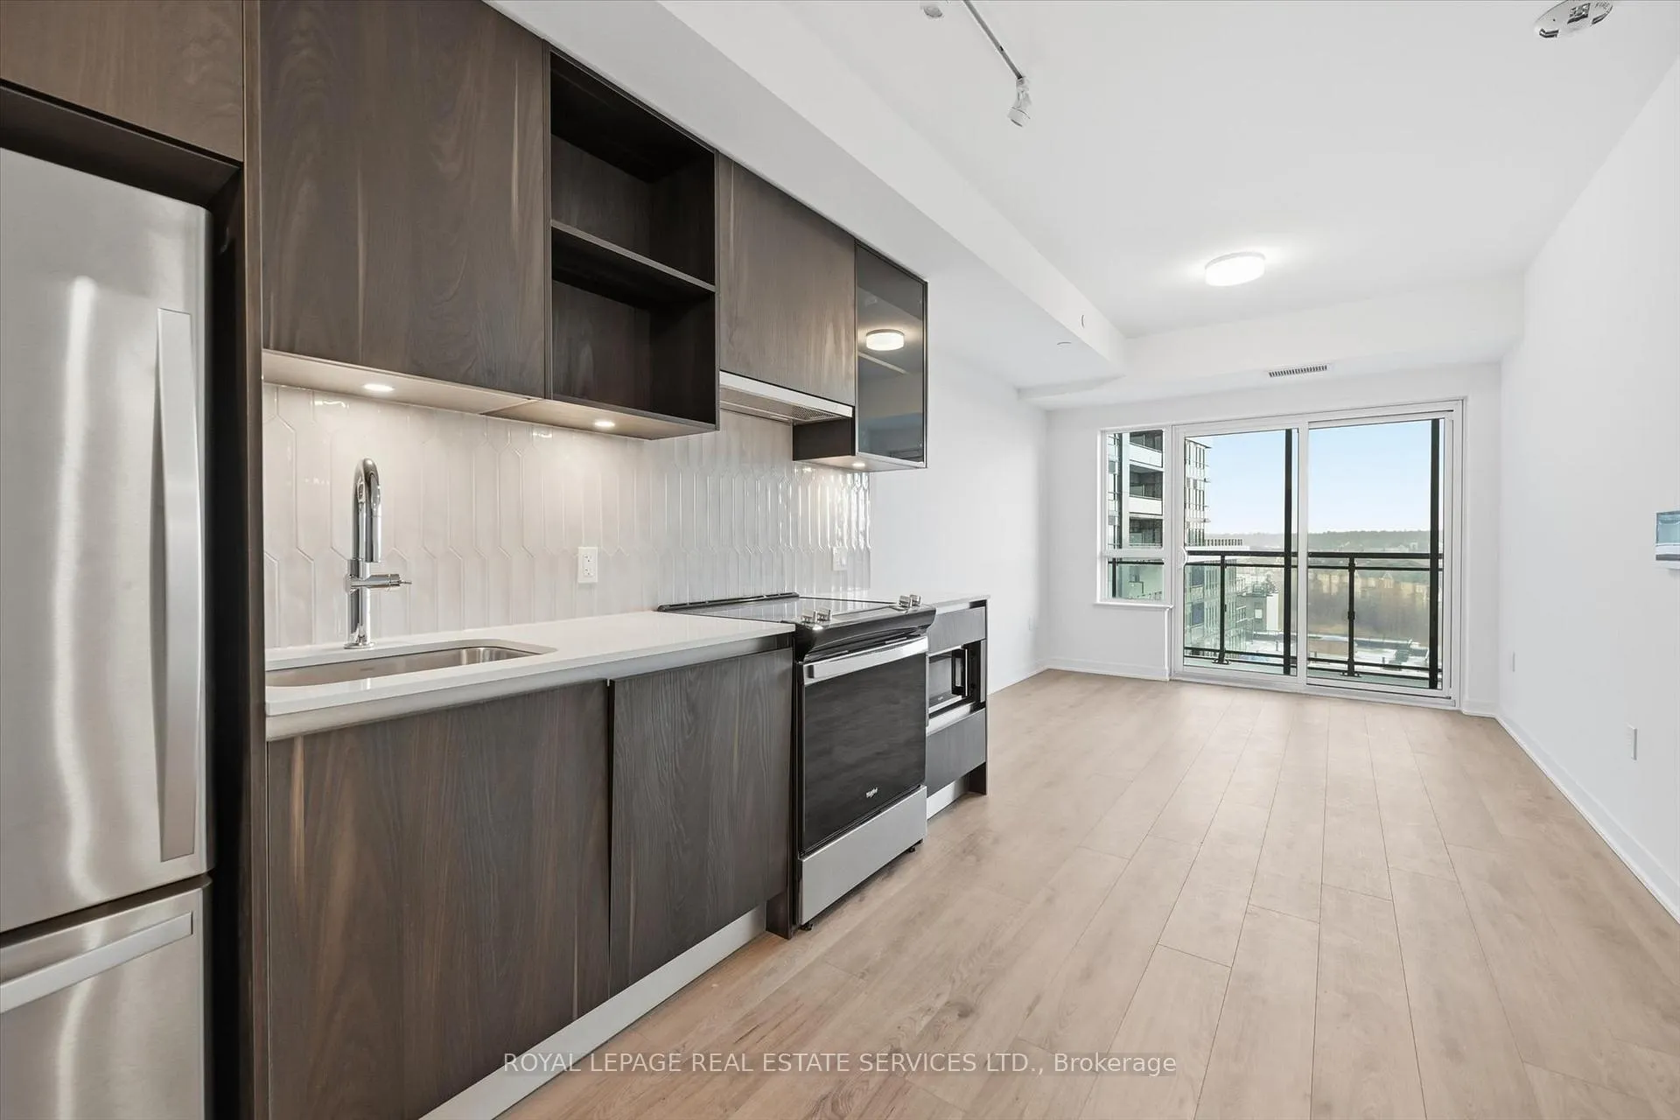
EXCEPTIONAL RENTAL OPPORTUNITY IN DISTRIKT TRAILSIDE 2.0 OFFERING IMMEDIATE POSSESSION! BRAND NEW, NEVER LIVED IN CONTEMPORARY CONDOMINIUM IN A MASTER-PLANNED COMMUNITY! This vibrant community offers close proximity to shopping and dining, parks, scenic trails, Sixteen Mile Sports Complex, River Oaks Community Centre, and everyday essentials. This beautifully appointed suite showcases a thoughtfully designed open concept layout with wide-plank laminate flooring throughout. The modern kitchen features quartz countertops, a designer backsplash, and Whirlpool stainless steel appliances, opening seamlessly to the inviting living room with a sliding door walkout to the private balcony. The bright oversized bedroom offers a walk-in closet, while a luxurious four-piece bathroom and in-suite laundry with a full-sized stacked washer and dryer add exceptional convenience. Smart living is built right in with digital entry and an AI-powered Smart Community System touchscreen providing enhanced control over building access. Residents will appreciate a wealth of upscale amenities, including a grand lobby with 24-hour concierge, on-site management, parcel storage, a sophisticated lounge with fireplace, games room, state-of-the-art fitness centre, yoga/Pilates studio, and a pet wash station. Additional features include bike storage, ample visitor parking, and an outdoor terrace complete with BBQs and cozy seating areas. Perfect for commuters, this prime locale offers easy access to public transit, GO Train service, and major highways. This exceptional condominium effortlessly blends modern design, comfort, and unmatched convenience in one of North Oakville's most coveted master-planned communities!
Ask about this home
A HOMEH agent will answer your questions about this home.
Know more about Distrikt Trailside 2.0

Condo building · 393-407 Dundas Street W
Distrikt Trailside 2.0 is a 10-storey condo with 349 suites, built in 2025 by Distrikt Developments. Right now 7 for sale and 3 for rent are on the market here.
- 10storeys
- 349suites
- $700/sq ft
- 2025built
No similar units for rent in Distrikt Trailside 2.0 right now.
Around this home
Daily convenience, out of 100, from the distances below
Schools nearby
School rating, out of 10.
Helpful calculators
Your HOMEH agent

"I would see it this week."