

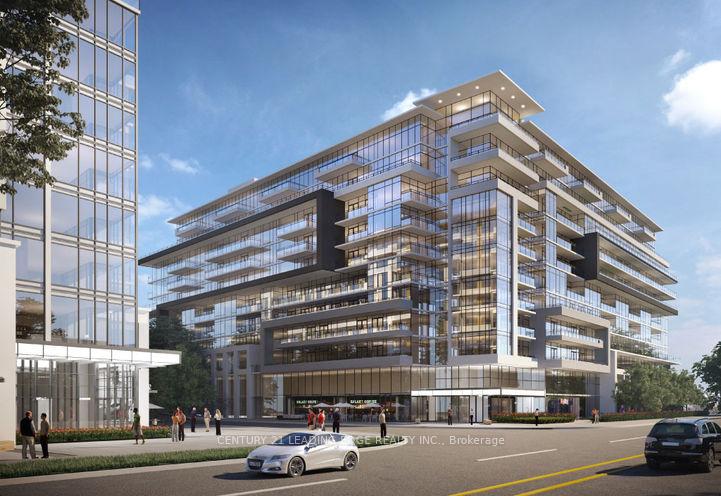
Unit 606, 395 Dundas Street W
Unit 606, 395 Dundas Street W
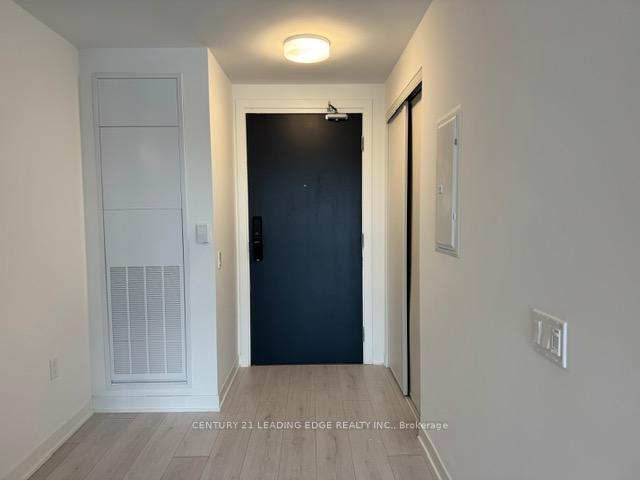
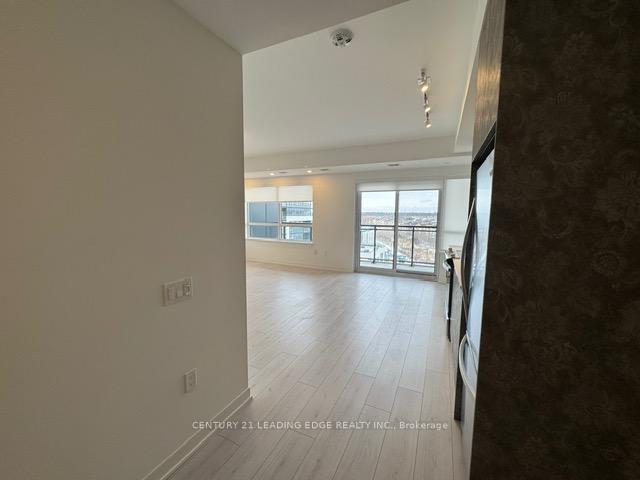
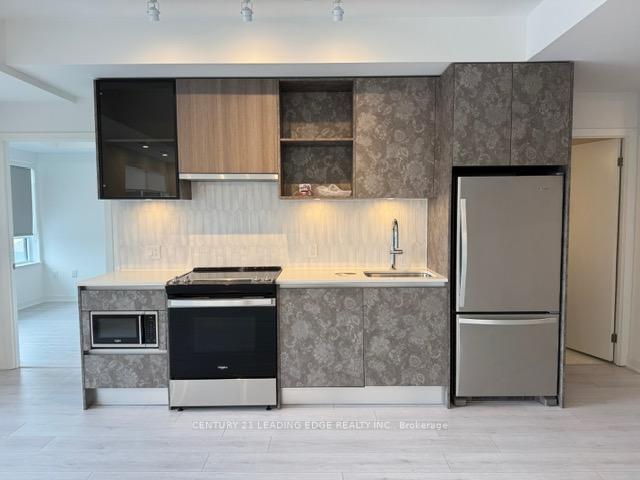
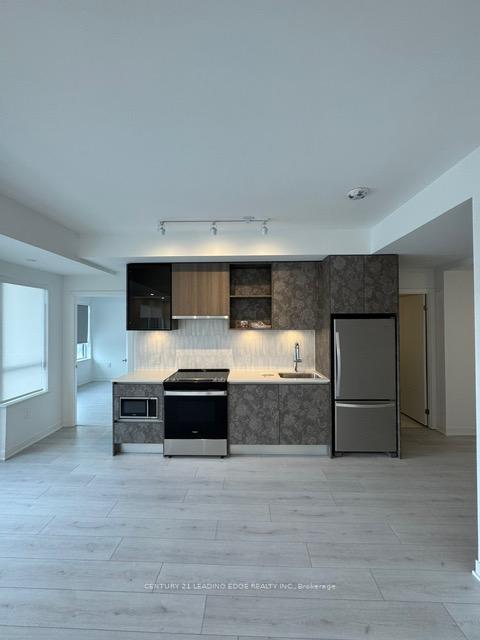 See all 33 photos
Property history
Facts and features
- ExposureEast west
- LaundryIn-suite
- LockerExclusive
- BalconyOpen
- Fireplace
- Central air
The homeCondo Apartment, Apartment, New
- Type: Condo Apartment
- Style: Apartment
- Age: New
- Living space: 800–899 sq ft
- Basement: None
- Exposure: East West
InsideFireplace Yes, In-suite laundry, Rooms above ground 5
- Fireplace: Yes
- Laundry: In-suite laundry
- Rooms above ground: 5
- Bedrooms: 2
- Bathrooms: 2
- Kitchens: 1
- Family room: Yes
OutsideConcrete, Open
- Exterior: Concrete
- Balcony: Open
Parking and locker1 Parking, Underground, Exclusive
- Spaces: 1 Parking
- Garage: Underground
- Parking type: Exclusive
- Driveway: Underground
- Locker: Exclusive
BuildingDistrikt Trailside 2.0, Storeys 10, Units 349
- Name: Distrikt Trailside 2.0
- Storeys: 10
- Units: 349
- Registered: 2025
- Condo corporation: 0
- Pets: Allowed
Heating, water and powerForced air, gas, Central air
- Heating: Forced air, gas
- Cooling: Central air
Rent and termsRent $2,500 a month, Main, Unfurnished
- Rent: $2,500 a month
- Space for rent: Main
- Furnished: Unfurnished
- Lease: 12 months
- Rent includes: Common elements
- Deposit: Required
- Credit check: Required
- Employment letter: Required
- Rental application: Required
- References: Required
IncludedStainless steel stove, refrigerator, dishwasher, washer & dryer. 1 electrical vehicle parking spot with tesla charger and 1 locker included.
- Included: Stainless steel stove, refrigerator, dishwasher, washer & dryer. 1 electrical vehicle parking spot with tesla charger and 1 locker included.
Listing detailsW11938041, Rented, Jan 23, 2025
- MLS® number: W11938041
- Status: Rented
- Listed on: Jan 23, 2025
- Days on market: 40
- Updated: Mar 4, 2025
- Possession: 2025-02-01 / February 1, 2025
- Occupied by: Vacant
- Listing brokerage: CENTURY 21 LEADING EDGE REALTY INC.
About this home
Unit 606, 395 Dundas Street W, Oakville (Glenorchy), ON L6M 5R8
Welcome to Distrikt Trailside 2.0, a brand-new, never-lived-in suite that epitomizes luxurious and eco-friendly living. This Energy Star-certified building is among the first in Canada to earn this distinction, featuring advanced energy efficiency, high-performance windows, superior insulation, and reduced exterior noise. Unit Features Spacious Layout, This bright and airy corner unit boasts 2 bedrooms and 2 bathrooms with soaring 10-foot ceilings, creating an open and inviting atmosphere. Private Outdoor Spaces, Enjoy two private balconies, perfect for relaxation or entertaining guests. Personalized Comfort, A dual climate control system with two heat pumps ensures optimal comfort throughout every season. Cutting-Edge Technology & Green Features, EV Ready: Your dedicated parking spot. Smart Access, Benefit from a fingerprint reader and keyless entry for enhanced security and convenience. High-Speed Connectivity, Enjoy Bell high-speed internet at a discounted rate passed on to the tenant.Sophisticated Interior Finishes. Gourmet Kitchen, The chef-inspired kitchen features quartz countertops, stainless steel appliances, and upgraded cabinetry, perfect for culinary enthusiasts.Elegant Details: Chic flooring, designer pot lights, and spa-like bathrooms with quartz vanities add a touch of luxury throughout the suite. Resort-Style Amenities & Prime Location Amenities, Take advantage of the 24/7 concierge, fitness center, rooftop terrace with BBQs, and pet spa (additional amenities in progress).Convenient Access: Situated near major highways (403, 407, QEW), Oakville GO, and just minutes from Oakville Trafalgar Memorial Hospital, this location is ideal for medical professionals, commuters, and anyone seeking top-tier urban convenience.Dont miss this rare opportunity to lease or own a truly modern, sustainable, and elegant home in a highly sought-after Oakville community. **EXTRAS** Parking Included for additional $100
Ask about this home
A HOMEH agent will answer your questions about this home.
Know more about Distrikt Trailside 2.0

Condo building · 393-407 Dundas Street W
Distrikt Trailside 2.0 is a 10-storey condo with 349 suites, built in 2025 by Distrikt Developments. Right now 7 for sale and 3 for rent are on the market here.
- 10storeys
- 349suites
- $700/sq ft
- 2025built
No similar units for rent in Distrikt Trailside 2.0 right now.
Around this home
Daily convenience, out of 100, from the distances below
Schools nearby
School rating, out of 10.
Helpful calculators
Your HOMEH agent

"I would see it this week."