

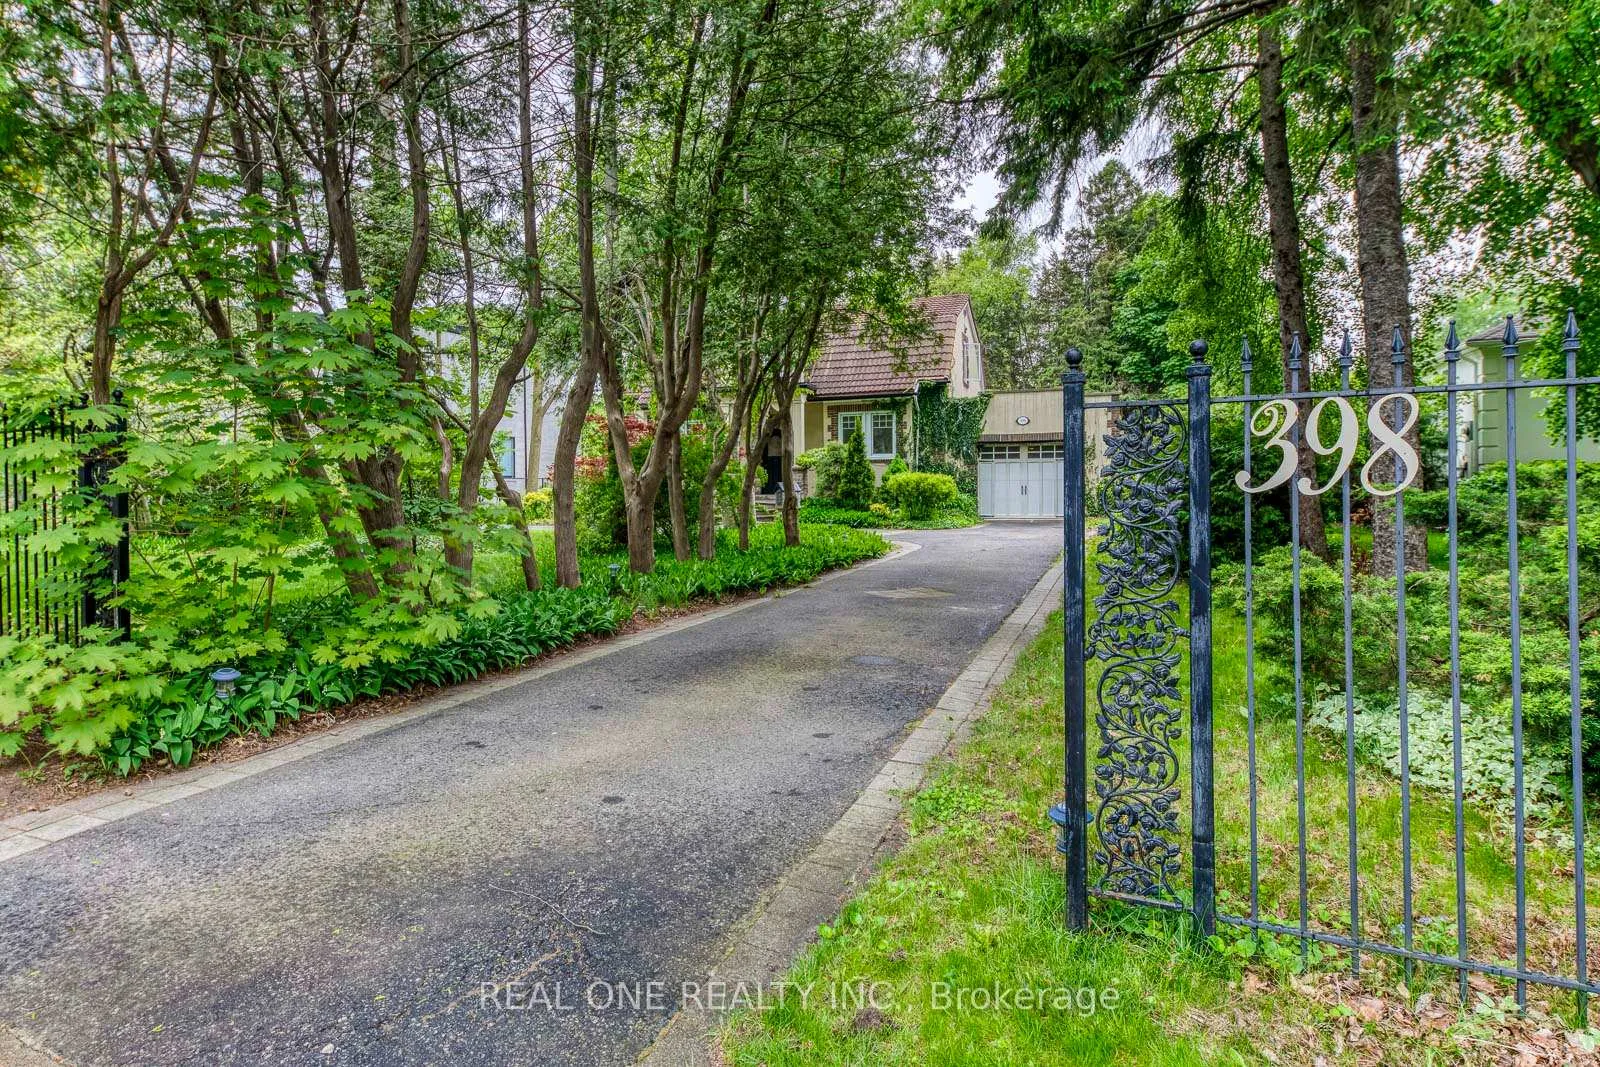
398 Maple Grove Drive
398 Maple Grove Drive
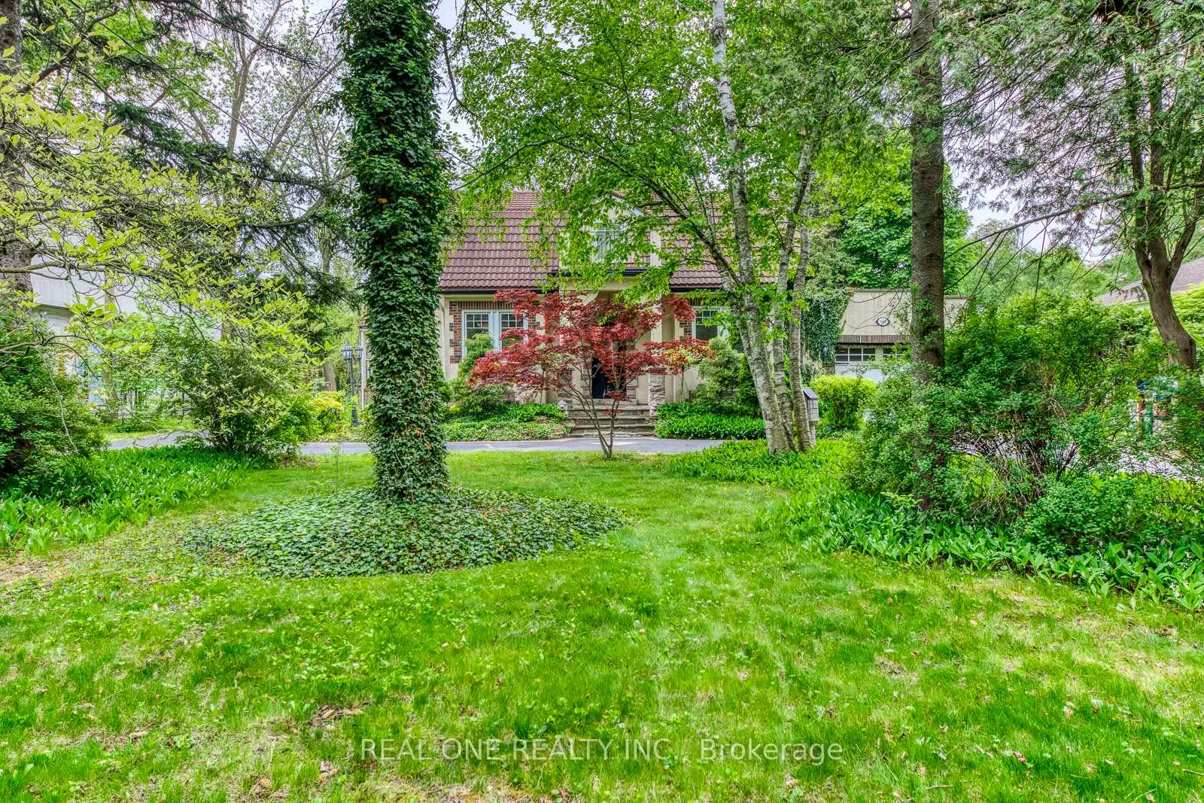
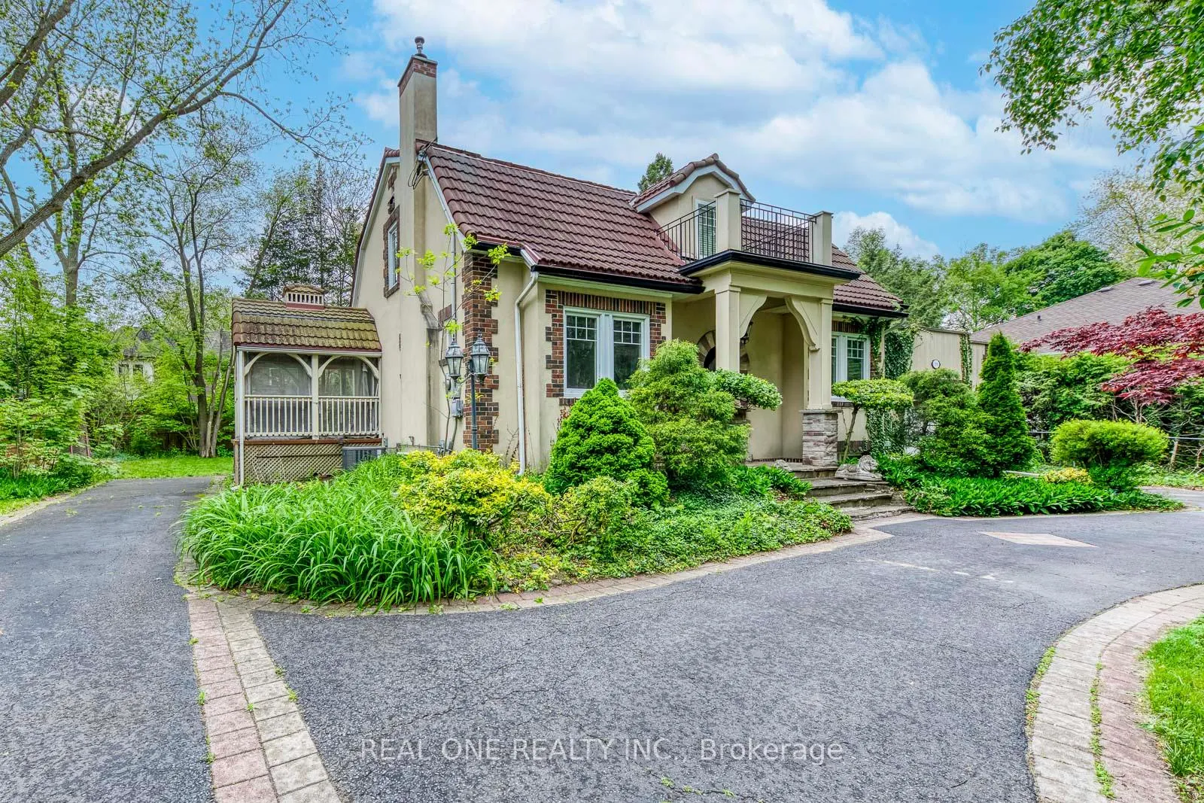
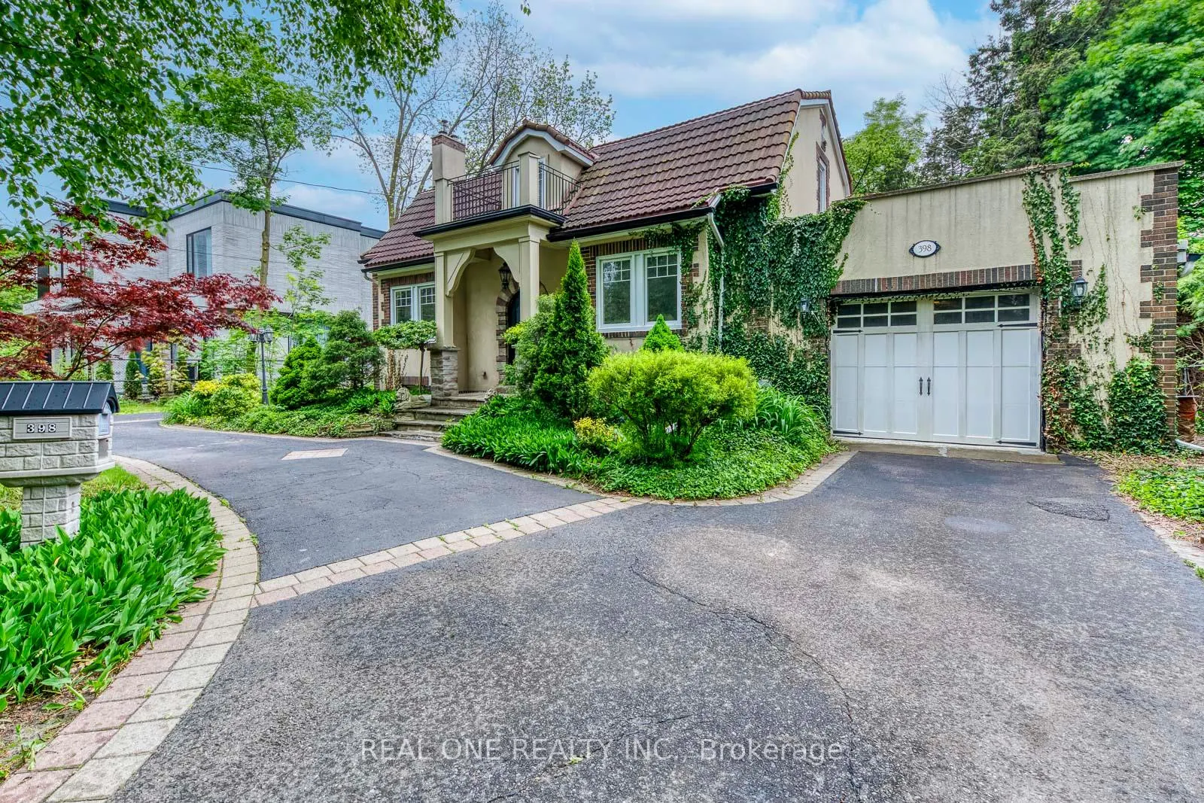
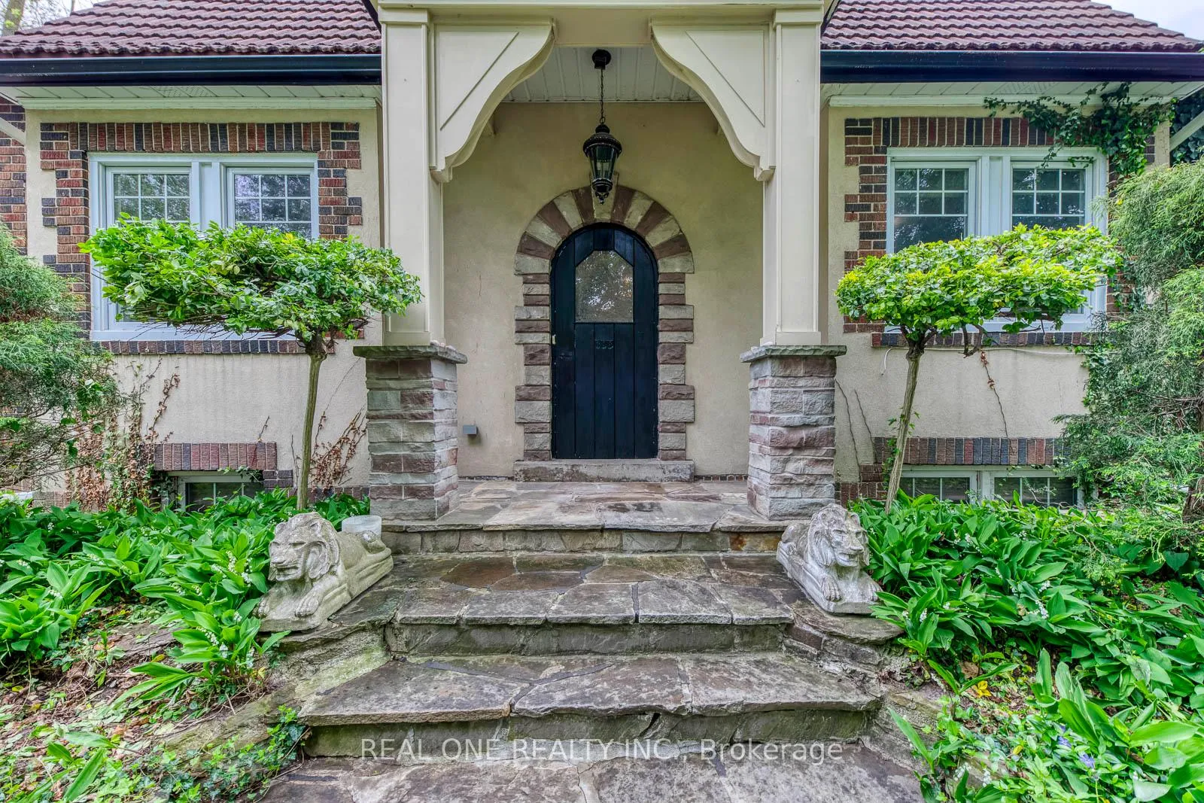 See all 50 photos
Property history
Facts and features
- BasementFinished
- Water, sewerMunicipal
- HeatingForced air
- CoolingCentral air
- Second kitchen
- Separate entrance
- Hardwood floors
- Central air
The homeDetached, 2-storey, 2,500–3,000 sq ft
- Type: Detached
- Style: 2-storey
- Living space: 2,500–3,000 sq ft
- Basement: Finished, separate entrance
- Waterfront: None
InsideCeramic, Hardwood, Main level, Carpet free, auto garage door remote
- Flooring: Ceramic, Hardwood
- Laundry: Main level
- Features: Carpet free, auto garage door remote
- Rooms above ground: 8
- Rooms in the basement: 2
- Bedrooms: 3 + 1 in the basement
- Bathrooms: 4
- Kitchens: 2
- Family room: Yes
Outside and lotStucco (plaster), brick, Tile, Unknown
- Exterior: Stucco (plaster), brick
- Roof: Tile
- Foundation: Unknown
- Size: 88 × 146 ft
Parking1 Garage, Attached, Circular drive
- Spaces: 1 Garage
- Garage: Attached
- Driveway: Circular drive
Heating, water and powerForced air, gas, Central air, Municipal water
- Heating: Forced air, gas
- Cooling: Central air
- Water: Municipal water
- Sewer: Municipal sewer
Costs and taxesTaxes $12,661 a year, HST included in the price, Furnace & a/c, hot water tank/heater
- Taxes, 2025: $12,661 a year
- HST: HST included in the price
- Rental items: Furnace & a/c, hot water tank/heater
Included in the saleAll light fixtures, all window coverings, refrigerator, b/i gas stove top, b/i oven, b/i microwave, b/i dishwasher, washer & dryer, basement refrigerator & stove, automatic garage door opener & remote(s)
- Included: All light fixtures, all window coverings, refrigerator, b/i gas stove top, b/i oven, b/i microwave, b/i dishwasher, washer & dryer, basement refrigerator & stove, automatic garage door opener & remote(s)
Listing detailsW12582938, Sold, Nov 27, 2025
- MLS® number: W12582938
- Status: Sold
- Listed on: Nov 27, 2025
- Days on market: 64
- Updated: Jan 30, 2026
- Possession: Other
- Occupied by: Vacant
- Listing brokerage: REAL ONE REALTY INC.
About this home
398 Maple Grove Drive, Oakville (Morrison), ON L6J 4V7
5 Elite Picks! Here Are 5 Reasons to Make This Home Your Own: 1. Private, Oversized 88' X 146' Lot with Spectacular BackyardOasis Boasting Mature Trees, Apple, Cherry & Magnolia Trees & Large 2-Level Deck with Covered Portion with Large Swing! 2. Spacious Kitchenwith Ample Storage, Granite Countertops, B/I Appliances & Walk-Thru to Stunning Sun/Family Room Loaded with Natural Light BoastingVaulted Glass Ceiling, Gas F/P & W/O to Deck & Yard! 3. Generous Principal Rooms with Hardwood Flooring & Classy Crown Moulding,Including Formal Living Room with Gas F/P & 2 Decorative Stained Glass Windows, Generous Dining Room with W/O to Deck & Private MainFloor Office with Large Windows. 4. Beautiful Hardwood Staircase Leads up to Bright 2nd Level with Skylight, W/O to Balcony & 3 Good-SizedBedrooms with Hardwood Flooring, with Spacious Primary Bedroom Boasting His & Hers Closets & 3pc Ensuite. 5. Ample More Living Space in the Finished Basement Featuring Combined Rec Room & Fully-Functional Kitchen with Pot Lights, Large Windows & Walk-up to Garage &Backyard, Plus 4th Bedroom (No Closet), Full 3pc Bath & Loads of Storage! All This & More!!! Beautiful, Tree-Lined Driveway (with Room for 10+Cars!) Leads to This Gorgeous, One-of-a-Kind Brick & Stucco Home with Flagstone Steps Leading to Covered Porch Entry. 2pc Powder Room &Convenient Laundry Room with B/I Storage Complete the Main Level. 2,507 Sq.Ft. of A/G Living Space PLUS 1,094 Sq.Ft. in the Finished WalkupBasement! Fantastic Eastlake Location Just Steps from Top Schools, Parks & Trails, Rec Centre & Sports Facilities & within Walking Distanceto the Lake... Plus Quick Access to Hwys, Shopping & Amenities! New Refrigerator & Dishwasher '25.
Ask about this home
A HOMEH agent will answer your questions about this home.
Around this home
Daily convenience, out of 100, from the distances below
Schools nearby
School rating, out of 10.
Helpful calculators
Your HOMEH agent

"I would see it this week."