

399 Randall Street
399 Randall Street
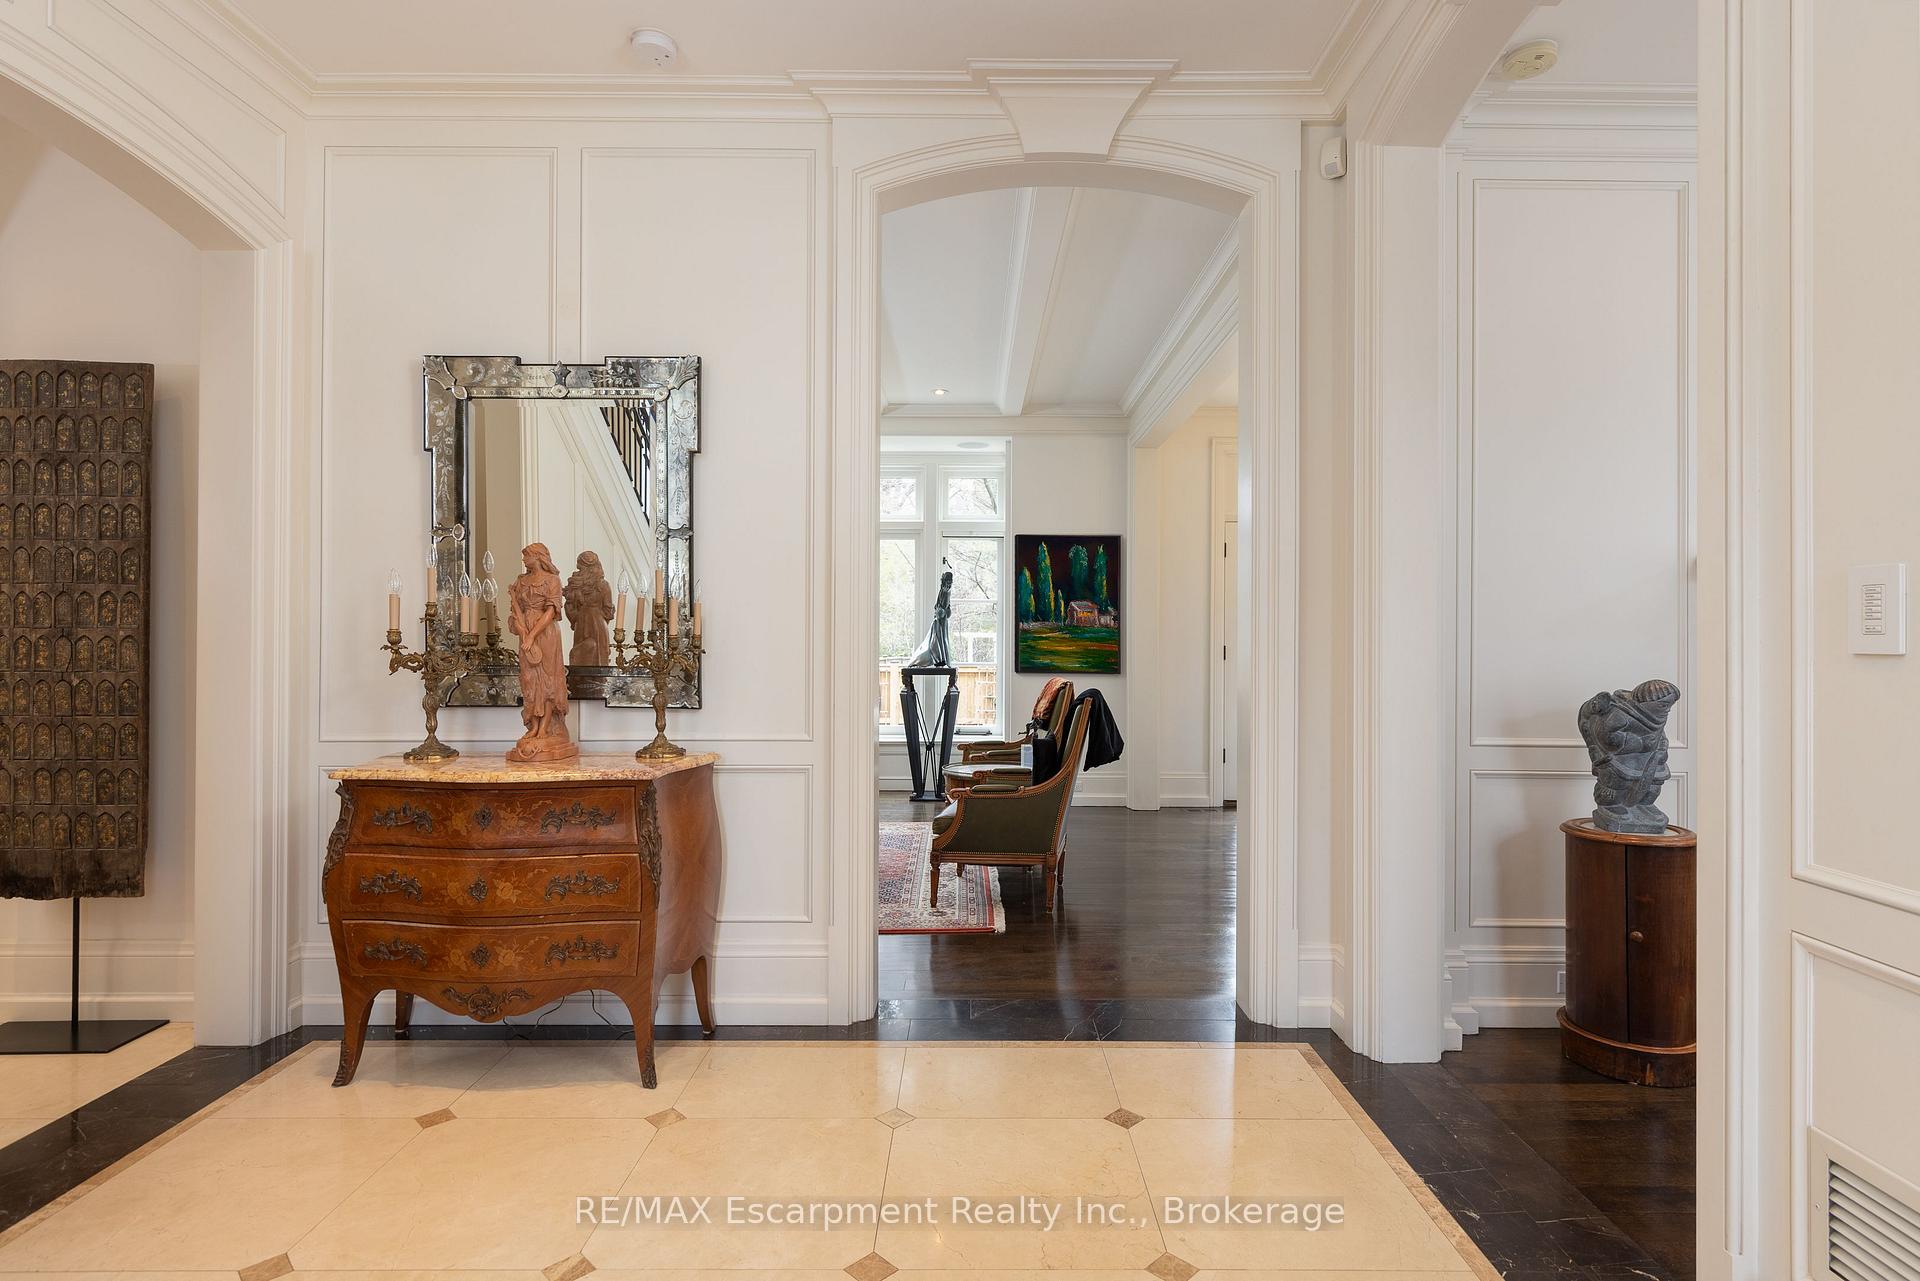 See all 39 photos
Property history
- $4,985,000ExpiredList: 2025-04-21|End: 2025-06-21|61 daysW12093546
Facts and features
- BasementFinished
- Age of home16–30 years
- Price per sq ft~$1,813
- Water, sewerMunicipal
- Fireplace
- Central air
The homeDetached, 2-storey, Age 16–30 years
- Type: Detached
- Style: 2-storey
- Age: 16–30 years
- Living space: 2,500–3,000 sq ft
- Basement: Full, finished
InsideFireplace Yes, electric, family room, living room, natural gas, rec room, Lower level, Central vacuum
- Fireplace: Yes, electric, family room, living room, natural gas, rec room
- Laundry: Lower level
- Features: Central vacuum
- Security: Security system
- Rooms above ground: 10
- Bedrooms: 4 + 1 in the basement
- Bathrooms: 4
- Kitchens: 1
- Family room: Yes
Outside and lotStucco (plaster), Cedar, Poured concrete
- Exterior: Stucco (plaster)
- Roof: Cedar
- Foundation: Poured concrete
- Features: Patio, landscaped
- Other structures: Fence - partial
- Size: 94.87 × 70 ft
- Zoning: RL3-0 sp:10
Parking1 Garage, Attached, Private double
- Spaces: 1 Garage
- Garage: Attached
- Driveway: Private double
Heating, water and powerForced air, gas, Central air, Municipal water
- Heating: Forced air, gas
- Cooling: Central air
- Water: Municipal water
- Sewer: Municipal sewer
Costs and taxesTaxes $18,011 a year, HST No HST, Hot water tank.
- Taxes, 2025: $18,011 a year
- HST: No HST
- Rental items: Hot water tank.
- Under contract: Hot water heater
Included in the saleExisting wolf gas cooktop, subzero fridge, d/w, m/w, miele coffee machine, all elf's (except as noted), all window coverings (except as noted), all closet organizers, maytag w/d, ll fridge, d/w, ll projection system, security system & cameras, garage door open & remote, Dining room chandelier, 2 wall sconces and mirror in powder room, all wall hung mirrors, silk drapery in living room, dining room, stairwell & lower level bedroom, wall sconces and chandelier in 2nd level east bedroom
- Included: Existing wolf gas cooktop, subzero fridge, d/w, m/w, miele coffee machine, all elf's (except as noted), all window coverings (except as noted), all closet organizers, maytag w/d, ll fridge, d/w, ll projection system, security system & cameras, garage door open & remote
- Not included: Dining room chandelier, 2 wall sconces and mirror in powder room, all wall hung mirrors, silk drapery in living room, dining room, stairwell & lower level bedroom, wall sconces and chandelier in 2nd level east bedroom
NearbyLake/pond, marina, park
- Close to: Lake/pond, marina, park
Listing detailsW12093546, Expired, Apr 21, 2025
- MLS® number: W12093546
- Status: Expired
- Listed on: Apr 21, 2025
- Days on market: 61
- Updated: Jun 21, 2025
- Possession: Flexible
- Occupied by: Owner
- Listing brokerage: RE/MAX Escarpment Realty Inc., Brokerage
About this home
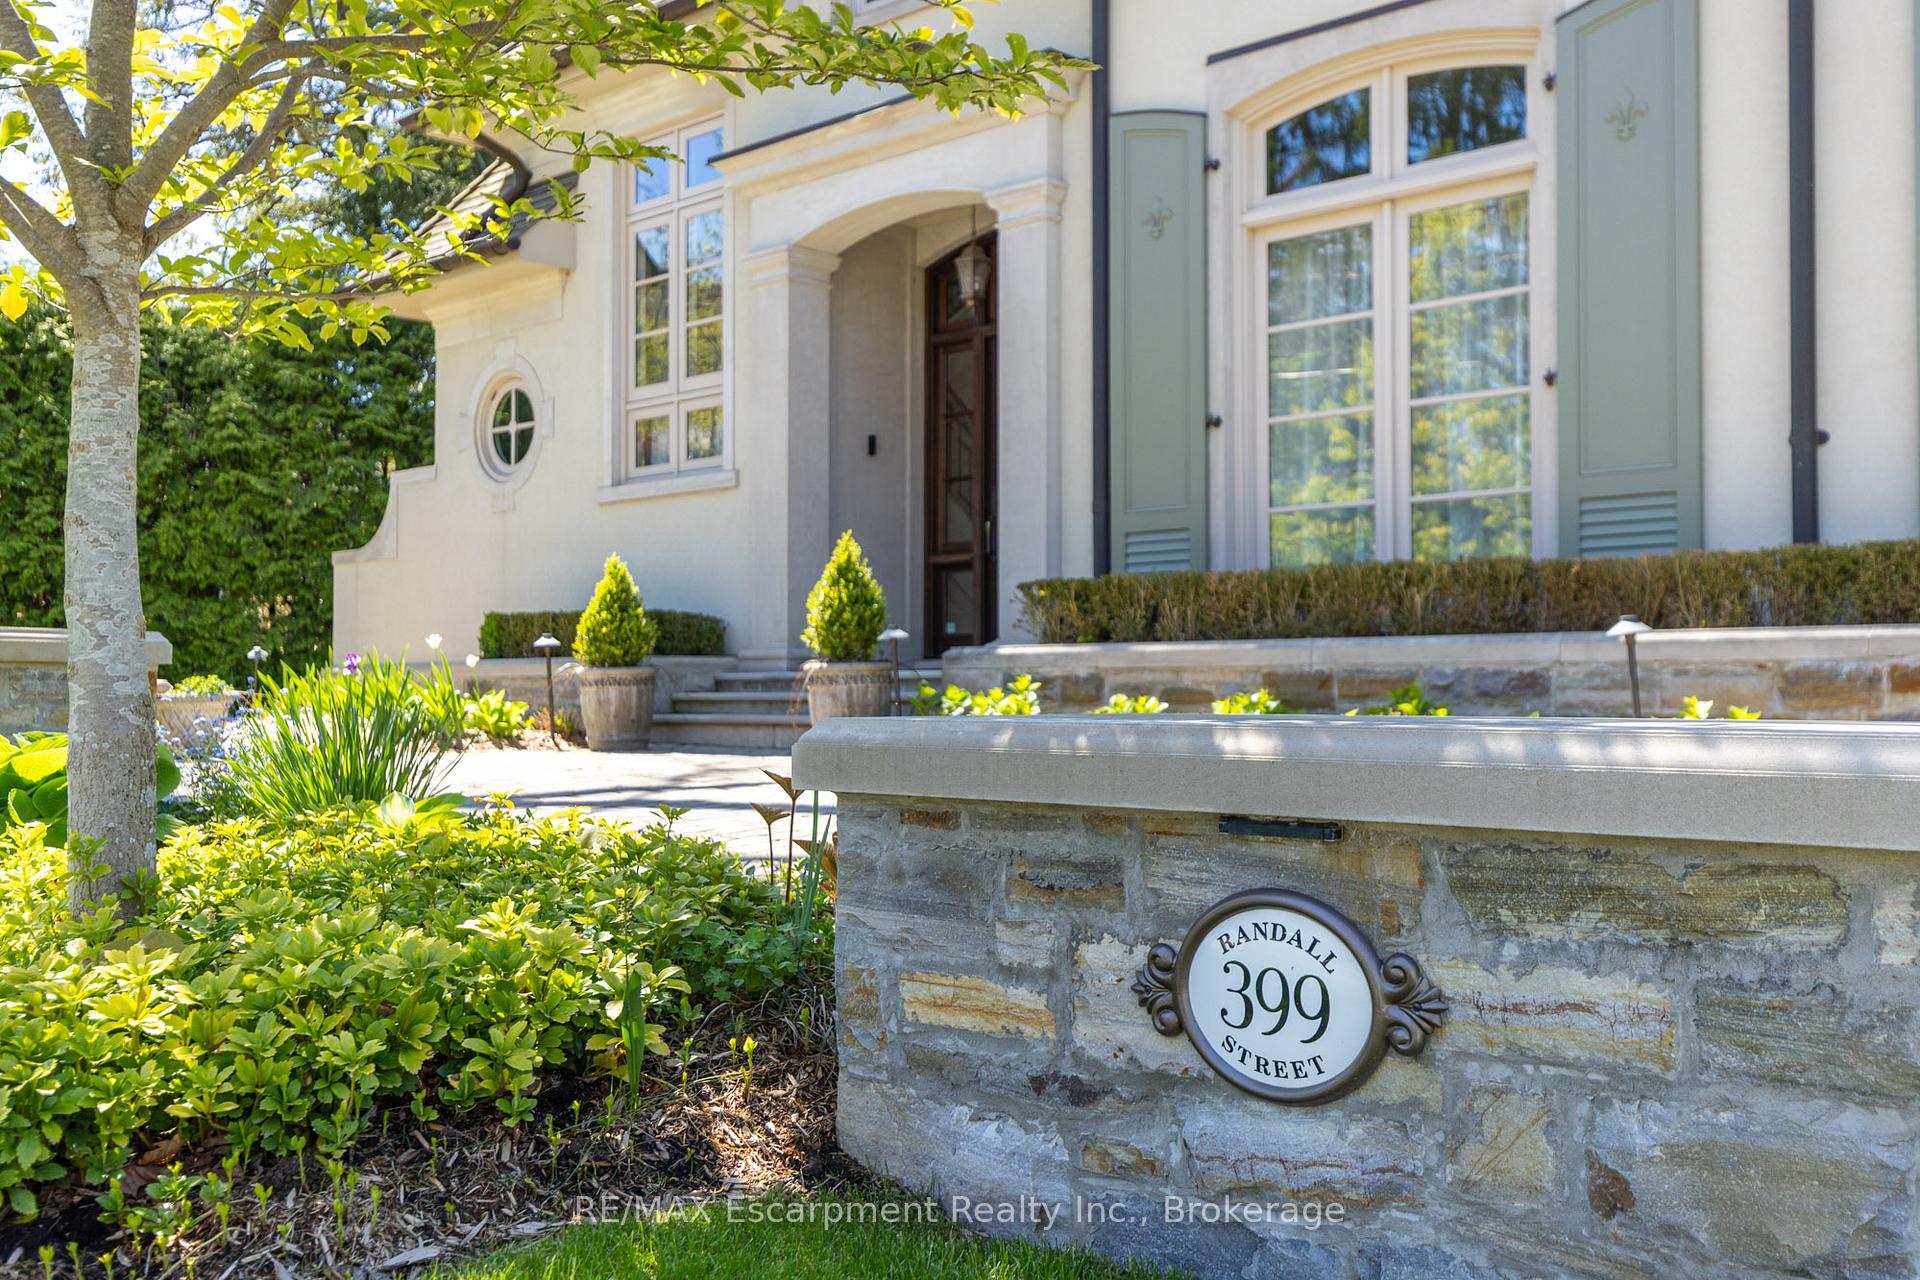
399 Randall Street, Oakville (Old Oakville), ON L6J 1R6
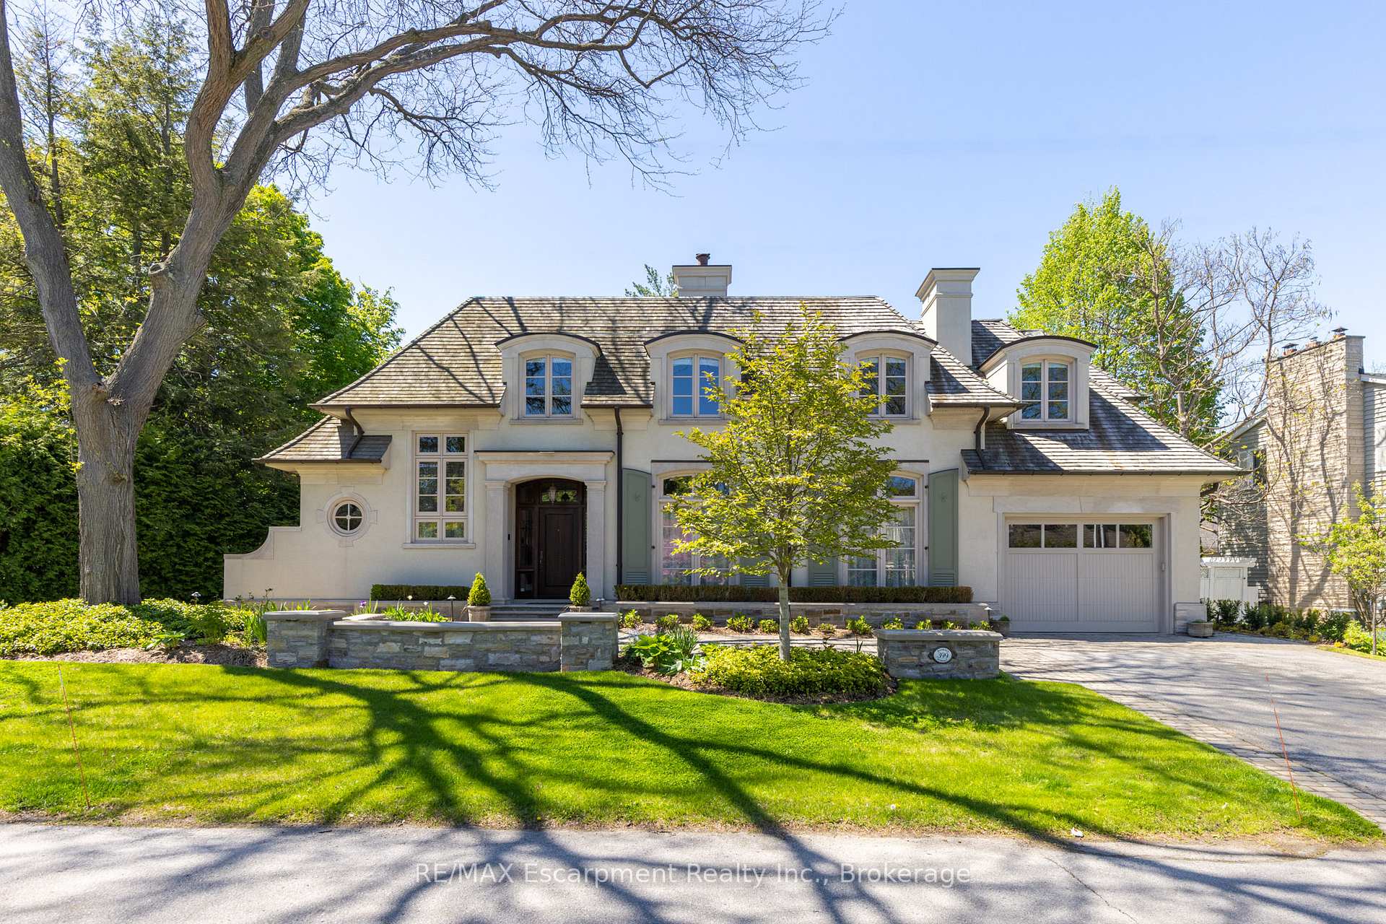
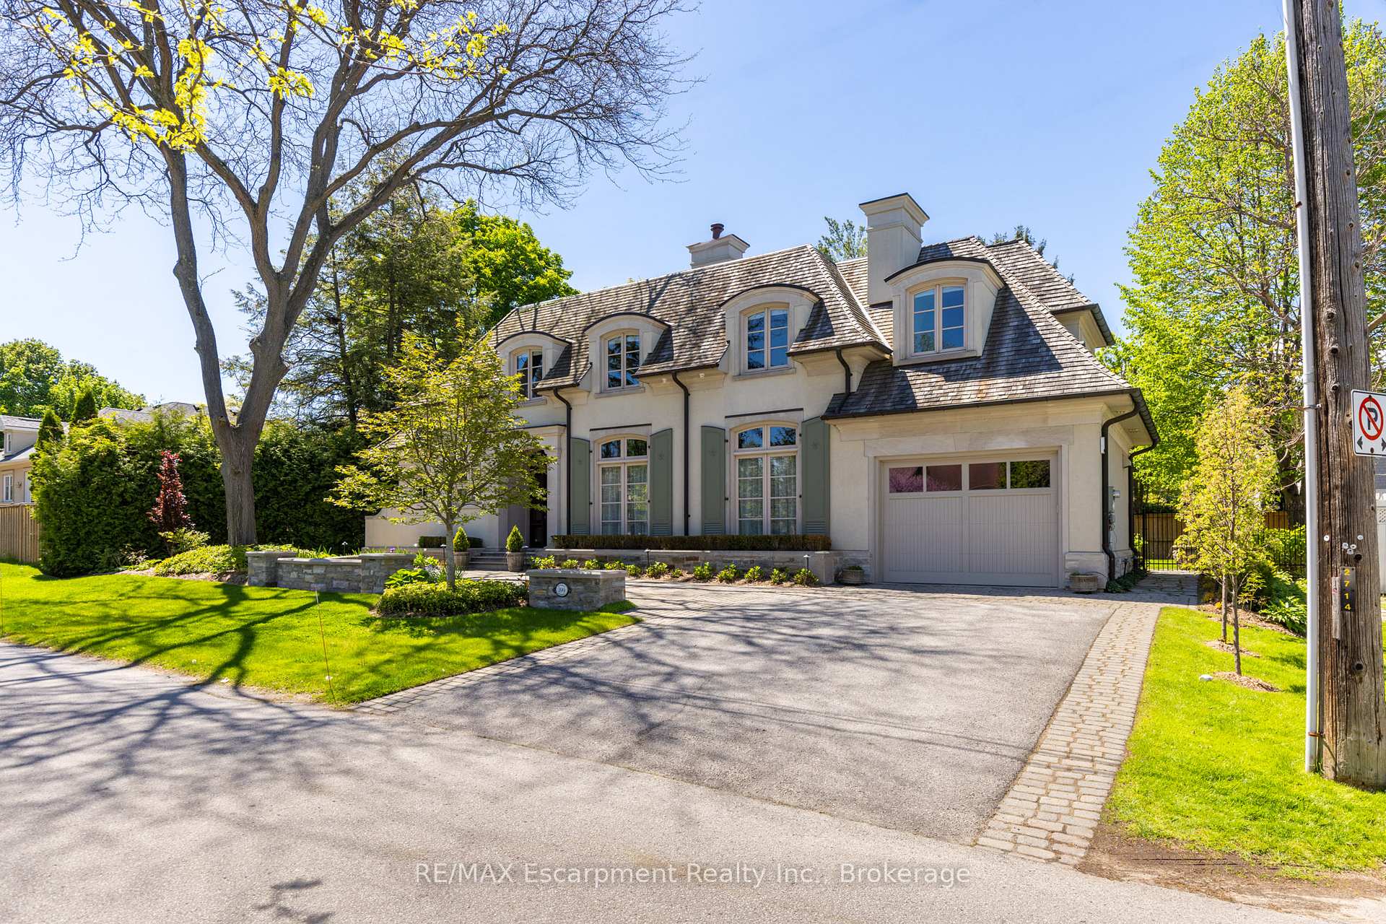
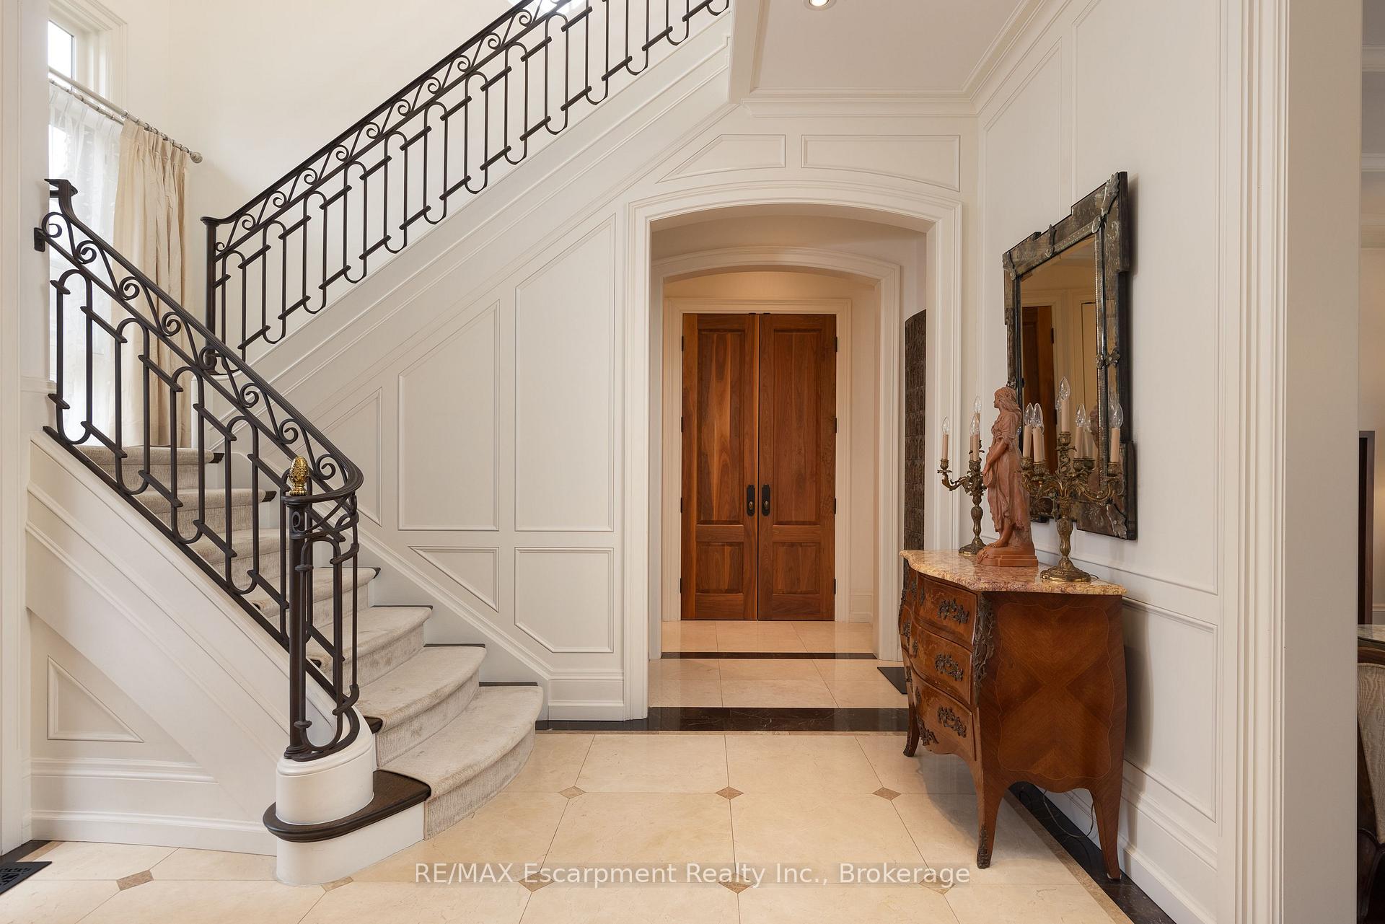
Nestled steps from downtown Oakville and the lakefront, this extraordinary residence at 399 Randall St. stands as a testament to architectural brilliance and uncompromising craftsmanship. Designed by the renowned Gren Weis and masterfully executed by Whitehall Construction, this French chateau-inspired masterpiece offers 4,356 sq ft of total finished unparalleled living experience for the discerning homeowner.The culinary sanctuary commands attention with its face-frame cabinetry in pristine white and rich walnut, complemented by marble slab and caesarstone countertops, while crystal chandeliers illuminate the island and breakfast area with dancing light. A butler's pantry allows you to keep all the culinary items at arms reach along with Miele coffee machine and 2 freezer drawers. French doors beckon you to a secluded patioperfect for alfresco dining or peaceful contemplation.An expansive foyer creates an impressive welcome, flowing into generous living and dining spaces, each warmed by sophisticated gas fireplaces that set the stage for entertaining at any scale. The family room centers around a statement walnut and black granite fireplace, oversized windows to the backyard letting in an abundance of natural light, while premium oak hardwood flooring extends throughout the main and second levels.Ascend the custom iron staircase to discover the primary bedroom retreat, complete with a walk-in closet and five-piece marble bathroom that rivals luxury spas. Three additional bedrooms, a five-piece bath, and a study with built-in bookcase complete this level.The lower level, boasting luxurious heated floors, features a theater-quality recreation room with projection system for movie enthusiasts, fireplace, guest bedroom, three-piece bath, den, laundry, and storage.With 4+1 bedrooms and 3+1 bathrooms, this residence isn't merely a homeit's a legacy of distinction. LUXURY CERTIFIED
Ask about this home
A HOMEH agent will answer your questions about this home.
Around this home
Daily convenience, out of 100, from the distances below
Schools nearby
School rating, out of 10.
Helpful calculators
Your HOMEH agent

"I would see it this week."