

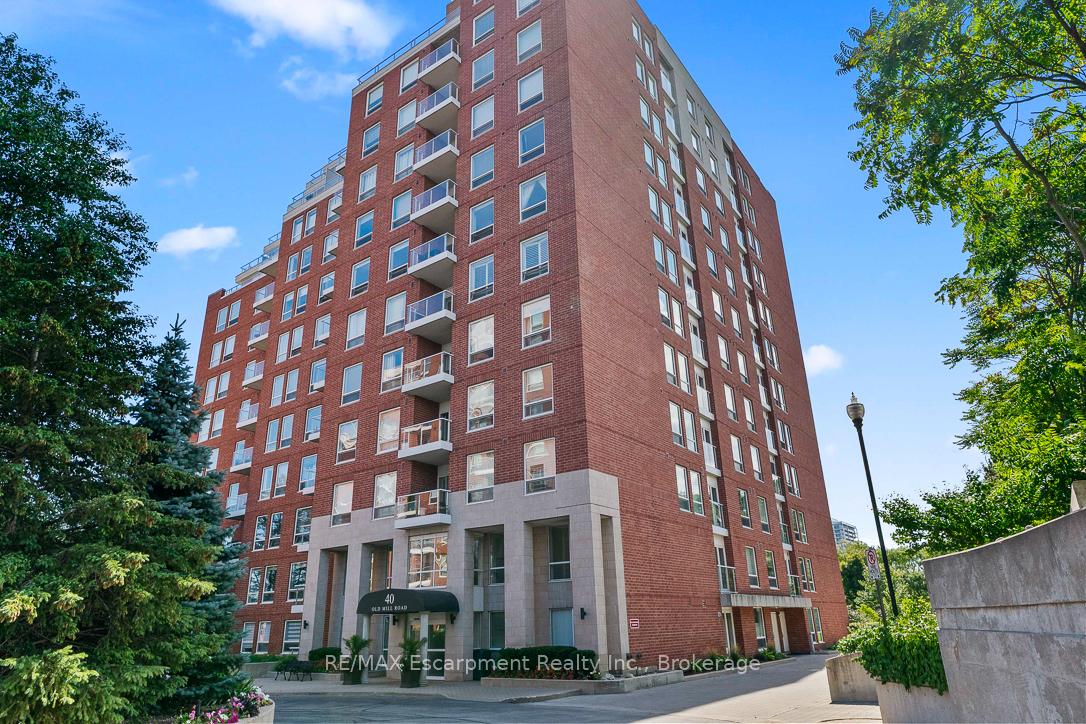
Unit 103, 40 Old Mill Road
Unit 103, 40 Old Mill Road
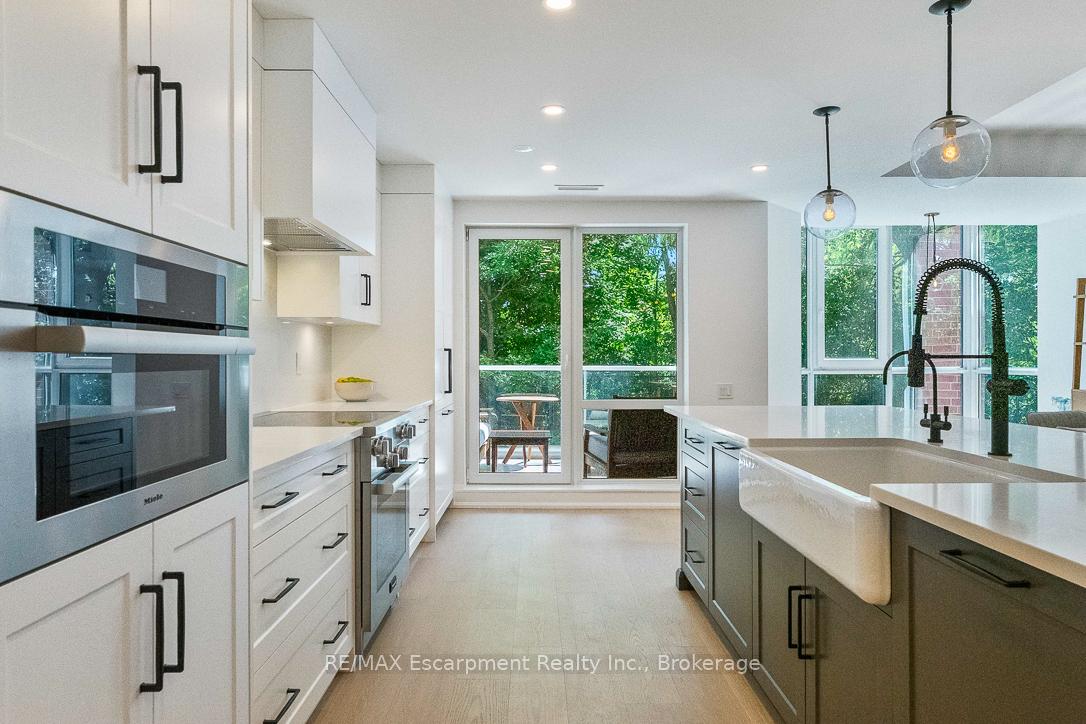
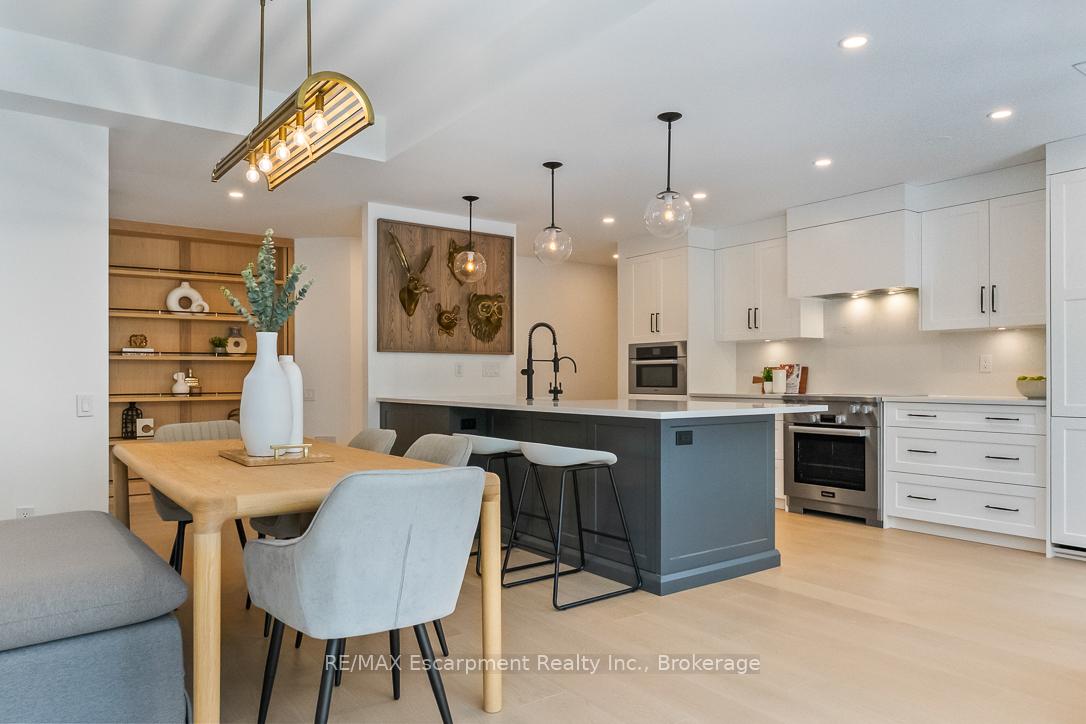
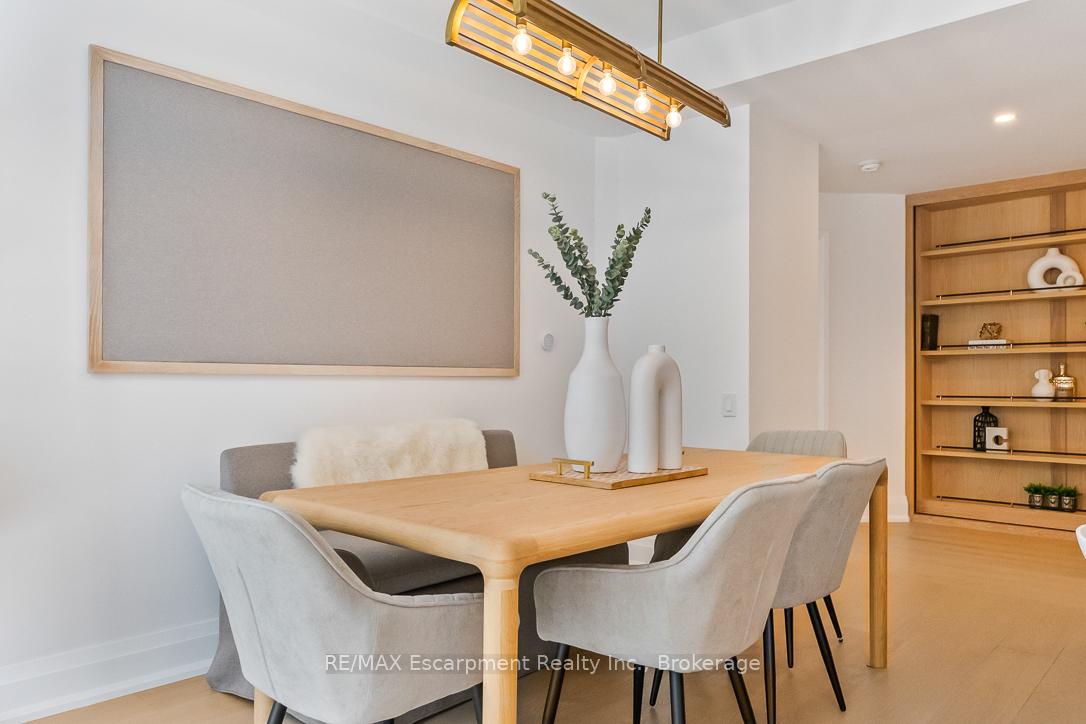
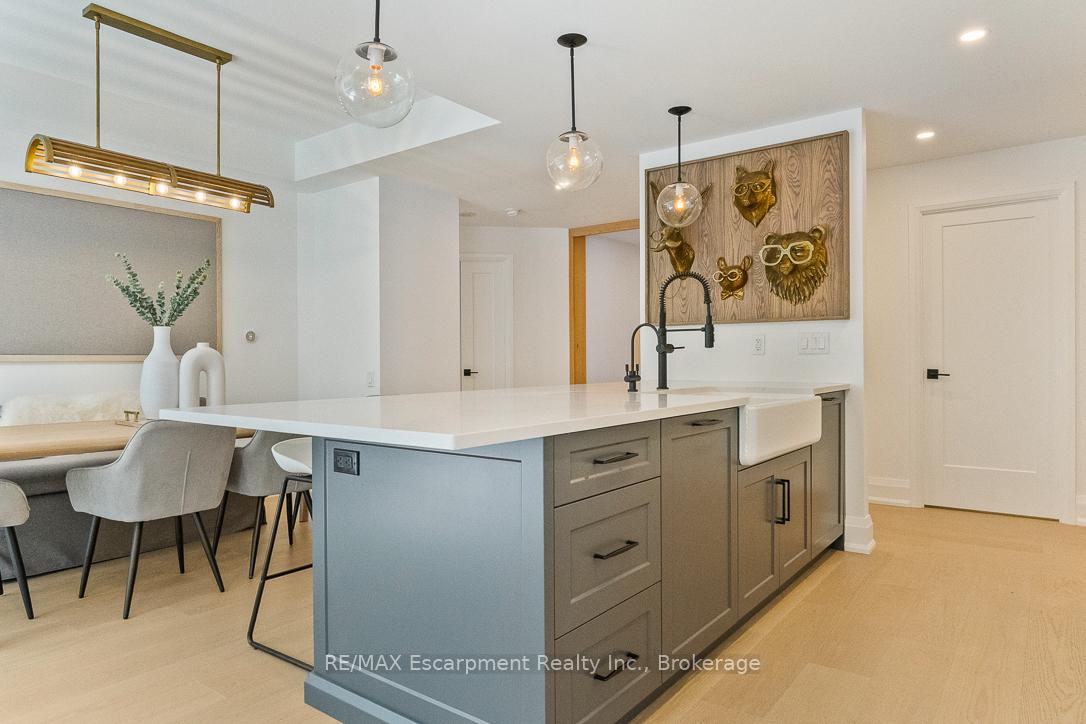 See all 43 photos
Included in condo fee: Heat, Water, Central air, Parking, Common Elements, Building Insurance
Property history
- $1,999,000TerminatedList: 2025-10-31|End: 2026-01-06|67 daysW12498242
- $2,298,000TerminatedList: 2025-09-05|End: 2025-10-31|56 daysW12385675
Facts and features
- ExposureSouth
- LaundryIn-suite
- LockerOwned
- BalconyTerrace
- Central air
- Exercise room
- Indoor pool
- Party room/meeting room
The homeCondo Apartment, Apartment, Age 16–30 years
- Type: Condo Apartment
- Style: Apartment
- Age: 16–30 years
- Living space: 2,750–2,999 sq ft
- Basement: None
- Exposure: South
- Waterfront: None
InsideIn-suite laundry, main level, Carpet free, primary bedroom - main floor, Rooms above ground 8
- Laundry: In-suite laundry, main level
- Features: Carpet free, primary bedroom - main floor
- Rooms above ground: 8
- Bedrooms: 3
- Bathrooms: 4
- Kitchens: 1
- Family room: Yes
OutsideBrick, Terrace
- Exterior: Brick
- Balcony: Terrace
Parking and locker2 Parking, Underground, Parking type Owned
- Spaces: 2 Parking
- Garage: Underground
- Parking type: Owned
- Driveway: Underground
- Locker: Owned
- Locker unit: 67, 68
- Locker level: A
BuildingOakridge Heights III Condos, Storeys 12, Units 113
- Name: Oakridge Heights III Condos
- Storeys: 12
- Units: 113
- Registered: 2005
- Condo corporation: 482
- Amenities: Exercise room, indoor pool, party room/meeting room, visitor parking
- Pets: Allowed
Heating, water and powerHeat pump, gas, Central air
- Heating: Heat pump, gas
- Cooling: Central air
Costs and taxesTaxes $8,538 a year, Condo fee $2,371 a month, Heat included, water included, cac included, common elements included, building insurance included, parking included
- Taxes, 2025: $8,538 a year
- Condo fee: $2,371 a month
- Fee includes: Heat included, water included, cac included, common elements included, building insurance included, parking included
- HST: No HST
- Rental items: None
Included in the saleMiele fridge, stove, dishwasher, microwave, stackable w/d, all elf's, all window coverings(except noted), all bathroom mirrors, all closet organizer, Green and blue drapes in bedrooms 2 and 3 bulletin board in kitchen, bronze art on kitchen wall tv in great room, tv and shelf underneath tv in blue bedroom moon and tree art in front entry
- Included: Miele fridge, stove, dishwasher, microwave, stackable w/d, all elf's, all window coverings(except noted), all bathroom mirrors, all closet organizer
- Not included: Green and blue drapes in bedrooms 2 and 3 bulletin board in kitchen, bronze art on kitchen wall tv in great room, tv and shelf underneath tv in blue bedroom moon and tree art in front entry
NearbyCul de sac/dead end, public transit
- Close to: Cul de sac/dead end, public transit
Listing detailsW12385675, Terminated, Sep 5, 2025
- MLS® number: W12385675
- Status: Terminated
- Listed on: Sep 5, 2025
- Days on market: 56
- Updated: Oct 31, 2025
- Possession: Immediate
- Occupied by: Owner
- Listing brokerage: RE/MAX Escarpment Realty Inc., Brokerage
About this home
Unit 103, 40 Old Mill Road, Oakville (Old Oakville), ON L6J 7W2
Welcome to your newly renovated sanctuary where elegance meets functionality in this spectacular 3 bedroom, 3.5 bathroom corner suite.This ground-level gem showcases stunning wide plank white oak flooring throughout,complemented by fresh trim, doors, and a chef-inspired kitchen crafted by Chervin Kitchens featuring gleaming new Miele appliances.Step through the grand foyer with double front closets into nearly 3000 square feet of living space.The south-facing orientation bathes every room in natural light while offering tranquil greenery views from oversized windows.2 private tiled terraces extend your living space outdoors.The heart of this home beats with sophisticated entertaining areas, including a living room designed for gatherings and a remarkable hidden surprise a bookcase door that reveals a flexible bonus space.Transform this secret room into whatever your lifestyle demands: intimate dining room,productive home office,cozy theater,or creative studio.The thoughtfully designed layout incl a convenient laundry room with ample storage,while the primary bedroom suite offers a peaceful retreat with a nook,terrace,large walk in closet & 5 pc marble ensuite.2 additional bedrooms each with private ensuites. Fresh paint throughout creates a crisp,contemporary atmosphere enhanced by striking accent walls that add personality and allows you to hang your personal touches.Building amenities elevate daily life with an indoor pool,fitness center,hobby room,and party space,all within a peaceful community setting. 2 premium parking spaces provide exceptional convenience right inside the entry doors along with 2 lockers.Location couldn't be more idealliterally steps from the GO & VIA train stations for effortless commuting,while downtown Oakville's shops and restaurants are just a pleasant stroll away.Highway access ensures quick connections to the broader region,making this the perfect blend of urban convenience and suburban tranquility.
Ask about this home
A HOMEH agent will answer your questions about this home.
Know more about Oakridge Heights III Condos
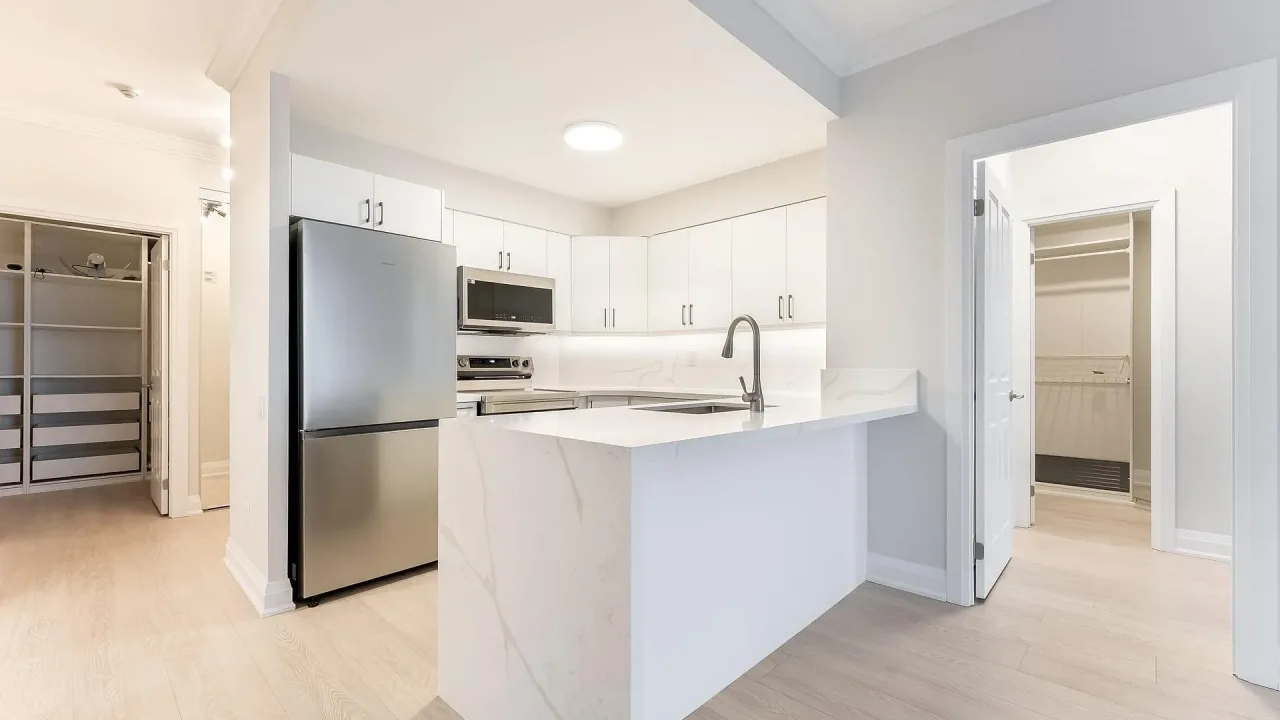
Condo building · 40 Old Mill Road
Oakridge Heights III Condos is a 12-storey condo with 113 suites, built in 2005 by United Lands Corporation. Right now 1 for rent is on the market here.
- 12storeys
- 113suites
- $670/sq ft
- 2005built
No similar units for sale in Oakridge Heights III Condos right now.
Around this home
Daily convenience, out of 100, from the distances below
Schools nearby
School rating, out of 10.
Helpful calculators
Your HOMEH agent

"Priced 20% over the Hestimate. I would see it this week."