
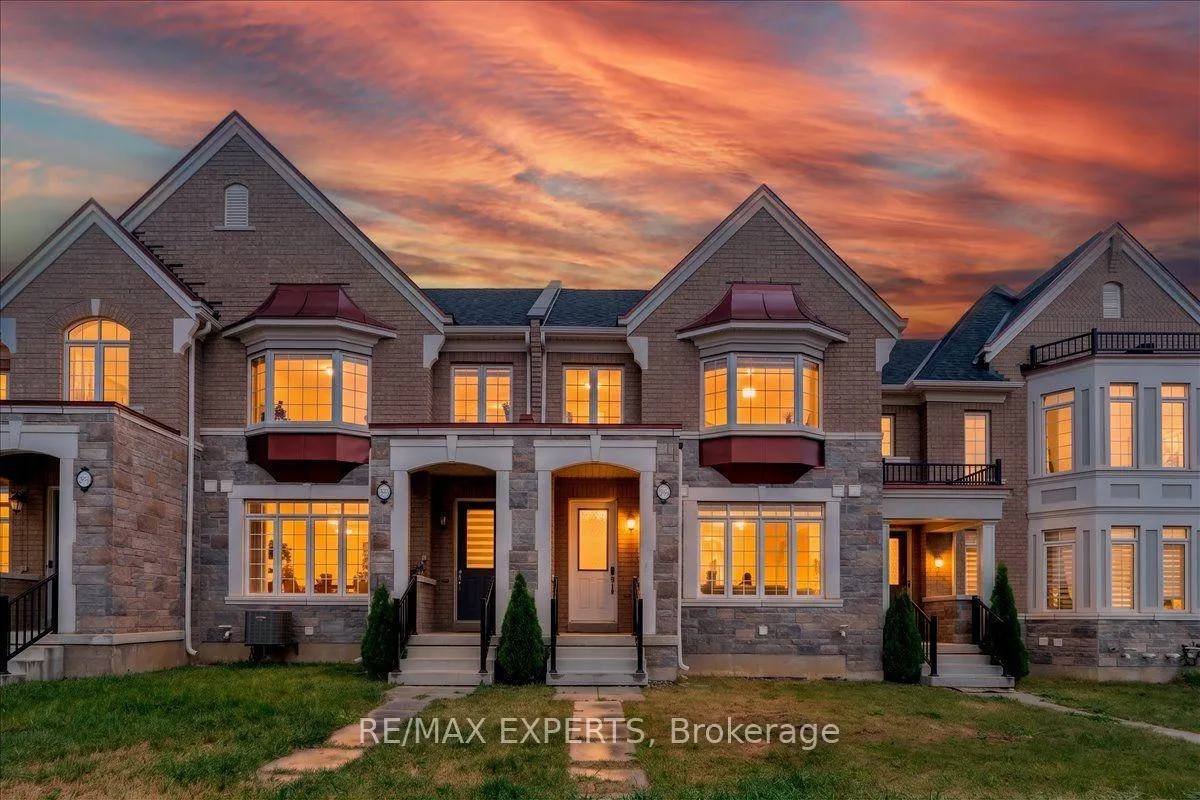
4025 Sixth Line
Oakville (Glenorchy)4025 Sixth Line
Oakville (Glenorchy)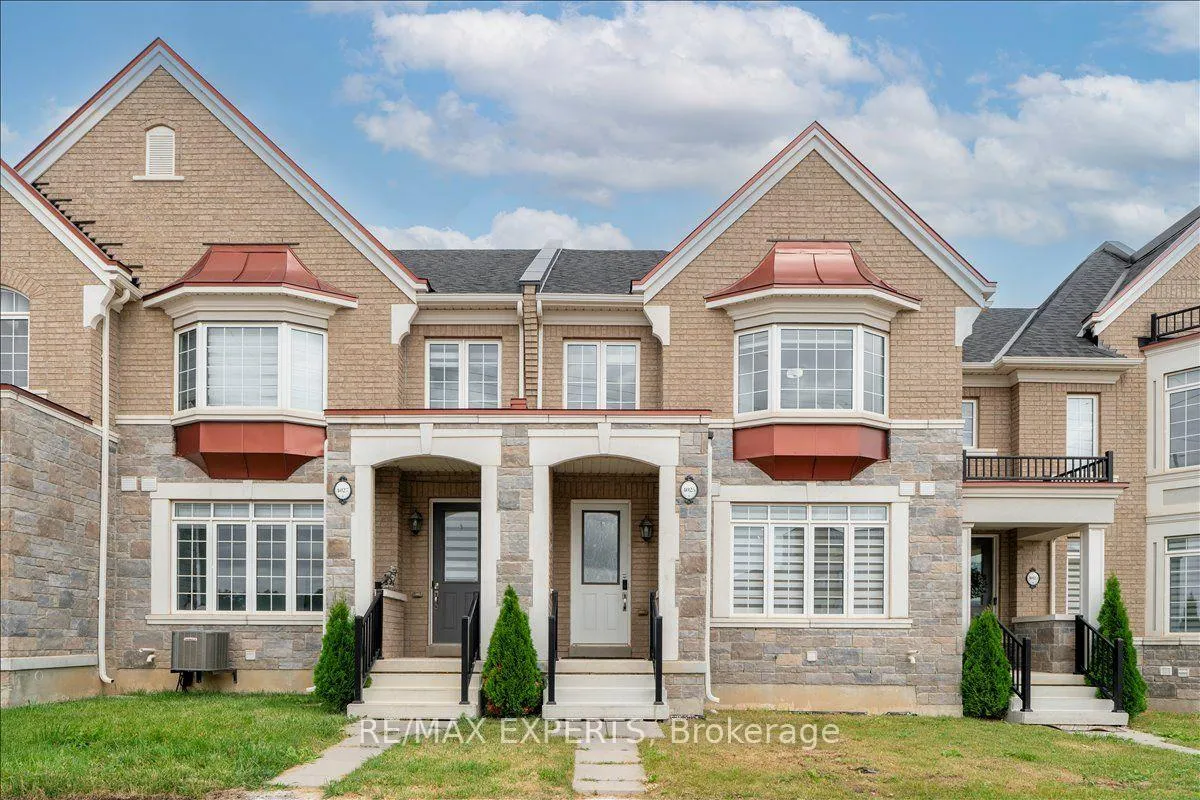
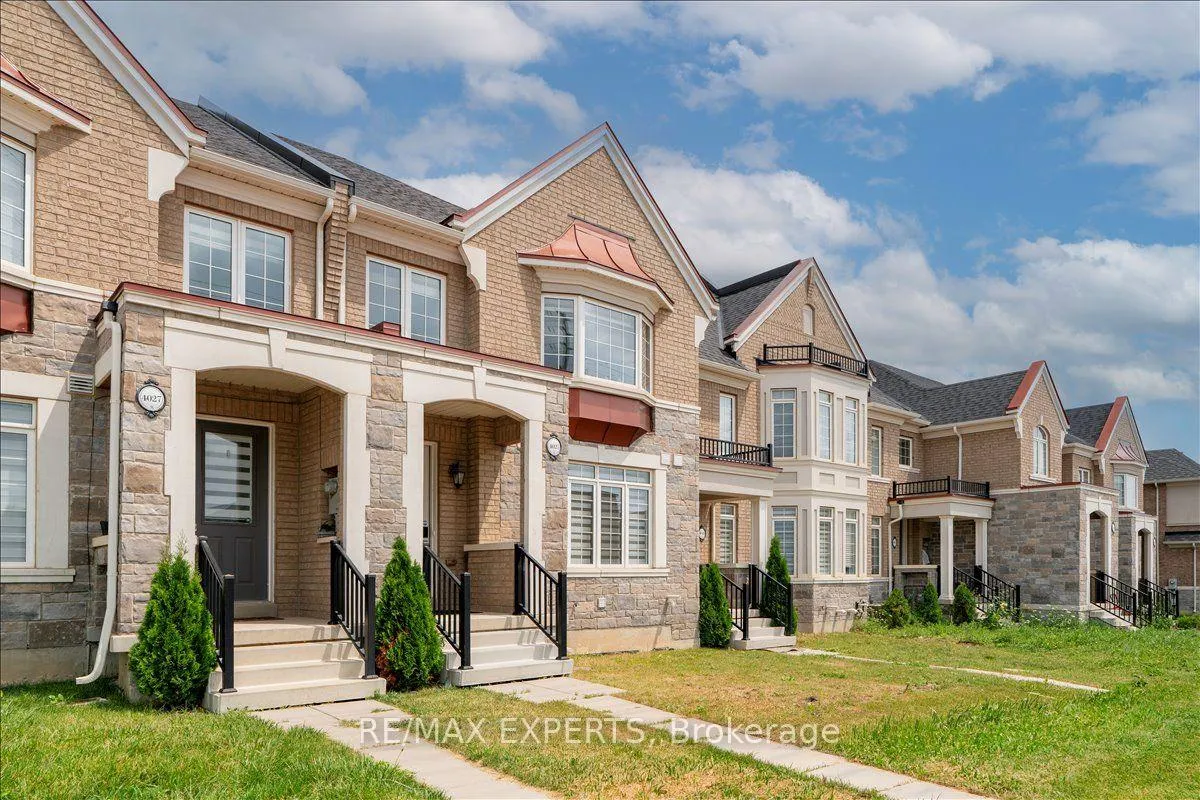
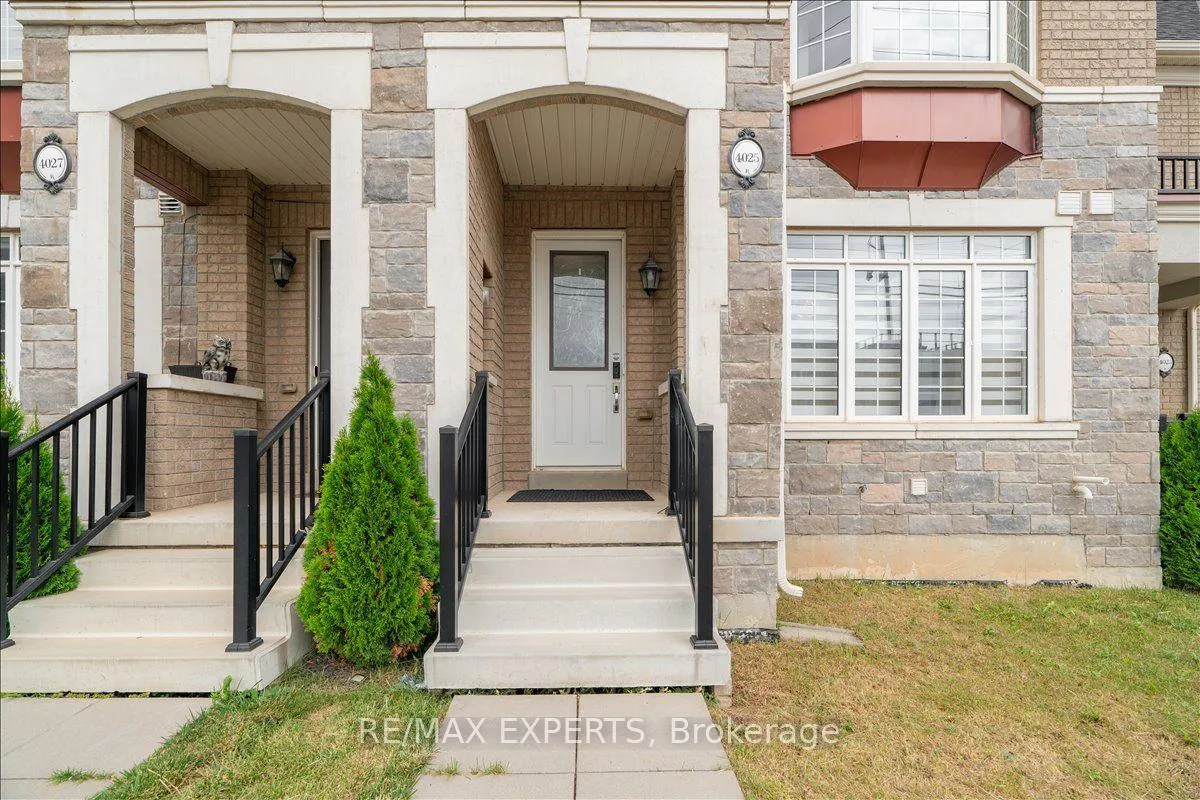
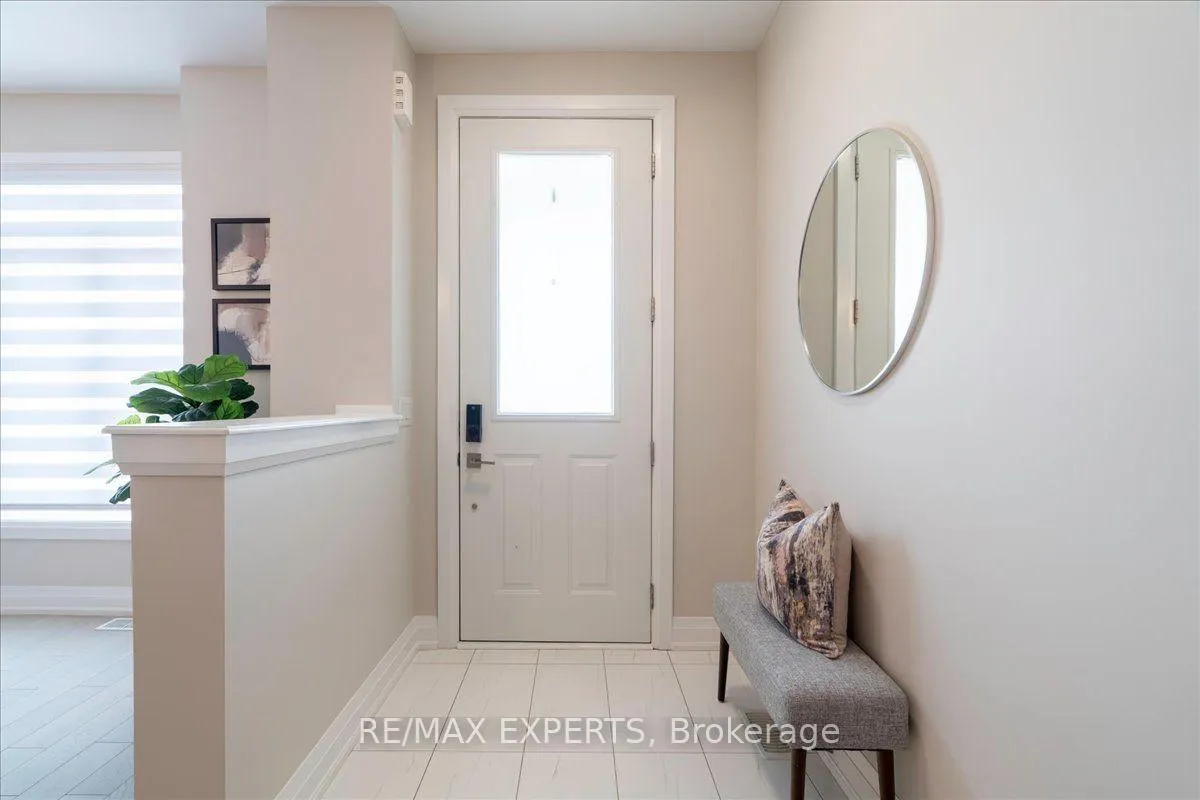 See all 12 photos
Property history

This listing has ended. It is no longer available.
Property not available for sale or for rent.
Ask about this home
A HOMEH agent will answer your questions about this home.Ask HOMEH
About this home
Welcome to This Exquisitely Appointed Executive Freehold Townhome Offering Approximately 2,000Sq. Ft. of Elegant Living Space in One of North Oakville's Most Coveted Family-Friendly Communities. Showcasing a Rare Double Car Garage, 9' Ceilings On Main-floor, Hardwood Flooring Throughout, Freshly Painted Interior & a Striking Stained Oak Staircase, This Move-In Ready Home Seamlessly Blends Sophistication with Everyday Comfort. The Bright Open-Concept Main Floor Features an Elegant Dining Area & a Spacious Family Room with a Cozy Gas Fireplace, Built-In Ceiling Speakers & Oversized Windows That Fill the Home with Natural Light. The Chef-Inspired Kitchen Boasts Quartz Countertops, a Large Centre Island, Pantry, Gas Stove & Extensive Cabinetry, Making It Perfect for Both Daily Living & Entertaining. The Sun-Filled Breakfast Area Walks Out to a Private, Fully Fenced Courtyard-An Ideal Outdoor Retreat for Relaxing, Dining & Hosting Family and Friends. Upstairs Features Convenient Second-Floor Laundry & aSpacious Primary Retreat Complete with a Walk-In Closet & a Spa-Inspired 5-Piece Ensuite. Ideally Located in the Heart of North Oakville, Just Steps to Top-Ranked Schools, Parks, Scenic Walking Trails & Everyday Amenities, and Minutes to Sixteen Mile Sports Complex, Oakville Trafalgar Memorial Hospital, Shopping, GO Transit & Highways 403, 407 and QEW. A RareOpportunity to Own an Impeccably Maintained, Turnkey Home in One of Oakville's Most Desirable Neighbourhoods.
Facts & features
Ask about this home
A HOMEH agent will answer your questions about this home.
Rooms
17 rooms · 3 bathrooms
- Kitchen9′5″ × 20′7″194 sq.ft.
- Living room20′ × 12′239 sq.ft.
- Kitchen9′6″ × 10′7″100 sq.ft.
- Great room20′ × 12′240 sq.ft.
- Sunroom16′9″ × 20′3″339 sq.ft.
- Foyer16′5″ × 19′8″323 sq.ft.
- Breakfast10′10″ × 8′2″89 sq.ft.
- Breakfast10′10″ × 8′2″88 sq.ft.
- Dining room14′ × 12′168 sq.ft.
- Sunroom20′3″ × 7′7″154 sq.ft.
- Dining room14′ × 12′167 sq.ft.
- Bedroom 210′10″ × 10′108 sq.ft.
- Bedroom 210′10″ × 10′108 sq.ft.
- Bedroom 39′ × 11′5″102 sq.ft.
- Primary bedroom13′ × 17′4″225 sq.ft.
- Bedroom 39′ × 11′5″102 sq.ft.
- Primary bedroom13′ × 17′7″228 sq.ft.
Around this home
Schools nearby
School rating, out of 10.
Listing details
Helpful tools
Your HOMEH agent
"Priced 5% over our estimate. I would see it this week."
Ask HOMEH about this home
Price, neighbourhood, monthly cost. Ask anything.
HOMEH Intelligent Agent is an AI, not a licensed representative. Check anything important with your agent.