


Unit 414, 405 Dundas Street W
Unit 414, 405 Dundas Street W
 See all 18 photos
Property history
Facts and features
- ExposureEast
- LaundryEnsuite
- LockerOwned
- BalconyOpen
- Central air
- Concierge
- Exercise room
- Party room/meeting room
- Rooftop deck/garden
The homeCondo Apartment, Apartment, Age 0–5 years
- Type: Condo Apartment
- Style: Apartment
- Age: 0–5 years
- Living space: 500–599 sq ft
- Basement: None
- Exposure: East
InsideEnsuite, main level, Carpet free, Concierge/security
- Laundry: Ensuite, main level
- Features: Carpet free
- Security: Concierge/security
- Elevator: Yes
- Rooms above ground: 5
- Bedrooms: 1 + 1 in the basement
- Bathrooms: 1
- Kitchens: 1
OutsideConcrete, Open
- Exterior: Concrete
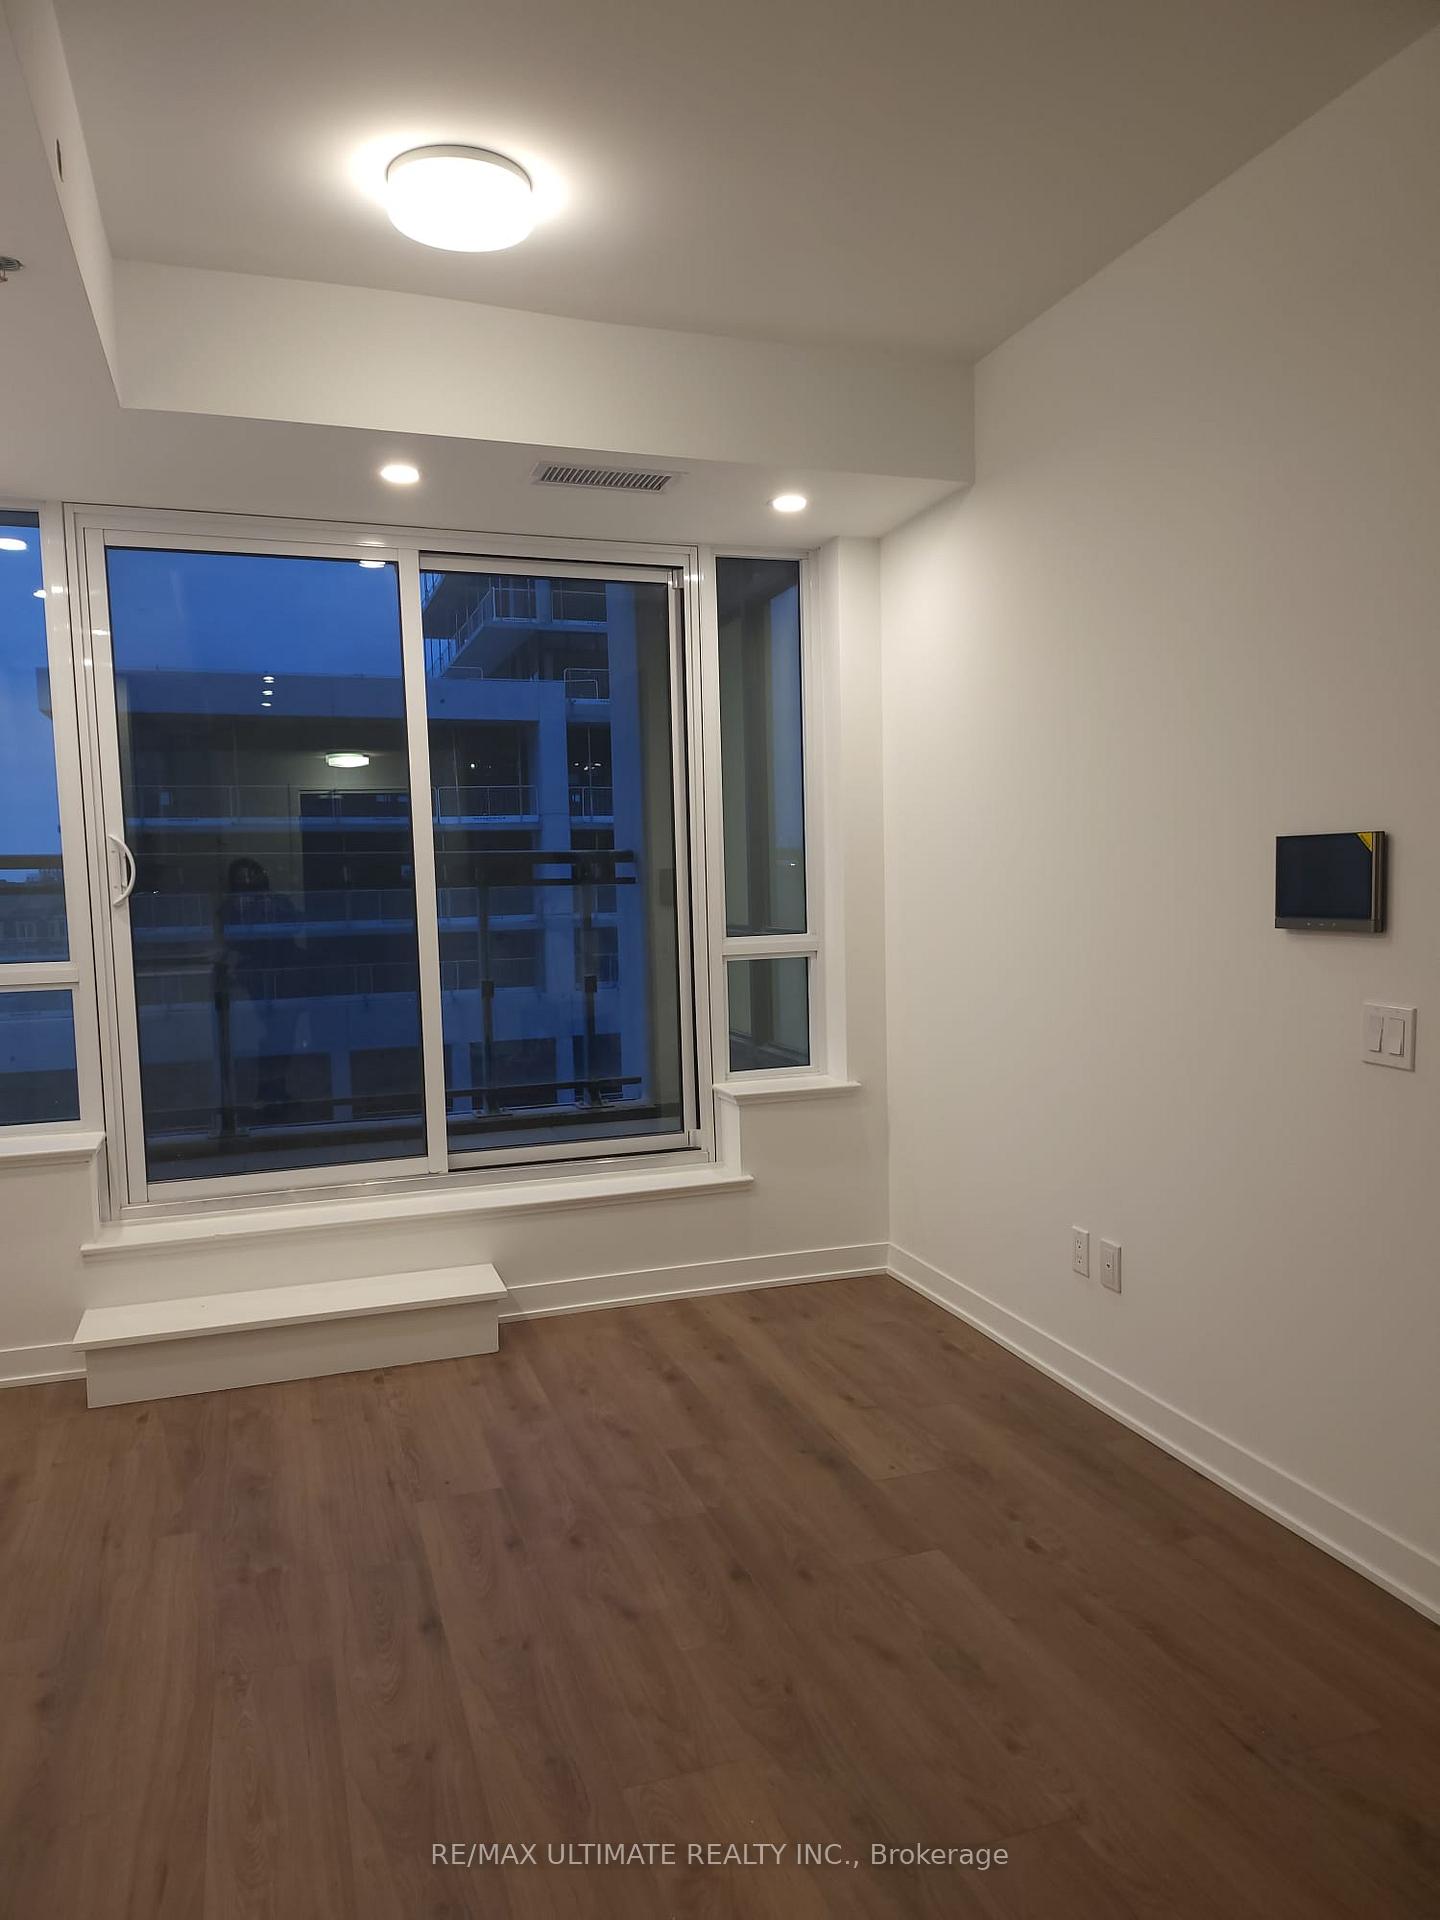
- Balcony: Open
Parking and locker1 Parking, Underground, Parking type Owned
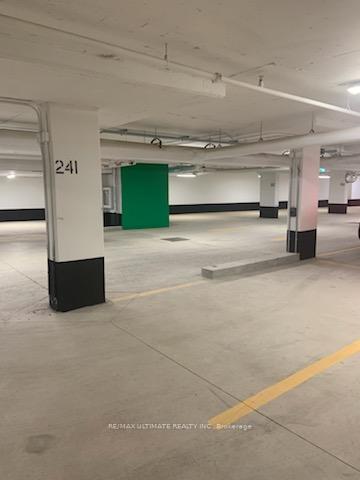
- Spaces: 1 Parking
- Garage: Underground
- Parking type: Owned
- Driveway: Underground
- Spot: 241
- Locker: Owned
- Locker number: 122
- Locker level: B
BuildingDistrikt trailside, Storeys 10, Units 349
- Name: Distrikt trailside
- Storeys: 10
- Units: 349
- Registered: 2025
- Condo corporation: 774
- Amenities: Concierge, exercise room, game room, party room/meeting room, rooftop deck/garden, visitor parking
- Pets: Allowed
Heating, water and powerHeat pump, gas, Central air
- Heating: Heat pump, gas
- Cooling: Central air
Rent and termsRent $2,100 a month, Main, Unfurnished
- Rent: $2,100 a month
- Space for rent: Main
- Furnished: Unfurnished
- Lease: 12 months
- Paid: Monthly
- Rent includes: Parking
- Deposit: Required
- Credit check: Required
- Employment letter: Required
- Rental application: Required
- References: Required
IncludedS/s fridge, stove, oven, b/i dishwasher, b/i microwave, washer, dryer. tenants are responsible for utilities (hydro, heat, water), tenant insurance and $300 key deposit. unit is tenanted and requires 24 hours notice.
- Included: S/s fridge, stove, oven, b/i dishwasher, b/i microwave, washer, dryer. tenants are responsible for utilities (hydro, heat, water), tenant insurance and $300 key deposit. unit is tenanted and requires 24 hours notice.
NearbyGolf, hospital, library, park, public transit, school
- Close to: Golf, hospital, library, park, public transit, school
Listing detailsW12280321, Rented, Jul 11, 2025
- MLS® number: W12280321
- Status: Rented
- Listed on: Jul 11, 2025
- Days on market: 32
- Updated: Aug 12, 2025
- Possession: 2025-09-01 / 30-59 days
- Occupied by: Tenant
- Listing brokerage: RE/MAX ULTIMATE REALTY INC.
About this home
Unit 414, 405 Dundas Street W, Oakville (Glenorchy), ON L6M 4P9
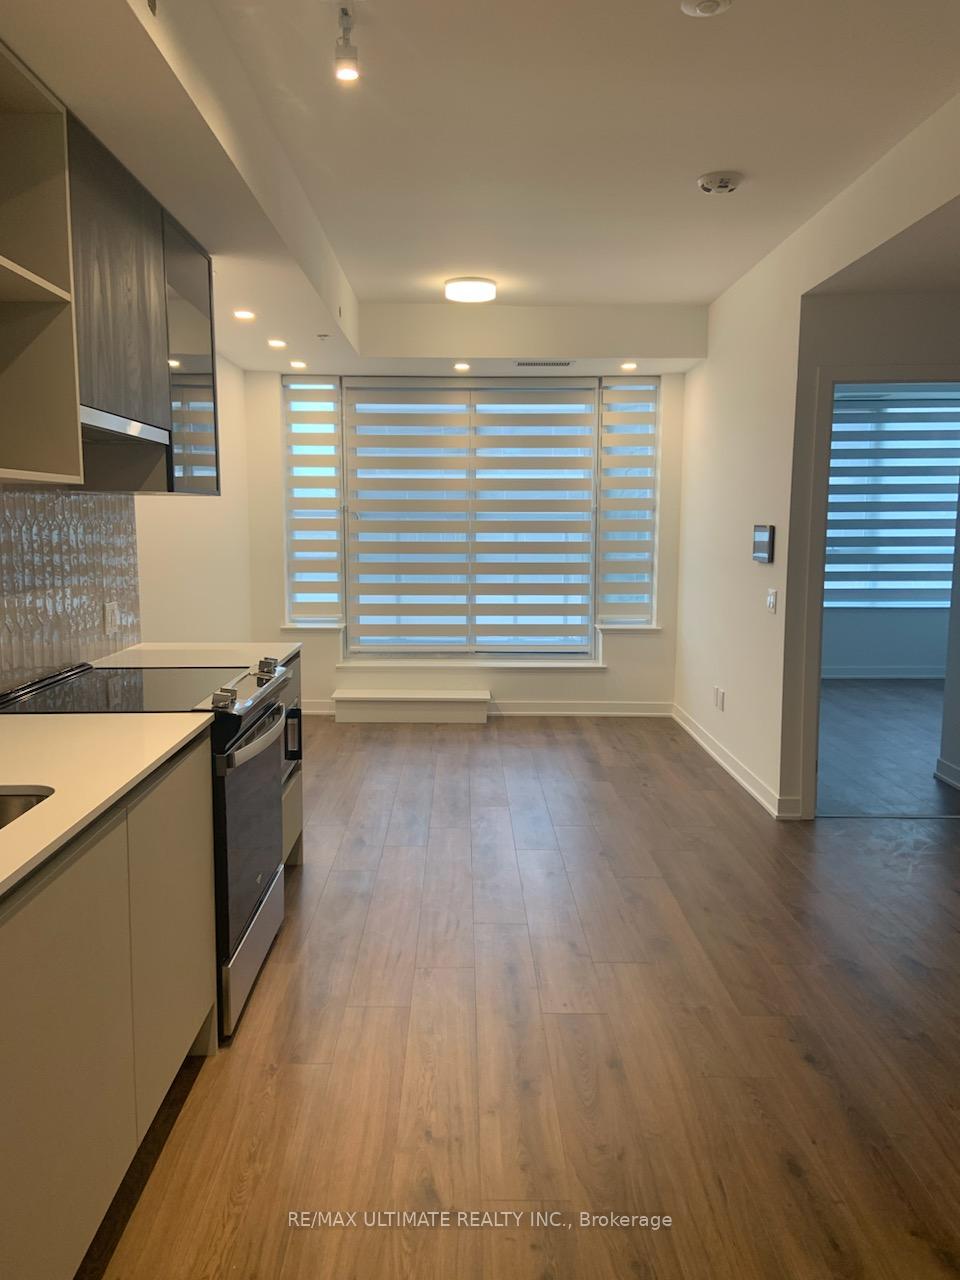
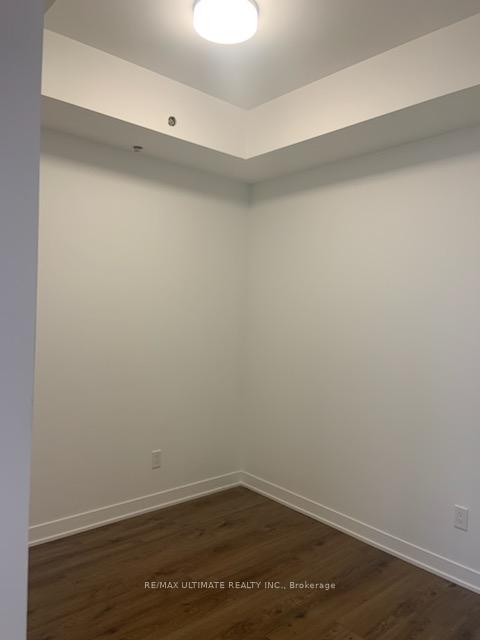
Welcome to this bright and spacious 1-bedroom plus den condo for rent in one of Oakvilles most desirable areas. Featuring an east-facing exposure, this unit is filled with natural light throughout the day, creating a warm and inviting atmosphere. The functional layout includes a generously sized bedroom, a versatile den that can easily serve as a home office or second bedroom, and an open-concept living and dining area perfect for both relaxation and entertaining. The modern kitchen comes equipped with built-in appliances, and the unit also offers the convenience of in-suite laundry and a private balcony. Additional features include one parking space and a locker for extra storage. The condo is located in a well-managed building with excellent amenities and is just steps away from transit, shops, and restaurants. Its also in close proximity to Highways 403 and 407, GO Transit, public transit, top-ranked public and private schools, and a nearby hospital. Offering the perfect blend of comfort, convenience, and urban living, this condo is an ideal choice for anyone looking for a stylish, well-located home.
Ask about this home
A HOMEH agent will answer your questions about this home.
Know more about Distrikt Trailside 2.0

Condo building · 393-407 Dundas Street W
Distrikt Trailside 2.0 is a 10-storey condo with 349 suites, built in 2025 by Distrikt Developments. Right now 7 for sale and 3 for rent are on the market here.
- 10storeys
- 349suites
- $700/sq ft
- 2025built
No similar units for rent in Distrikt Trailside 2.0 right now.
Around this home
Daily convenience, out of 100, from the distances below
Schools nearby
School rating, out of 10.
Helpful calculators
Your HOMEH agent

"I would see it this week."