

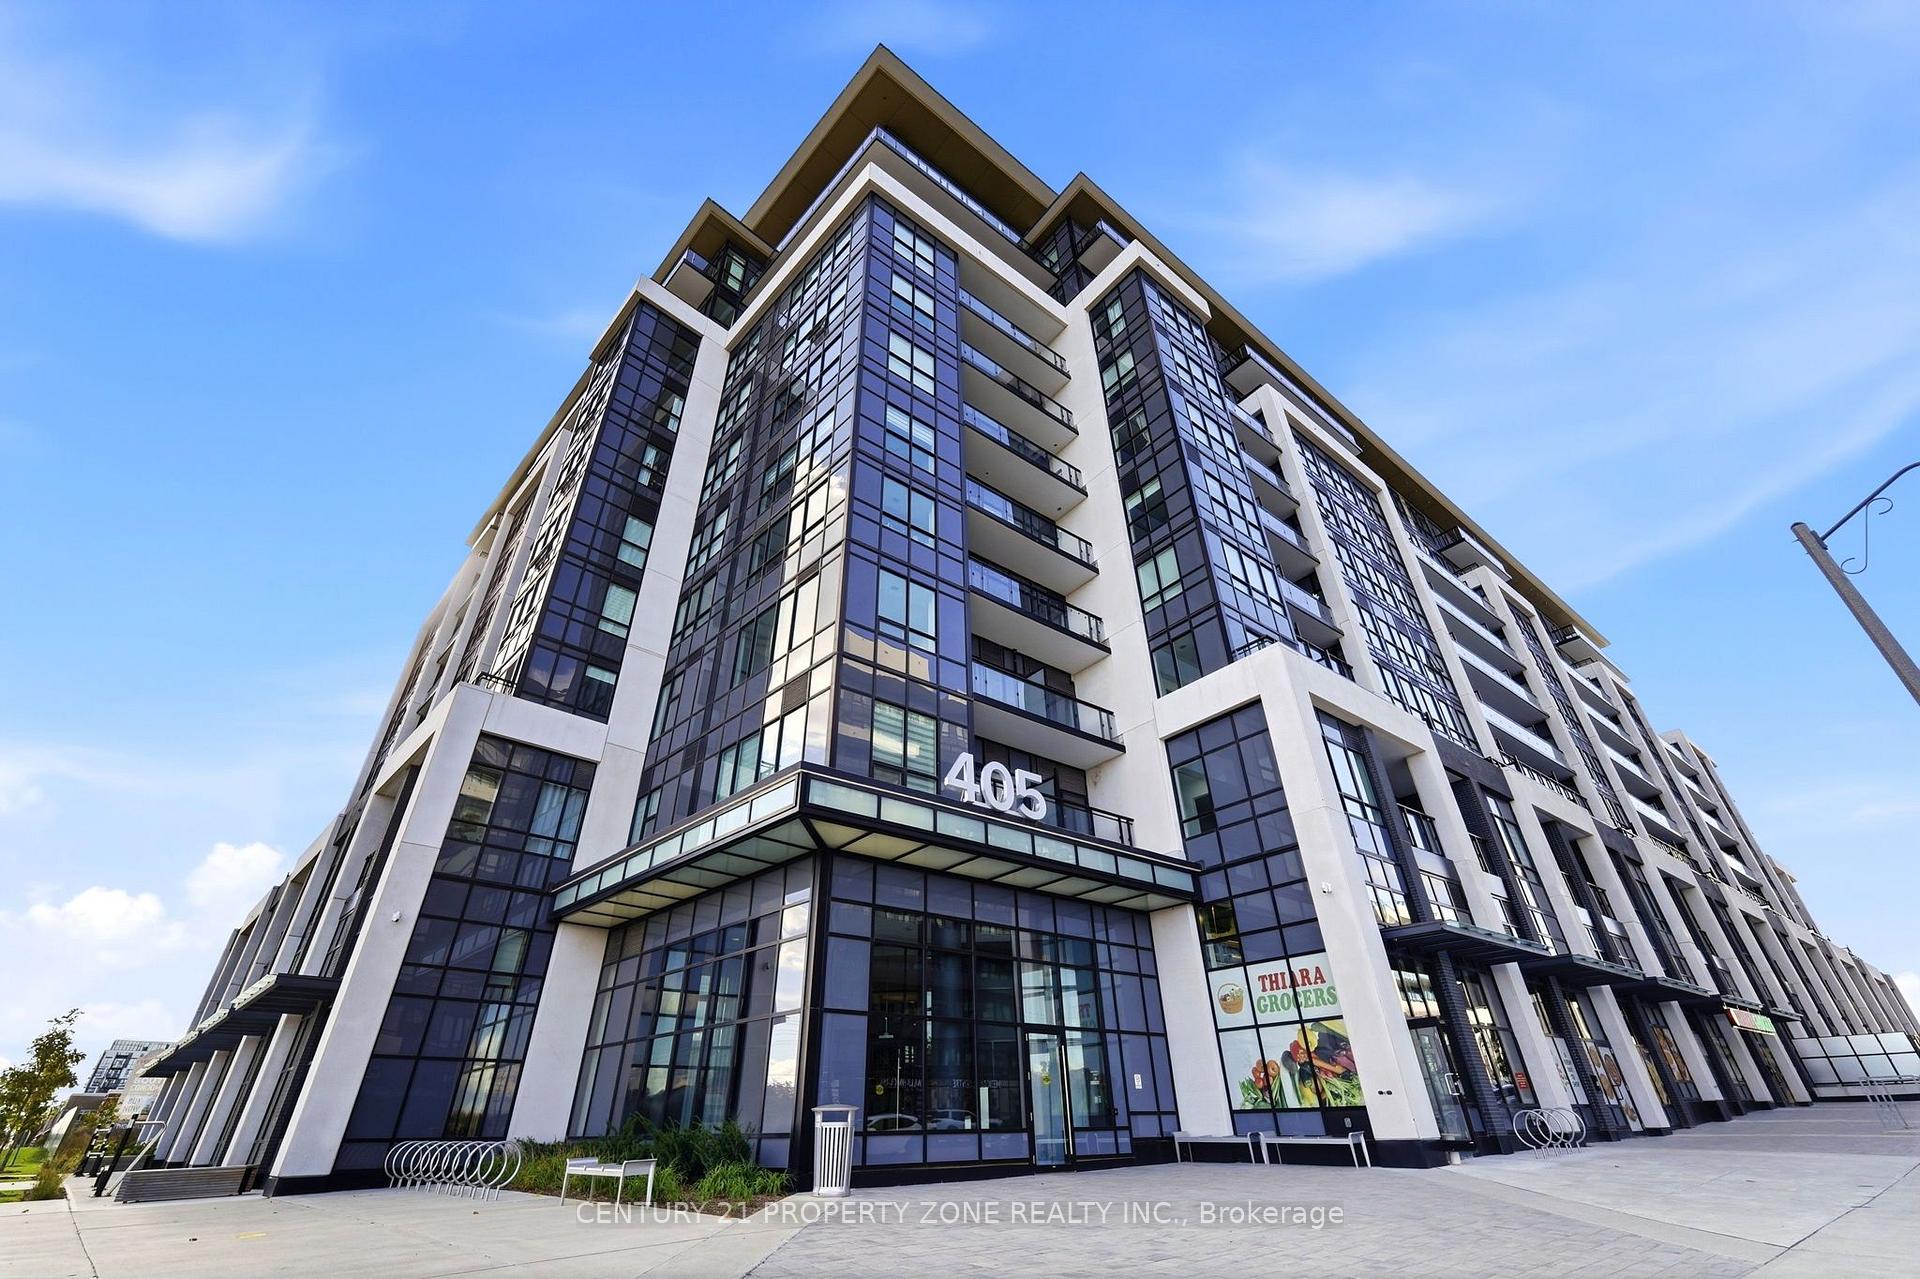
Unit 719, 405 Dundas Street W
Unit 719, 405 Dundas Street W
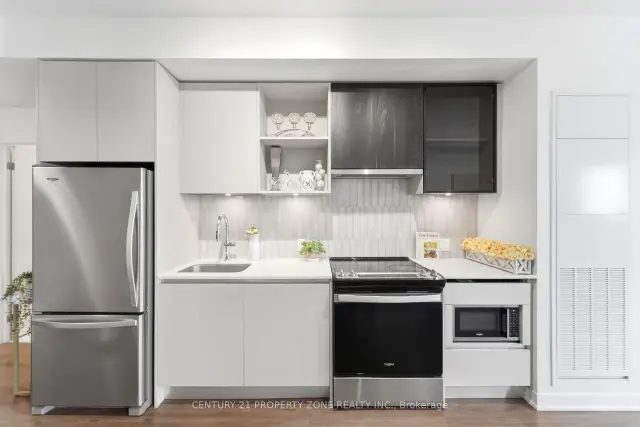 See all 39 photos
Facts and features
- ExposureSouth
- LaundryIn-suite
- LockerOwned
- BalconyOpen
- Central air
The homeCondo Apartment, 1 storey/apt, 900–999 sq ft
- Type: Condo Apartment
- Style: 1 storey/apt
- Living space: 900–999 sq ft
- Basement: None
- Exposure: South
InsideIn-suite laundry, Built-in oven, carpet free, primary bedroom - main floor, storage area lockers, Rooms above ground 4
- Laundry: In-suite laundry
- Features: Built-in oven, carpet free, primary bedroom - main floor, storage area lockers
- Rooms above ground: 4
- Bedrooms: 2 + 1 in the basement
- Bathrooms: 2
- Kitchens: 1
- Family room: Yes
OutsideBrick, Open
- Exterior: Brick
- Balcony: Open
Parking and locker1 Parking, Underground, Parking type Owned
- Spaces: 1 Parking
- Garage: Underground
- Parking type: Owned
- Locker: Owned
BuildingDistrickt, Condo corporation 774, Pets Allowed
- Name: Districkt
- Condo corporation: 774
- Pets: Allowed
Heating, water and powerForced air, gas, Central air
- Heating: Forced air, gas
- Cooling: Central air
Costs and taxesTaxes $3,455 a year, Condo fee $736 a month, Common elements included, building insurance included, parking included
- Taxes, 2026: $3,455 a year
- Condo fee: $736 a month
- Fee includes: Common elements included, building insurance included, parking included
- HST: HST included in the price
- Rental items: None
Included in the saleInternet, dishwasher , stove, fridge, washer & dryer, Not included None
- Included: Internet, dishwasher , stove, fridge, washer & dryer
- Not included: None
Listing detailsW13883492, For Sale, Oct 8, 2026
- MLS® number: W13883492
- Status: For Sale
- Listed on: Oct 8, 2026
- Days on market: 45
- Updated: Oct 14, 2026
- Possession: 2026-10-15 / Flexible
- Occupied by: Vacant
- Listing brokerage: CENTURY 21 PROPERTY ZONE REALTY INC.
About this home
Unit 719, 405 Dundas Street W, Oakville (Glenorchy), ON L6M 4M2
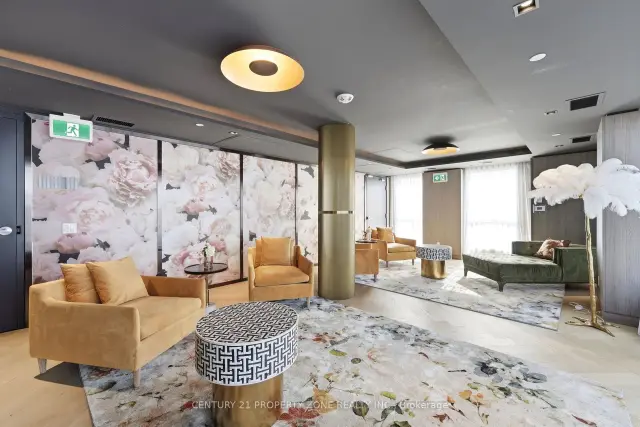
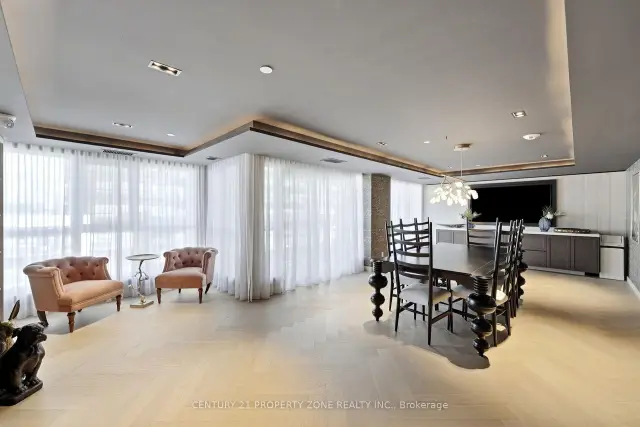
Welcome to Distrikt Trailside in sought-after Oakville! This bright and beautifully upgraded 2 Bedroom + Den, 2 Full Bathroom suite offers a highly functional layout with a spacious Den Large enough to be used as a 3rd bedroom, guest room or home office. Featuring 9' ceilings,floor-to-ceiling windows, wide-plank flooring, a modern kitchen with quartz countertops and stainless steel appliances, plus a private balcony. The primary bedroom includes a private ensuite. 1 underground parking space and 1 locker included. Enjoy 24-hour concierge, roof top terrace with BBQs, fitness centre, yoga & Pilates studios, games room, pet spa and more.Exceptional convenience with grocery store, dental clinic and other services right below the building. Minutes to shopping, restaurants, trails, Sixteen Mile Sports Complex, Oakville GO,top schools, QEW, 403 & 407. A rare and versatile layout ideal for families and professionals.
Book a viewing
Know more about Districkt
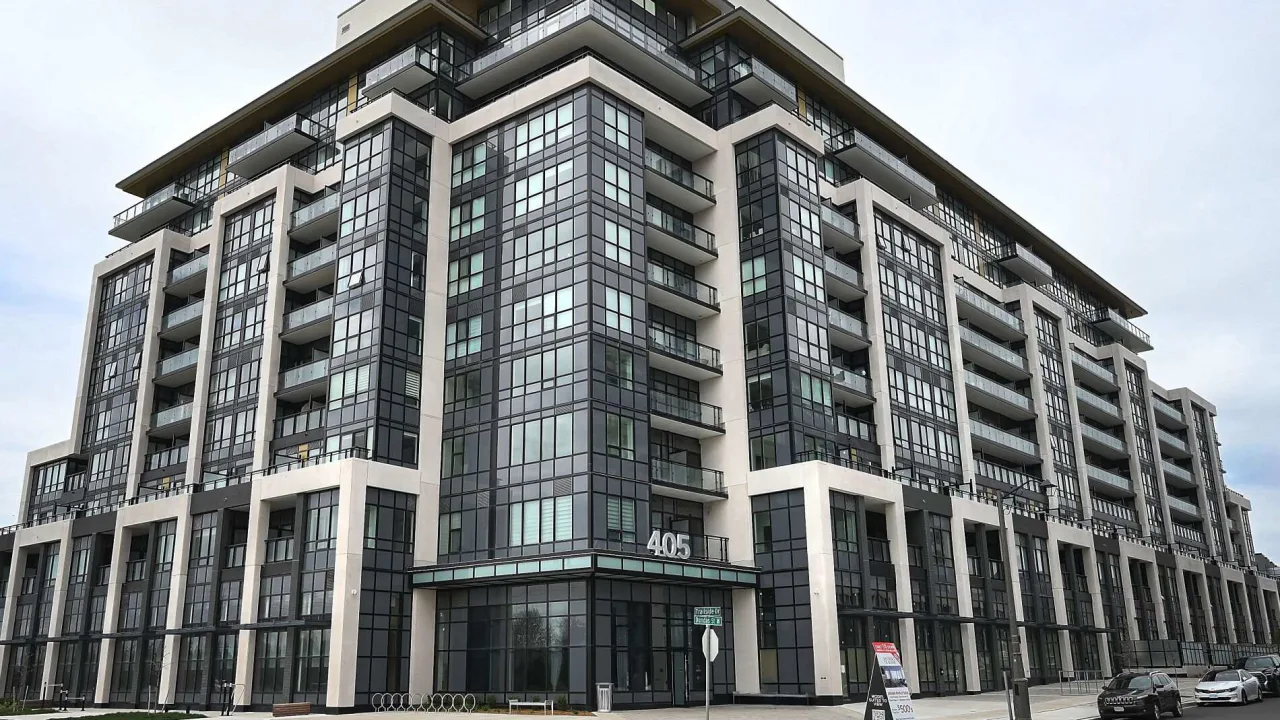
Condo building · 405 Dundas Street W
Districkt is a condo. Right now 5 for sale and 3 for rent are on the market here.
No similar units for sale in Districkt right now.
Around this home
Daily convenience, out of 100, from the distances below
Schools nearby
School rating, out of 10.
Helpful calculators

Your HOMEH agent
"I would see it this week."