
 See all 32 photos
Property history

This home has been leased. It is no longer available.
Property not available for sale or for rent.
Book a viewing
Ask HOMEH
About this home
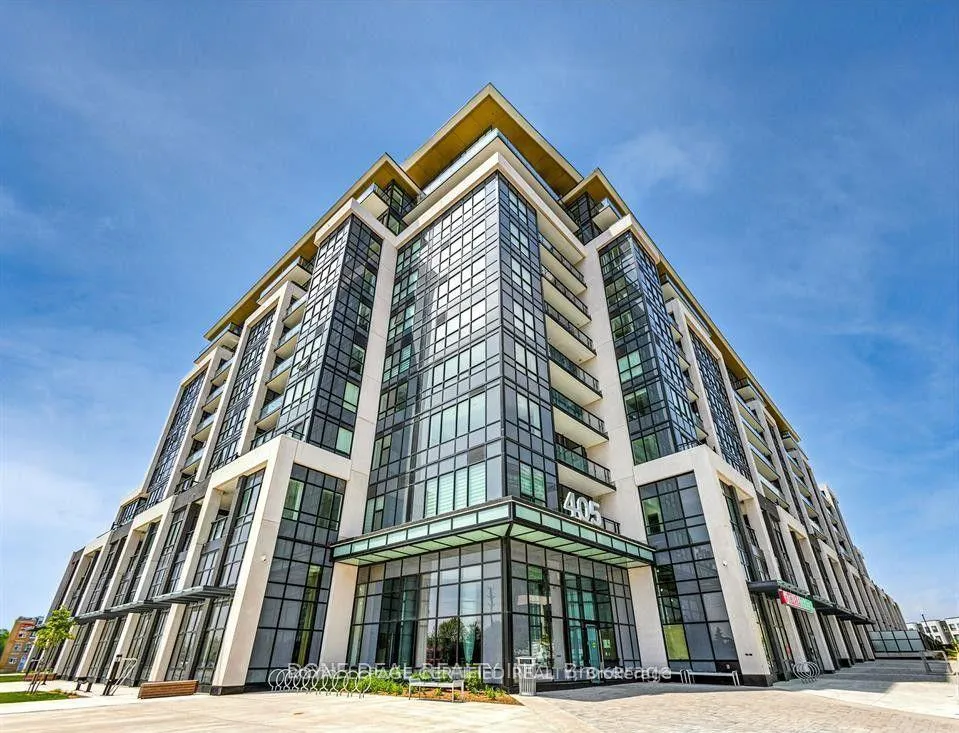
Unit 722, 405 Dundas Street W, Oakville
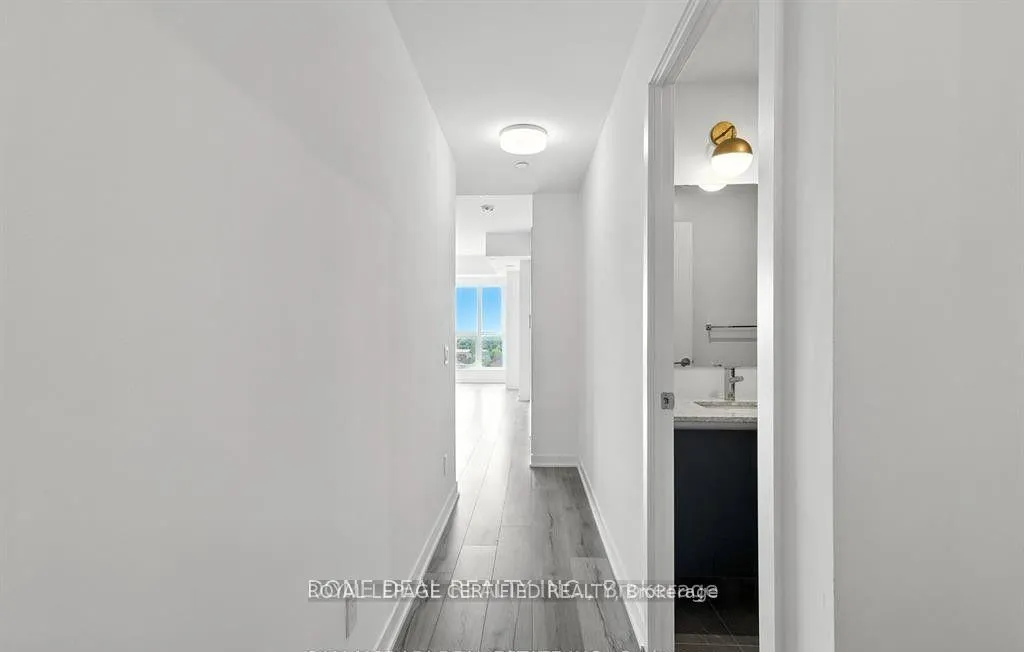
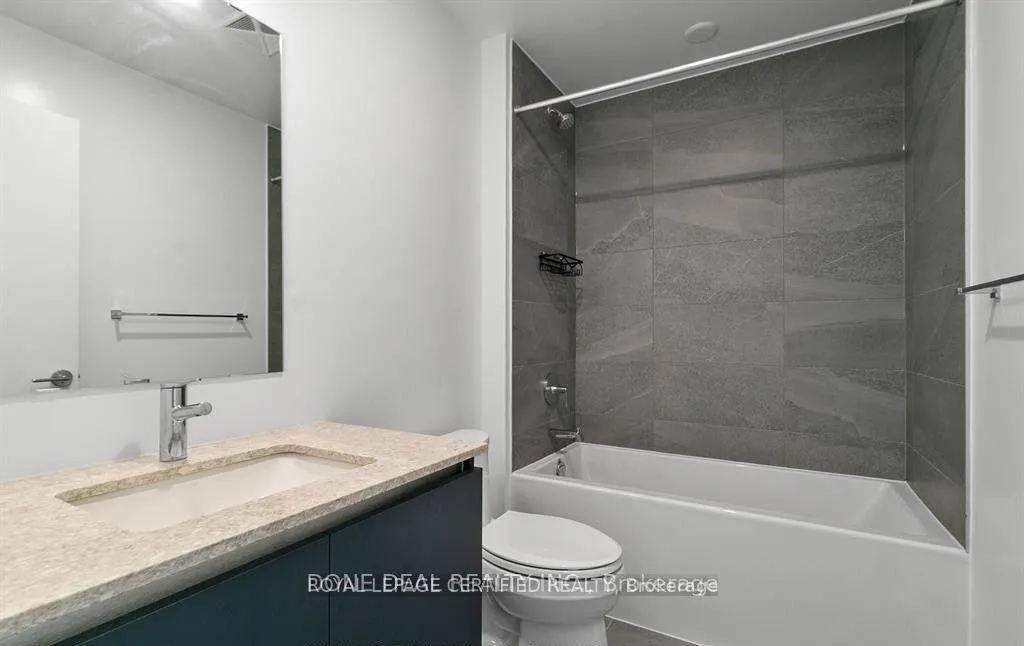
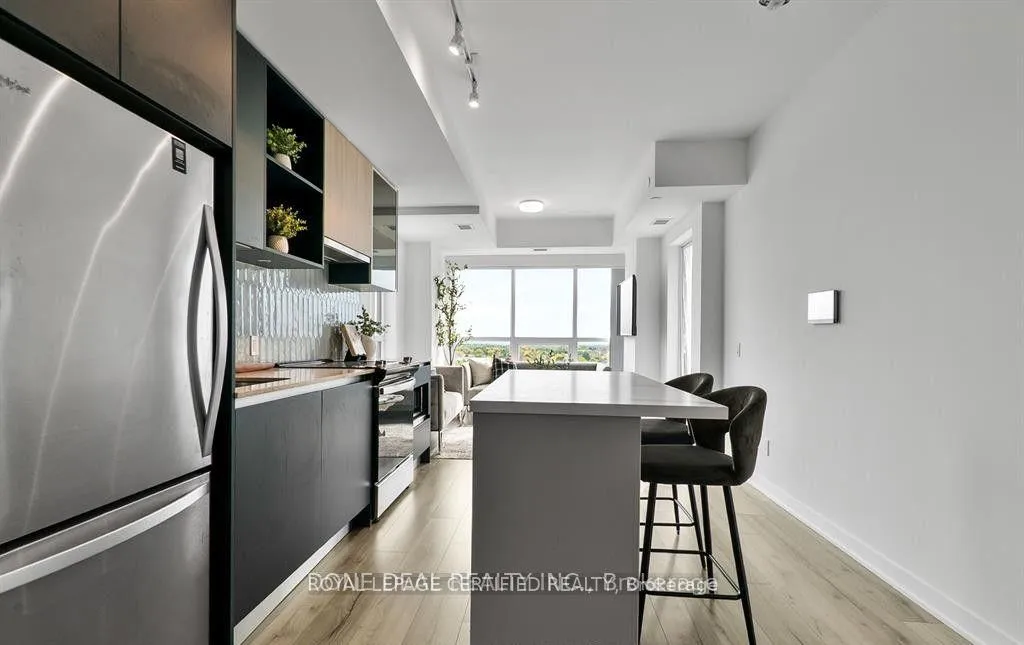
Welcome to Distrikt Trailside in North Oakville, ideally located to experience the very best this sought-after area has to offer. This spacious 2-bedroom, 2-bathroom condo features approximately 744 sq. ft. of thoughtfully designed living space. South-facing views and large windows flood the home with natural light, highlighting the open-concept layout and sleek kitchen complete with laminate and glass cabinetry, soft-close drawers, porcelain tile backsplash, full-size appliances, and a custom island for added prep and seating. The primary bedroom boasts its own ensuite bathroom, while the second bedroom makes a perfect guest room, nursery, or home office. Additional highlights include 9-foot smooth ceilings, in-suite laundry with a full-size washer and dryer, and a smart home system with a digital door lock and wall-mounted touch screen panel. The unit also comes with one underground parking space and one storage locker. Residents can enjoy an impressive selection of amenities, including a stylish lobby and fireside lounge, rooftop terrace with BBQs, chef's kitchen and private dining room, games room, double-height fitness studio, dedicated yoga and Pilates areas, pet wash station, parcel storage, and bike storage. A 24-hour concierge and on-site management provide added peace of mind. Conveniently located just minutes from downtown Oakville, Glen Abbey Golf Club, Whole Foods, Oakville Trafalgar Hospital, and major highways including the 403, 407, and QEW. Nearby parks, trails, recreation centers, cultural spaces, sports facilities, top-rated schools, and leading medical services ensure that everything you need is close at hand.
Facts & features
Book a viewing
Rooms
4 rooms · 2 bathrooms
- Kitchen10′9″ × 10′8″115 sq.ft.
- Living room11′5″ × 12′11″147 sq.ft.
- Primary bedroom9′9″ × 12′6″121 sq.ft.
- Bedroom 29′4″ × 9′2″86 sq.ft.
Around this home
Schools nearby
School rating, out of 10.
Listing details
Helpful tools
Your HOMEH agent
"I would see it this week."
Ask HOMEH about this home
Price, neighbourhood, monthly cost. Ask anything.
HOMEH Intelligent Agent is an AI, not a licensed representative. Check anything important with your agent.