

Unit 728, 405 Dundas Street W
Unit 728, 405 Dundas Street W
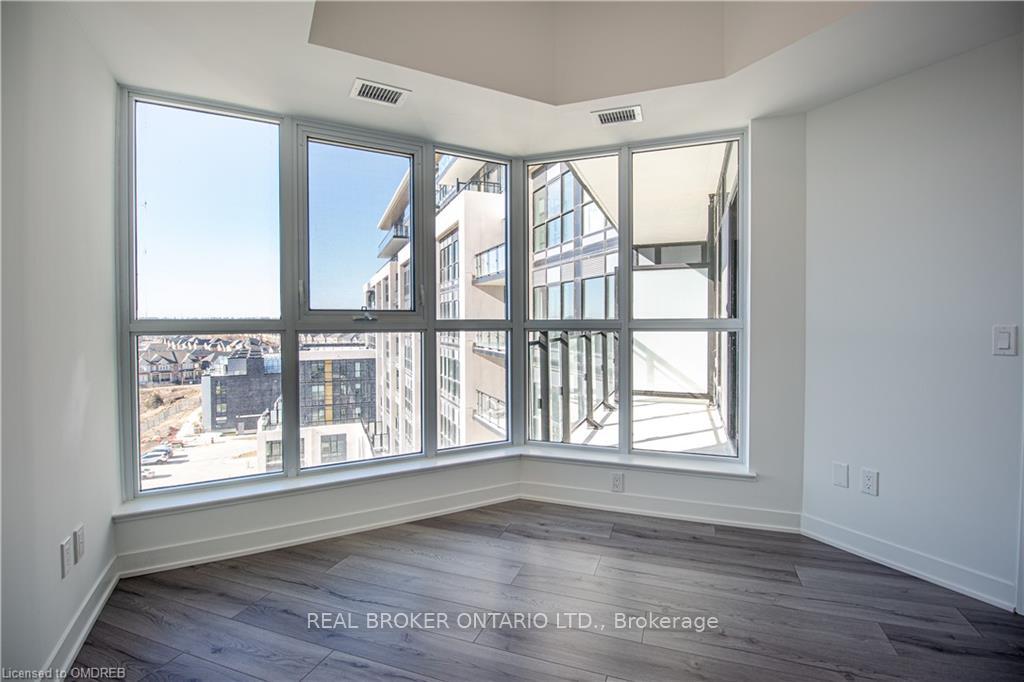 See all 14 photos
Property history
Facts and features
- ExposureWest
- LaundryInside
- LockerNone
- BalconyEnclosed
- Central air
- Gym
- Concierge
- Rooftop deck/garden
- Party room/meeting room
The homeCondo Apartment, Other, New
- Type: Condo Apartment
- Style: Other
- Age: New
- Living space: 700–799 sq ft
- Basement: None
- Exposure: West
- Waterfront: None
InsideCarpet free, Inside, Water meter
- Flooring: Carpet free
- Laundry: Inside
- Features: Water meter
- Security: Carbon monoxide detectors, concierge/security, smoke detector
- Rooms above ground: 6
- Rooms in the basement: 0
- Bedrooms: 2
- Bathrooms: 2
- Kitchens: 1
OutsideConcrete, Enclosed
- Exterior: Concrete
- Balcony: Enclosed
Parking and locker1 Parking, Underground, Parking type Owned
- Spaces: 1 Parking
- Garage: Underground
- Parking type: Owned
- Locker: None
BuildingDistrikt Trailside 2.0, Storeys 10, Units 349
- Name: Distrikt Trailside 2.0
- Storeys: 10
- Units: 349
- Registered: 2025
- Condo corporation: 0
- Amenities: Gym, media room, concierge, rooftop deck/garden, party room/meeting room, visitor parking
- Pets: Not allowed
Heating, water and powerWater, other, Central air
- Heating: Water, other
- Cooling: Central air
Rent and termsRent $2,850 a month, Entire property, Unfurnished
- Rent: $2,850 a month
- Space for rent: Entire property
- Furnished: Unfurnished
- Lease: 12 months
- Rent includes: Central air conditioning, building insurance, parking
- Deposit: Required
- Credit check: Required
- Employment letter: Required
- Rental application: Required
- References: Required
Listing detailsW12426123, Rented, Sep 25, 2025
- MLS® number: W12426123
- Status: Rented
- Listed on: Sep 25, 2025
- Days on market: 47
- Updated: Nov 11, 2025
- Possession: Immediate
- Occupied by: Tenant
- Listing brokerage: REAL BROKER ONTARIO LTD.
About this home
Unit 728, 405 Dundas Street W, Oakville (Glenorchy), ON L6M 4P9
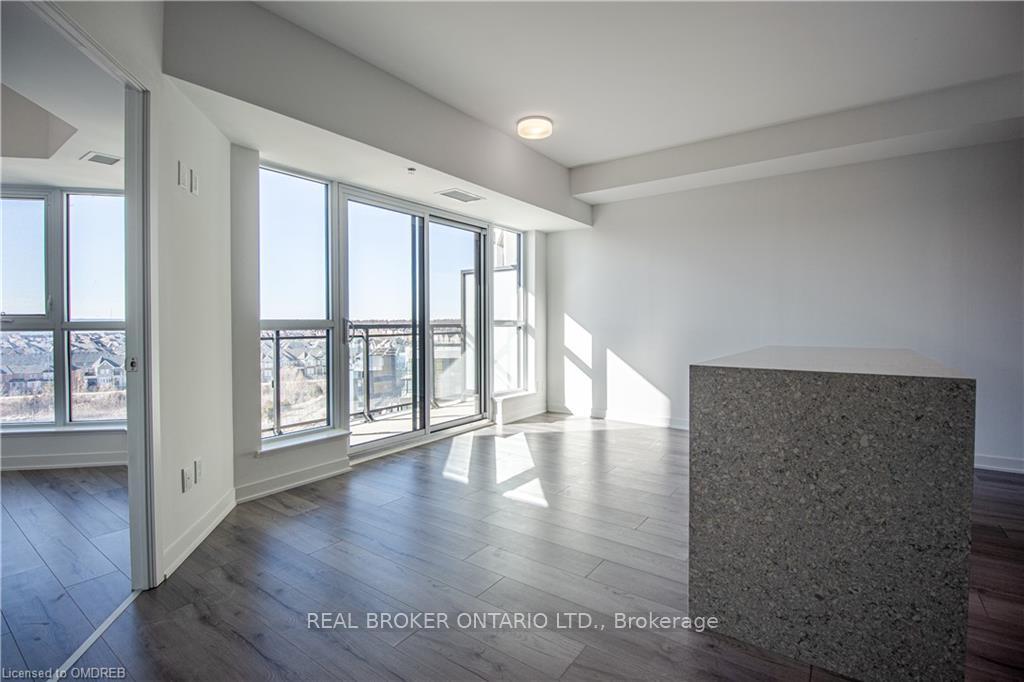
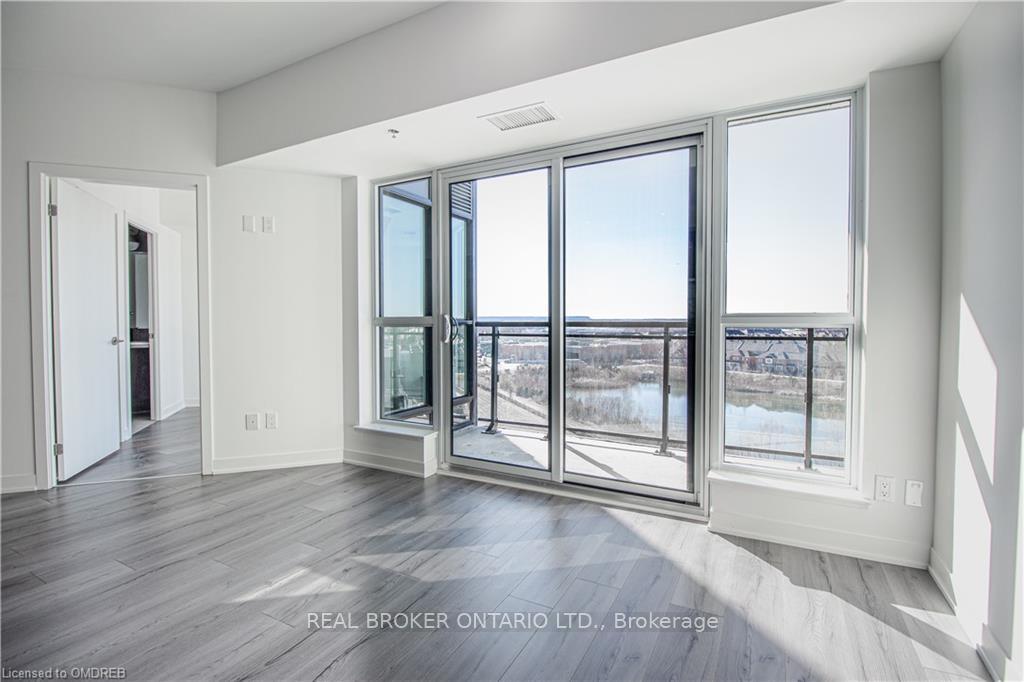
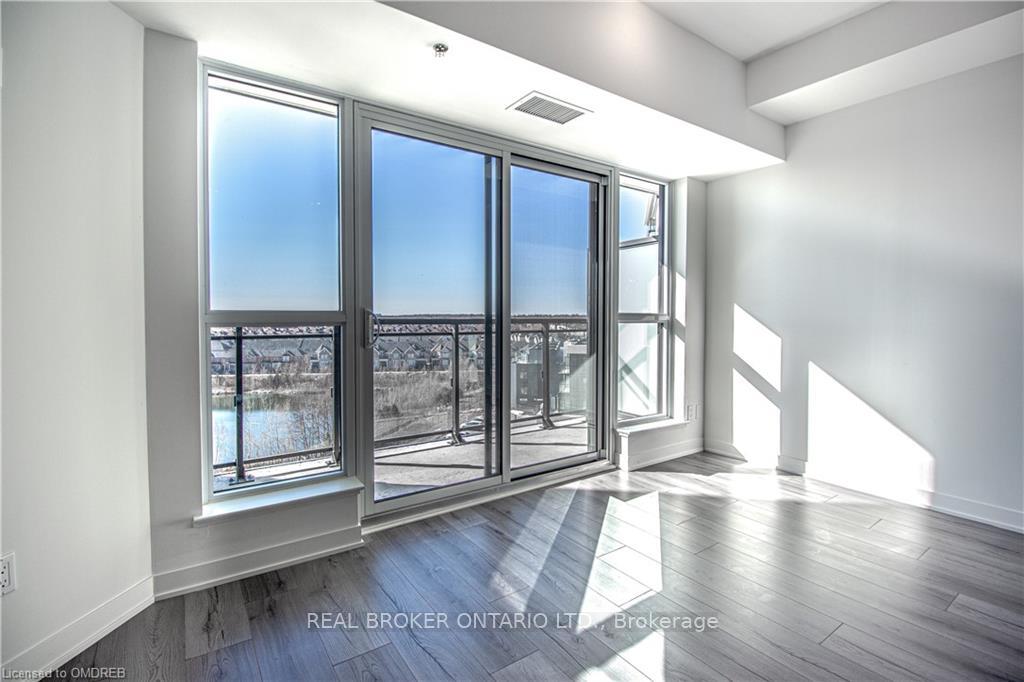
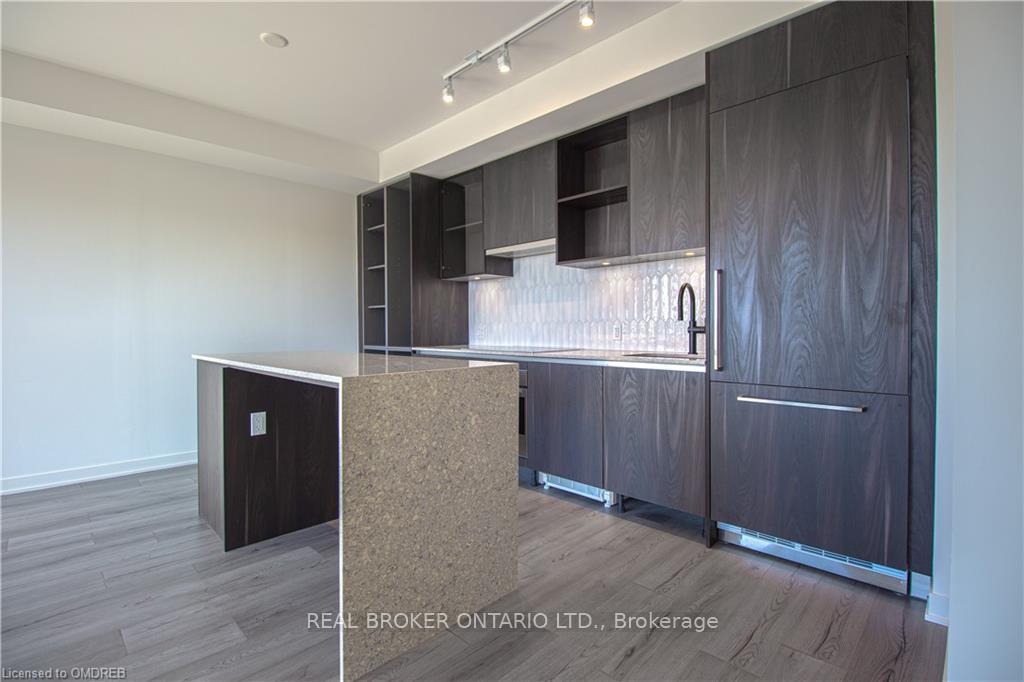
Welcome to Distrikt Trailside!This rarely available 2 bedroom, 2 bathroom suite is coming back on the market this November after being home to AAA tenants who took exceptional care of the space.Situated on the 7th floor with stunning west-facing sunset views, this highly upgraded unit features an open-concept layout with floor-to-ceiling windows, ensuite laundry, and a walk-out to a spacious balcony.The modern kitchen is designed for both function and style, offering upgraded stainless steel appliances, quartz countertops, a center island with seating, a large pantry, and a custom backsplash. The primary bedroom includes a walk-in closet and a 3-piece ensuite with an upgraded glass shower, while the spacious second bedroom also features a walk-in closet.Residents enjoy 15,000 sq. ft. of resort-inspired amenities including a grand double-height lobby, luxury lounge, fitness center, and rooftop terrace.Located close to top-rated schools, shopping, dining, Oakville Hospital, Sixteen Mile Sports Complex, public transit, and major highways this unit combines luxury, convenience, and lifestyle.Includes 1 parking space.Available November this is a rare opportunity in one of Oakvilles most sought-after communities!
Ask about this home
A HOMEH agent will answer your questions about this home.
Know more about Distrikt Trailside 2.0

Condo building · 393-407 Dundas Street W
Distrikt Trailside 2.0 is a 10-storey condo with 349 suites, built in 2025 by Distrikt Developments. Right now 7 for sale and 3 for rent are on the market here.
- 10storeys
- 349suites
- $700/sq ft
- 2025built
No similar units for rent in Distrikt Trailside 2.0 right now.
Around this home
Daily convenience, out of 100, from the distances below
Schools nearby
School rating, out of 10.
Helpful calculators
Your HOMEH agent

"I would see it this week."