
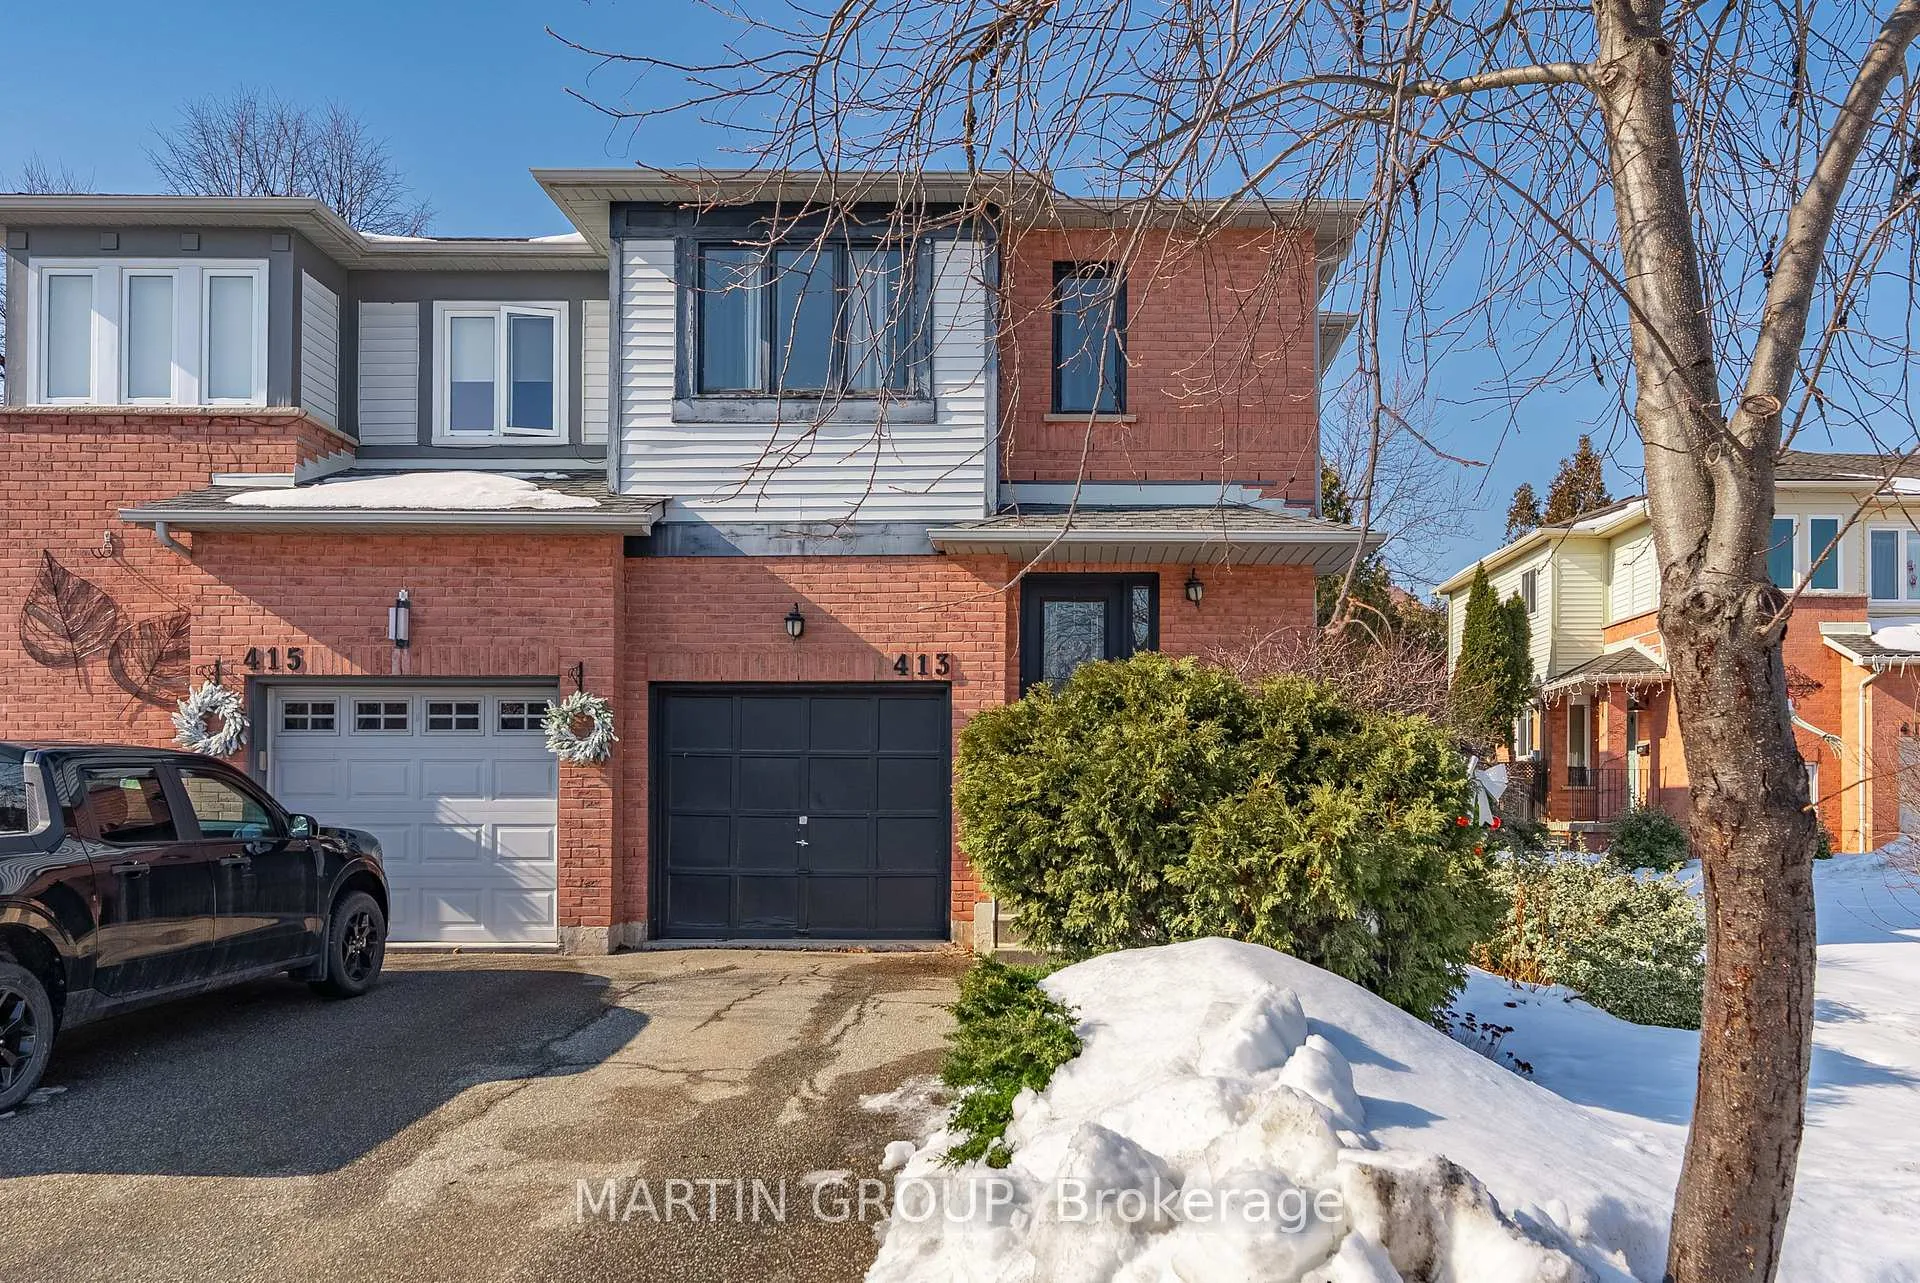
413 Levanna Lane
Oakville (River Oaks)413 Levanna Lane
Oakville (River Oaks)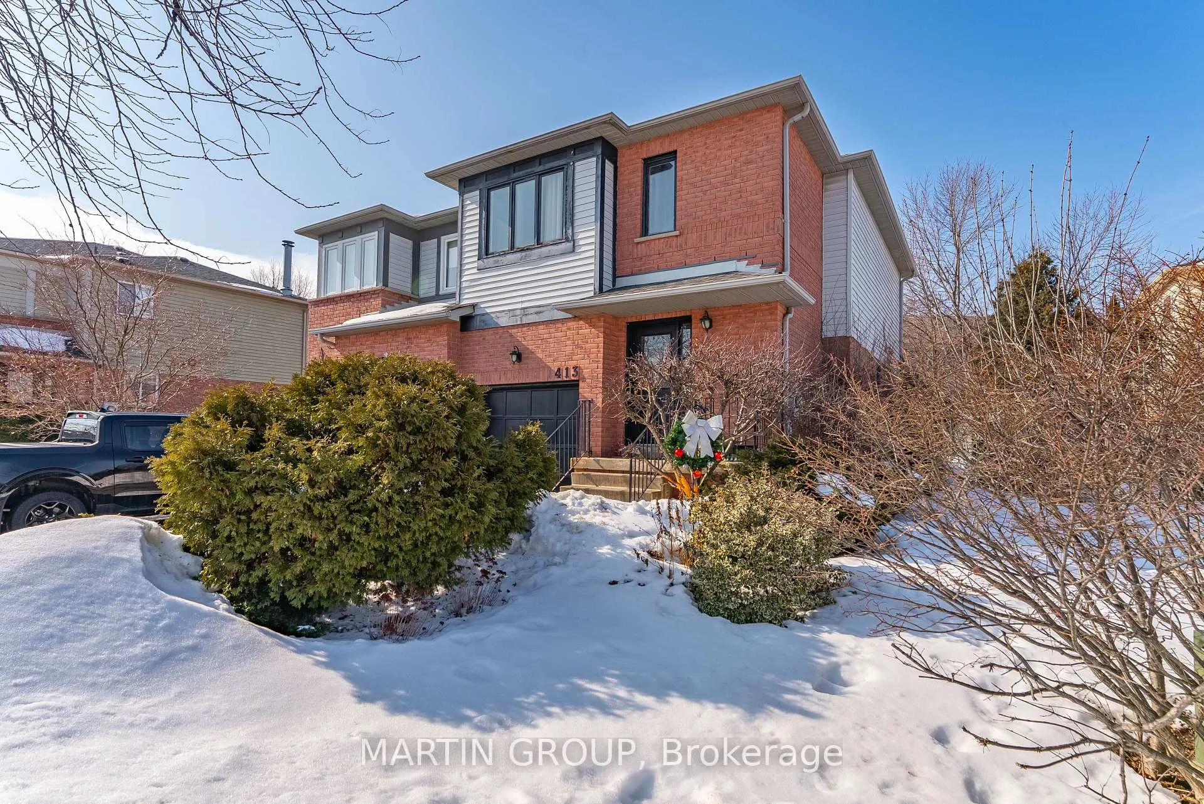
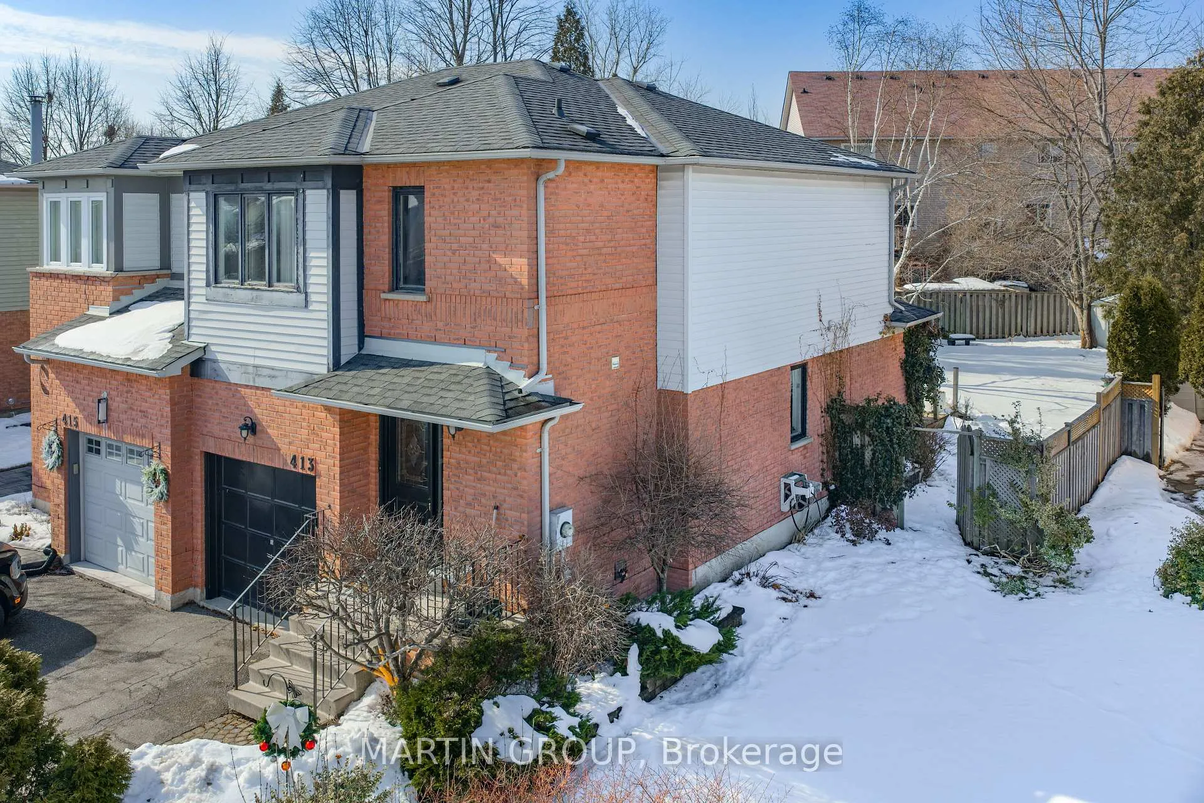
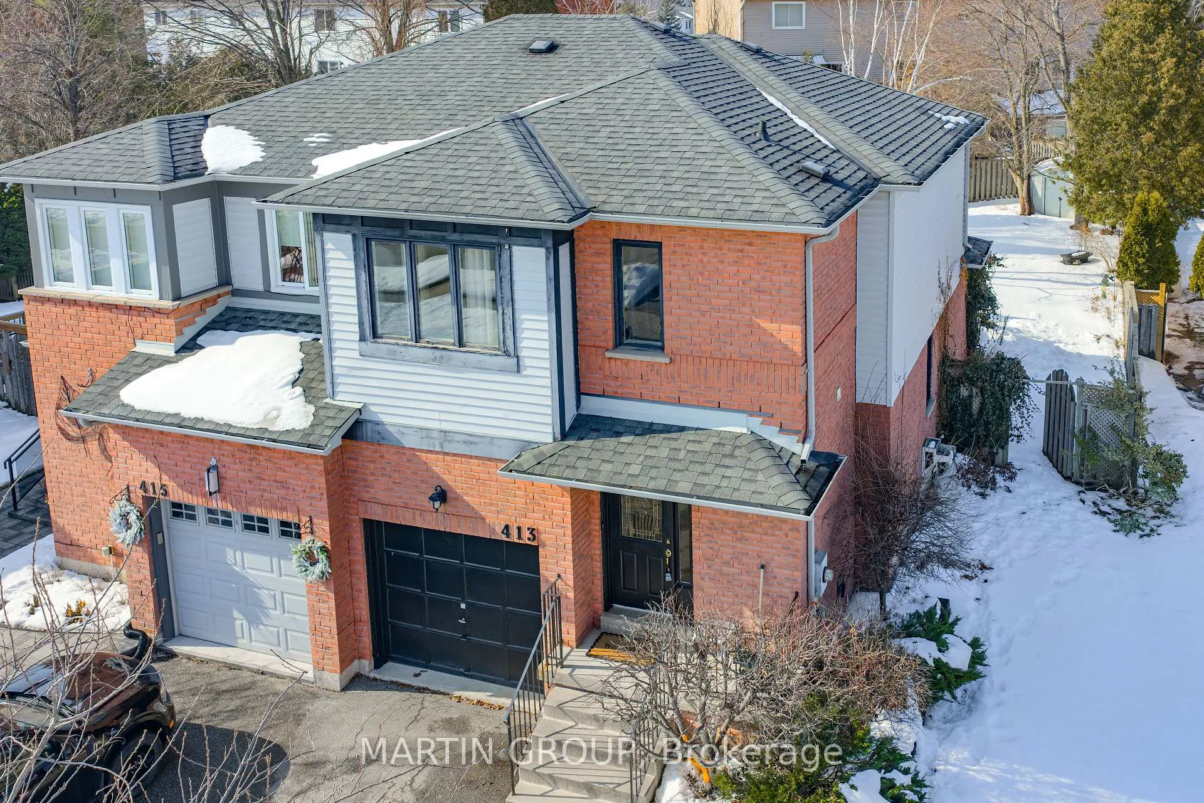
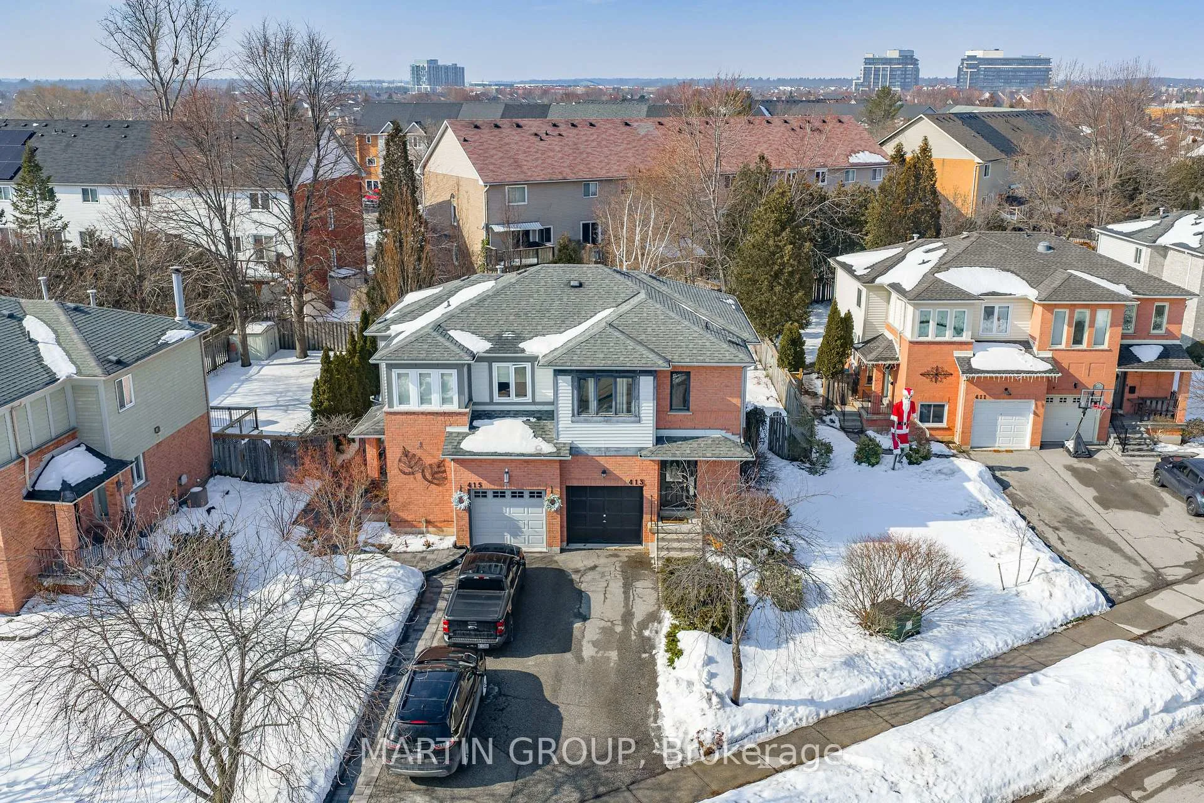 See all 50 photos
Property history

This listing has ended. It is no longer available.
Property not available for sale or for rent.
About this home
Discover the perfect blend of comfort and lifestyle in this lovely, freehold semi-detached home tucked away on a quiet, tree-lined street in highly desirable River Oaks. Situated on an impressive 37.30 x 130.22-foot deep lot with mature landscaping and perennial gardens, this home offers the ultimate setting for an active family. The bright, sunny foyer welcomes you with convenient inside access to the single-car garage. The main floor features a versatile living and dining area perfect for entertaining, complemented by a spacious eat-in kitchen with timeless white cabinetry and a walk-out to a private backyard deck-perfect for summer BBQs and peaceful morning coffee.The second level is thoughtfully designed for family harmony, featuring a primary suite with a walk-in closet and its own private 4-piece ensuite bath. Two additional bright bedrooms overlook the backyard and are served by a second 4-piece bathroom, ensuring smooth morning routines for the whole horizontal family. The finished basement maximizes your living space with a large recreation room, open-concept den, and ample storage. Living in River Oaks means being at the heart of one of Canada's premier family neighborhoods. You are just steps from the Sixteen Mile Creek ravine trails and recreation centre, which features ice pads, a skate park, and a bike pump track. This location is a commuter's dream with easy access to the 407, transit, and Oakville Hospital. Families will prize the sought-after school district, including French Immersion and White Oaks High School with its world-renowned IB Program. With schools, parks, libraries, and shops all within walking distance, this home offers incredible value in a community designed for a vibrant, active life.
Facts & features
Ask about this home
A HOMEH agent will answer your questions about this home.
Rooms
11 rooms · 3 bathrooms
- Foyer16′8″ × 5′9″96 sq.ft.
- Living room20′3″ × 10′1″204 sq.ft.
- Dining room20′3″ × 10′1″204 sq.ft.
- Kitchen19′ × 9′4″178 sq.ft.
- Primary bedroom15′9″ × 9′8″152 sq.ft.
- Bedroom 214′1″ × 9′7″136 sq.ft.
- Bedroom 310′6″ × 10′5″109 sq.ft.
- Recreation24′2″ × 9′9″236 sq.ft.
- Den9′5″ × 8′9″82 sq.ft.
- Laundry11′9″ × 7′1″84 sq.ft.
- Utility room9′7″ × 8′10″85 sq.ft.
Around this home
Listing details
Helpful tools
Your HOMEH agent
"Priced 19% over our estimate. I would see it this week."
Ask HOMEH about this home
Price, neighbourhood, monthly cost. Ask anything.
HOMEH Intelligent Agent is an AI, not a licensed representative. Check anything important with your agent.