
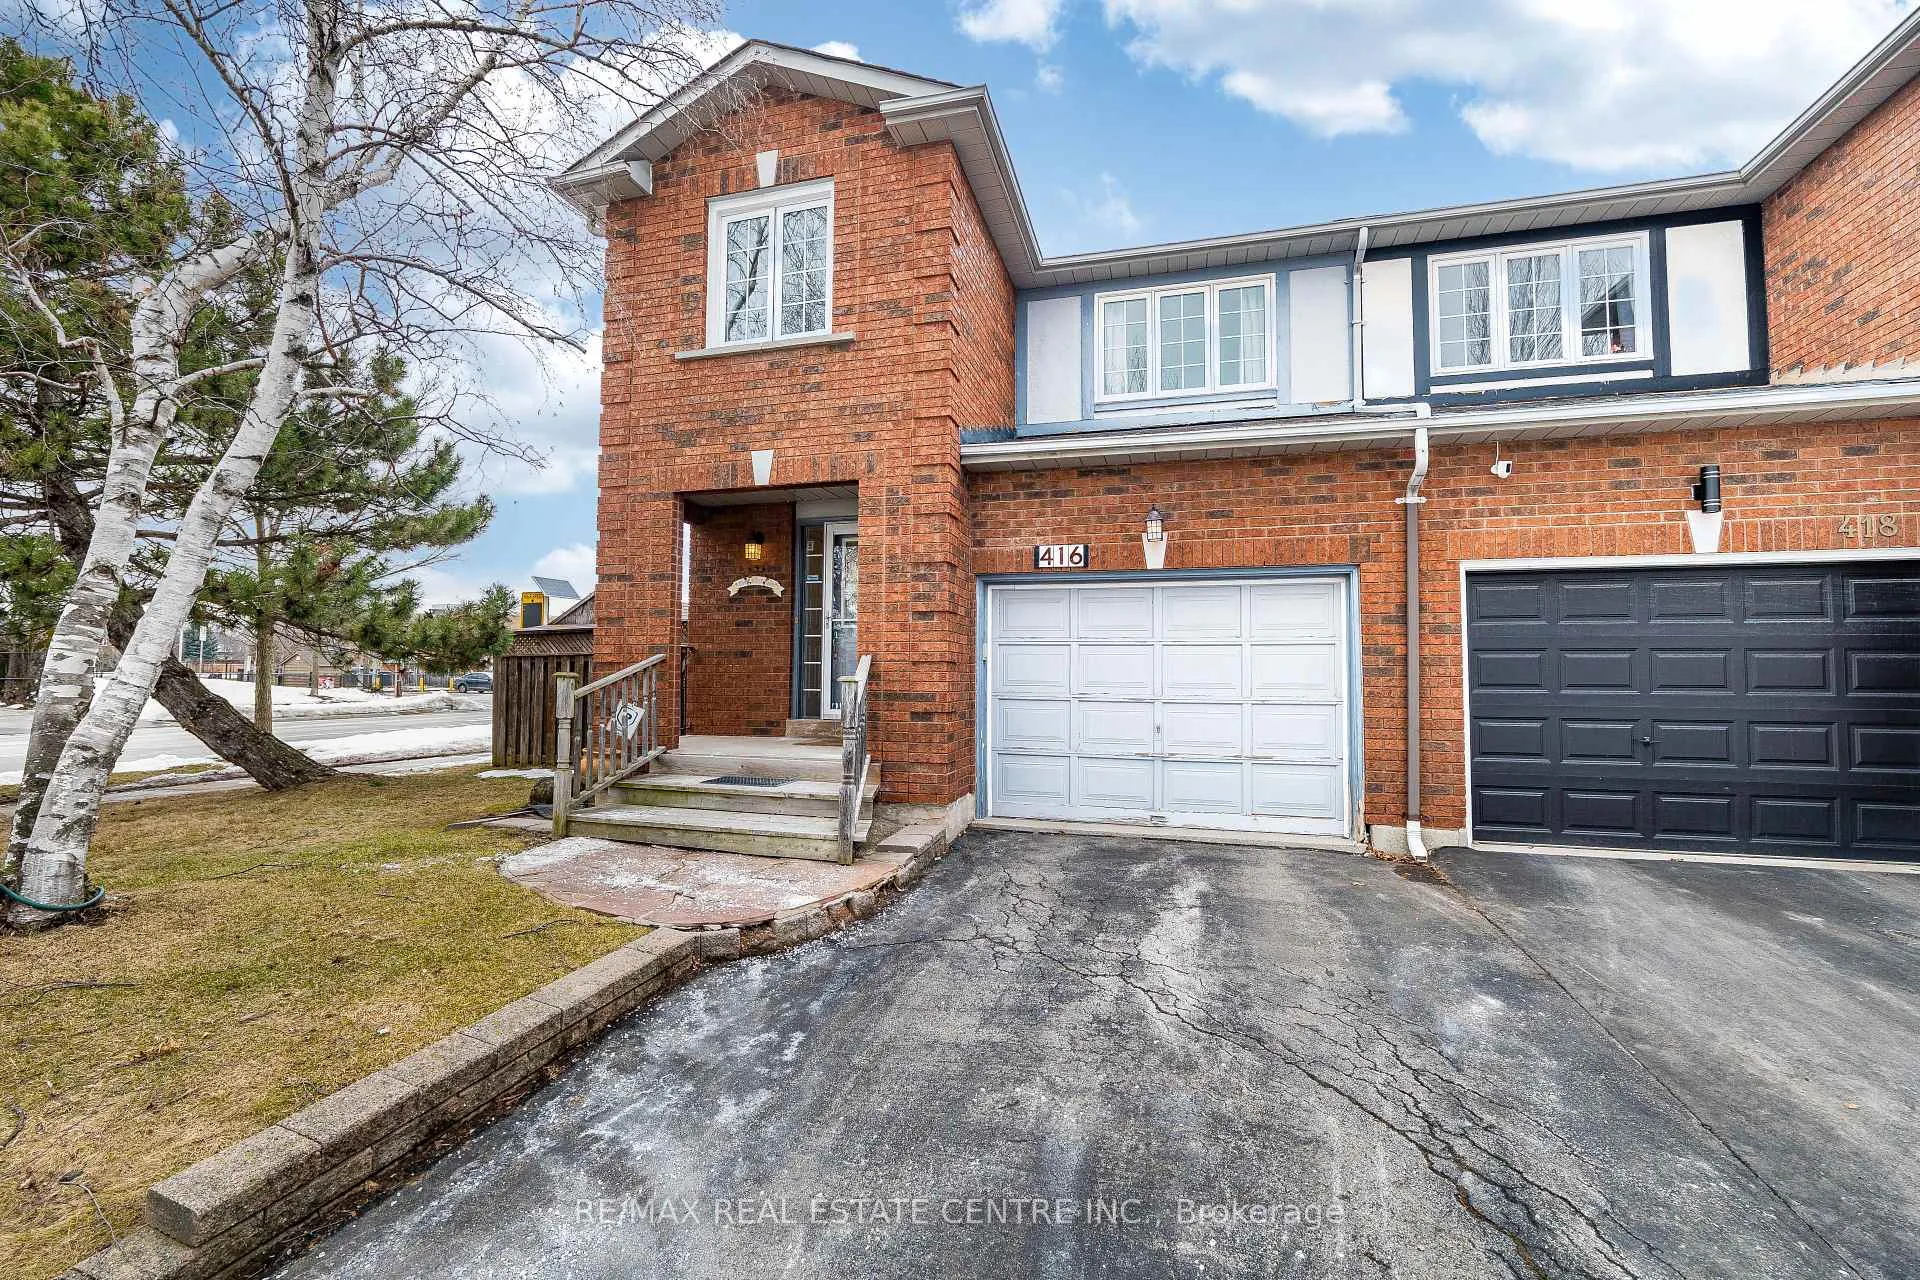
416 Marlatt Drive
Oakville (River Oaks)416 Marlatt Drive
Oakville (River Oaks)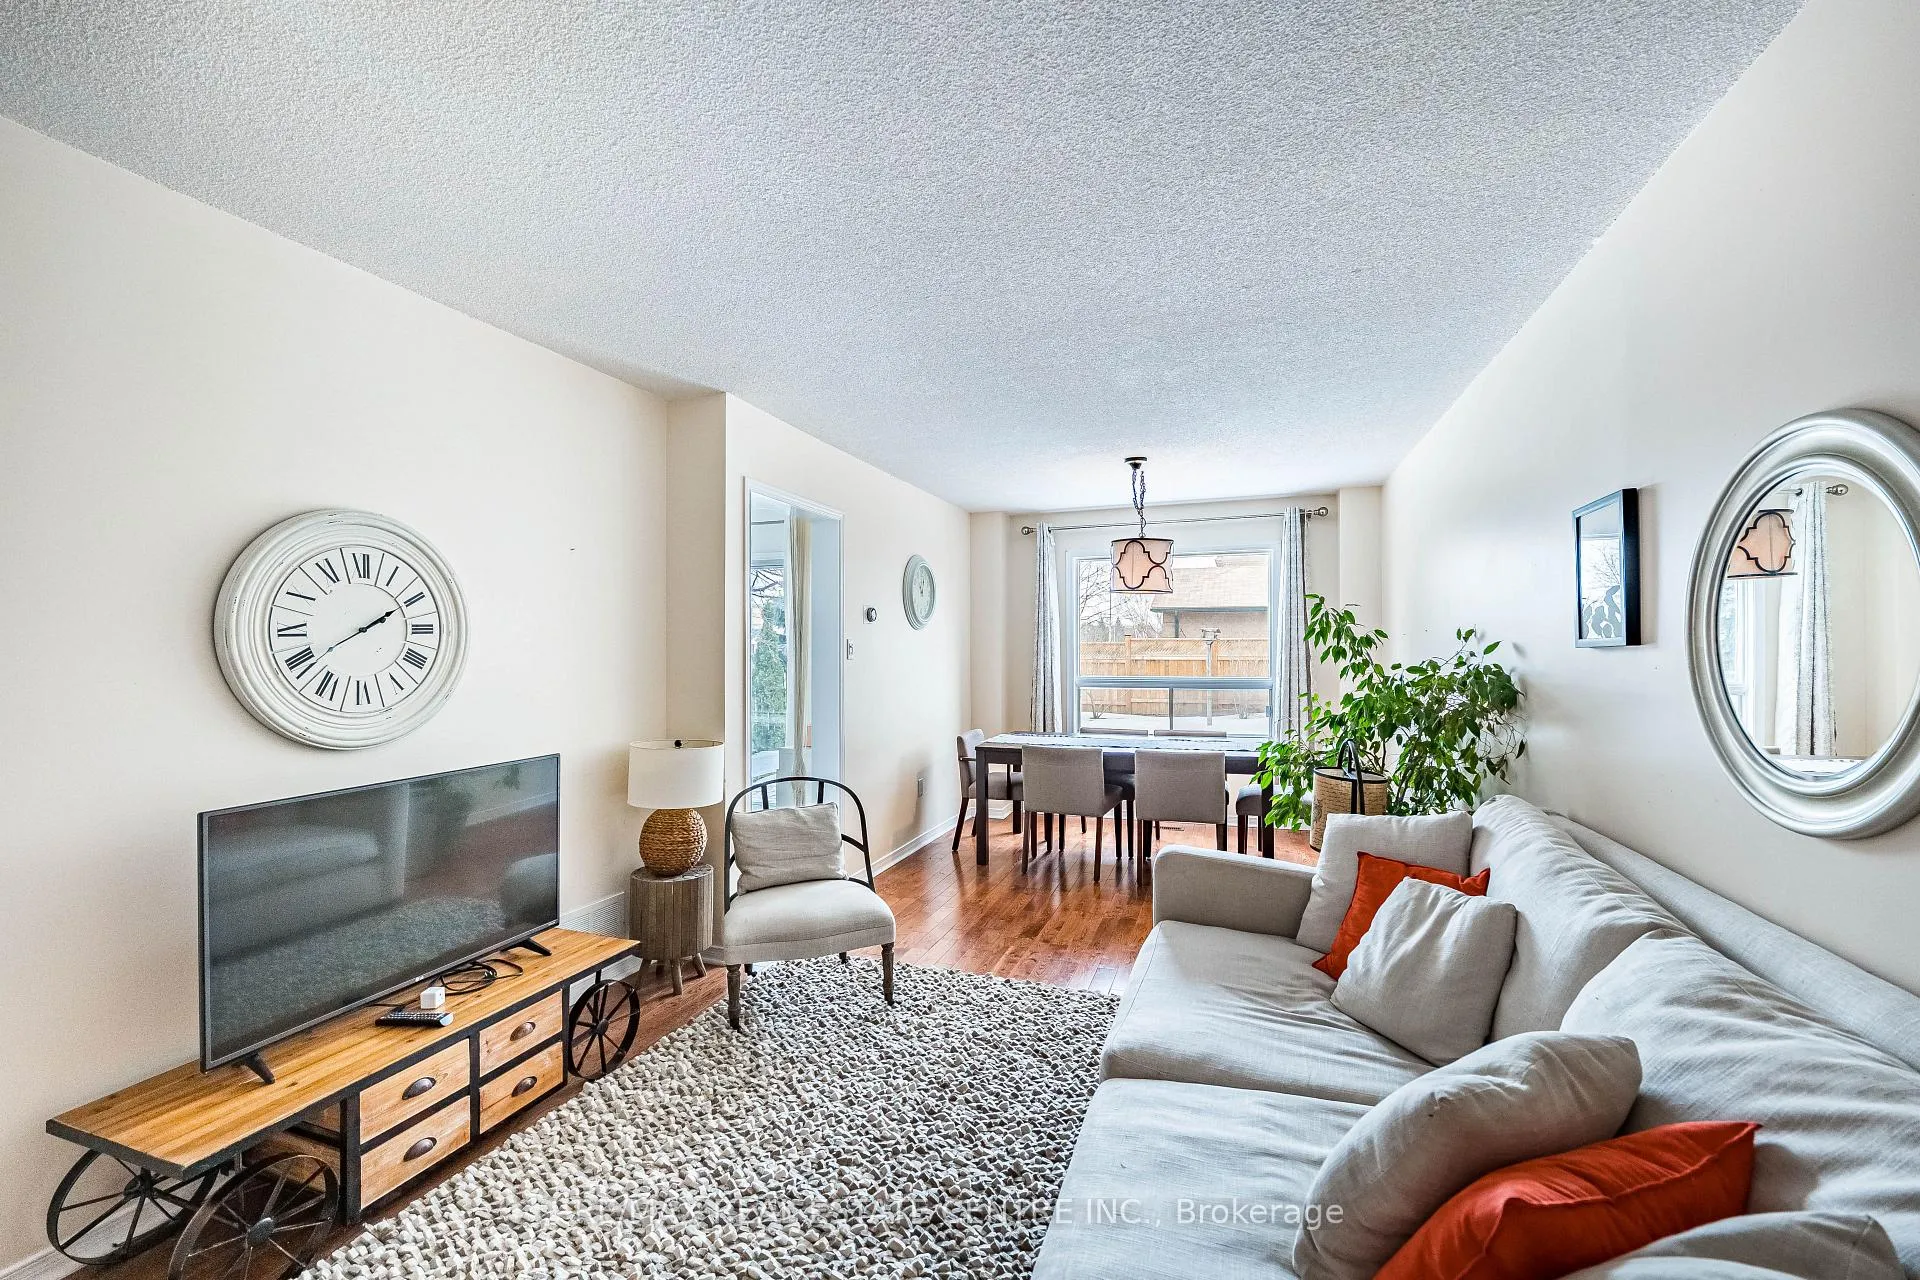
 See all 48 photos
Property history

This listing has ended. It is no longer available.
Property not available for sale or for rent.
Ask about this home
A HOMEH agent will answer your questions about this home.Ask HOMEH
About this home
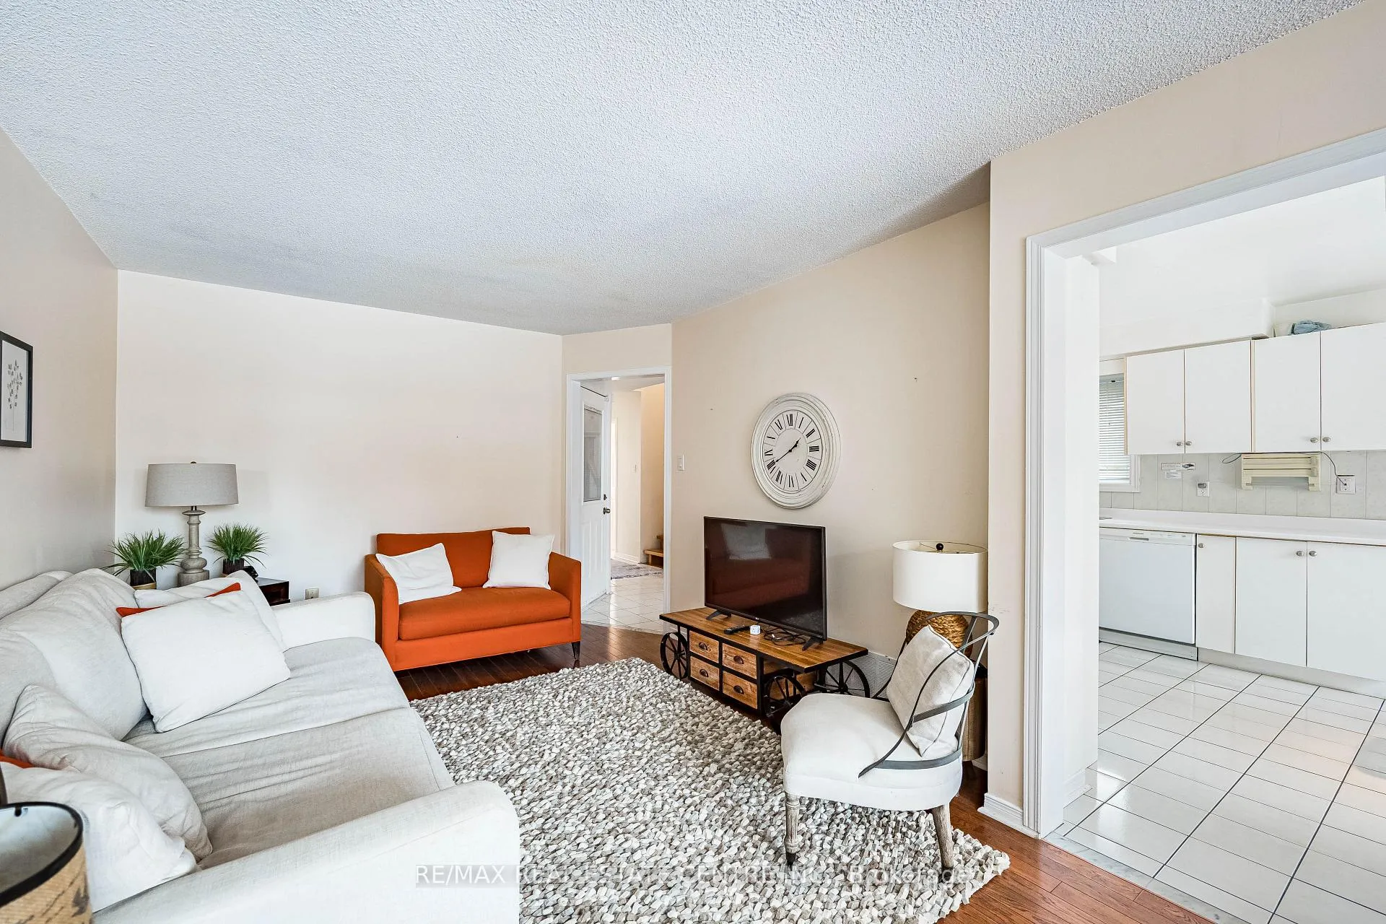
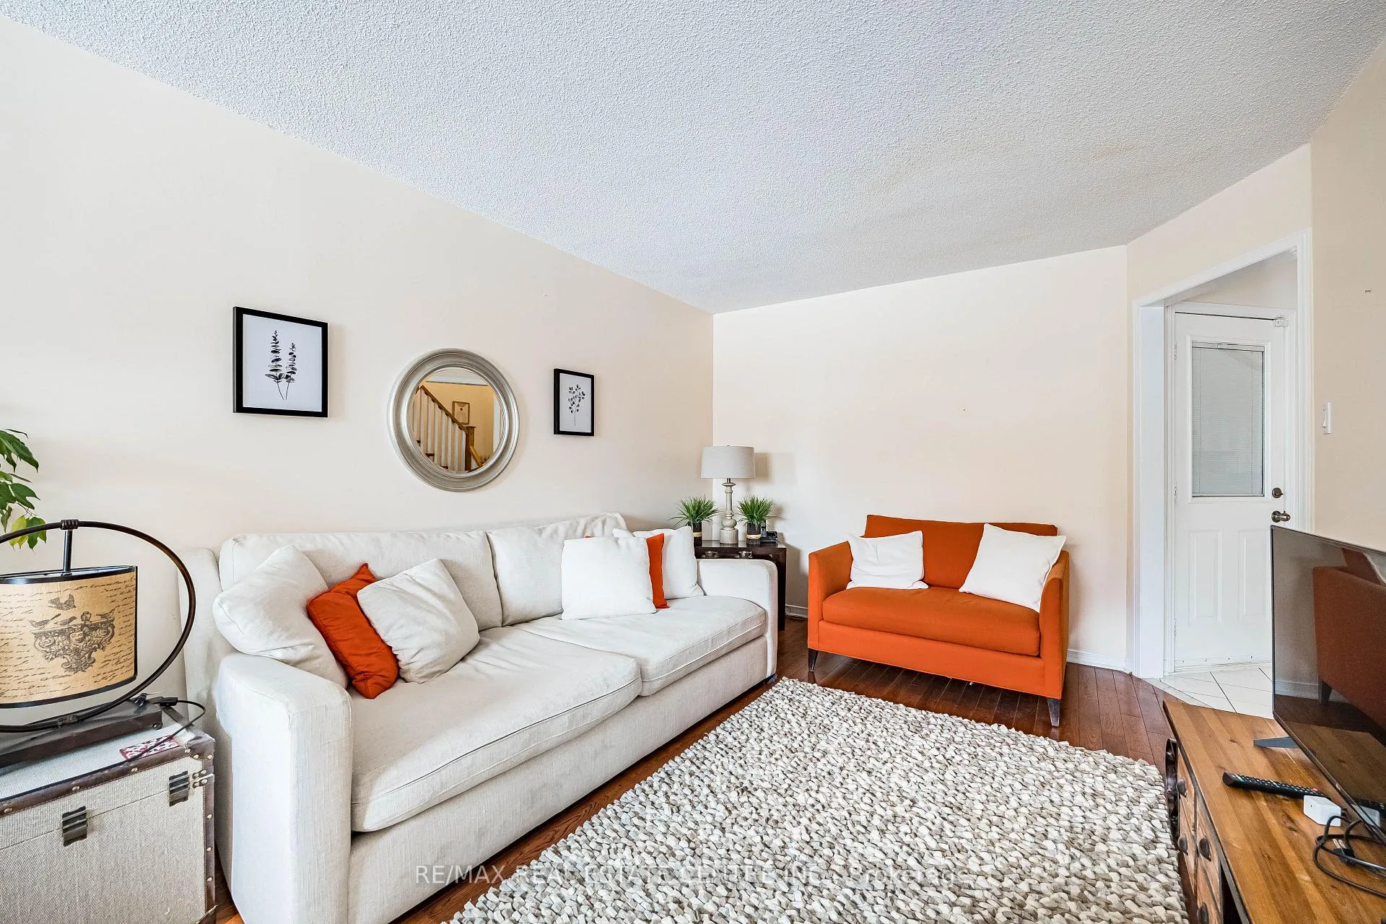
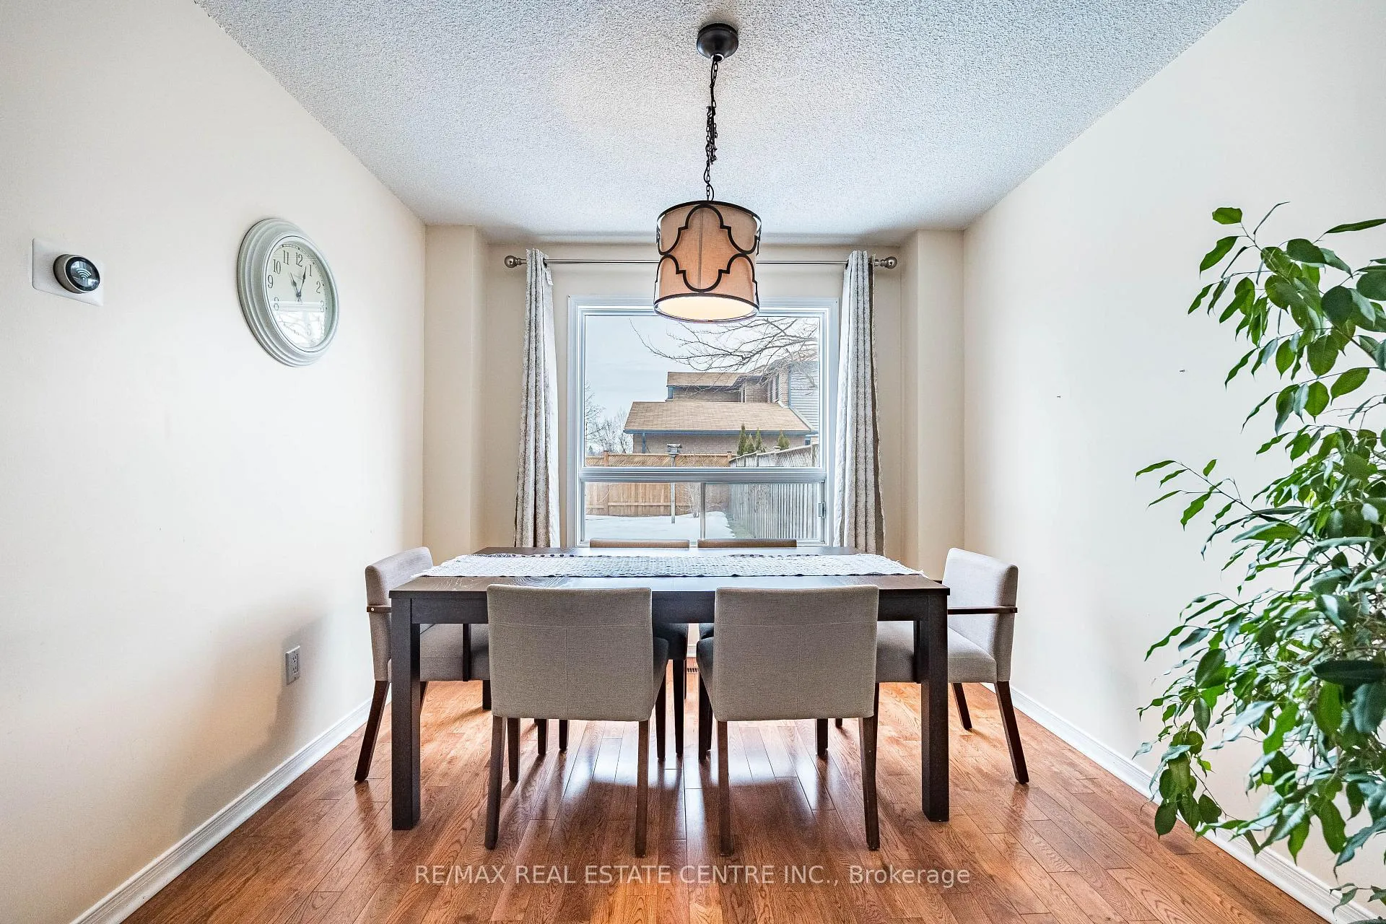
***FULLY FURNISHED***Welcome to this 4-bedroom semi-detached home situated on a premium corner lot in the highly sought-after River Oaks community of Northeast Oakville. This well-maintained family home offers a functional layout with generous living space, perfect for growing families.The main level features bright and inviting living and dining areas, complemented by a spacious eat-in kitchen with walkout to a large patio, and fully fenced backyard, ideal for entertaining or enjoying outdoor family time. Upstairs, you'll find four well-sized bedrooms and multiple bathrooms, providing comfort and flexibility for the entire family. The finished basement expands the living space with a cozy recreation room, additional storage, and laundry area, making it perfect for family gatherings, a home office, or entertainment space.Set on a deep private lot, this property offers excellent outdoor space while being conveniently located close to everyday amenities. Enjoy living in a traffic-calmed neighbourhood, just minutes from Lions Valley Park, 16-mile scenic trails, parks, top-rated schools, shopping, and the Oakville Trafalgar Memorial Hospital. Commuters will appreciate quick access to major highways including the QEW, Highway 403, and Highway 407.Located in one of Oakville's most family-friendly neighbourhoods, bus stop at your doorstep, this home offers the perfect combination of space, convenience, and lifestyle. A wonderful opportunity to own in a thriving and established community.
Facts & features
Ask about this home
A HOMEH agent will answer your questions about this home.
Rooms
13 rooms · 3 bathrooms
- Living room3′6″ × 3′4″12 sq.ft.
- Dining room3′4″ × 3′1″10 sq.ft.
- Kitchen5′2″ × 3′3″17 sq.ft.
- Bathroom—
- Primary bedroom5′ × 3′8″18 sq.ft.
- Bedroom4′2″ × 2′9″11 sq.ft.
- Bedroom3′7″ × 2′8″9 sq.ft.
- Bedroom3′8″ × 2′9″10 sq.ft.
- Bathroom—
- Bathroom—
- Recreation5′2″ × 3′1″16 sq.ft.
- Laundry—
- Bathroom—
Around this home
Listing details
Helpful tools
Your HOMEH agent
"Priced 40% over our estimate. I would see it this week."
Ask HOMEH about this home
Price, neighbourhood, monthly cost. Ask anything.
HOMEH Intelligent Agent is an AI, not a licensed representative. Check anything important with your agent.