

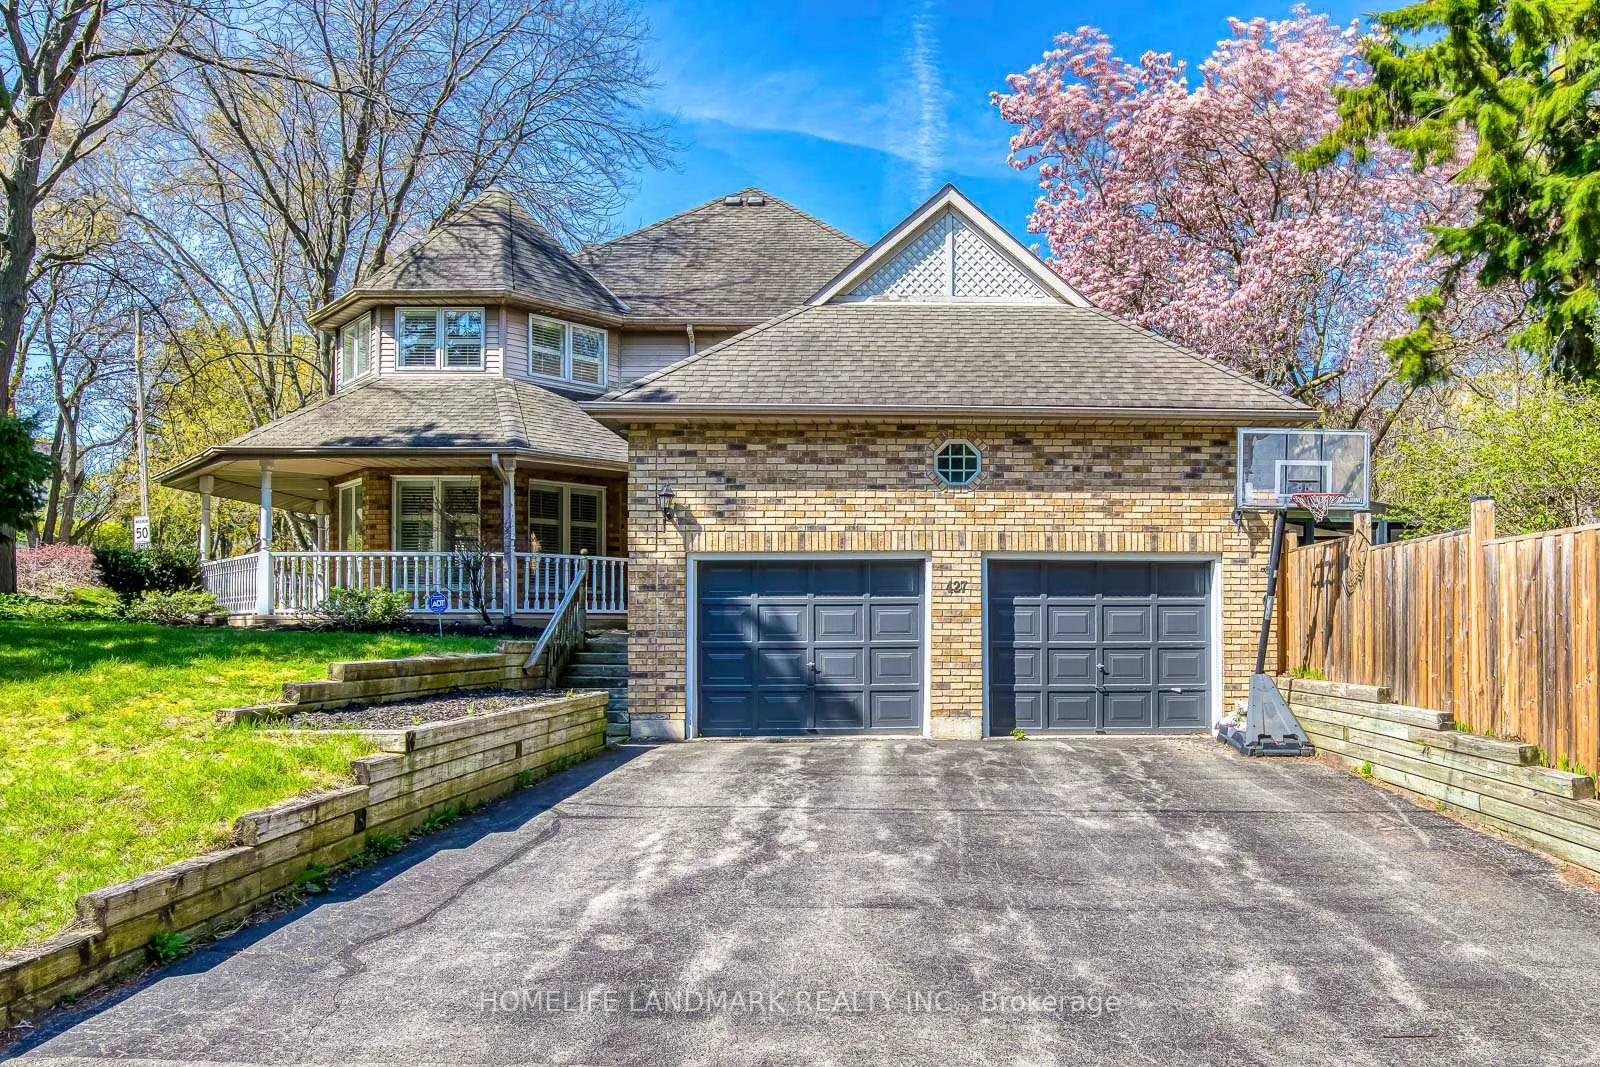
427 Cairncroft Road
427 Cairncroft Road
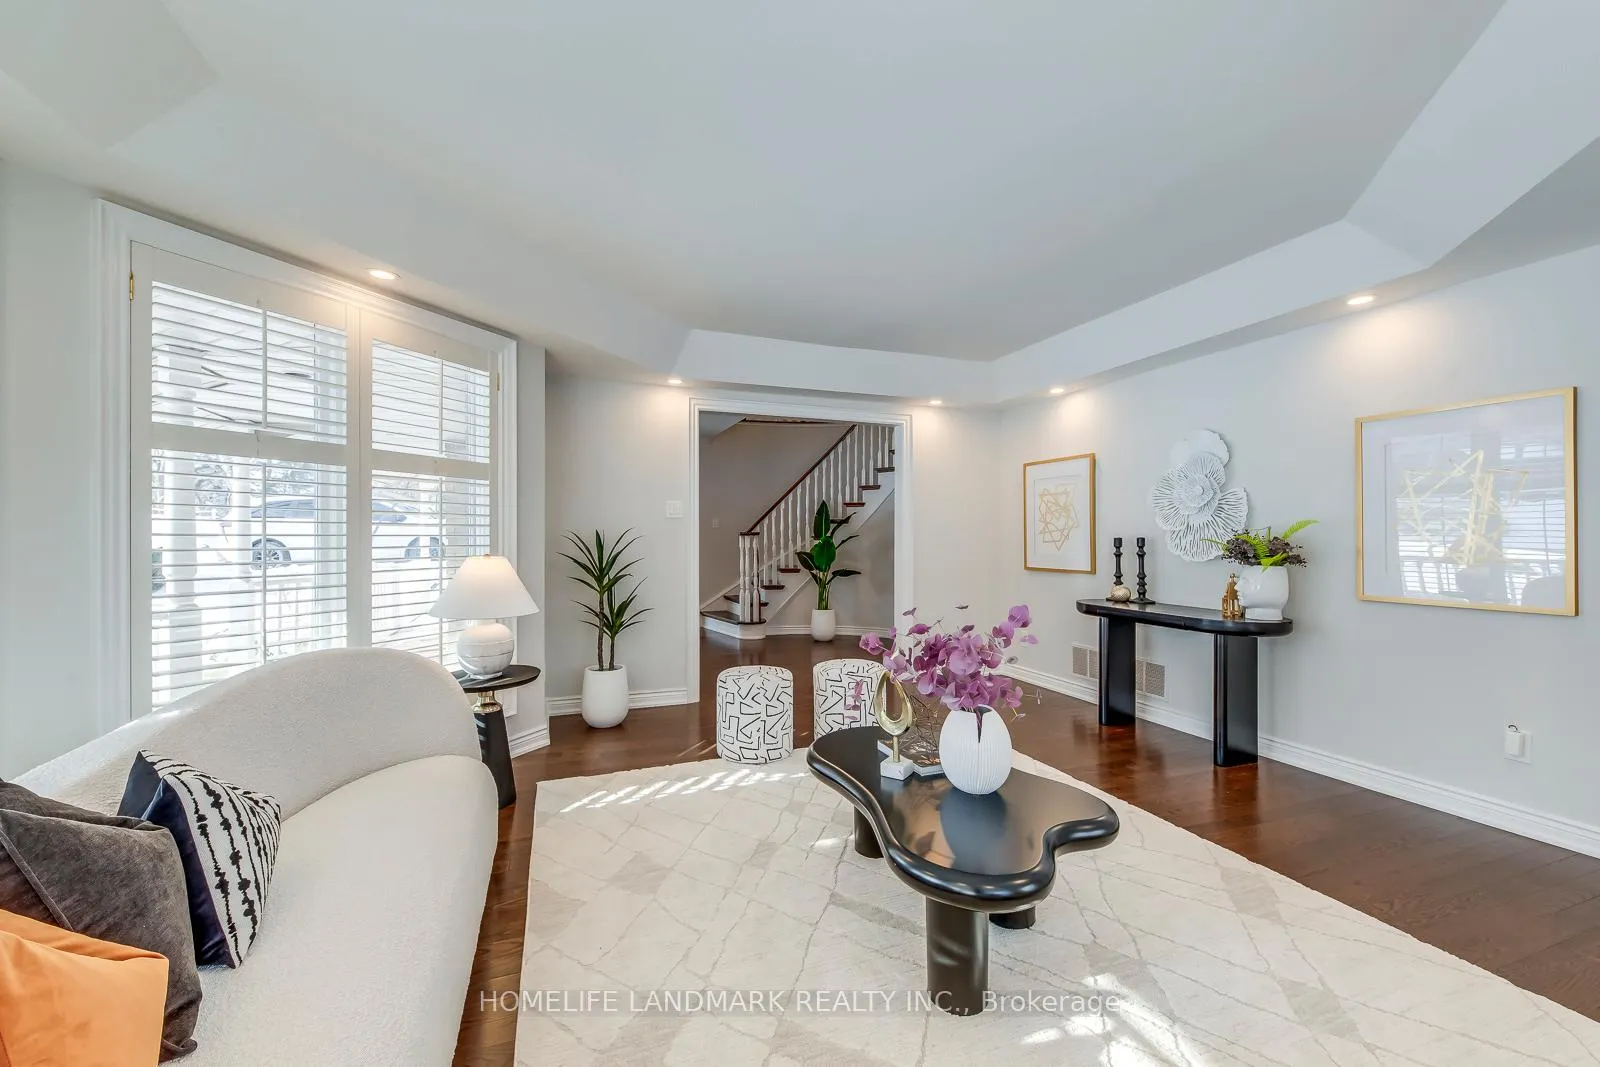 See all 45 photos
Property history
- $7,600TerminatedList: 2026-05-27|End: 2026-09-09|105 daysW13191242
- $2,650,000TerminatedList: 2026-01-22|End: 2026-09-09|230 daysW12723170
Facts and features
- BasementPart finished
- Age of home31–50 years
- Price per sq ft~$815
- Water, sewerMunicipal
- Fireplace
- Central air
The homeDetached, 2-storey, Age 31–50 years
- Type: Detached
- Style: 2-storey
- Age: 31–50 years
- Living space: 3,000–3,500 sq ft
- Basement: Partially finished, full
- Waterfront: None
InsideFireplace Yes, Other, Rooms above ground 15
- Fireplace: Yes
- Features: Other
- Rooms above ground: 15
- Rooms in the basement: 1
- Bedrooms: 4
- Bathrooms: 4
- Kitchens: 1
- Family room: Yes
Outside and lotOther, brick, Asphalt shingle, Poured concrete
- Exterior: Other, brick
- Roof: Asphalt shingle
- Foundation: Poured concrete
- Size: 81 × 140 ft
- Zoning: Residential
Parking2 Garage, Attached, Private double, other, inside entry
- Spaces: 2 Garage
- Garage: Attached
- Driveway: Private double, other, inside entry
Heating, water and powerForced air, gas, Central air, Municipal water
- Heating: Forced air, gas
- Cooling: Central air
- Water: Municipal water
- Sewer: Municipal sewer
Costs and taxesTaxes $13,571 a year, HST included in the price
- Taxes, 2025: $13,571 a year
- HST: HST included in the price
Listing detailsW12723170, Terminated, Jan 22, 2026
- MLS® number: W12723170
- Status: Terminated
- Listed on: Jan 22, 2026
- Days on market: 230
- Updated: Sep 9, 2026
- Possession: Flexible
- Occupied by: Owner
- Listing brokerage: HOMELIFE LANDMARK REALTY INC.
About this home
427 Cairncroft Road, Oakville (Morrison), ON L6J 4N1
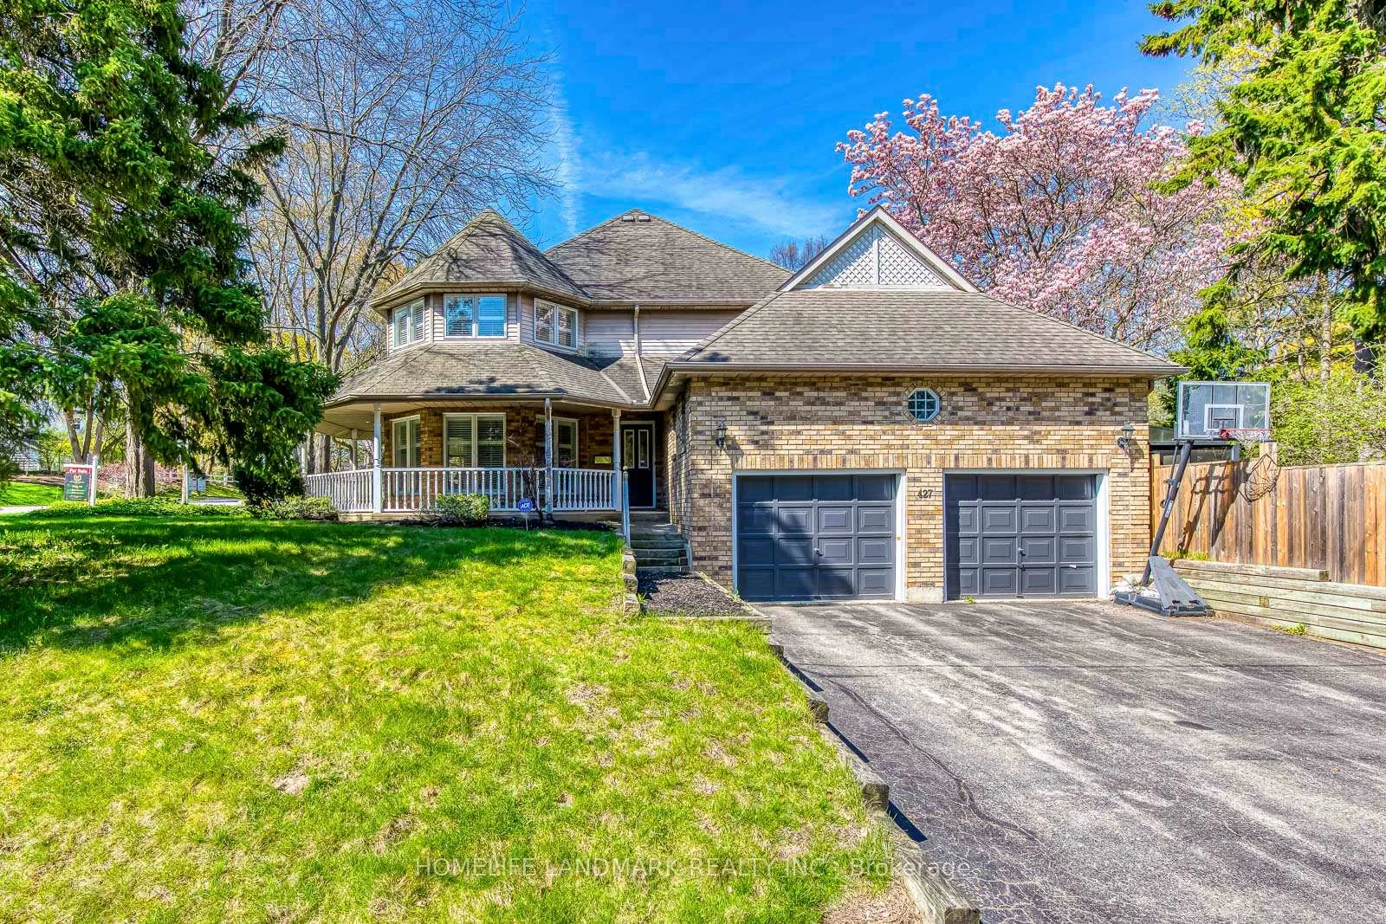
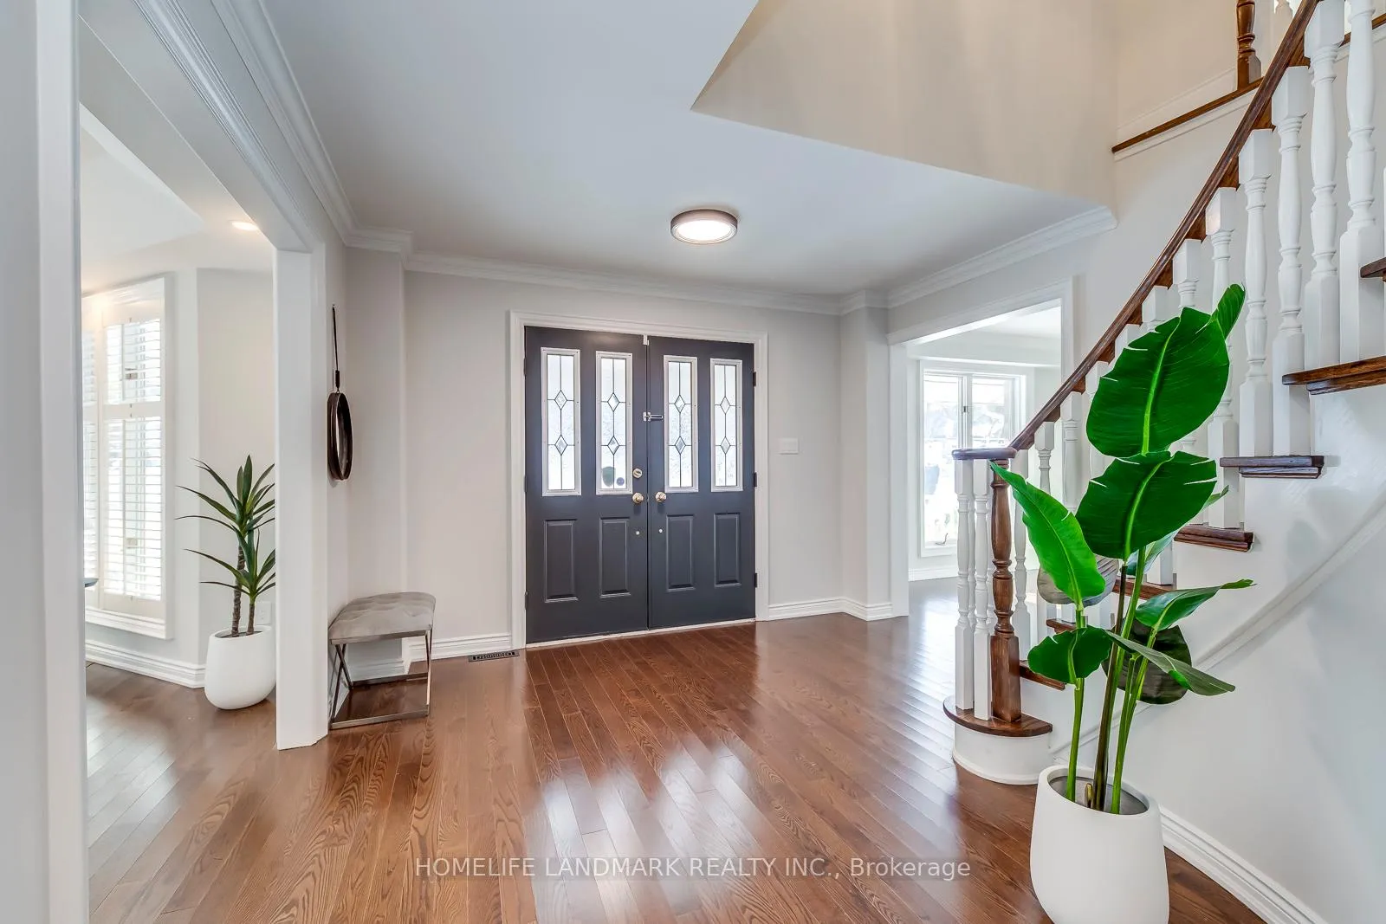
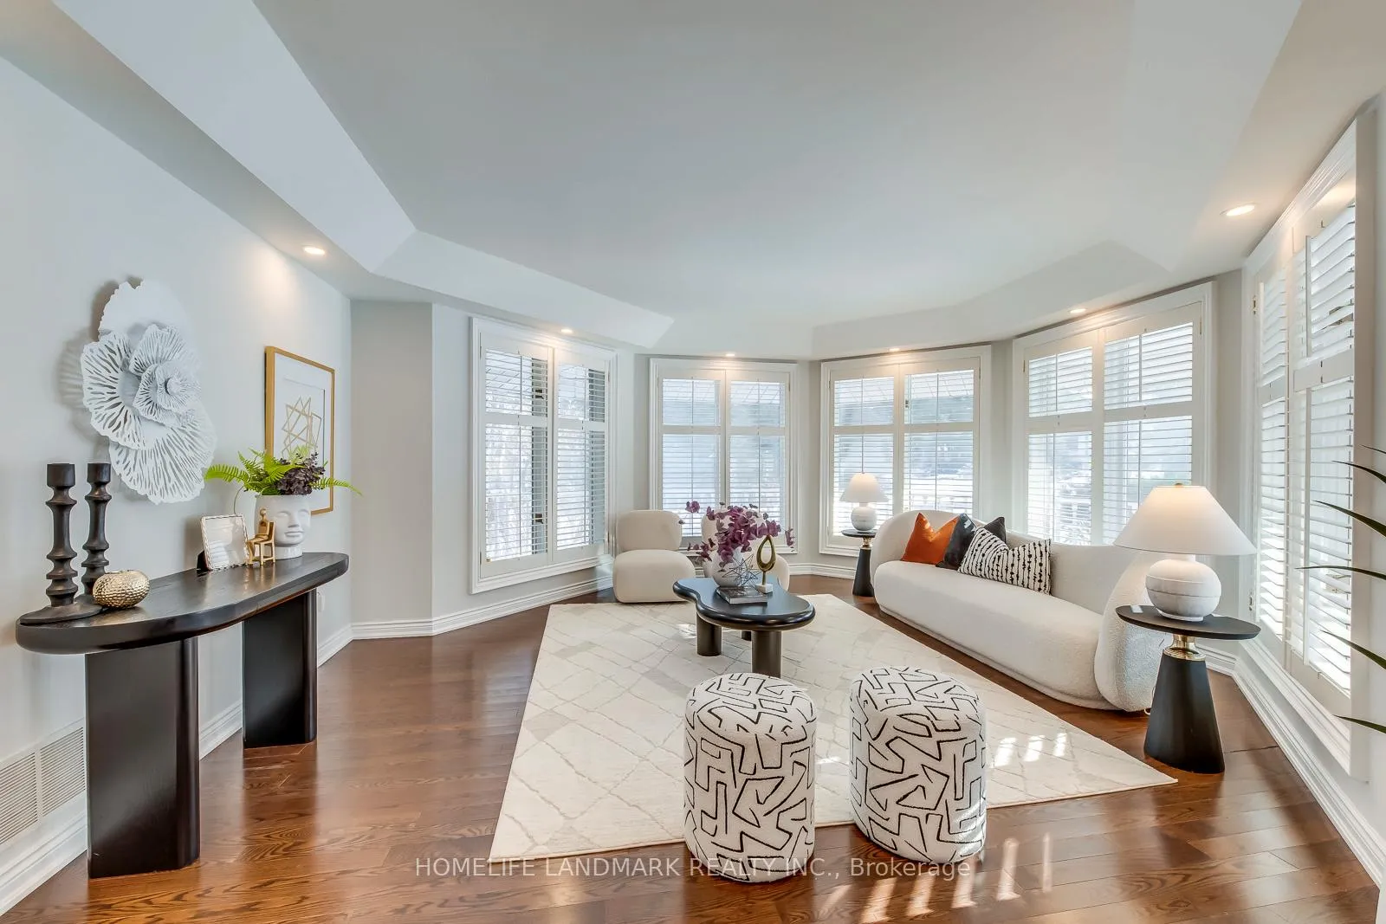
Nestled in the heart of Morrison, this distinguished Southeast Oakville residence offers a rare blend of privacy, elegance, and family functionality. Set on a premium 81 x 140 ft lot backing onto King's Forest, the home is framed by a charming wraparound porch and mature landscaping. Freshly renovated and meticulously maintained, the home features hardwood floors throughout, a freshly painted interior, and a bright open-concept kitchen with stainless steel appliances, an oversized island, and floor-to-ceiling windows that flood the space with natural light. The breakfast area flows seamlessly into the family room with a gas fireplace and custom built-ins-ideal for both everyday living and entertaining. The main level offers a large office, easily convertible to a main-floor bedroom, complemented by a 3-piece full bathroom-perfect for extended family, guests, or a nanny suite. The upper level features three full bathrooms, including two private ensuites, along with convenient second-floor laundry. The finished lower level provides additional recreation space and ample storage. Outdoors, the professionally landscaped backyard is surrounded by mature trees, offering exceptional privacy and a serene retreat. Ideally located within walking distance to Oakville's top-ranked schools, including: Oakville Trafalgar HS,EJ James, Maple Grove PS,, St. Vincent's, St. Mildred's, and Linbrook, parks, shopping, and the GO station. Equipped with a security system, irrigation system, and sump pump.A rare opportunity to own a refined family residence in one of Oakville's most prestigious neighborhoods. Don't miss the opportunity to make it your own!!!
Ask about this home
A HOMEH agent will answer your questions about this home.
Around this home
Daily convenience, out of 100, from the distances below
Schools nearby
School rating, out of 10.
Helpful calculators
Your HOMEH agent

"Priced 1% over the Hestimate. I would see it this week."