
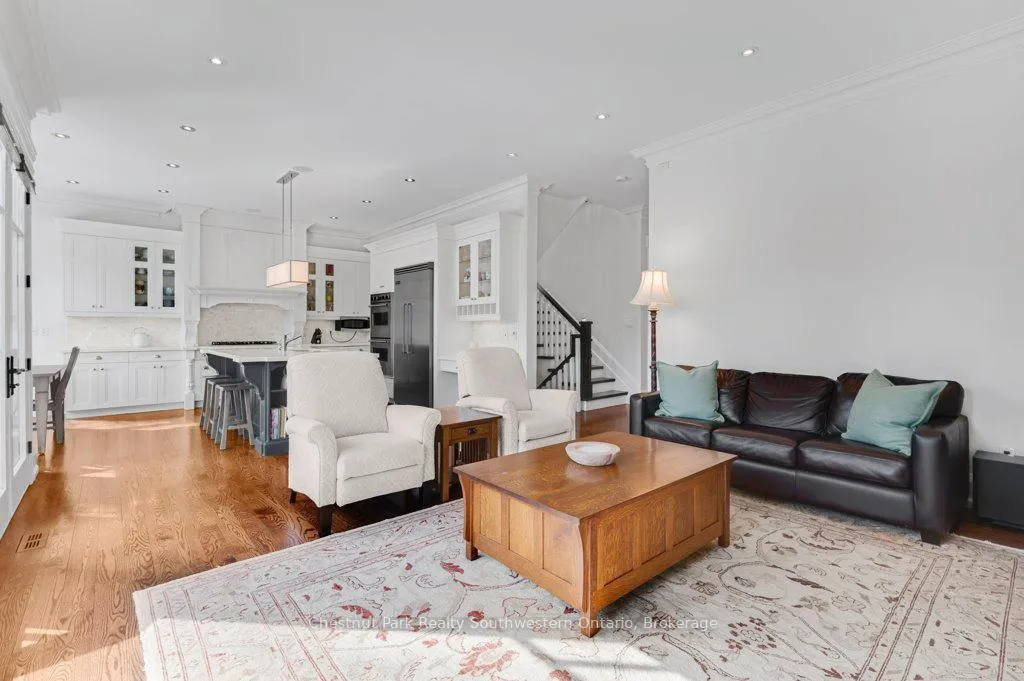
 See all 49 photos
Property history

This home has sold. It is no longer available.
Property not available for sale or for rent.
Ask about this home
A HOMEH agent will answer your questions about this home.Ask HOMEH
About this home
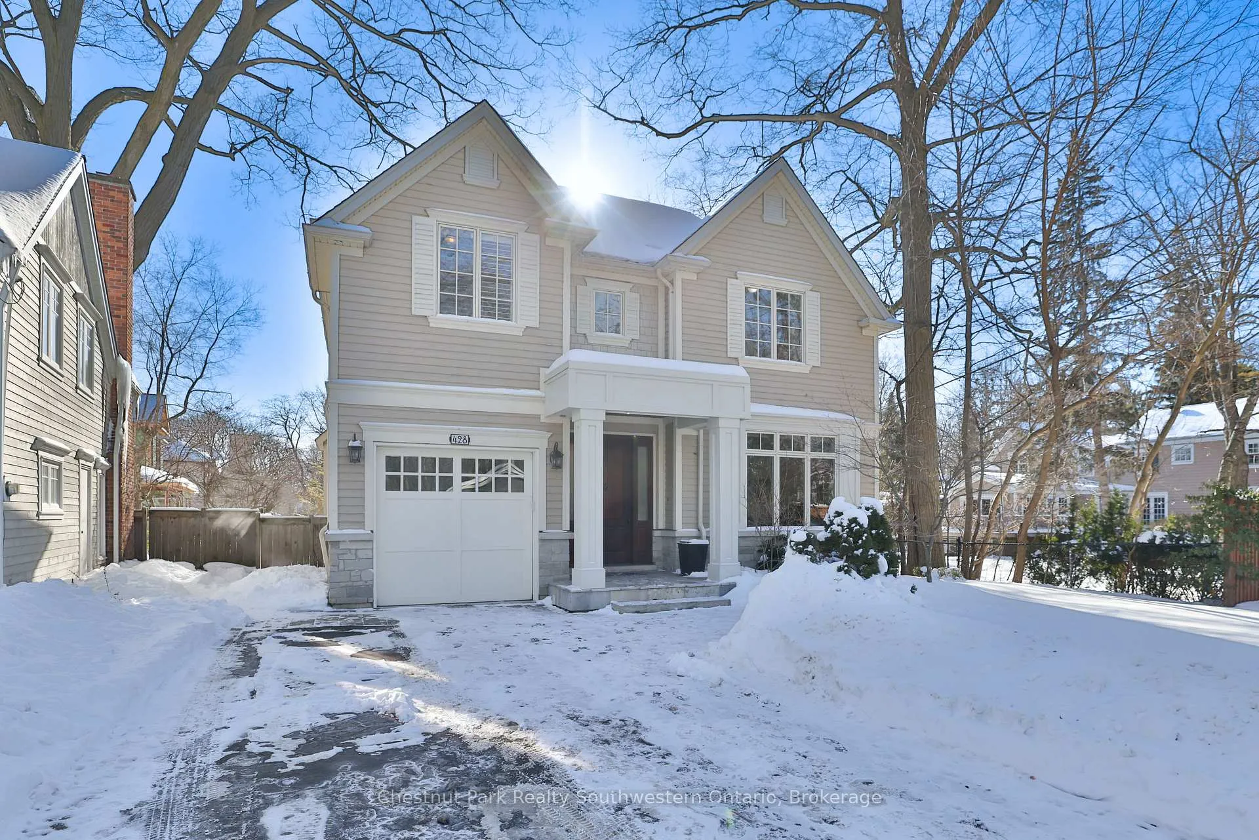
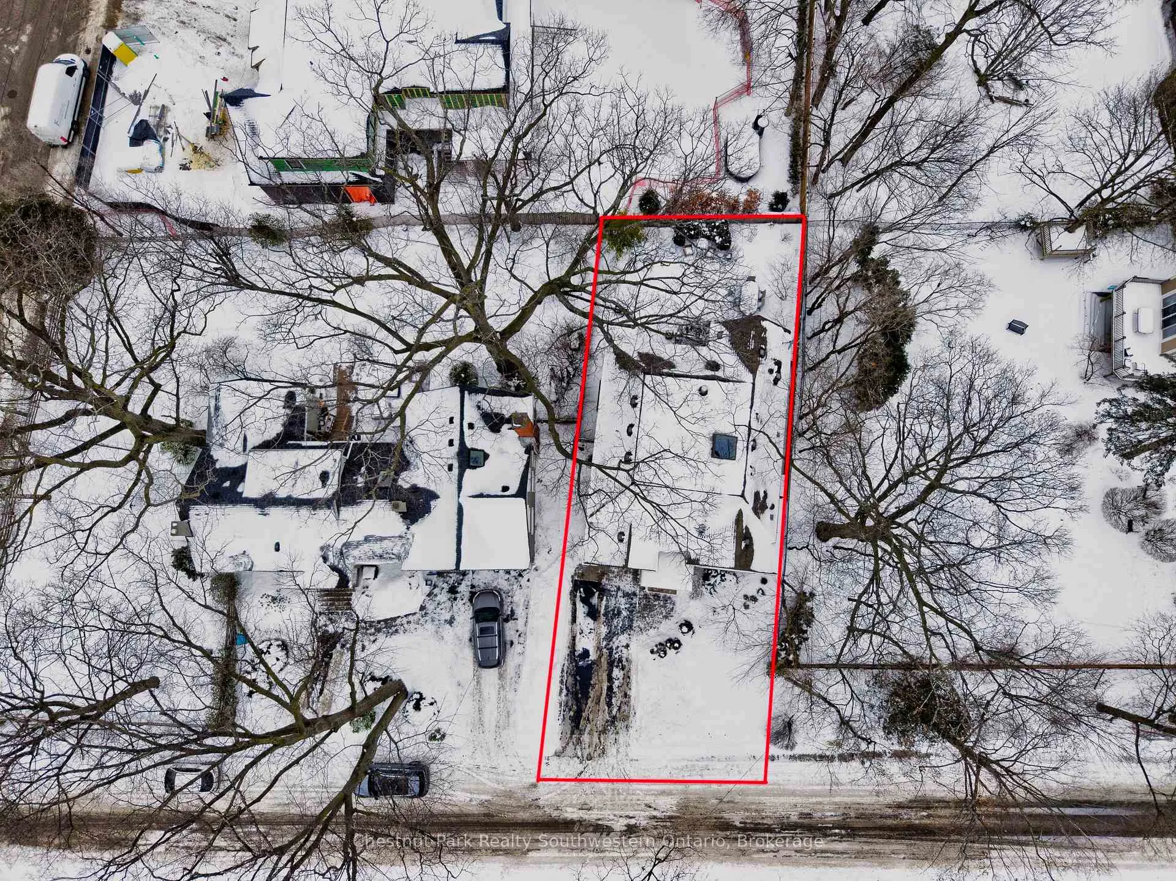
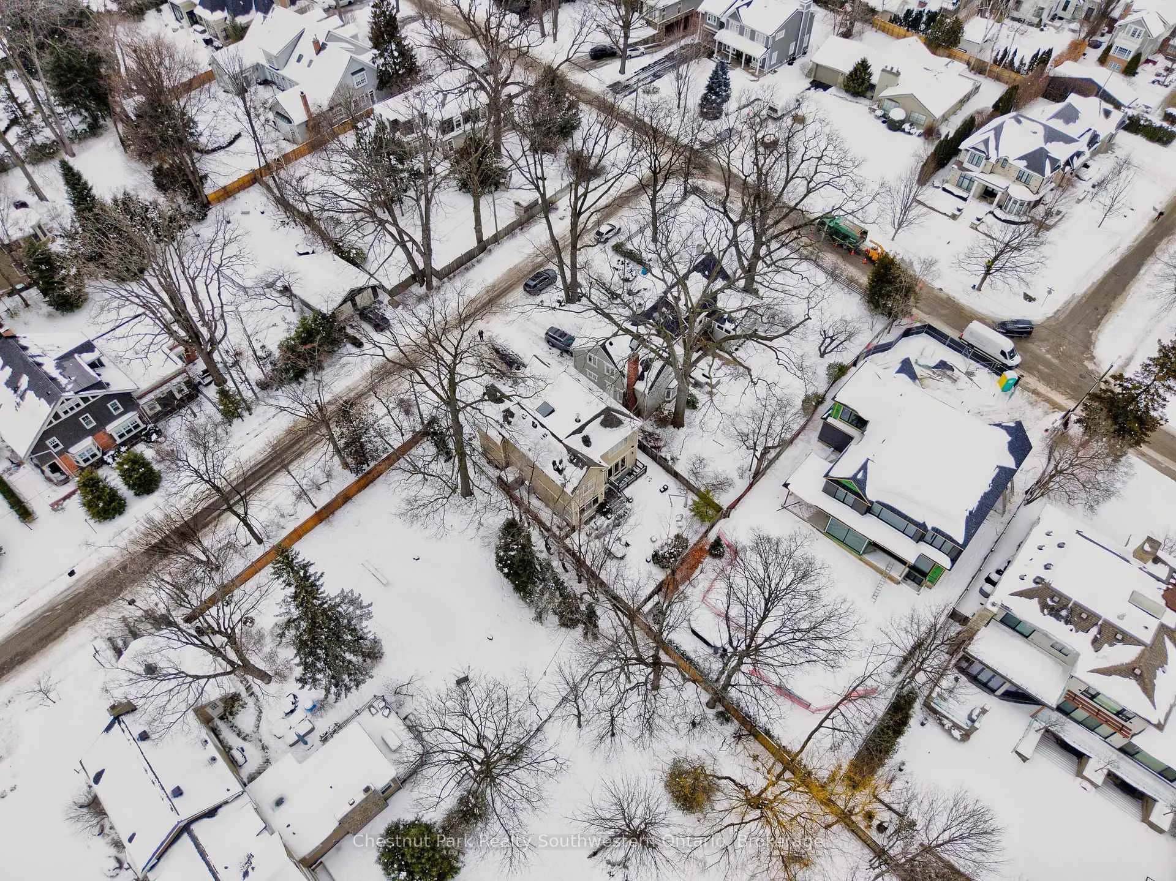
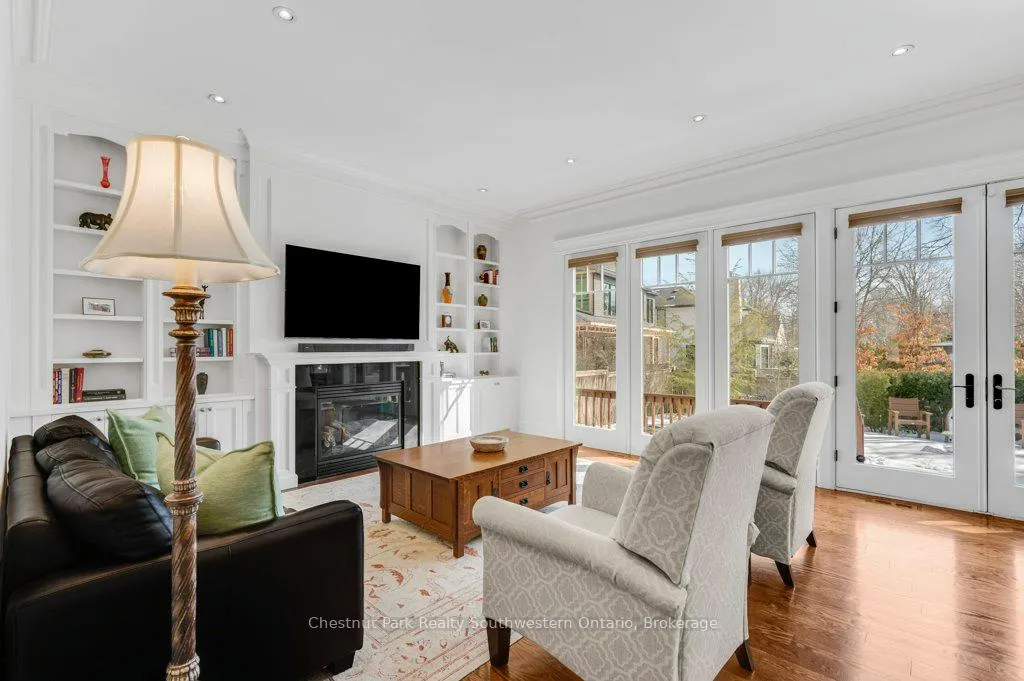
One of the best locations in Old Oakville! This exceptional custom home on a quiet side street features a bright freshly painted interior with 10' main floor ceilings, crown mouldings, 3 gas fireplaces, a Control4 full house hard wired entertainment system, elevator rough-in, and site-finished oak hardwood throughout. The main floor features an bright open-concept kitchen, breakfast, and family room area with a full wall of windows overlooking the backyard. The chef's kitchen has quartz counters, a large centre island, premium cabinetry, and Viking Professional appliances. The family room has a gas fireplace with built-in bookcases. A butler's pantry with wine fridge and sink leads to the separate dining room finished with a coffered ceiling. The main floor mudroom offers garage access with built-in closet and storage. A powder room completes this level. The second level features 9' ceilings, a bright skylit hallway, laundry with built-ins, and 4 generously sized bedrooms. The spacious primary suite features a gas fireplace, walk-in closet, and spa-inspired ensuite. The lower level has 9'ceilings, radiant floor heating, oversized windows, a separate entrance, recreation room with built-ins, gas fireplace and wet bar. A fifth bedroom, 3-piece bath, cold room, and additional storage complete this level. A private low maintenance backyard has a south facing view which extends a full city block. It is fully landscaped with mature plantings and quality hardscaping
Facts & features
Ask about this home
A HOMEH agent will answer your questions about this home.
Rooms
14 rooms · 4 bathrooms
- Living room15′8″ × 16′3″255 sq.ft.
- Kitchen19′7″ × 15′9″308 sq.ft.
- Dining room11′7″ × 14′5″167 sq.ft.
- Mud room65′4″ × 10′10″707 sq.ft.
- Foyer8′8″ × 7′5″64 sq.ft.
- Pantry11′9″ × 5′1″60 sq.ft.
- Primary bedroom14′11″ × 18′8″279 sq.ft.
- Bedroom 213′4″ × 12′160 sq.ft.
- Bedroom 39′3″ × 12′111 sq.ft.
- Bedroom 410′8″ × 13′2″140 sq.ft.
- Recreation13′10″ × 30′5″421 sq.ft.
- Bedroom 59′11″ × 12′2″121 sq.ft.
- Utility room5′7″ × 10′9″60 sq.ft.
- Cold room/cantina7′2″ × 7′6″54 sq.ft.
Around this home
Listing details
Helpful tools
Your HOMEH agent
"I would see it this week."
Ask HOMEH about this home
Price, neighbourhood, monthly cost. Ask anything.
HOMEH Intelligent Agent is an AI, not a licensed representative. Check anything important with your agent.