

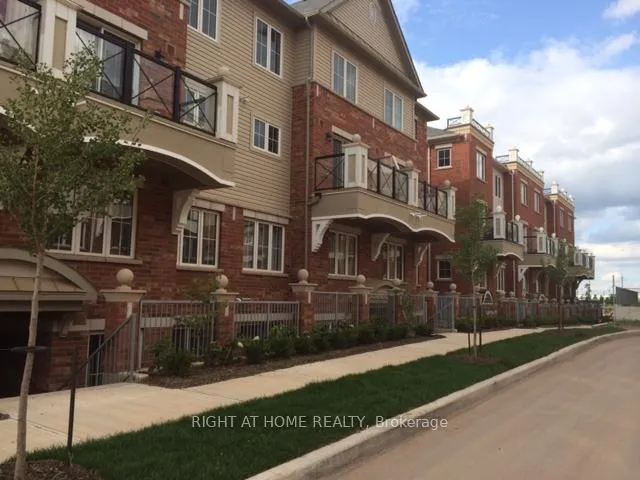
Unit 1, 43 Hays Boulevard
Unit 1, 43 Hays Boulevard
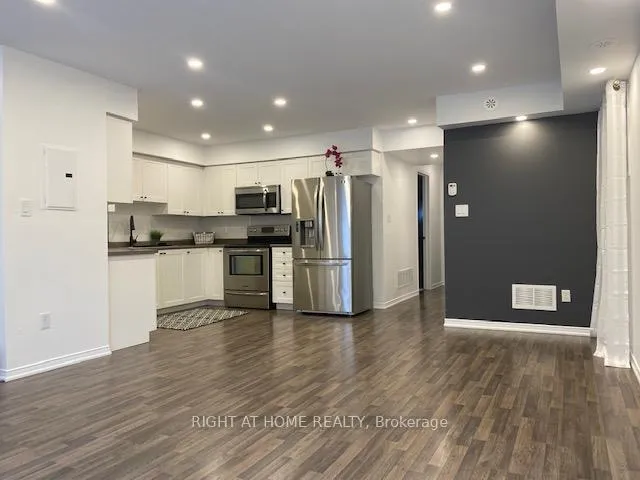
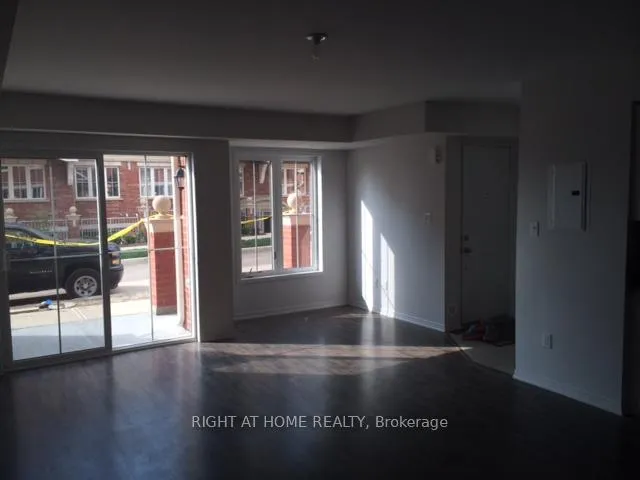
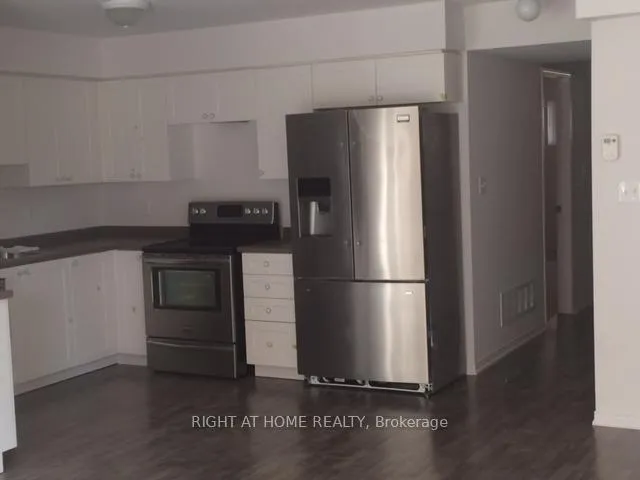
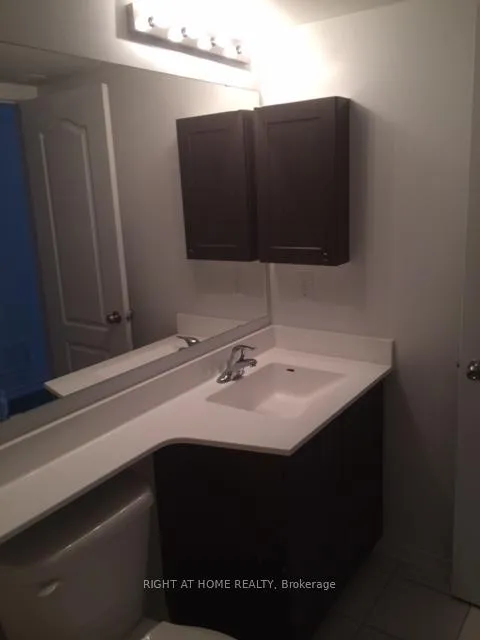 See all 15 photos
Property history
Facts and features
- BasementNone
- LaundryEnsuite
- Lease term12 months
- PetsAllowed
- Central air
The homeCondo Townhouse, Stacked townhouse, 800–899 sq ft
- Type: Condo Townhouse
- Style: Stacked townhouse
- Living space: 800–899 sq ft
- Basement: None
- Exposure: North
InsideEnsuite, Primary bedroom - main floor, Rooms above ground 6
- Laundry: Ensuite
- Features: Primary bedroom - main floor
- Rooms above ground: 6
- Bedrooms: 2
- Bathrooms: 2
- Kitchens: 1
- Family room: Yes
OutsideBrick, Open
- Exterior: Brick
- Balcony: Open
Parking and locker1 Parking, Underground, Exclusive
- Spaces: 1 Parking
- Garage: Underground
- Parking type: Exclusive
- Locker: Owned
BuildingWaterlilies Phase 3 Townhomes, Storeys 4, Units 260
- Name: Waterlilies Phase 3 Townhomes
- Storeys: 4
- Units: 260
- Registered: 2017
- Condo corporation: 1111
- Pets: Allowed
Heating, water and powerForced air, gas, Central air
- Heating: Forced air, gas
- Cooling: Central air
Rent and termsRent $2,600 a month, Entire property, Unfurnished
- Rent: $2,600 a month
- Space for rent: Entire property
- Furnished: Unfurnished
- Lease: 12 months
- Paid: Monthly
- Rent includes: Building insurance, building maintenance, parking
- Deposit: Required
- Credit check: Required
- Employment letter: Required
- Rental application: Required
- References: Required
- Rental items: Hot water tank
IncludedFridge, stove, microwave, build-in dishwasher, dryer,
- Included: Fridge, stove, microwave, build-in dishwasher, dryer,
Listing detailsW12887482, Rented, Mar 16, 2026
- MLS® number: W12887482
- Status: Rented
- Listed on: Mar 16, 2026
- Days on market: 51
- Updated: May 6, 2026
- Possession: 2026-04-01 / Flexible
- Occupied by: Tenant
- Listing brokerage: RIGHT AT HOME REALTY
About this home
Unit 1, 43 Hays Boulevard, Oakville (River Oaks), ON L6H 0J1
End Townhouse Unit, Main One Level, No Stairs. Set in a quiet Uptown Core well managed enclave in Oakville. Very good Location. Close to Hospital, Public Schools, Transit, GO Train, Shopping, Restaurants, Community Centre, Easy Access to QEW, 403, and 407 for a smooth commute. 2 Bedroom 2 Bathroom Rental on Main Level in Water Lillies. 1 parking and 1 locker included. Large living and dining area with walk out to patio. Large Master Bedroom. Stacked laundry in suite. Front patio, NO Staircase
Ask about this home
A HOMEH agent will answer your questions about this home.
Know more about Waterlilies Phase 3 Townhomes

Condo building · 2444-2508 Post Road
Waterlilies Phase 3 Townhomes is a 4-storey condo with 260 suites, built in 2017 by Cityzen Development Corporation. Right now 3 for sale are on the market here.
- 4storeys
- 260suites
- $595/sq ft
- 2017built
No similar units for rent in Waterlilies Phase 3 Townhomes right now.
Around this home
Daily convenience, out of 100, from the distances below
Schools nearby
School rating, out of 10.
Helpful calculators
Your HOMEH agent

"I would see it this week."