
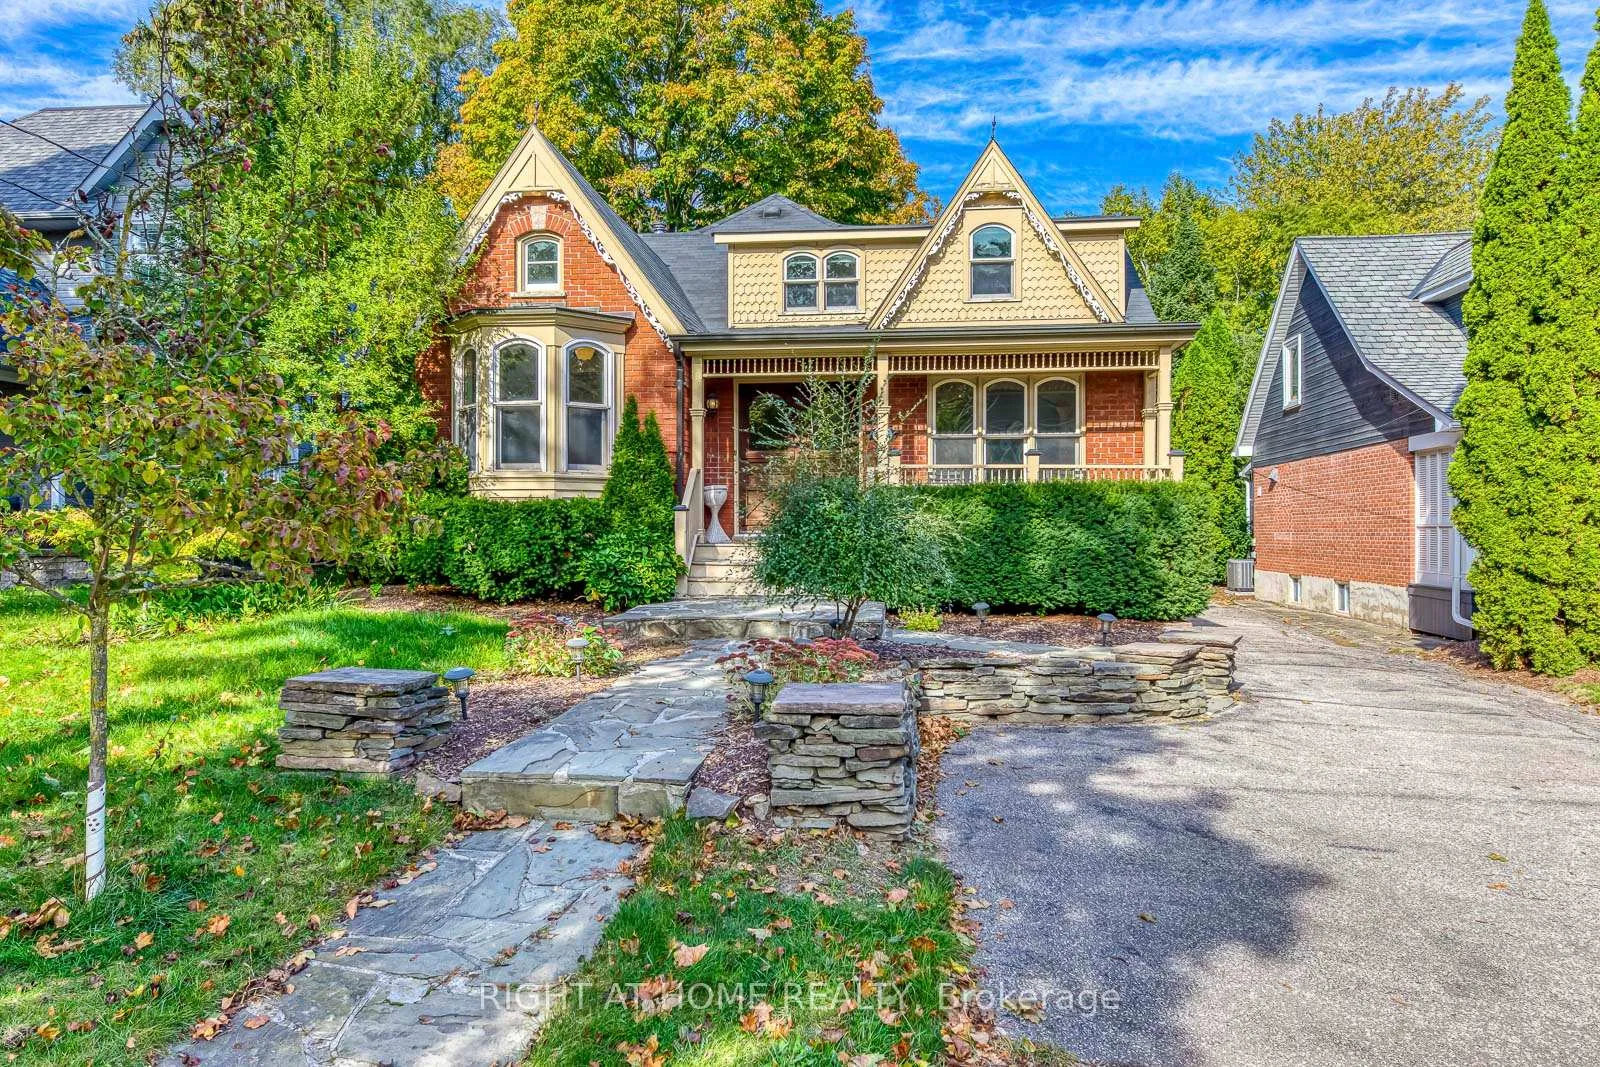
435 Maple Avenue
Oakville (Old Oakville)435 Maple Avenue
Oakville (Old Oakville)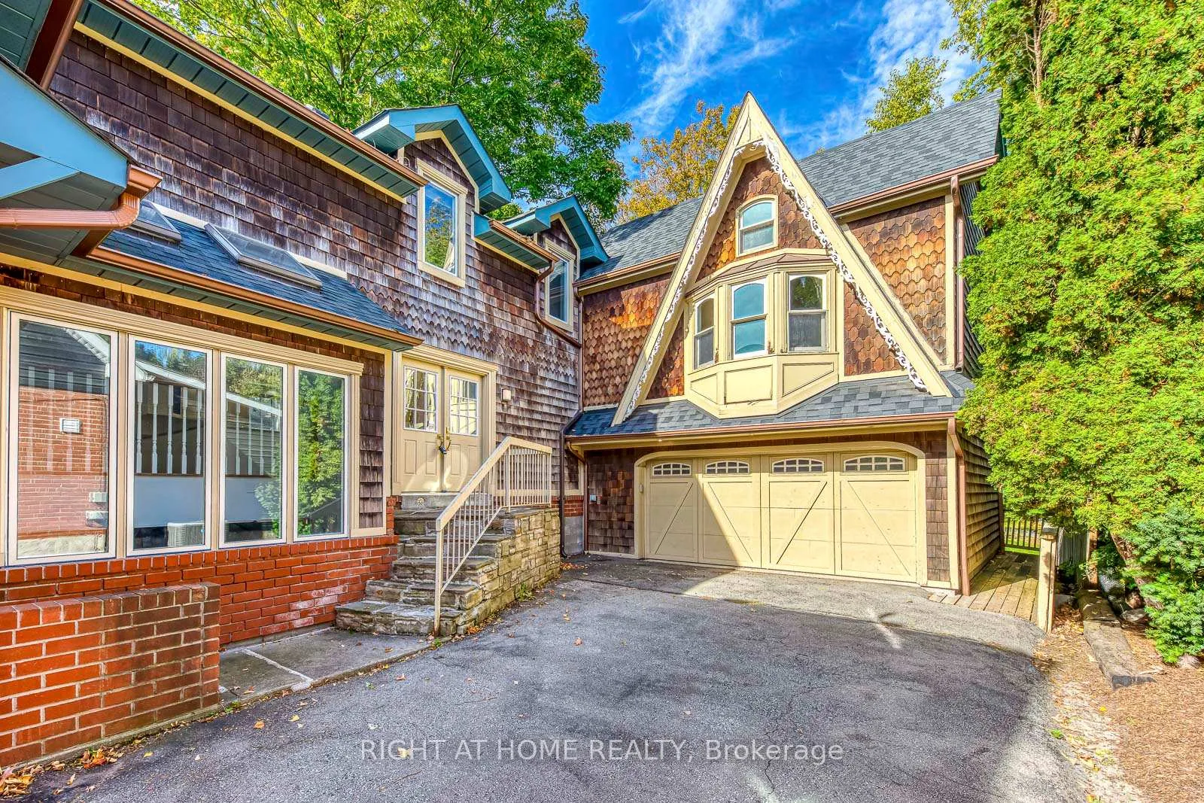
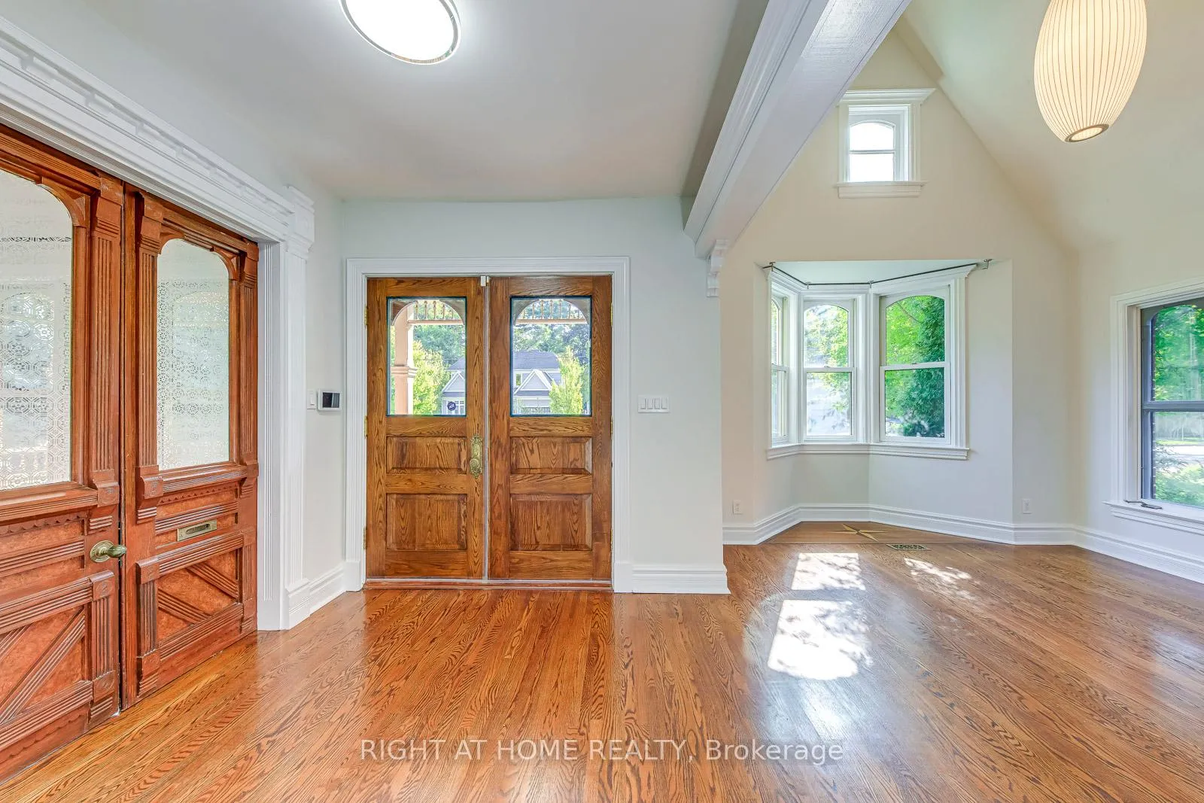
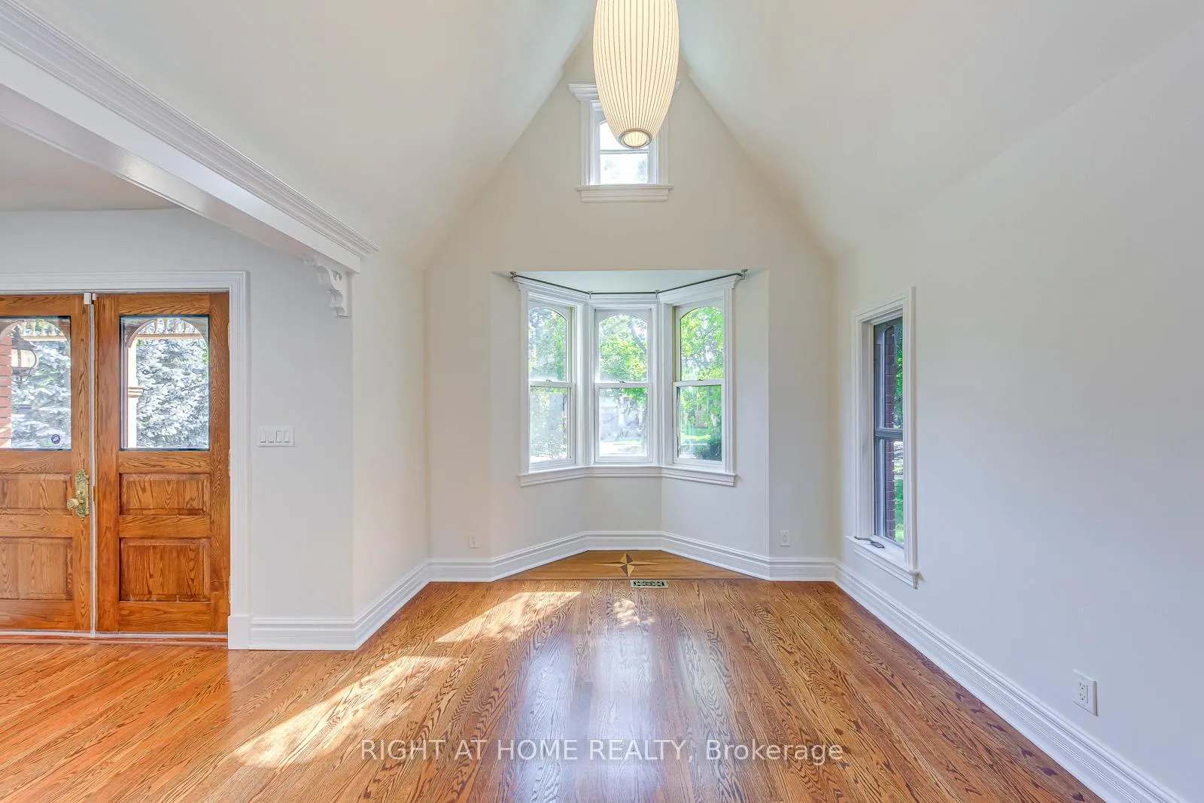
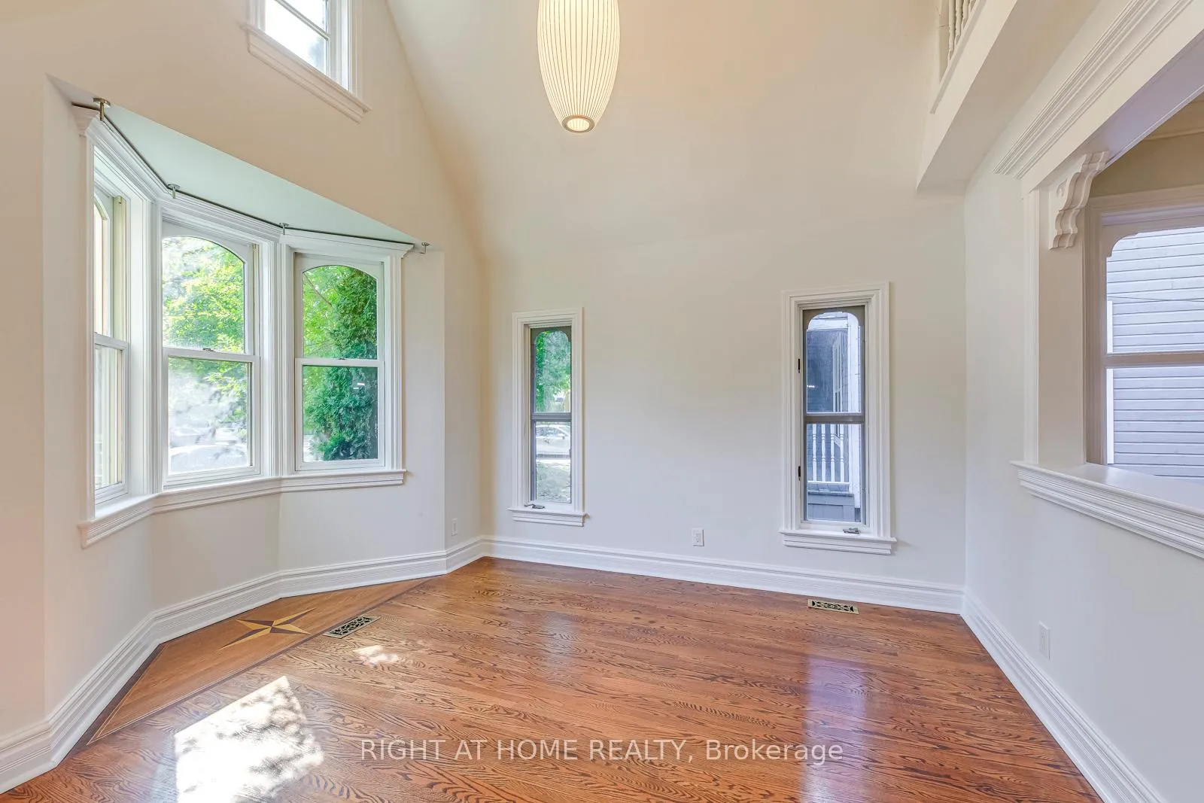 See all 48 photos
Property history

This listing has ended. It is no longer available.
Property not available for sale or for rent.
About this home
Exceptional opportunity to own a beautifully updated 5-bedroom, 4-bath executive home on a rare 50 ft*350 ft lot in the heart of prestigious Old Oakville. Nestled on a quiet, tree-lined street, this over 4,000 sq ft residence features a stunning great room with 18' vaulted ceiling and French doors opening to a huge two-level deck overlooking a private Muskoka-style backyard oasis, offering the perfect blend of cottage-style living and city living comfort. The bright open-concept kitchen with skylights and stainless steel appliances is ideal for entertaining, while the main-floor in-law/guest suite with private ensuite provides flexibility for multi-generational families. Freshly painted, carpet-free, and filled with natural light, the home includes new LED lighting, two furnaces, Heatpump and AC. With two separate basement entrances and a walk-out lower level, there's exceptional potential for a private suite, home office, or future expansion. Walking distance to the new community centre, lakeshore, top-rated schools, parks, and transit, and just minutes to the QEW, this property offers the perfect balance of luxury, privacy, and convenience - a rare chance to live, invest, or build your dream home in one of Oakville's most prestigious neighborhoods.
Facts & features
Ask about this home
A HOMEH agent will answer your questions about this home.
Rooms
19 rooms · 4 bathrooms
- Living room10′9″ × 11′6″124 sq.ft.
- Dining room14′ × 14′2″199 sq.ft.
- Kitchen14′10″ × 13′11″206 sq.ft.
- Family room21′2″ × 21′9″460 sq.ft.
- Breakfast20′5″ × 13′6″275 sq.ft.
- Great room15′11″ × 13′1″208 sq.ft.
- Library12′2″ × 9′6″116 sq.ft.
- Office10′5″ × 8′3″86 sq.ft.
- Bedroom 511′3″ × 8′7″97 sq.ft.
- Laundry12′ × 5′7″67 sq.ft.
- Bathroom—
- Bathroom—
- Primary bedroom15′ × 13′1″196 sq.ft.
- Bedroom 29′9″ × 8′9″85 sq.ft.
- Bedroom 39′1″ × 20′1″182 sq.ft.
- Bedroom 412′4″ × 10′4″127 sq.ft.
- Loft9′1″ × 12′3″111 sq.ft.
- Bathroom—
- Bathroom—
Around this home
Schools nearby
School rating, out of 10.
Listing details
Helpful tools
Your HOMEH agent
"Priced 5% under our estimate. I would see it this week."
Ask HOMEH about this home
Price, neighbourhood, monthly cost. Ask anything.
HOMEH Intelligent Agent is an AI, not a licensed representative. Check anything important with your agent.