
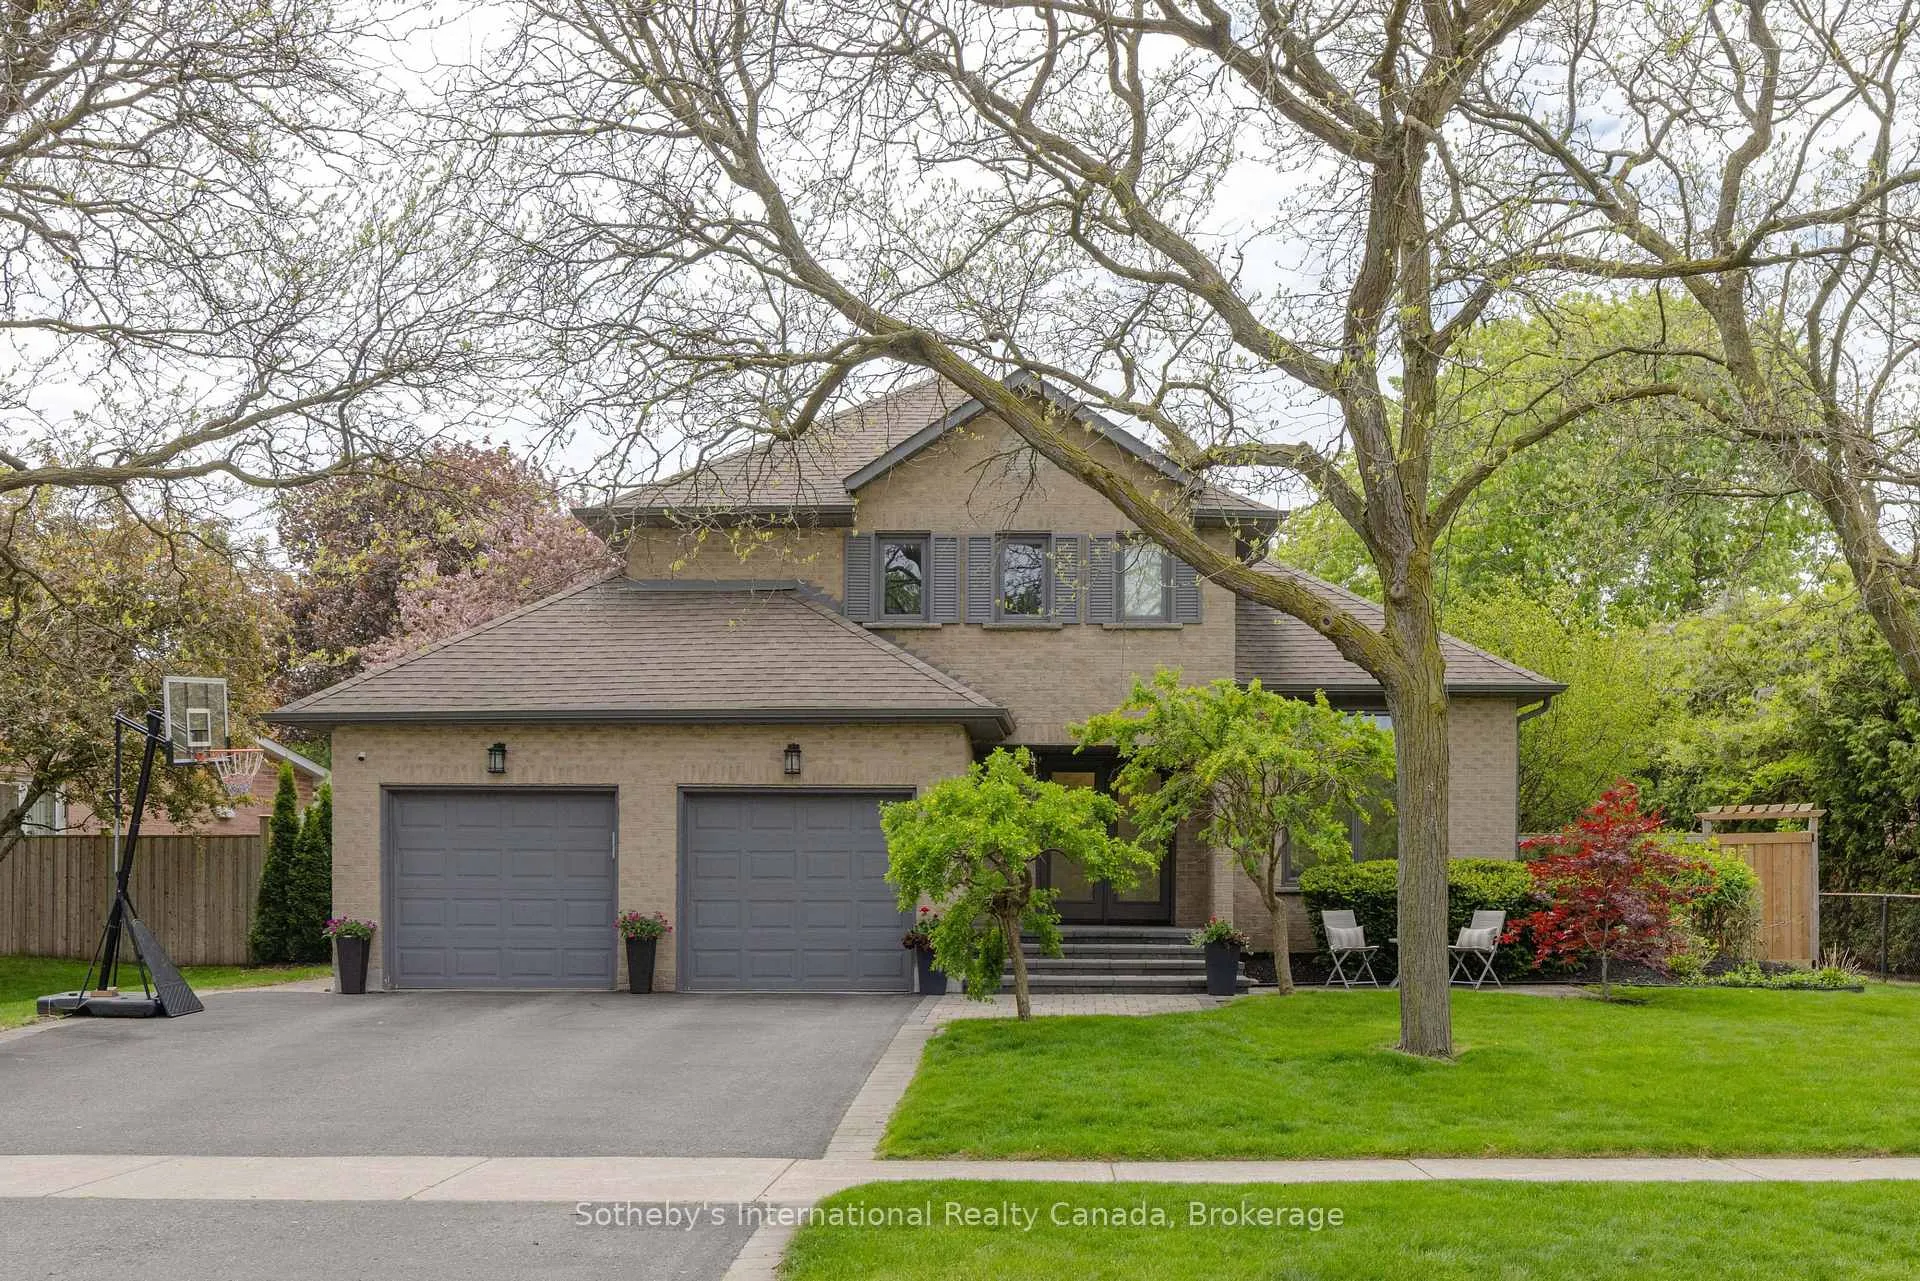
456 Aspen Forest Drive
Oakville (Ford)456 Aspen Forest Drive
Oakville (Ford)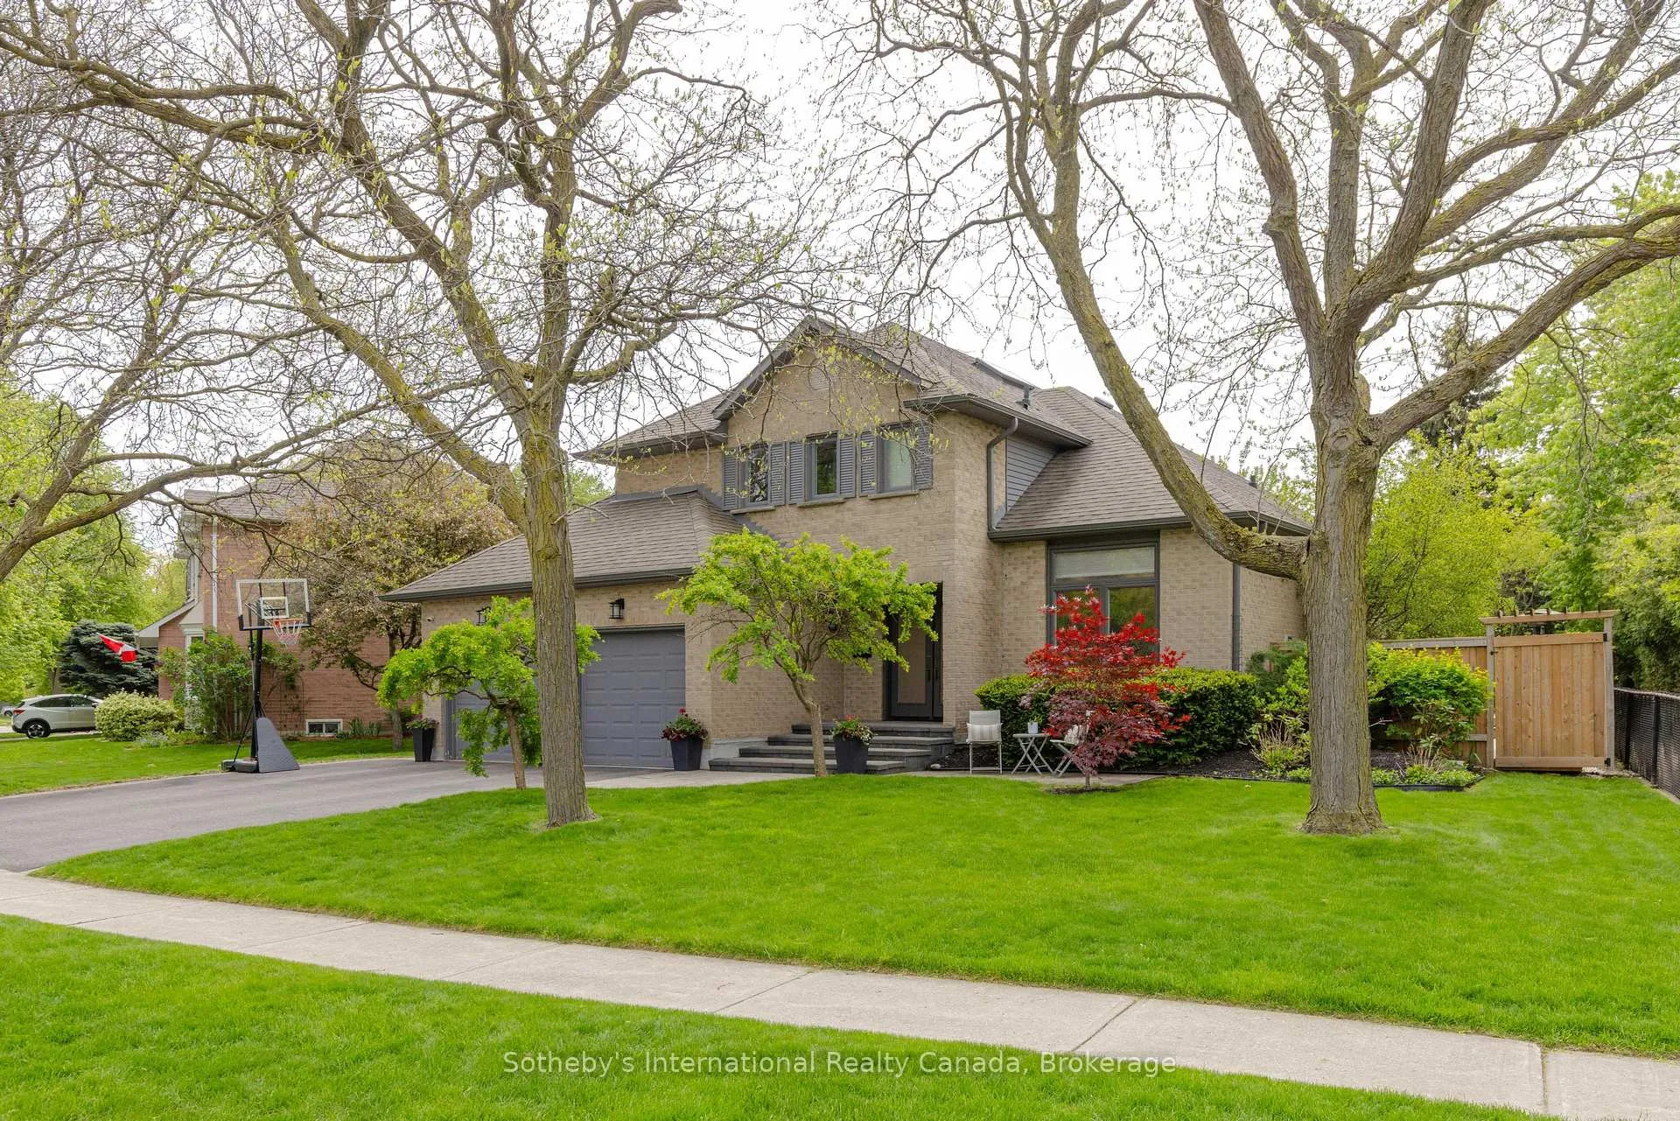
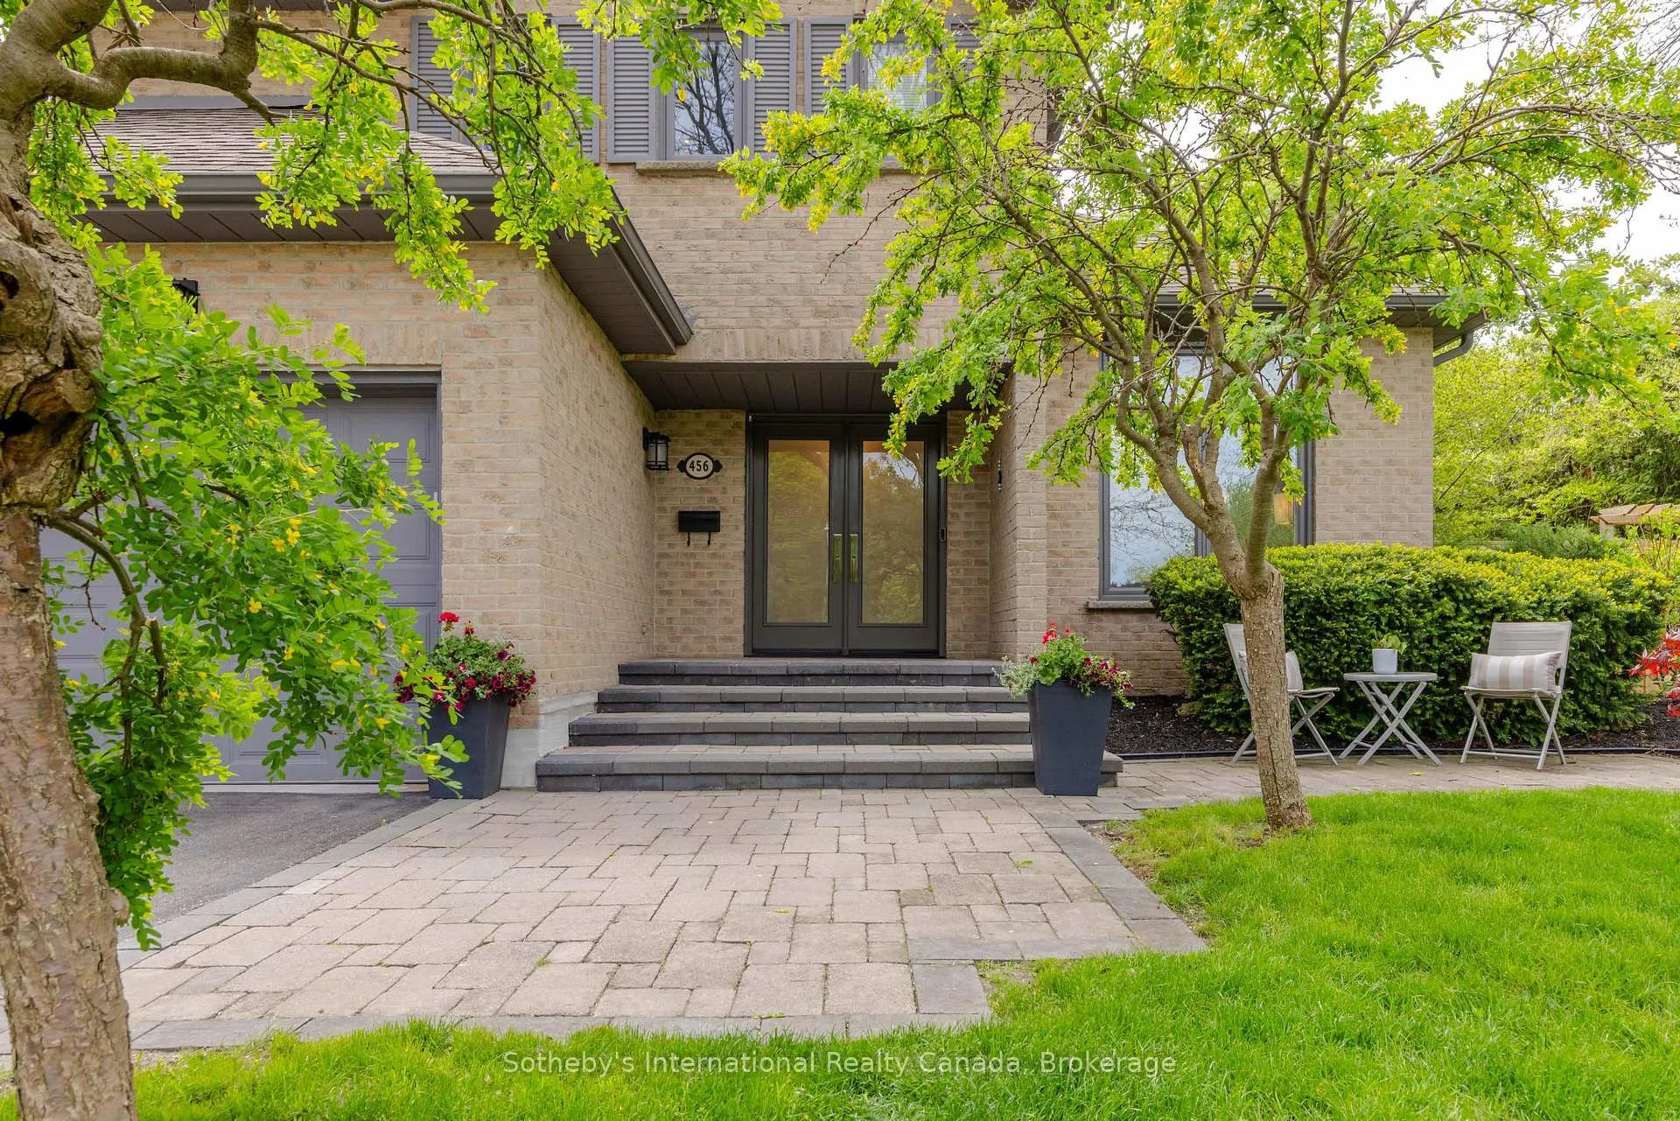 See all 50 photos
Property history

This listing has ended. It is no longer available.
Property not available for sale or for rent.
Ask about this home
A HOMEH agent will answer your questions about this home.Ask HOMEH
About this home
456 Aspen Forest Drive, Oakville
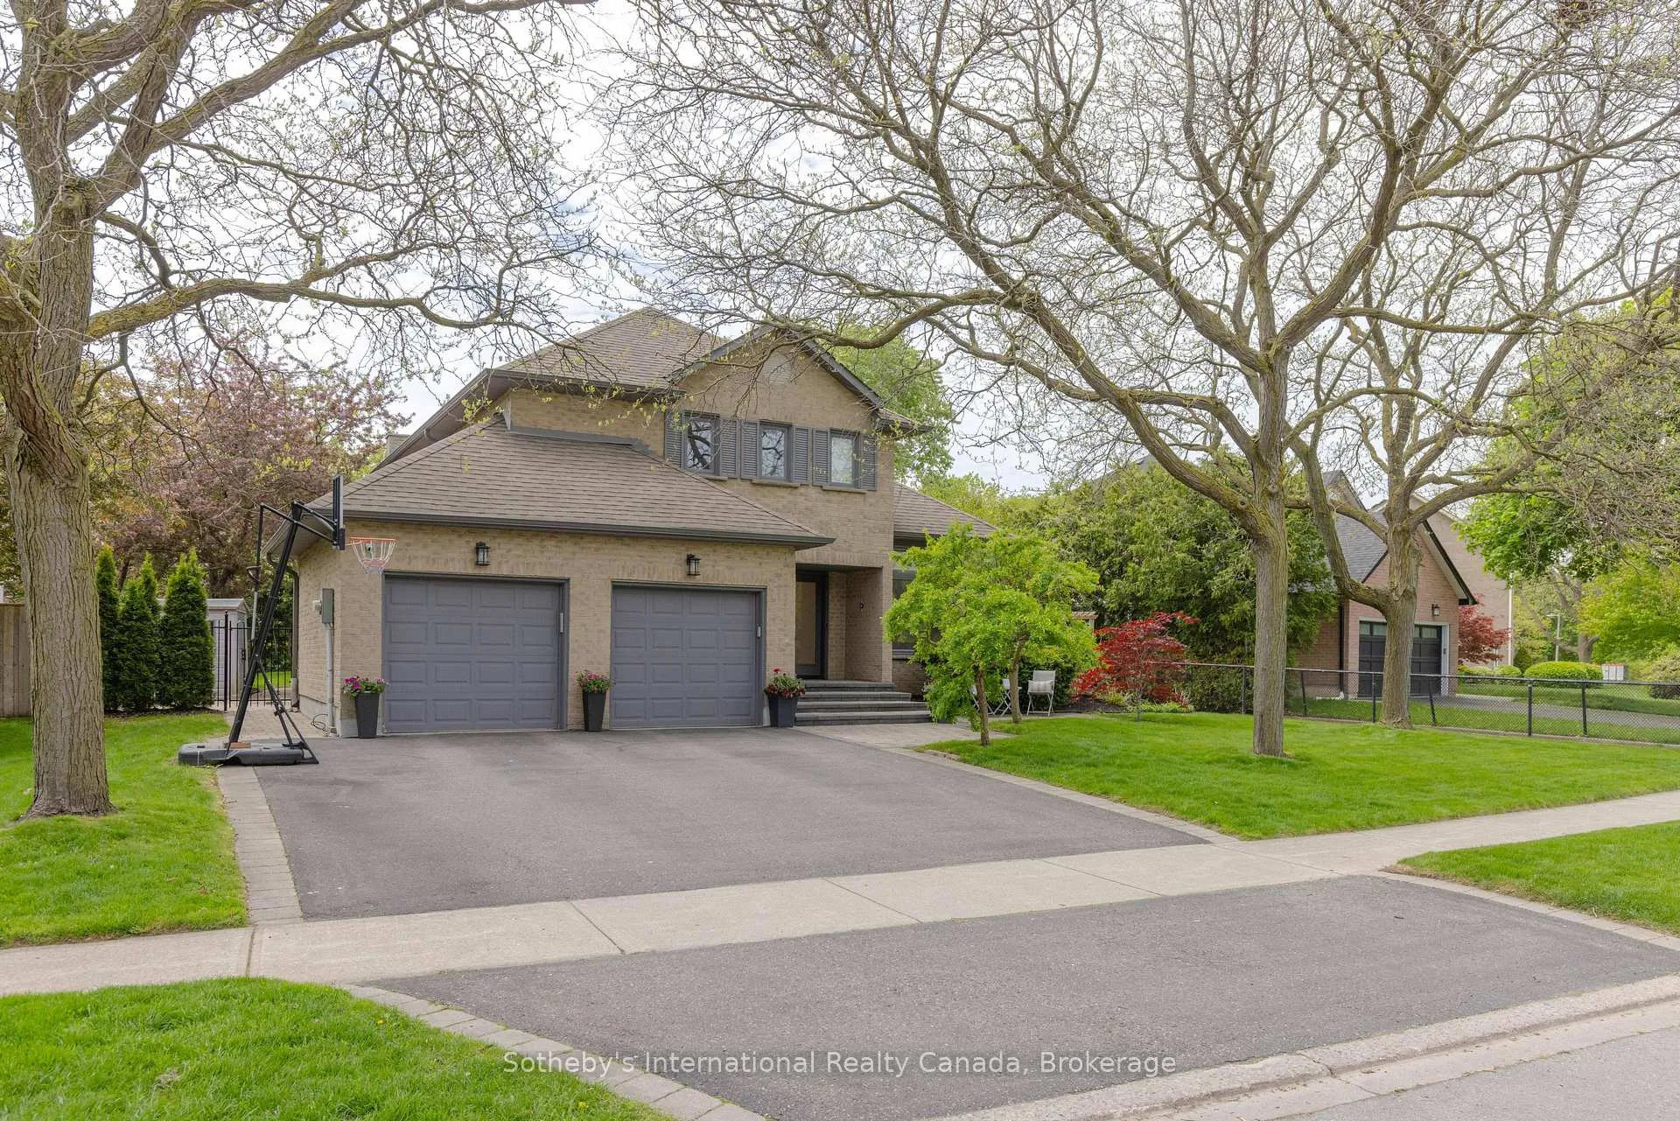
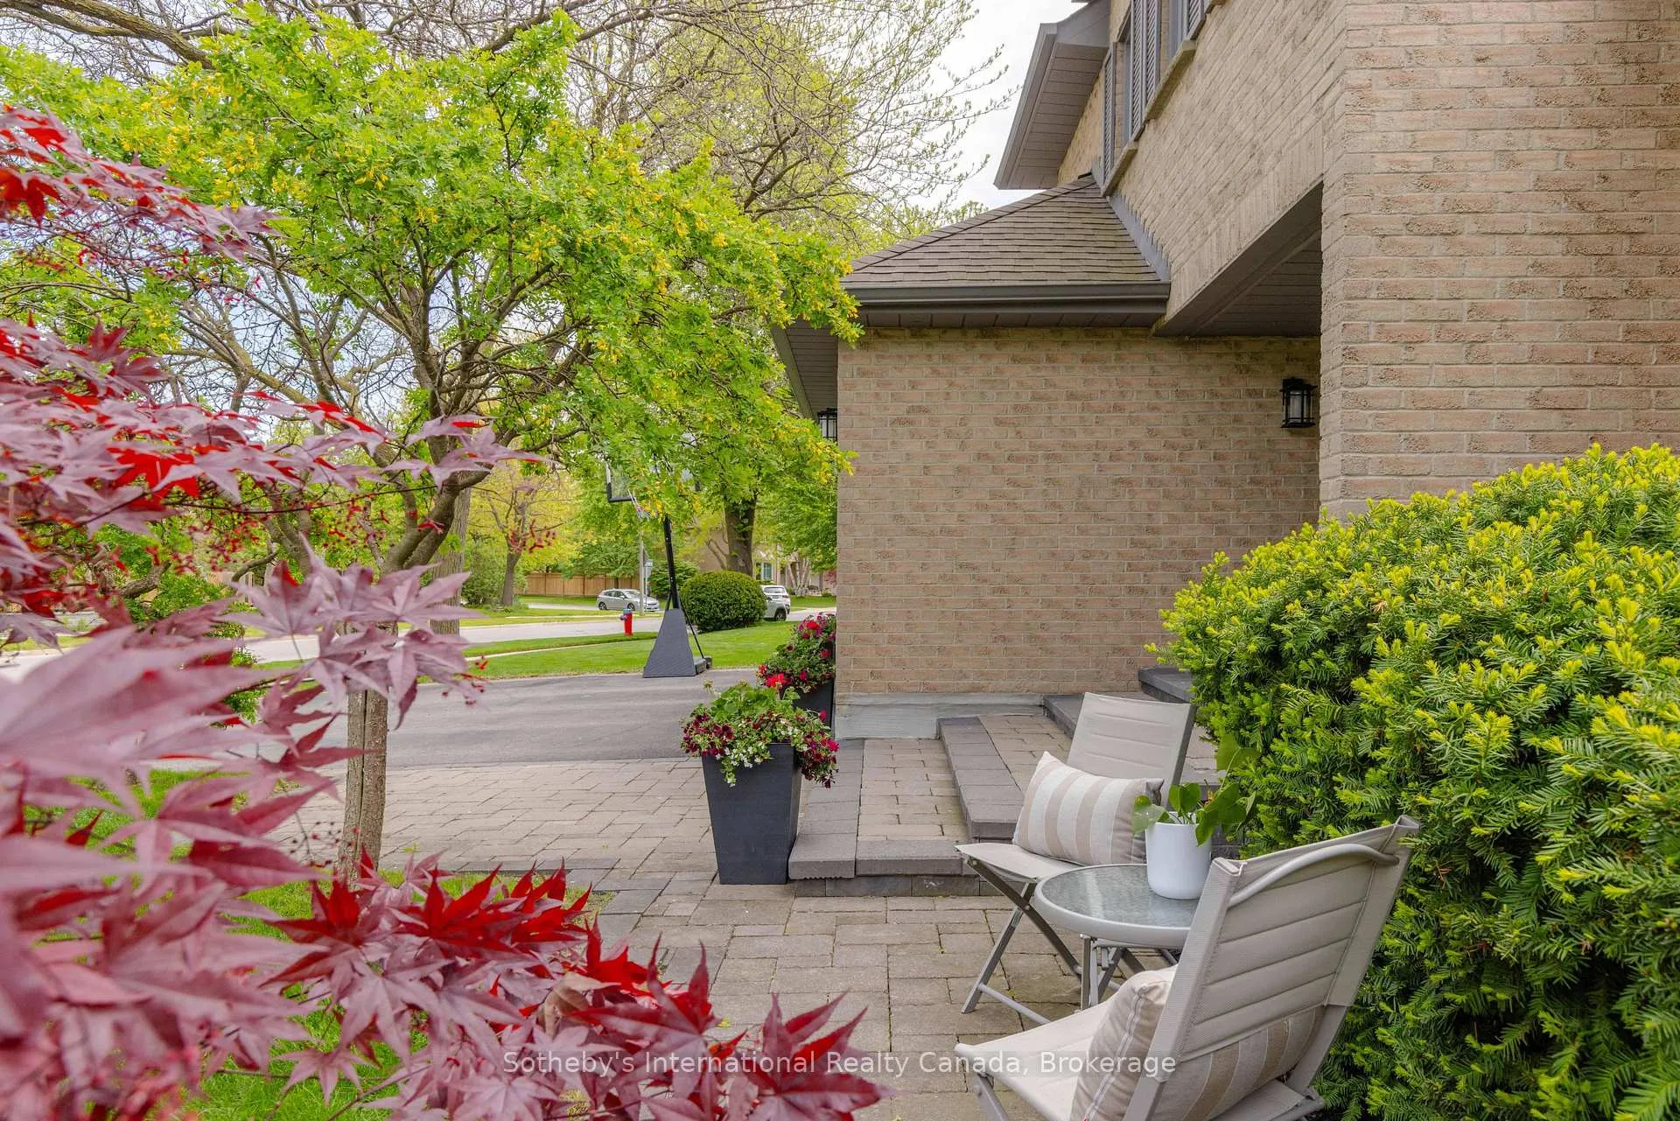
Tucked on a curving, tree-lined street in the Ford enclave of Southeast Oakville, 456 Aspen Forest Drive is a beautifully renovated detached two-storey home that delivers the complete family package: generous space, an exceptional lot, top-school catchment, and a rare year-round Muskoka room that extends indoor-outdoor living well beyond what any floor plan can capture. The home offers 2,308 sq.ft above grade, four bedrooms, two full and one half bath, an attached two-car garage, and a private double driveway. A thoughtfully completed renovation presents a turnkey home that is truly move-in ready, with nothing left to do. The main level flows from a bright living room into a relaxed family room, both crowned by exceptionally high ceilings, then on to an inviting dining space and the kitchen beyond, while the signature screened Muskoka room overlooks the rear garden and functions as a true year-round retreat. Upstairs, four bedrooms include a spacious primary with walk-in closet and private ensuite. The fully finished lower level adds exceptional living space: a large recreation room, a dedicated gym, a fifth bedroom, a full bathroom, plus generous storage and a laundry area. Step outside to a backyard built for entertaining. Extensive decking creates multiple zones for hosting, dining, and lounging under the trees, with a private hot tub tucked into the setting for year-round relaxation. Framed by mature gardens, it is a true outdoor living space with backyard depth that is genuinely rare on this street. There is direct walk access to neighbourhood green space and the parks and trails network at the heart of the Ford enclave's appeal. Steps to Aspen Forest Park, close to top-rated schools, and just minutes from Clarkson GO Station for an easy commute into Toronto, the home sits moments from the best of Southeast Oakville. Properties of this character on this street do not come to market often.
Facts & features
Ask about this home
A HOMEH agent will answer your questions about this home.
Rooms
14 rooms · 4 bathrooms
- Living room11′3″ × 16′9″189 sq.ft.
- Family room11′2″ × 12′4″138 sq.ft.
- Dining room10′2″ × 16′6″167 sq.ft.
- Kitchen10′11″ × 19′2″210 sq.ft.
- Other21′6″ × 14′7″314 sq.ft.
- Laundry6′2″ × 7′7″47 sq.ft.
- Bedroom9′10″ × 10′10″106 sq.ft.
- Bedroom11′5″ × 10′10″124 sq.ft.
- Bedroom9′9″ × 10′7″103 sq.ft.
- Bedroom15′2″ × 12′11″196 sq.ft.
- Recreation22′3″ × 24′2″537 sq.ft.
- Other11′3″ × 9′8″109 sq.ft.
- Bedroom10′7″ × 11′8″123 sq.ft.
- Other10′8″ × 6′5″68 sq.ft.
Around this home
Schools nearby
School rating, out of 10.
Listing details
Helpful tools
Your HOMEH agent
"Priced 18% over our estimate. I would see it this week."
Ask HOMEH about this home
Price, neighbourhood, monthly cost. Ask anything.
HOMEH Intelligent Agent is an AI, not a licensed representative. Check anything important with your agent.