
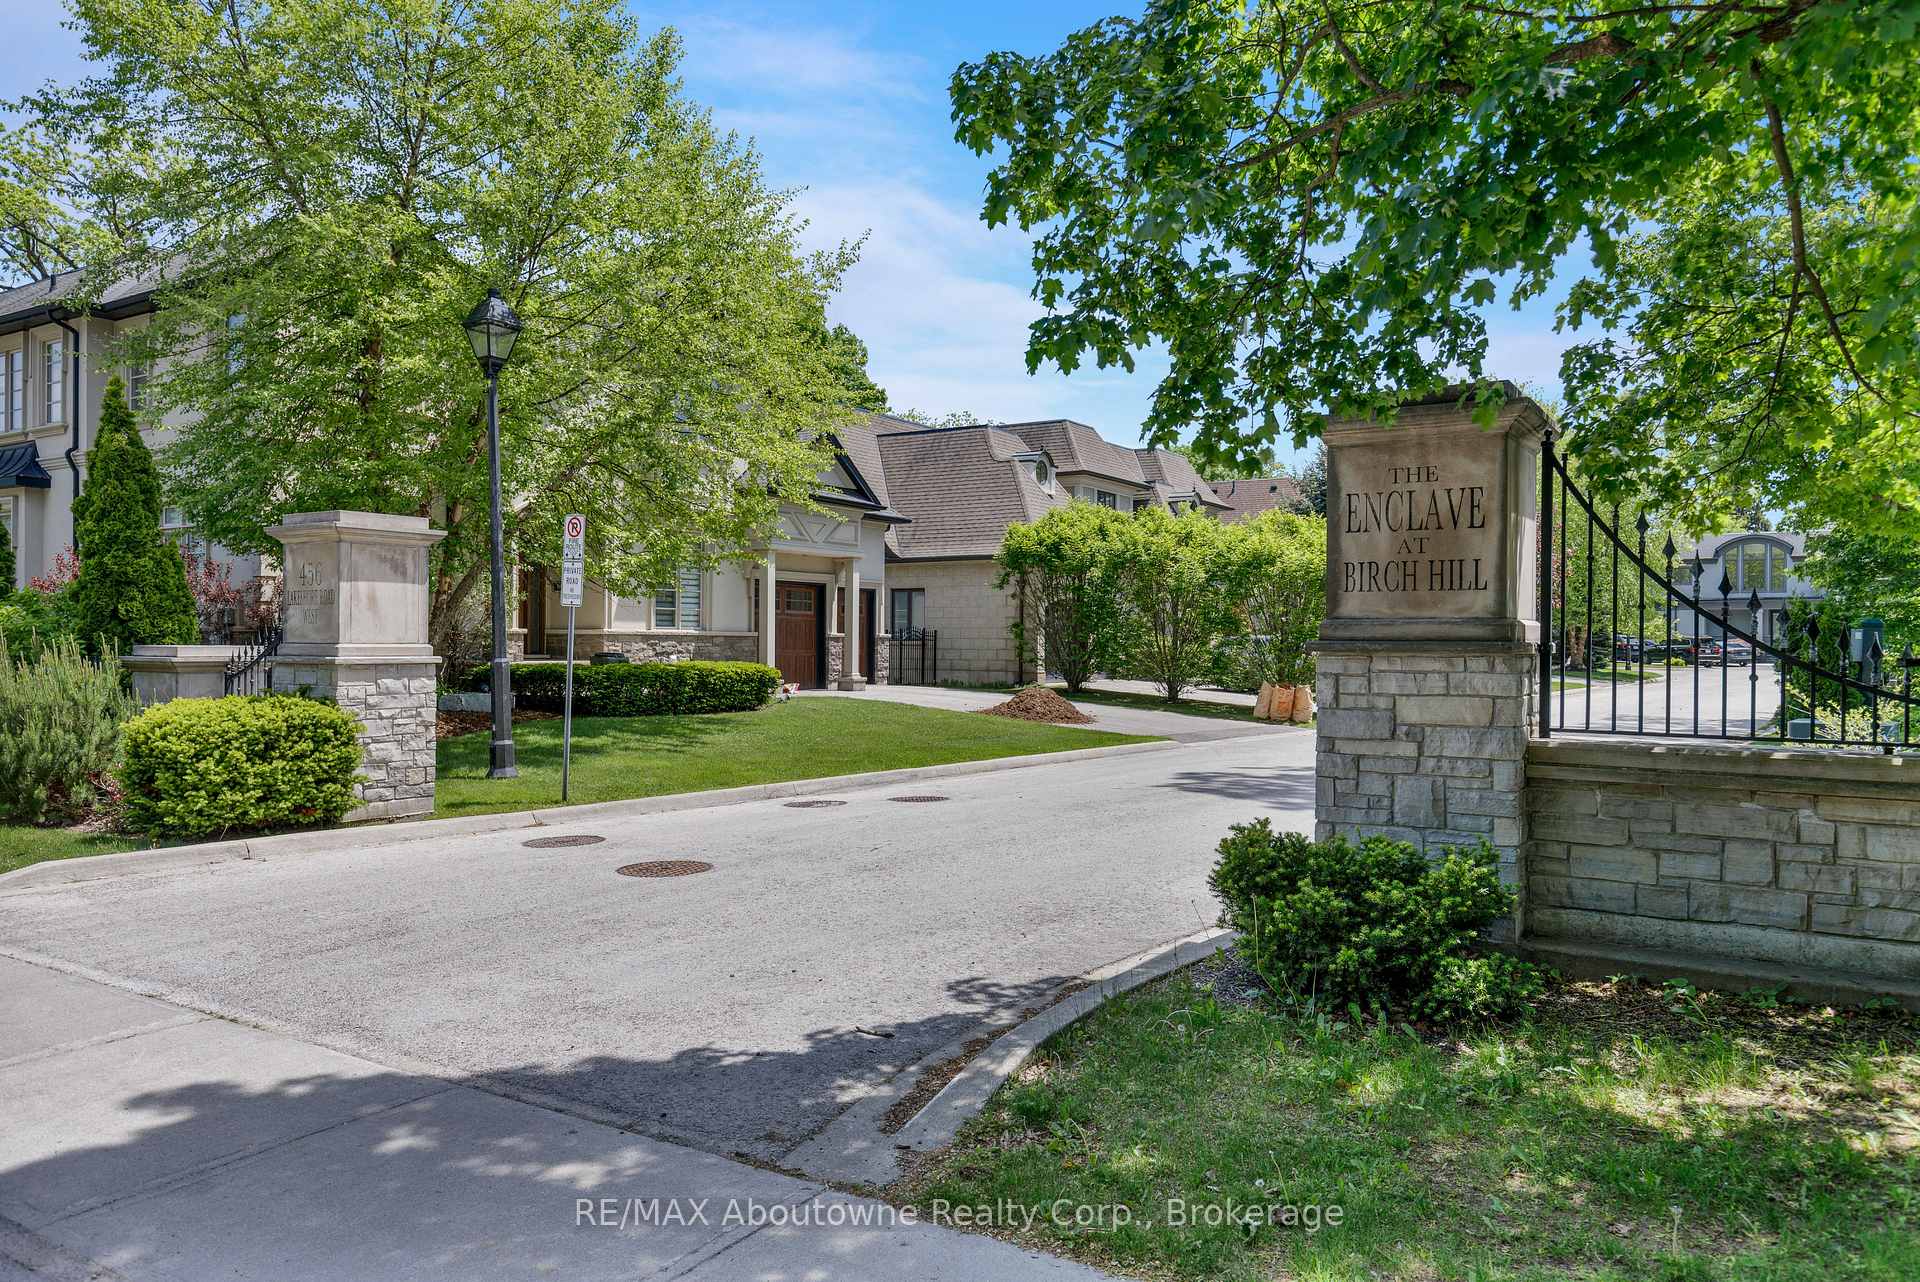
 See all 49 photos
Property history

This home has sold. It is no longer available.
Property not available for sale or for rent.
Ask about this home
A HOMEH agent will answer your questions about this home.Ask HOMEH
About this home
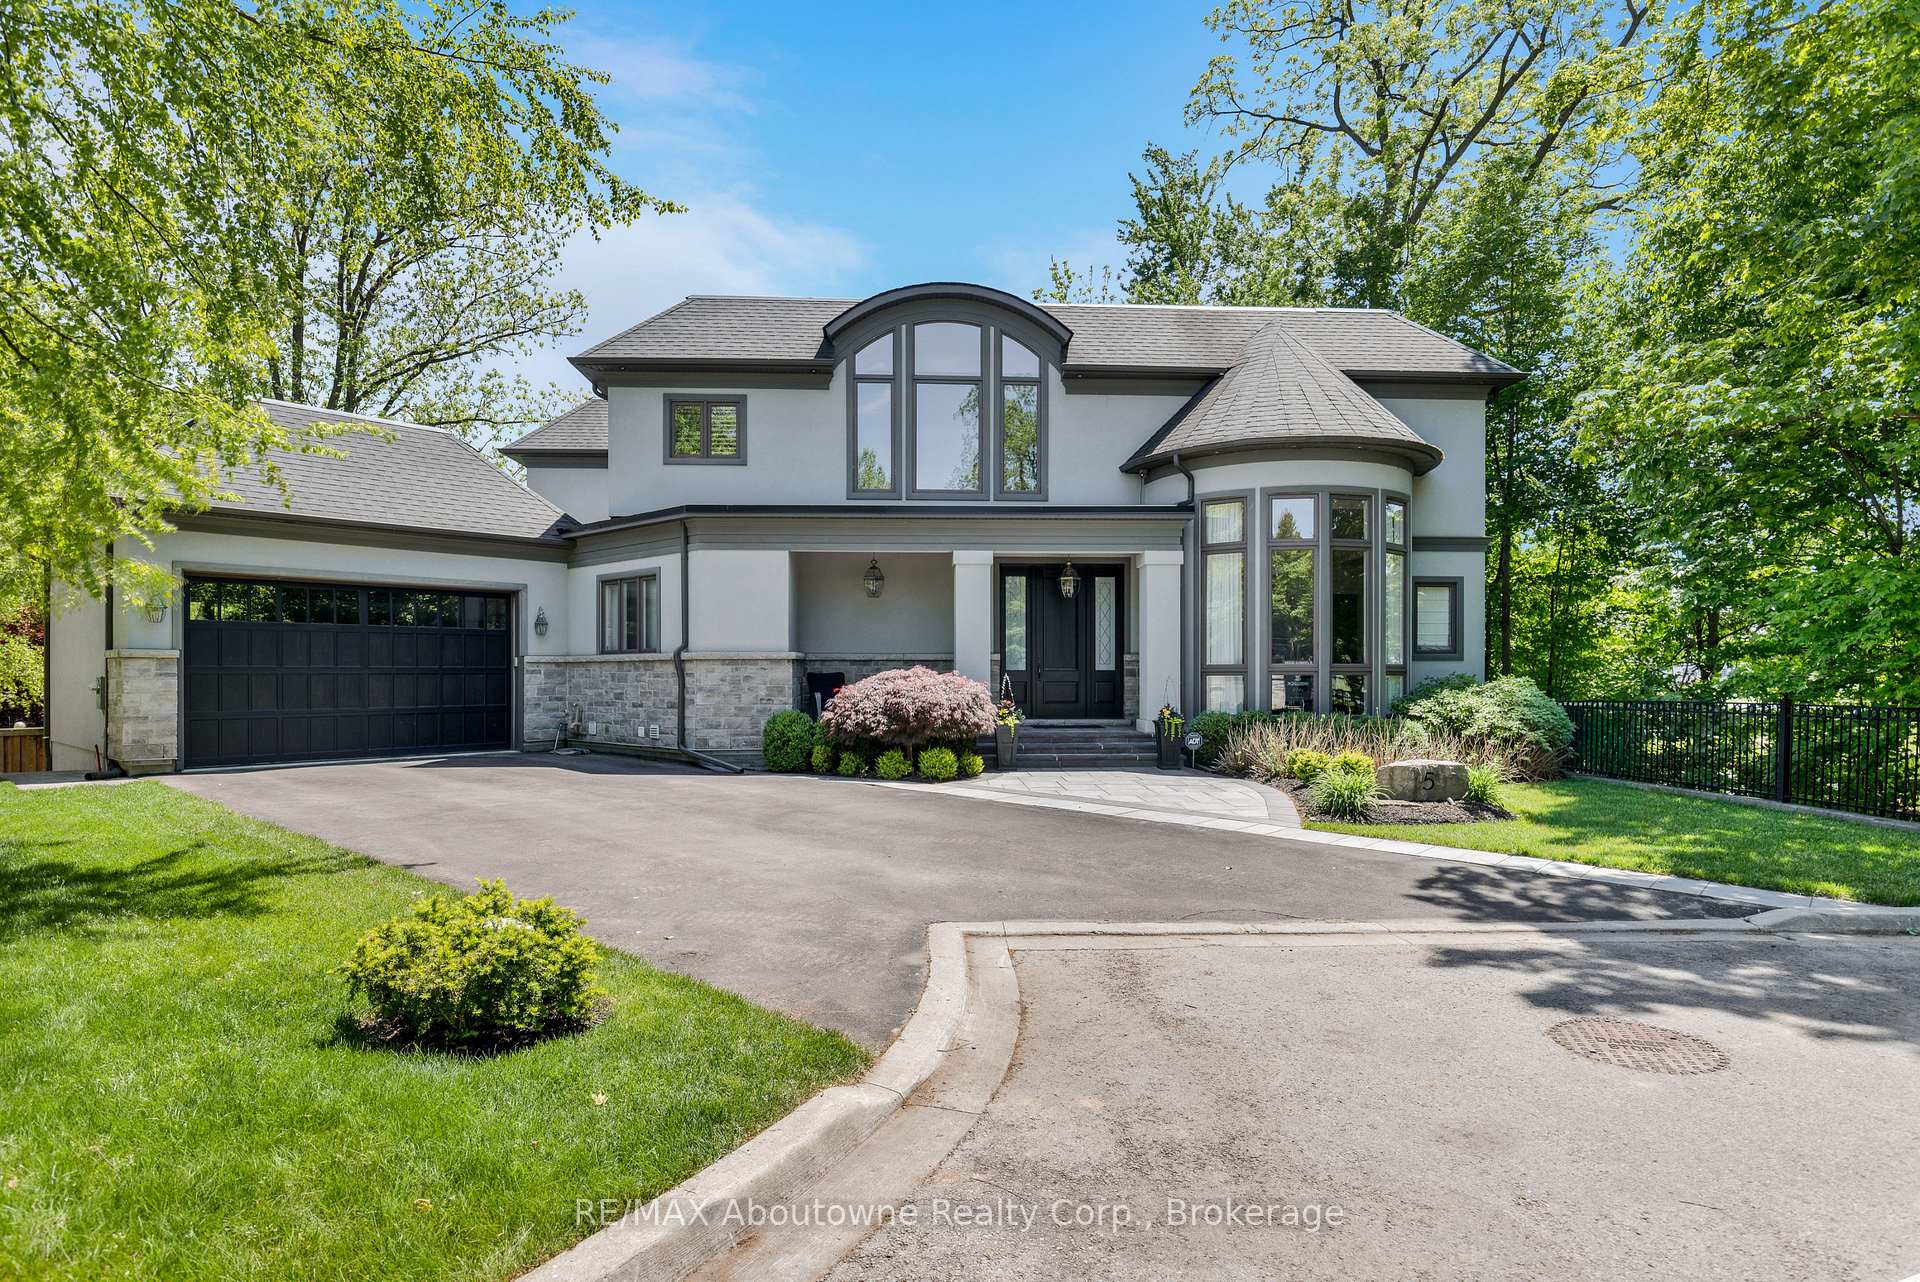
456 Lakeshore Road W, Oakville
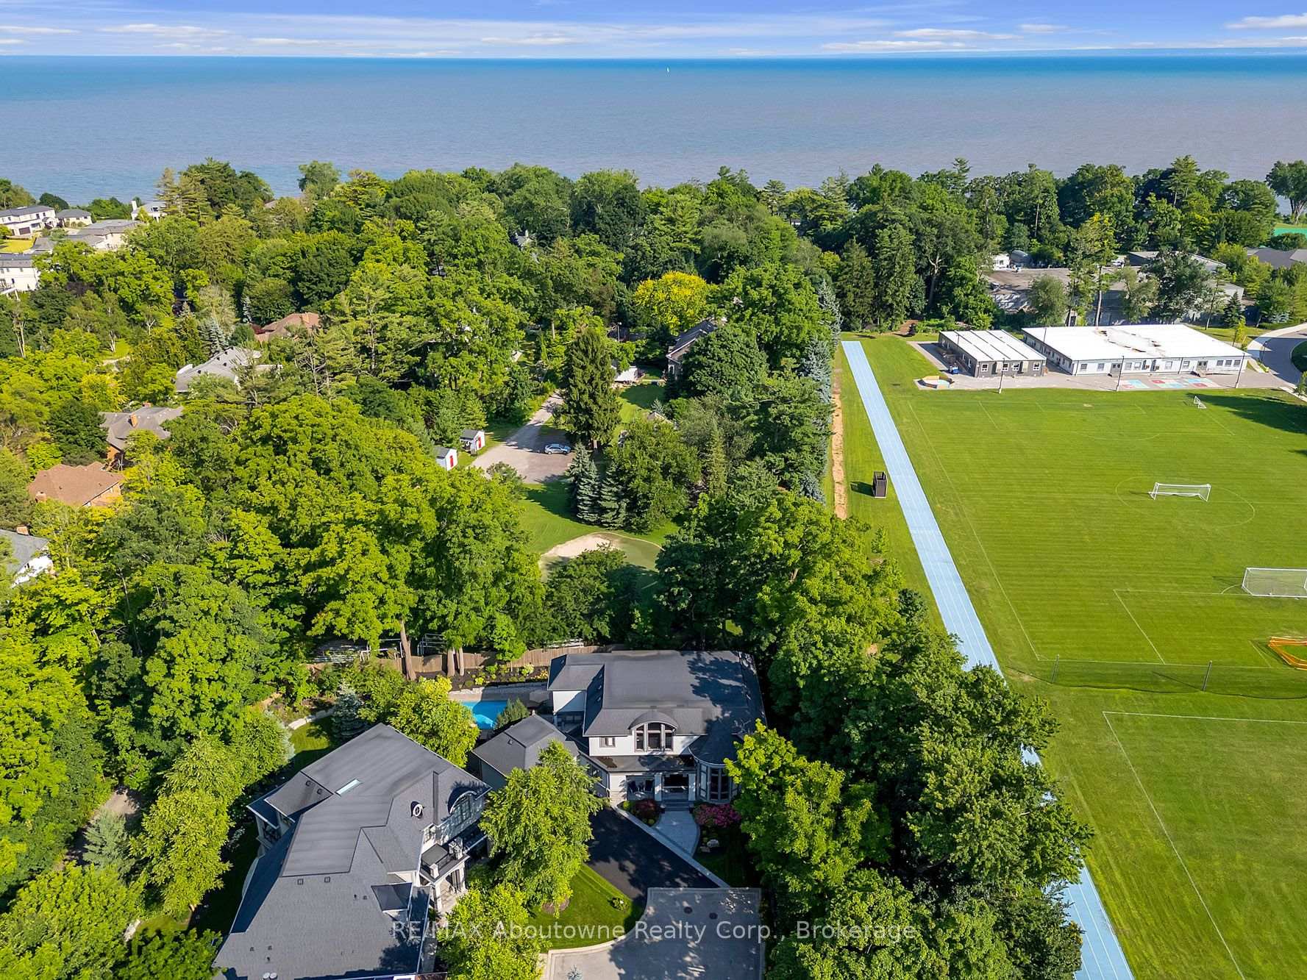
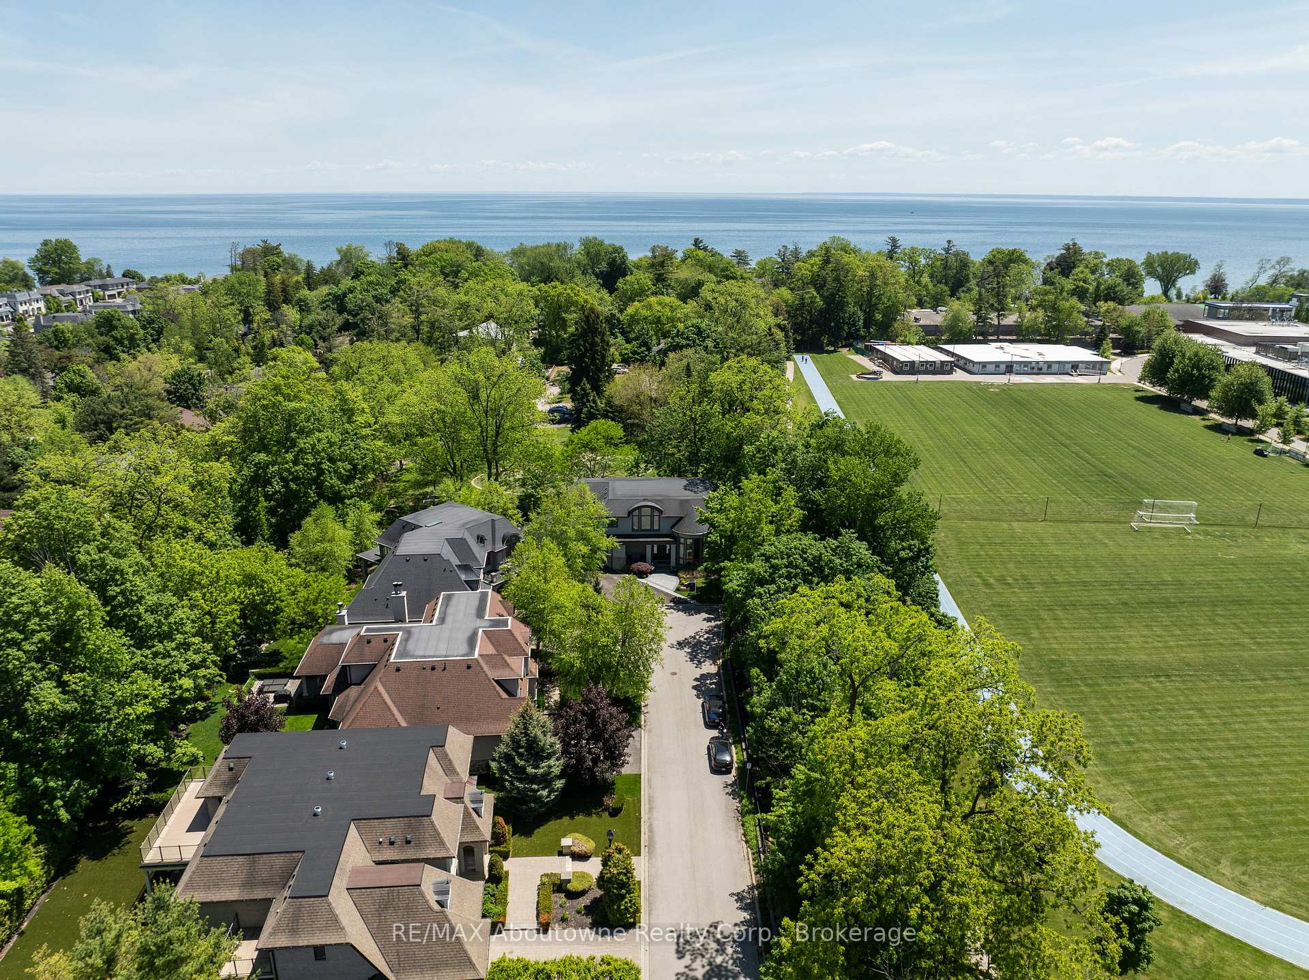
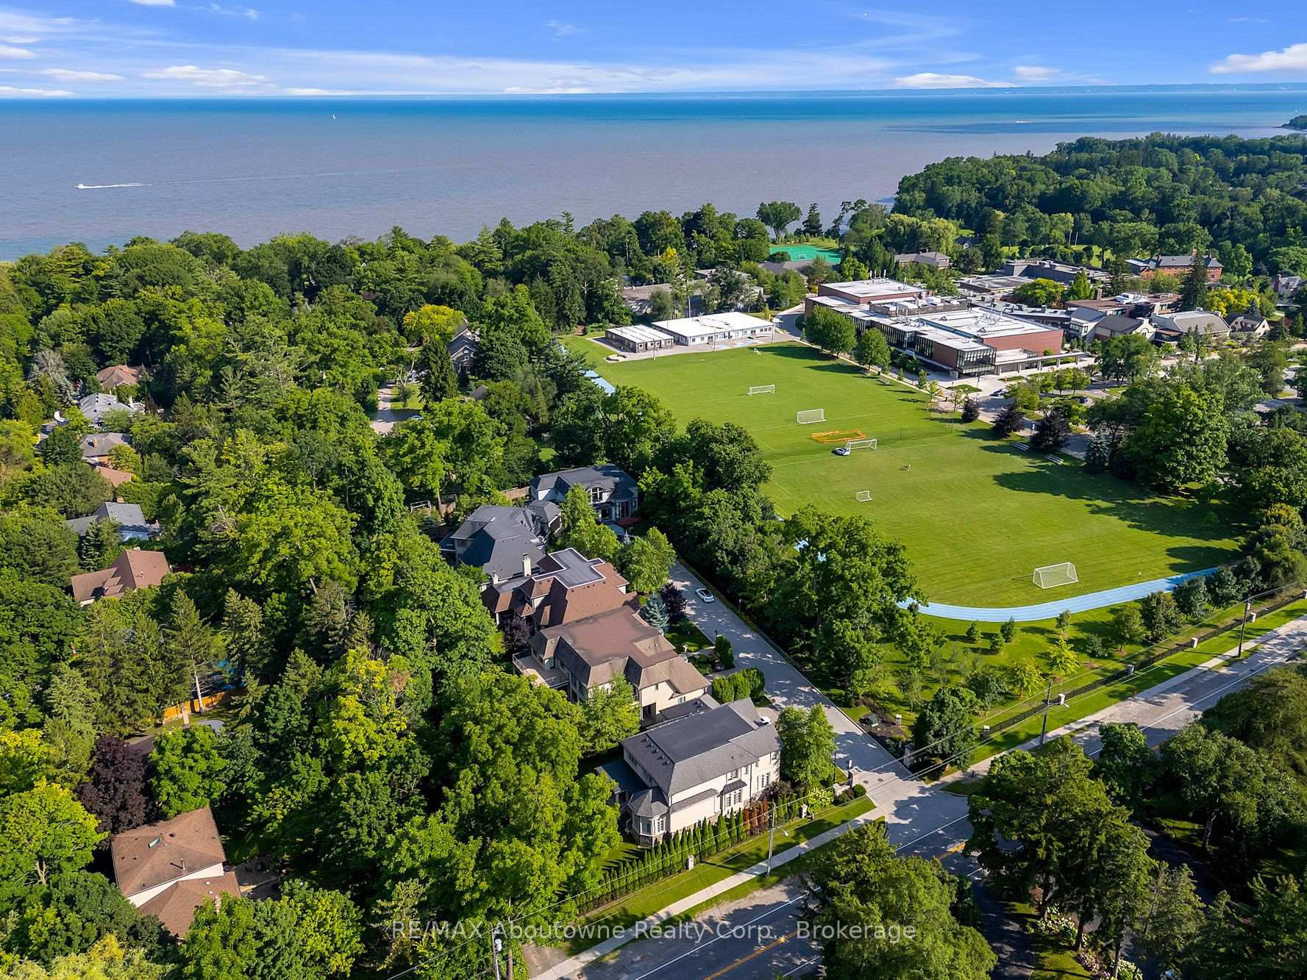
Tucked away on a private road, south of Lakeshore, neighbouring distinguished Appleby College, The Enclave offers a blend of luxury, privacy, & timeless design in one of Oakville's most coveted neighbourhoods. Situated on the largest of only 5 lots of unparallelled privacy. Flanked to the west is Appleby College's soccer fields, and putting green to the south. Showcasing over 6,800sqft of exquisitely finished living space w 10' ceilings on all levels. Extensive custom millwork, & intricate wall panelling create an atmosphere of sophistication throughout. Custom 'Top Notch' Cabinetry features a 13ft island w walnut base, 2 dishwashers, 6 burner gas range with 2 ovens, & built-in work space for studies. 2nd lvl is anchored by an impressive primary retreat featuring a spacious walk-in dressing room and a luxurious spa-inspired ensuite. Three additional generously proportioned bedrooms, each appointed with their own private ensuite bathroom, provide exceptional comfort & privacy for family and guests alike. fully finished lwr lvl is the perfect extension of the home's luxurious living space & features in-floor heating, a spacious 5th bdrm/office w custom built-in shelving w/a private ensuite, a dedicated theatre room, an expansive games and entertainment area with pool table and wet bar, & a striking glass-enclosed fitness studio. Outside, a resort-inspired backyard oasis awaits. Professionally landscaped gardens surround a Gibsan swimming pool, while multiple outdoor living spaces provide the perfect setting for relaxation and entertaining. Enjoy summer evenings beneath the covered flagstone terrace featuring an outdoor television, gas BBQ, and elegant dining area. Perfectly enveloped by one of Canada's most prestigious educational institutions, the lake, downtown Oakville, renowned dining, boutique shopping, and waterfront trails, this exceptional residence offers a rare opportunity to experience luxury living at its finest. This is a home that truly stands apart.
Facts & features
Ask about this home
A HOMEH agent will answer your questions about this home.
Rooms
17 rooms · 7 bathrooms
- Foyer8′ × 7′7″60 sq.ft.
- Kitchen20′ × 12′9″255 sq.ft.
- Pantry9′ × 6′8″60 sq.ft.
- Dining room19′9″ × 15′4″303 sq.ft.
- Family room28′11″ × 16′463 sq.ft.
- Breakfast19′11″ × 12′3″244 sq.ft.
- Primary bedroom16′ × 13′11″223 sq.ft.
- Bedroom 414′ × 13′7″190 sq.ft.
- Laundry12′4″ × 7′3″89 sq.ft.
- Bedroom 214′1″ × 13′5″189 sq.ft.
- Bedroom 314′ × 13′2″184 sq.ft.
- Recreation21′4″ × 18′11″404 sq.ft.
- Bedroom 519′4″ × 14′7″282 sq.ft.
- Game room29′2″ × 18′11″552 sq.ft.
- Exercise room22′7″ × 12′4″278 sq.ft.
- Media room18′10″ × 18′9″353 sq.ft.
- Utility room20′6″ × 14′4″294 sq.ft.
Around this home
Listing details
Helpful tools
Your HOMEH agent
"I would see it this week."
Ask HOMEH about this home
Price, neighbourhood, monthly cost. Ask anything.
HOMEH Intelligent Agent is an AI, not a licensed representative. Check anything important with your agent.