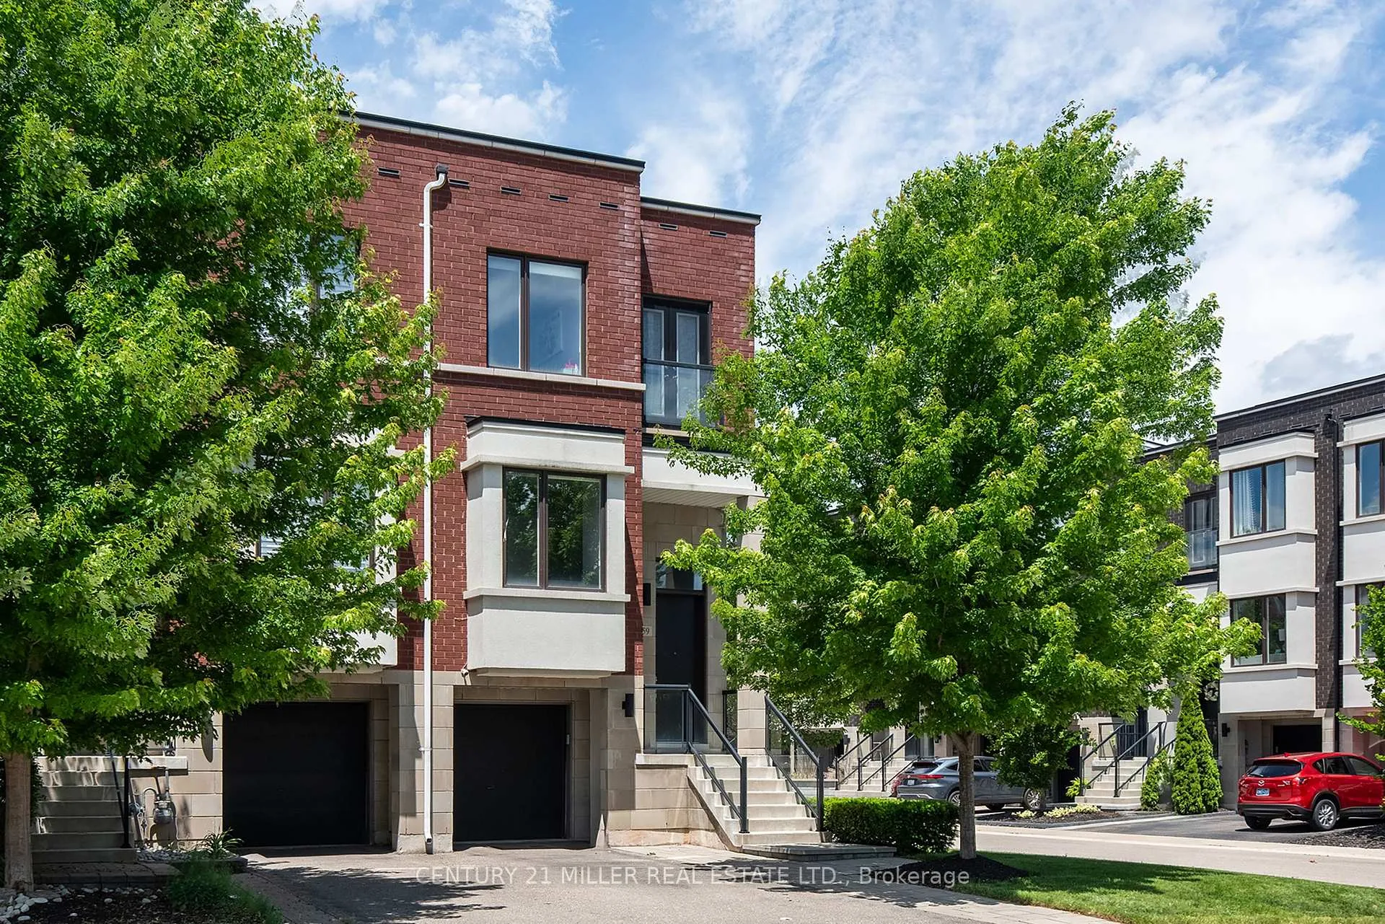
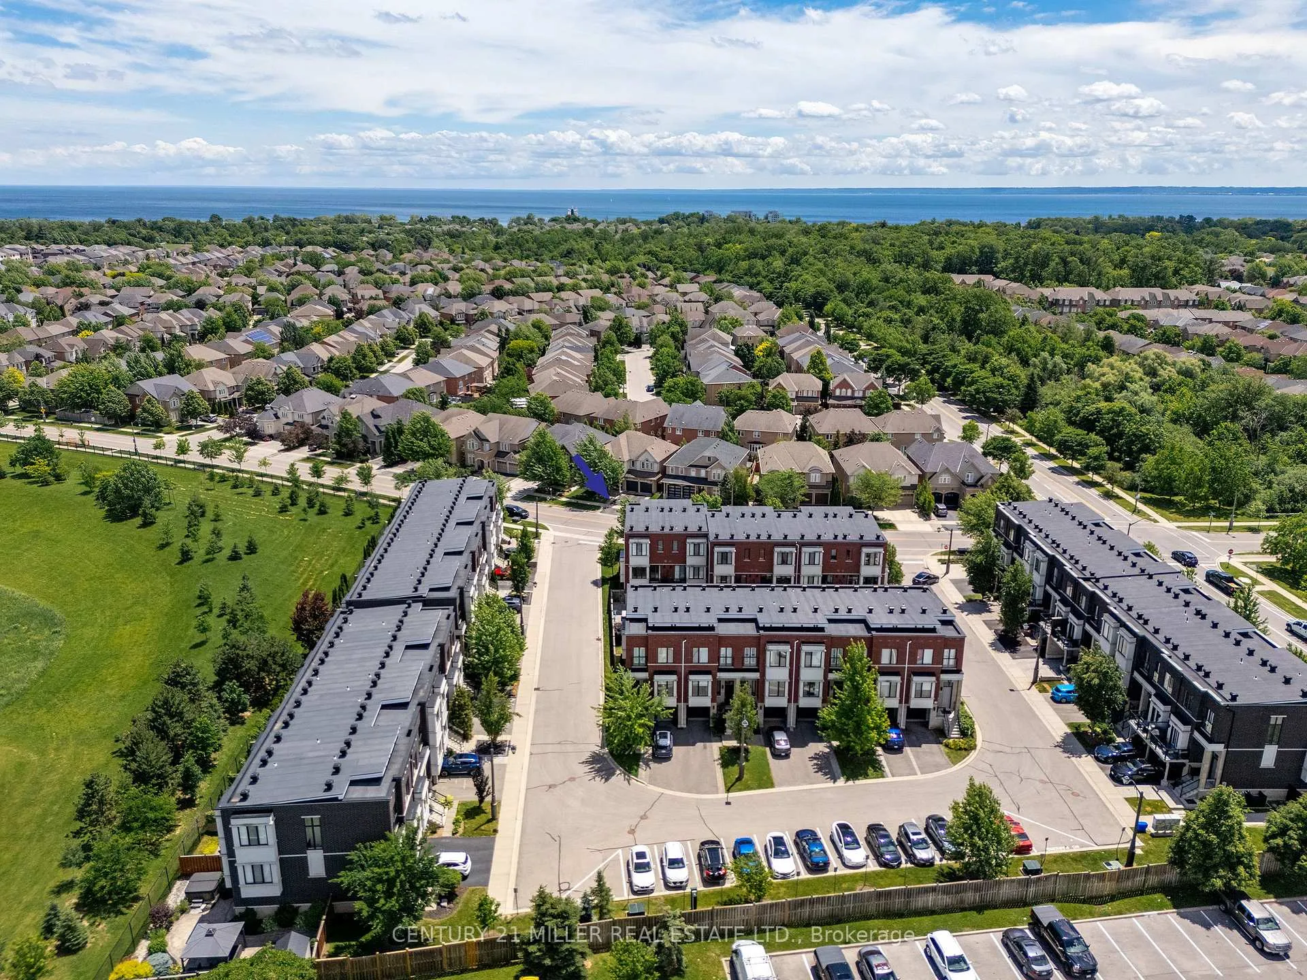
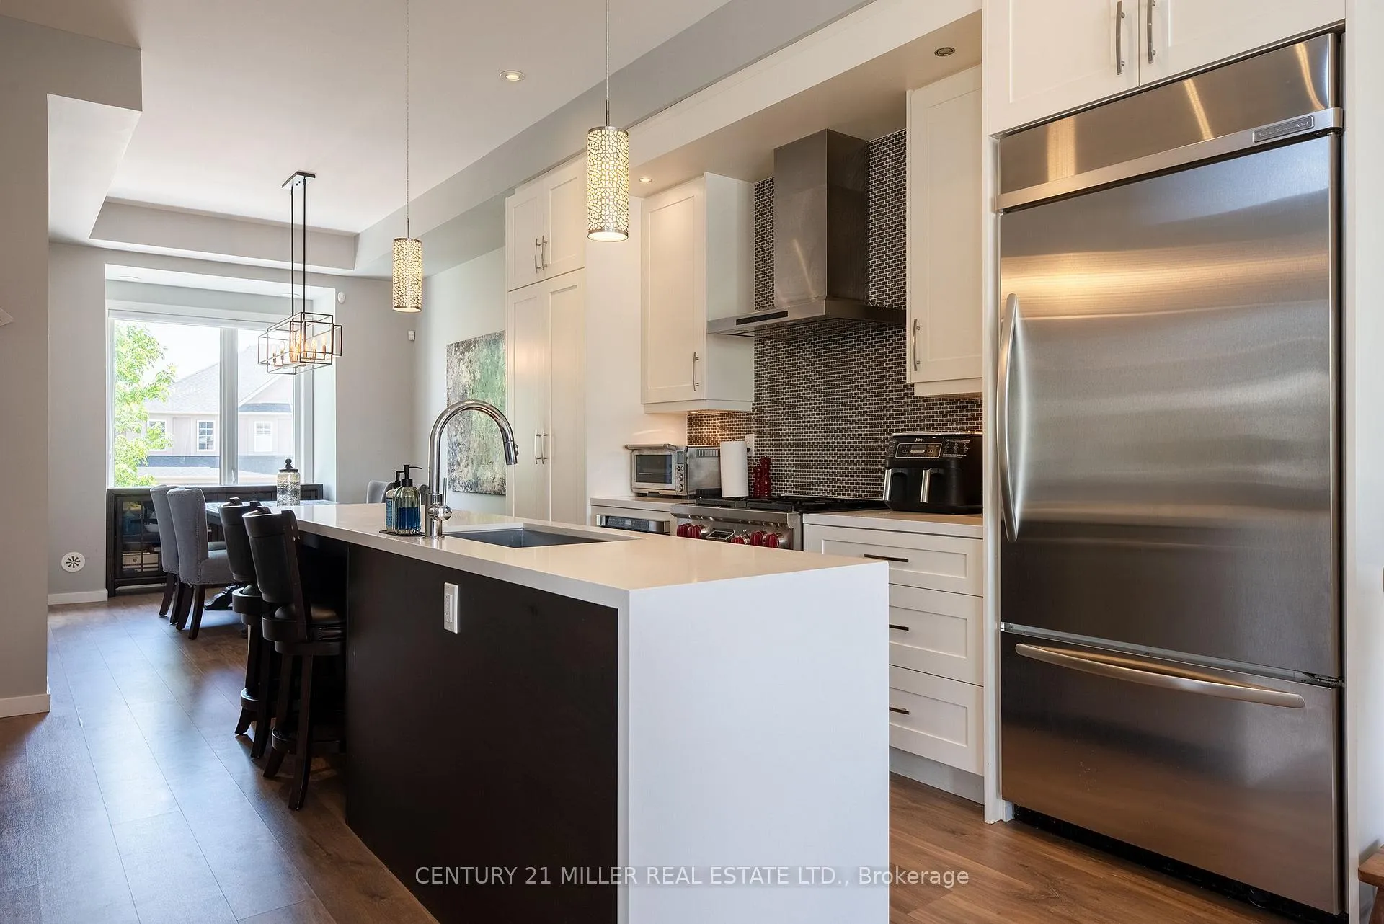
Welcome to Lakeshore Woods, one of Oakville's most sought-after lakeside communities. This well-appointed end-unit townhome offers over 2,000 sq. ft. of living space and is among the larger models in the complex.The main floor features a bright, open-concept layout with 10-foot ceilings, wide-plank hardwood and large windows that fill the home with natural light. The kitchen is equipped with quartz countertops, an island with seating, extra-height cabinetry and upgraded appliances including Wolf range. The adjoining family room includes a linear fireplace and access to a private balcony.Upstairs, the spacious primary bedroom offers a walk-in closet and a well-designed ensuite with double vanity. Convenient bedroom-level laundry, and two additional bedrooms completes the upper floor.The walk-out lower level provides flexible living space that can function as a home office, media room, gym or guest suite, with a full bathroom and direct access to the backyard. Outside, enjoy a landscaped outdoor space with hardscaping and lawn. One of the largest yards in the complex.Additional features include a drive with parking for two, single-car garage with inside entry and numerous upgrades throughout. Ideally located within walking distance of the lake, beach, parks and trails, and just minutes from Bronte Village's shops, restaurants and waterfront.
Read more
Facts & features
TypeFreehold Townhouse
Style3-storey
Size1.5K~2K Sq.Ft.
Lot30.18 x 100.39 ft
HeatingForced air, gas
CoolingCentral air
BasementFinished, finished with walk-out, walk-out, full
Parking2 drive
WaterMunicipal
Book a viewing
Wed28Oct
Thu29Oct
Fri30Oct
Sat31Oct
Sun1Nov
Pick a time
Rooms
8 rooms · 3 bathrooms
Main floor3 rooms
Living room17′ × 14′9″251 sq.ft.
Kitchen14′1″ × 10′8″150 sq.ft.
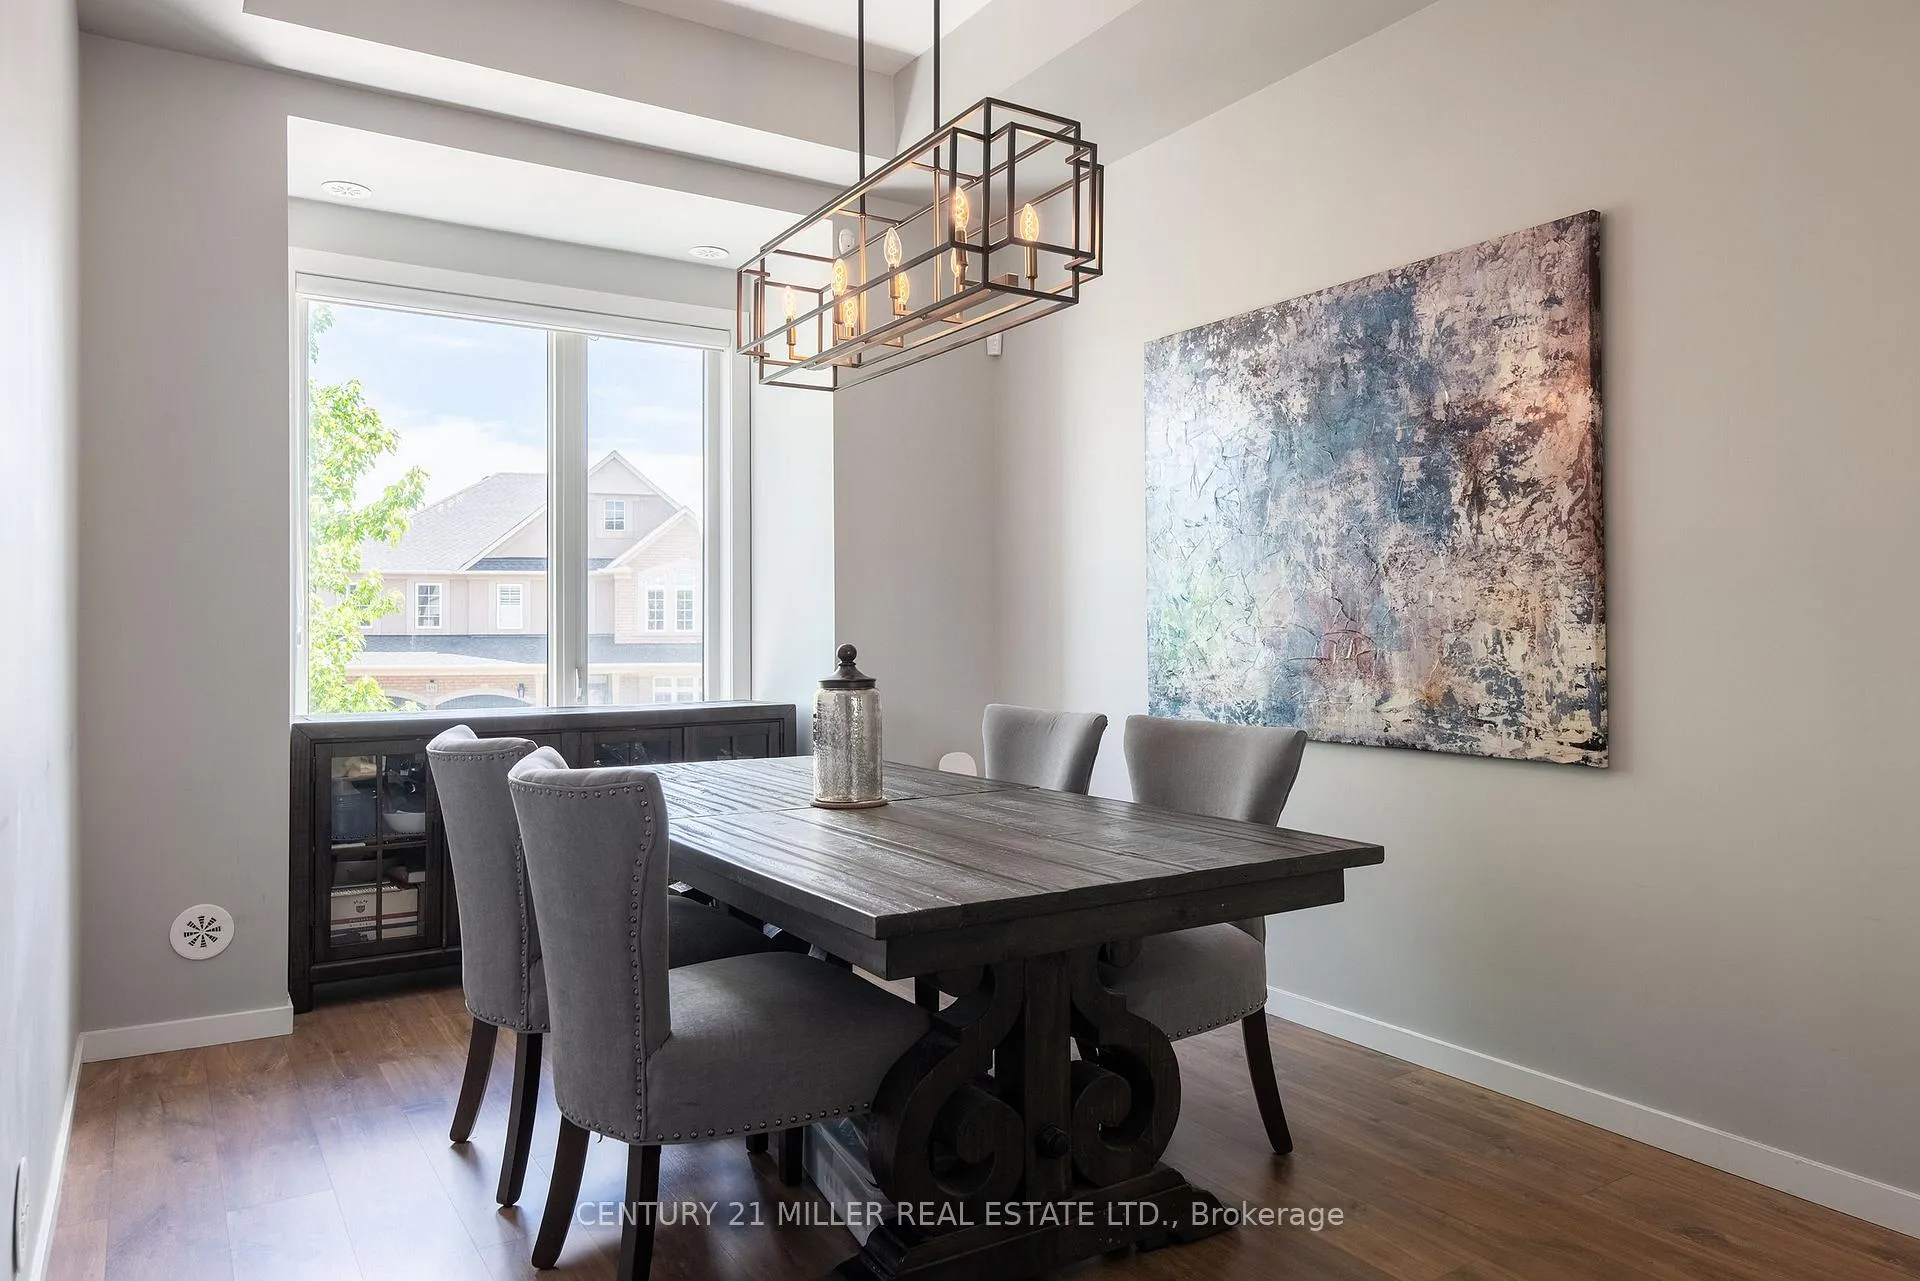
Dining room11′5″ × 9′10″112 sq.ft.
Second floor3 rooms
Primary bedroom11′10″ × 9′10″117 sq.ft.
Bedroom 210′3″ × 8′1″83 sq.ft.
Bedroom 312′3″ × 8′6″104 sq.ft.
Basement2 rooms
Recreation16′ × 17′272 sq.ft.
Utility room6′8″ × 11′73 sq.ft.
Bathrooms3
5-pcSecond4-pcSecond2-pcMain
Around this home
Great Lakes Blvd / Nautical Blvd
Listing details
MLS® numberW13456984
Listed onJun 17, 2026
Days on market22
UpdatedJul 9, 2026
Listing brokerageCentury 21 Miller Real Estate Ltd.
Possession1-29 days
Helpful tools
Mortgage calculator
Closing costs
Land transfer tax
Buyer guide
Your HOMEH agent
KimHOMEH agent · Oakville
"I would see it this week."
Ask Kim
Ask HOMEH about this home
Price, neighbourhood, monthly cost. Ask anything.
HOMEH Intelligent Agent is an AI, not a licensed representative. Check anything important with your agent.

 See all 24 photos
