
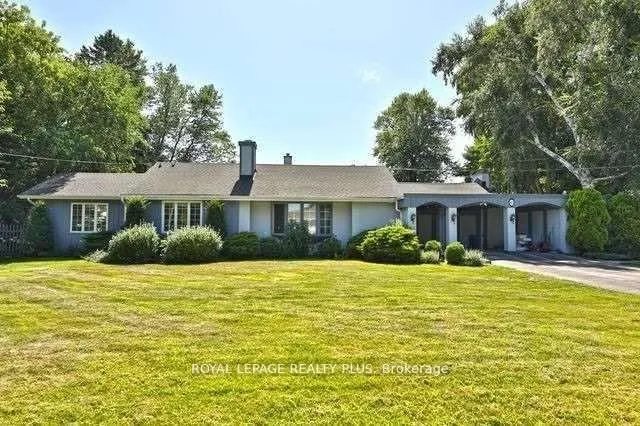
48 Birkbank DriveOakville (Ford)
Rented
1/21Ontario Real Estate › Oakville › Ford
48 Birkbank DriveOakville (Ford)
Rented
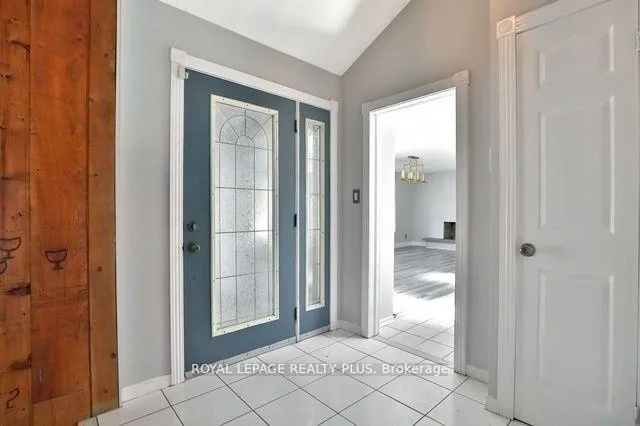
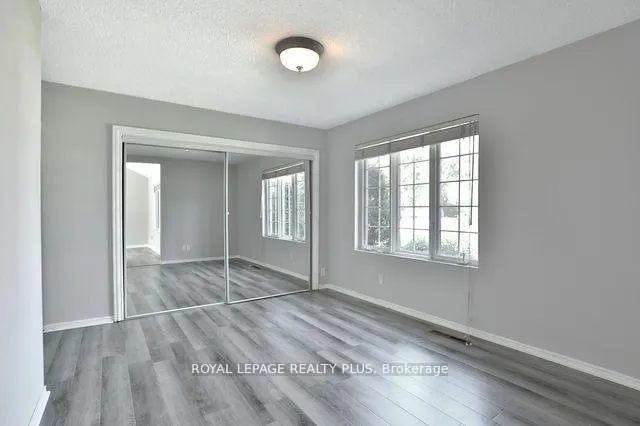
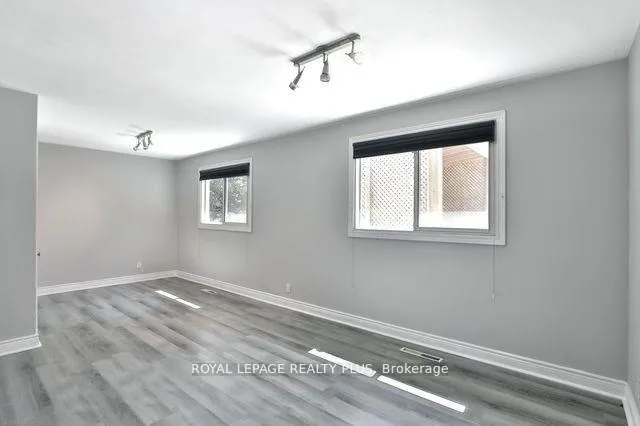
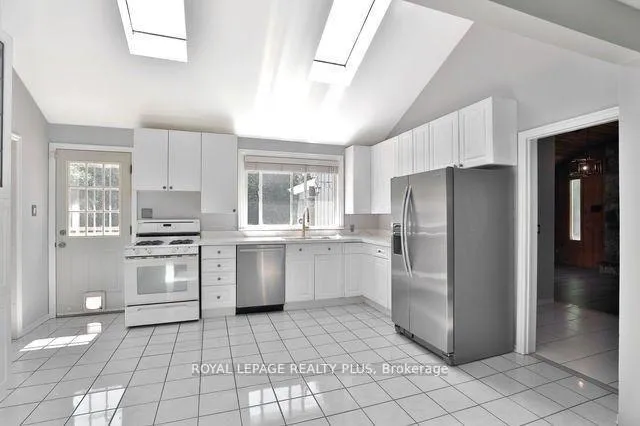 See all 21 photos
3 Bedrooms
2 Bathrooms
2 Garage
2K~2.5K Sq.Ft.
Entire Home
Property history
1 rentalSign in to see rented prices

This home has been leased. It is no longer available.
Property not available for sale or for rent.
Ask about this home
A HOMEH agent will answer your questions about this home.Ask a question
Ask HOMEH
Ask about this home
About this home
South East Oakville's Most Prestigious Area. A Short Walk To The Lake, Located South Of Lakeshore Steps To Clanmore Montessori School, Beautiful Private Yard. Very Large Rooms, In Ground Pool Newly Renovated With New Flooring 3 Bed + Office, 2 Bath
Read more
OtherOutdoor
Facts & features
TypeDetached
StyleBungalow
Size2K~2.5K Sq.Ft.
HeatingForced air, gas
CoolingCentral air
Parking4 drive
WaterMunicipal
FireplaceYes
Ask about this home
A HOMEH agent will answer your questions about this home.
Ask a question
Rooms
10 rooms · 2 bathrooms
Main floor10 rooms
- Living room23′5″ × 12′6″292 sq.ft.
- Dining room23′5″ × 12′6″292 sq.ft.
- Great room20′ × 18′1″361 sq.ft.
- Kitchen14′9″ × 11′4″167 sq.ft.
- Primary bedroom16′11″ × 12′4″208 sq.ft.
- Bedroom 212′10″ × 10′6″134 sq.ft.
- Bedroom 322′2″ × 9′10″218 sq.ft.
- Office16′9″ × 8′6″143 sq.ft.
- Sunroom17′1″ × 8′2″140 sq.ft.
- Laundry—
Bathrooms2
4-pcMain3-pcMain
Around this home
Lakeshore Rd W/Winston Churchill
Listing details
MLS® numberW13164718
Listed onMay 22, 2026
Days on market42
UpdatedJul 3, 2026
Listing brokerageROYAL LEPAGE REALTY PLUS
PossessionImmediate
Helpful tools
Mortgage calculator
Closing costs
Land transfer tax
Buyer guide
Your HOMEH agent
KimHOMEH agent · Oakville
"I would see it this week."
Ask Kim
Ask HOMEH about this home
Price, neighbourhood, monthly cost. Ask anything.
HOMEH Intelligent Agent is an AI, not a licensed representative. Check anything important with your agent.