
49 Cox Drive
Oakville (Morrison)49 Cox Drive
Oakville (Morrison)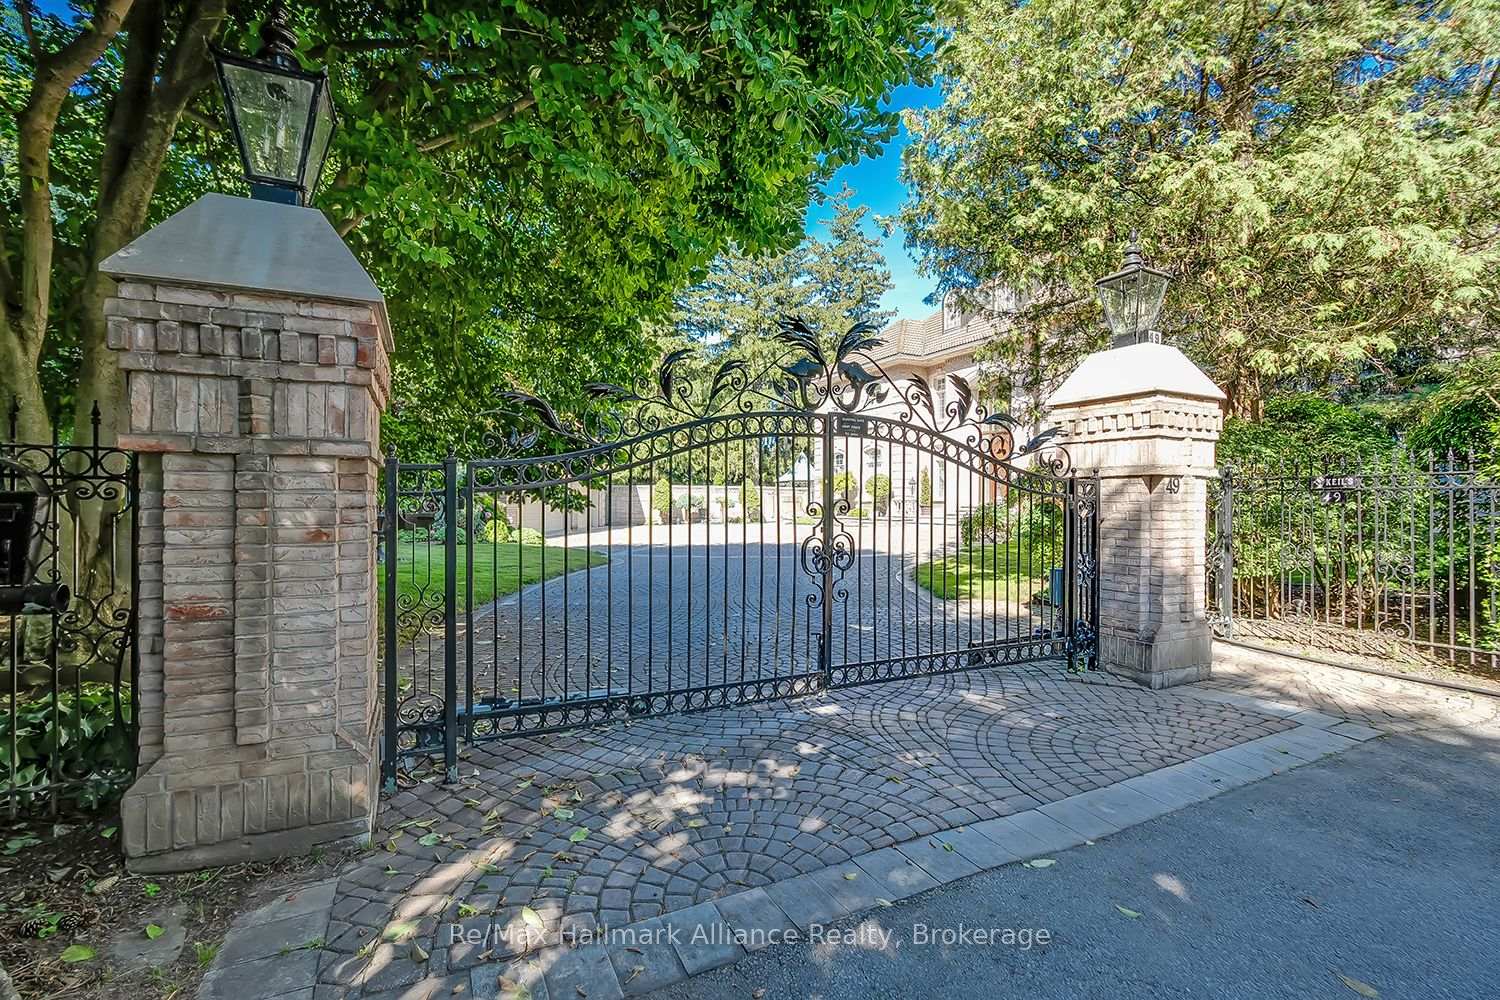
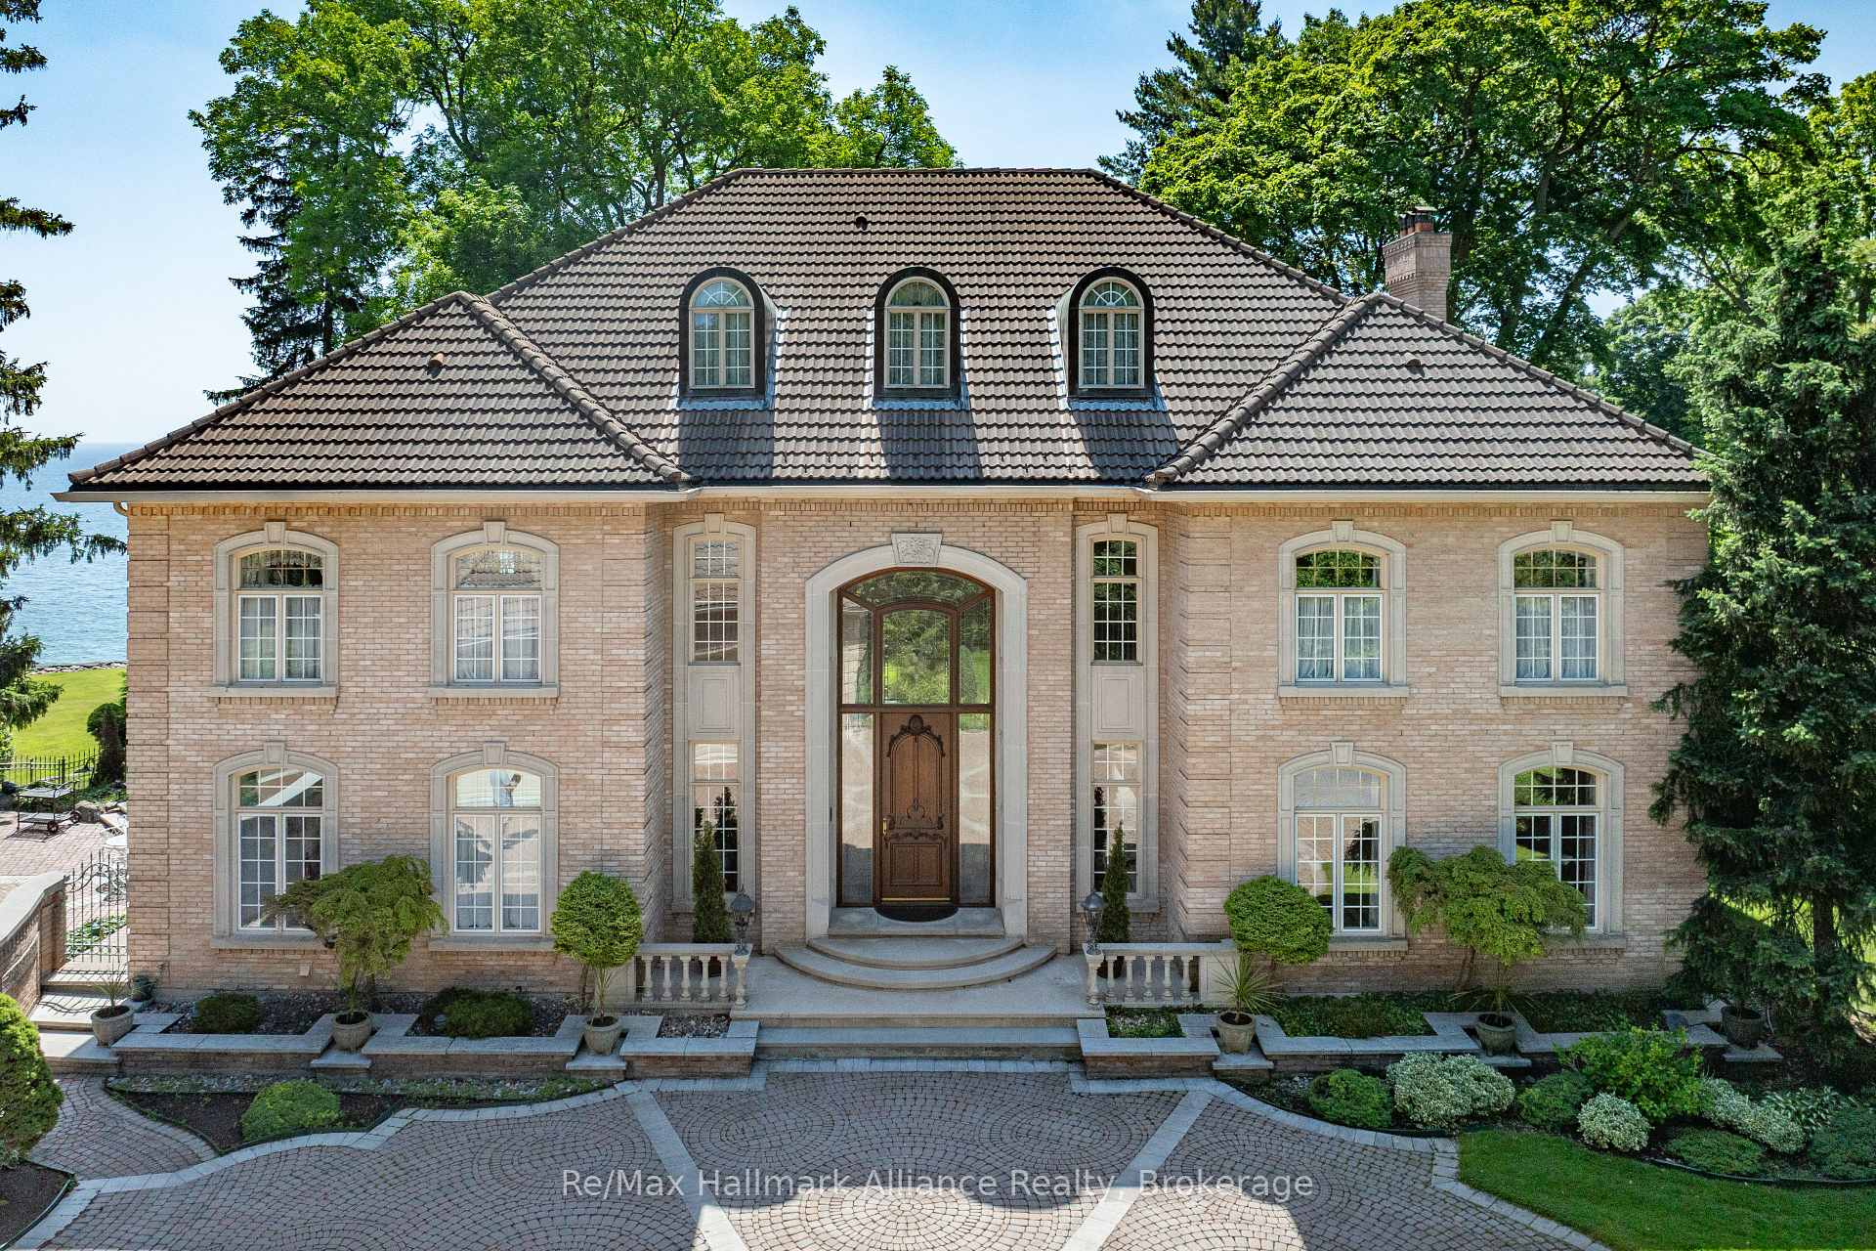 See all 45 photos
Property history

This listing has ended. It is no longer available.
Property not available for sale or for rent.
Ask about this home
A HOMEH agent will answer your questions about this home.Ask HOMEH
About this home
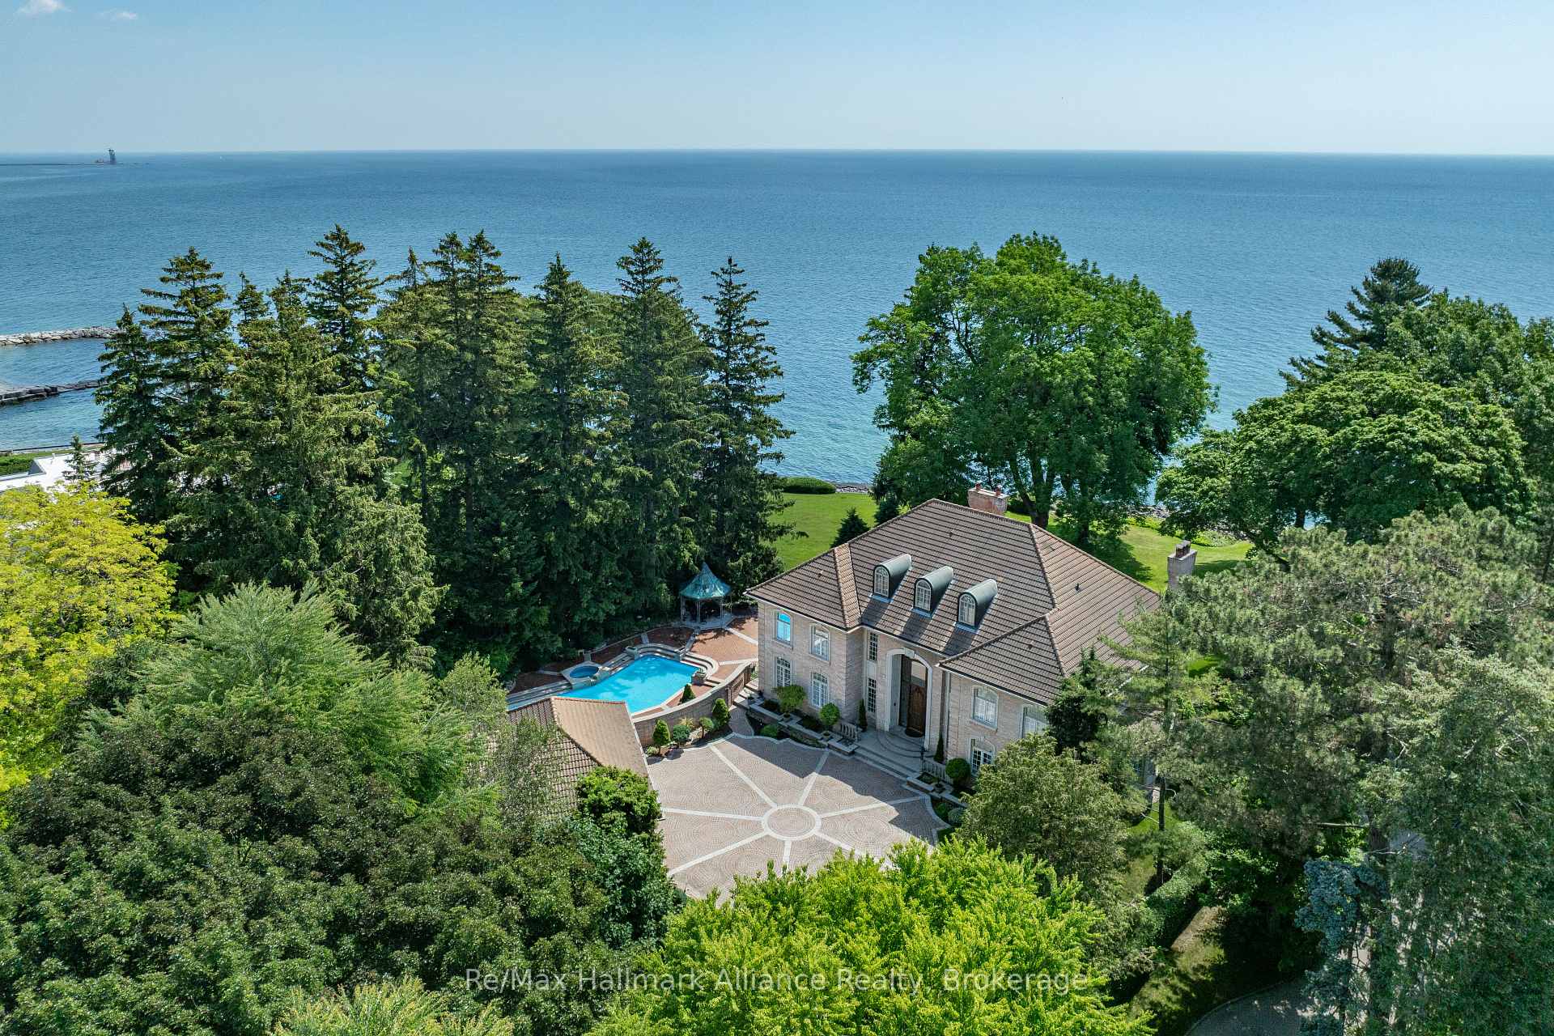
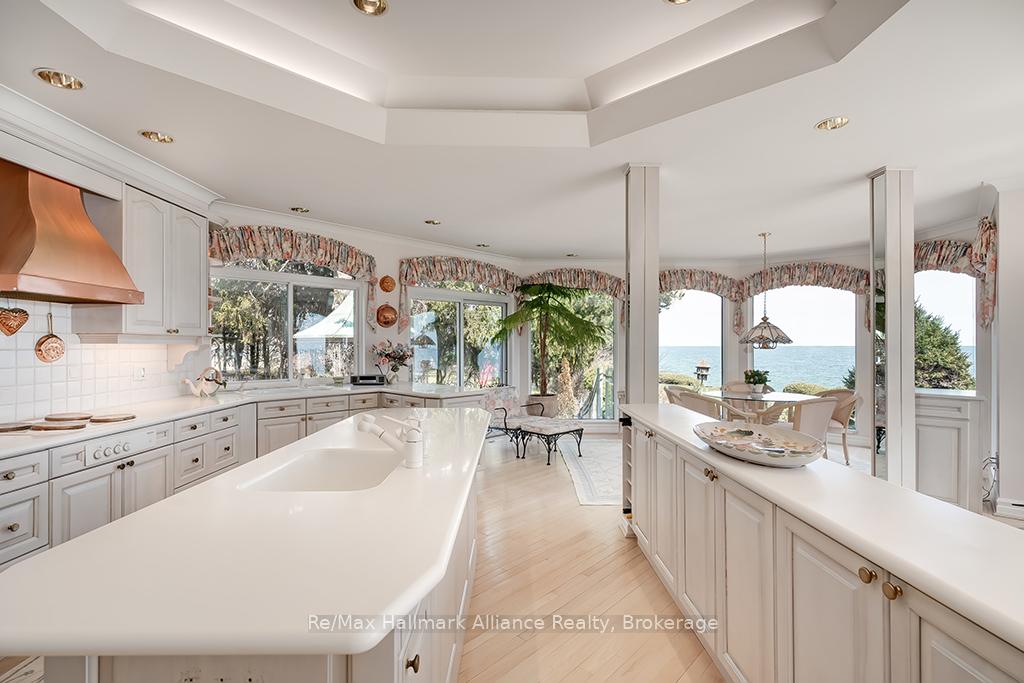
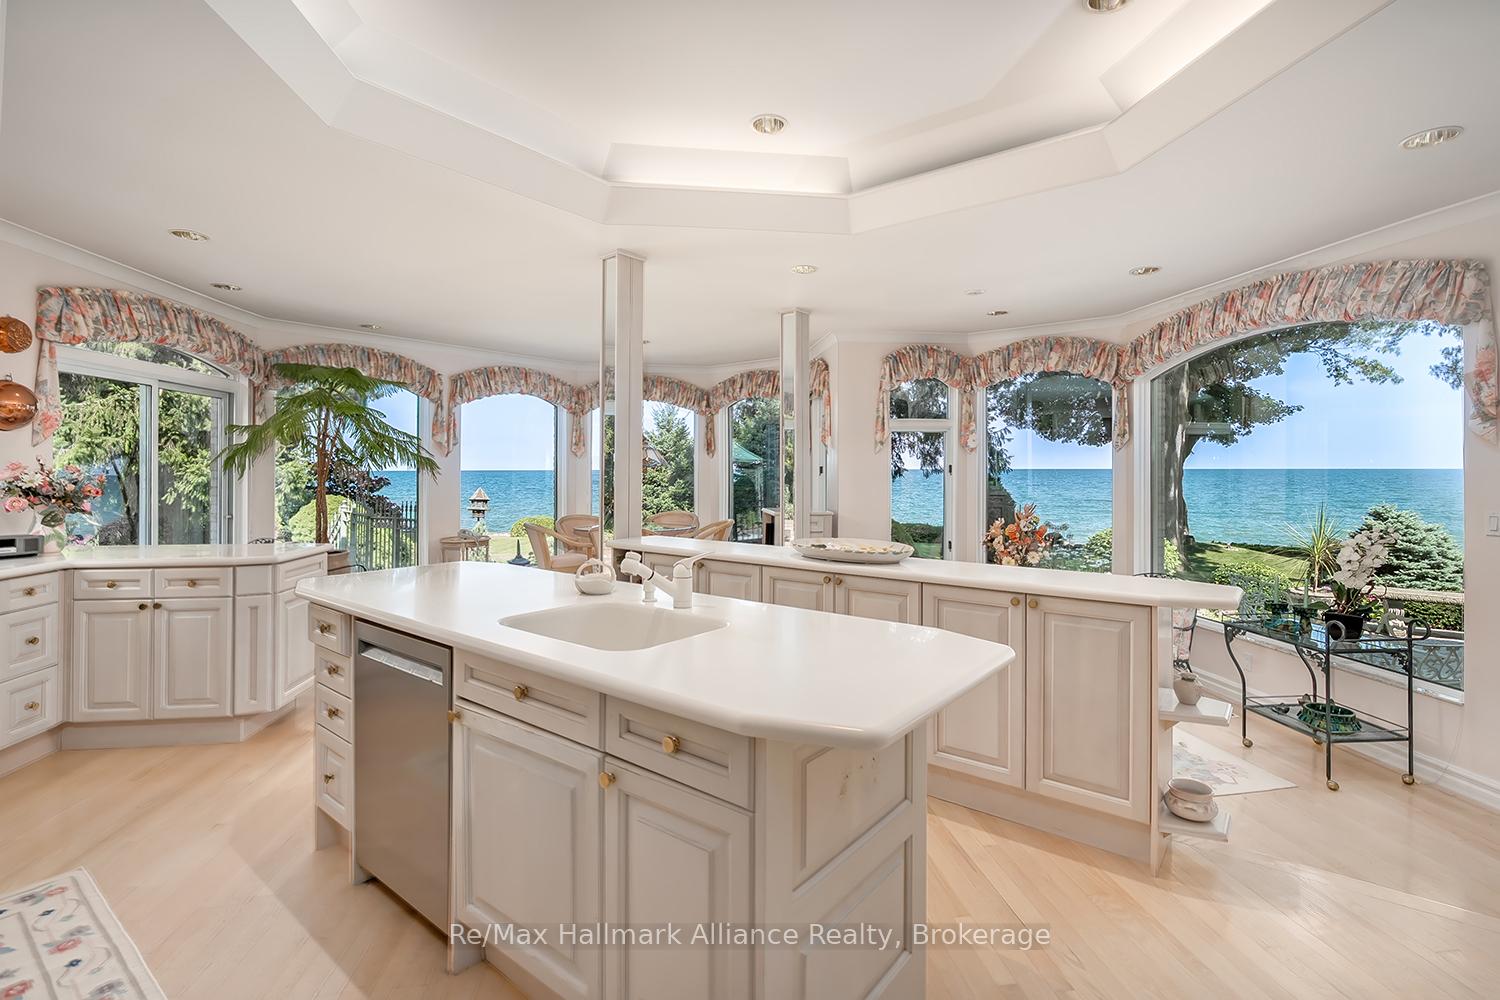
Exquisite waterfront living in Oakville with rare RIPARIAN rights! Poised on the tranquil shores of Lake Ontario, this ICONIC estate embodies the pinnacle of luxury in prestigious Eastlake. Revel in breathtaking, panoramic lake views from nearly every room of this distinguished residence. Masterfully designed by renowned architect Felix Heller, the home is crafted to capture natural light and stunning vistas, blending timeless sophistication with contemporary elegance. Offering approx. 9,281 sq.ft. of impeccably curated living space, this five-bedroom, four full bath, and two half bath home showcases soaring ceilings, rich hardwood and marble floors, and an airy open-concept layout for seamless indoor-outdoor living. Three bedrooms boast spectacular lake views and private balconies. Expansive picture windows and French doors frame the serene waterfront, infusing the home with light and tranquility. The chef-inspired kitchen features bespoke cabinetry, two generous islands, and a sunlit sitting area perfect for morning coffee with sunrise views. Patio doors open to a secluded, professionally landscaped backyard retreat. The fully finished lower level, with its Bavarian flair, includes a private guest suite with ensuite, a billiards room, wine cellar, Scandinavian sauna, change room with 3-piece bath, wet bar, wood-burning fireplace, built-in banquette seating, and a full kitchenette ideal for elegant entertaining. Enjoy serene moments beside the heated saltwater pool and hot tub, and a separate outbuilding with two change rooms. The spacious 3-carheated garage offers an attached greenhouse, pool mechanical room, and abundant storage. This rare waterfront estate is moments from top-ranked schools, upscale shopping, fine dining, and scenic parks. An extraordinary opportunity to indulge in the finest lakefront lifestyle Oakville has to offer.
Facts & features
Ask about this home
A HOMEH agent will answer your questions about this home.
Rooms
26 rooms · 6 bathrooms
- Foyer23′11″ × 18′2″435 sq.ft.
- Office20′4″ × 11′8″238 sq.ft.
- Dining room20′2″ × 13′1″264 sq.ft.
- Living room22′10″ × 17′4″396 sq.ft.
- Great room27′2″ × 17′3″469 sq.ft.
- Sitting14′8″ × 11′9″172 sq.ft.
- Kitchen22′4″ × 12′8″283 sq.ft.
- Breakfast19′10″ × 12′238 sq.ft.
- Laundry10′8″ × 6′11″74 sq.ft.
- Bathroom7′10″ × 6′11″54 sq.ft.
- Bathroom5′3″ × 4′6″24 sq.ft.
- Other8′7″ × 8′3″71 sq.ft.
- Primary bedroom33′2″ × 19′1″633 sq.ft.
- Bedroom 219′6″ × 19′1″372 sq.ft.
- Bedroom 322′ × 17′374 sq.ft.
- Bedroom 418′2″ × 12′8″230 sq.ft.
- Bathroom33′2″ × 19′1″633 sq.ft.
- Bathroom13′2″ × 7′11″104 sq.ft.
- Recreation31′8″ × 17′2″543 sq.ft.
- Game room18′11″ × 16′11″320 sq.ft.
- Bedroom17′8″ × 11′8″206 sq.ft.
- Laundry19′10″ × 10′5″207 sq.ft.
- Kitchen15′1″ × 13′4″201 sq.ft.
- Bathroom16′7″ × 11′4″188 sq.ft.
- Bathroom7′7″ × 5′38 sq.ft.
- Other10′5″ × 7′73 sq.ft.
Around this home
Listing details
Helpful tools
Your HOMEH agent
"I would see it this week."
Ask HOMEH about this home
Price, neighbourhood, monthly cost. Ask anything.
HOMEH Intelligent Agent is an AI, not a licensed representative. Check anything important with your agent.