
49 Cox Drive
Oakville (Morrison)49 Cox Drive
Oakville (Morrison)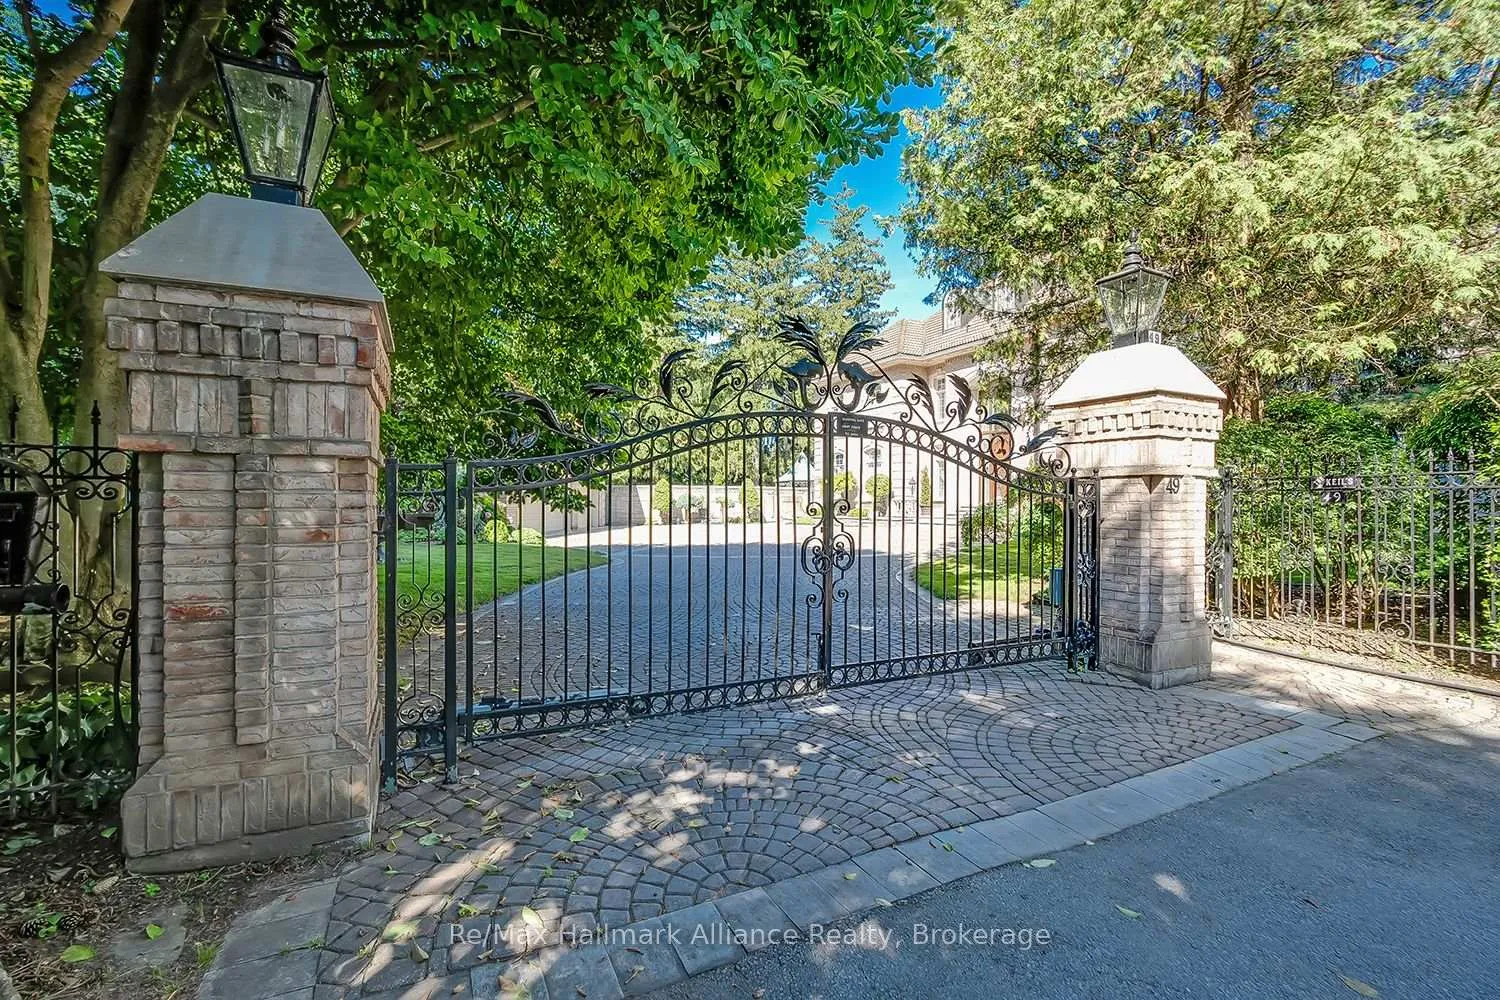
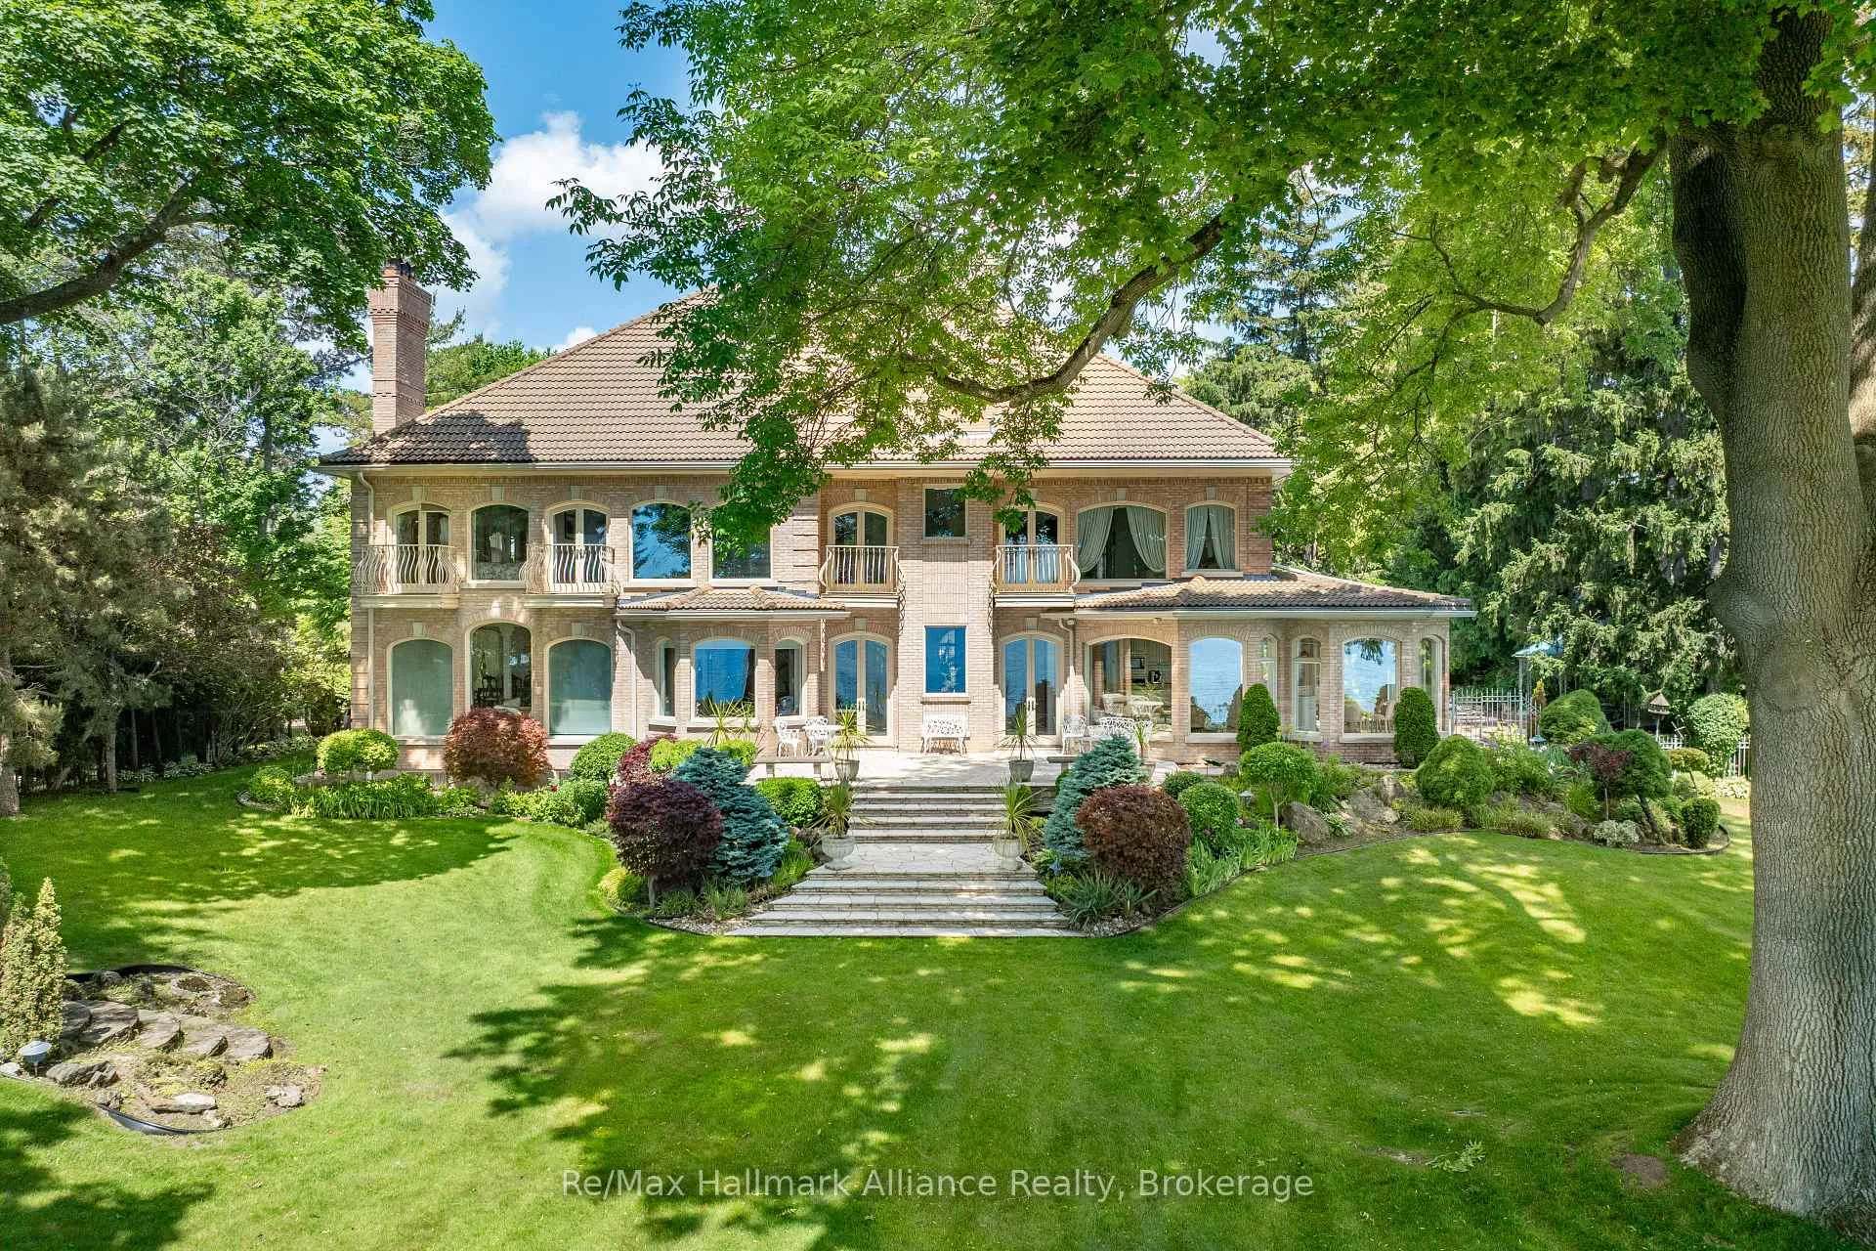 See all 50 photos
Property history

This listing has ended. It is no longer available.
Property not available for sale or for rent.
Ask about this home
A HOMEH agent will answer your questions about this home.Ask HOMEH
About this home
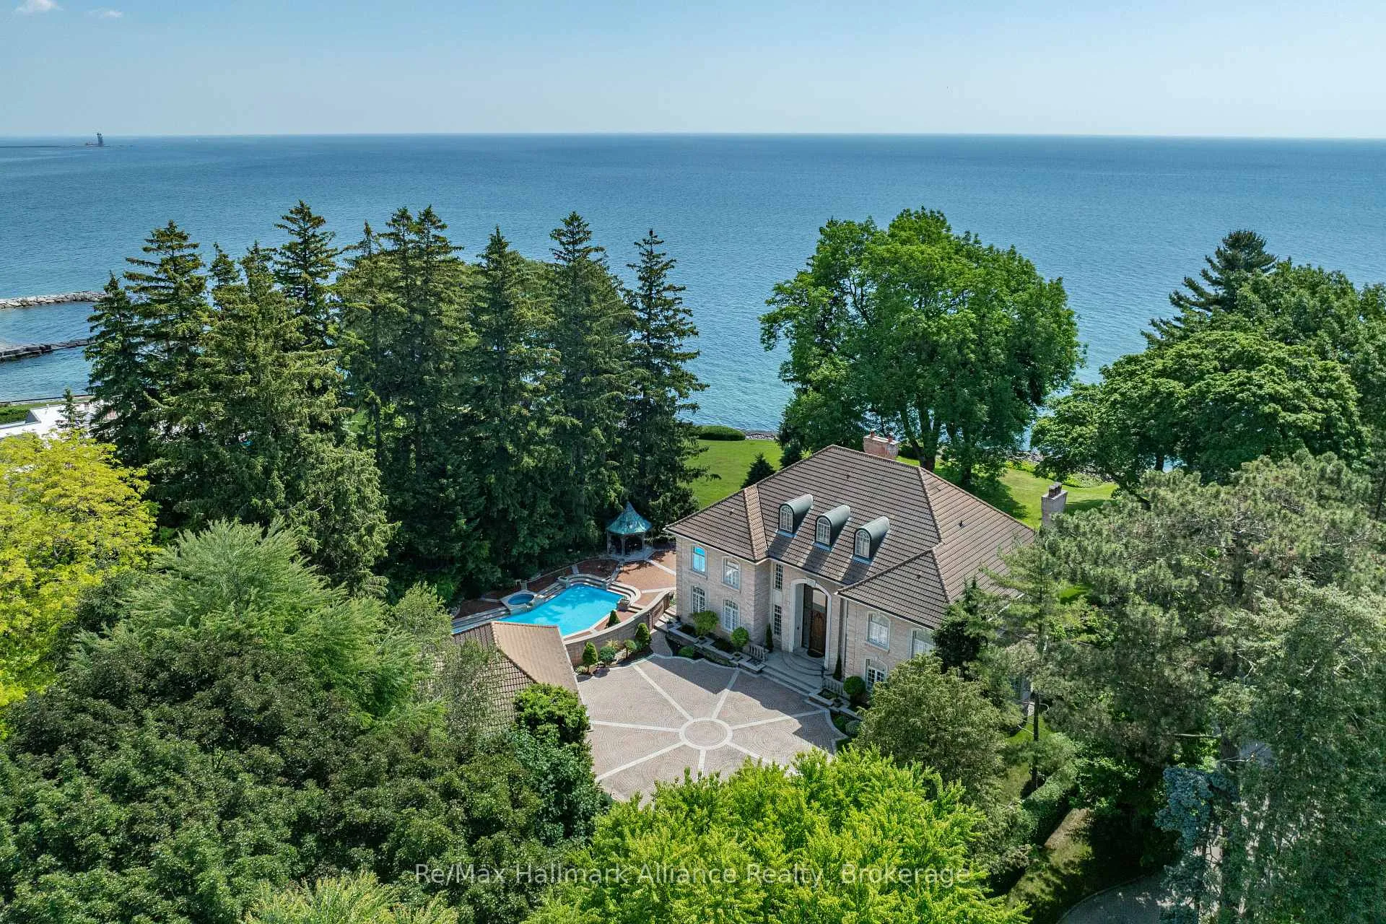
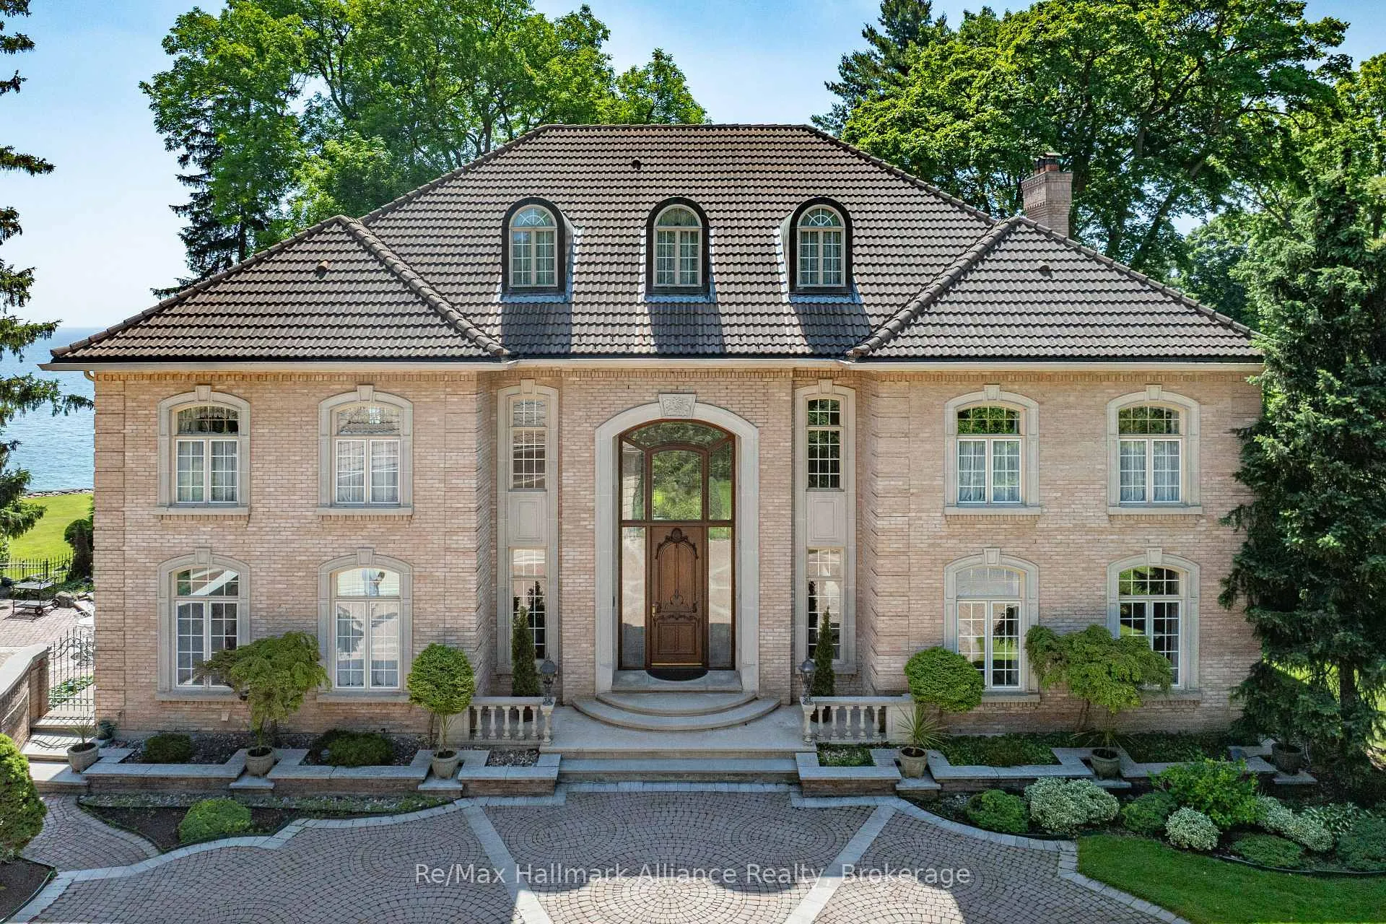
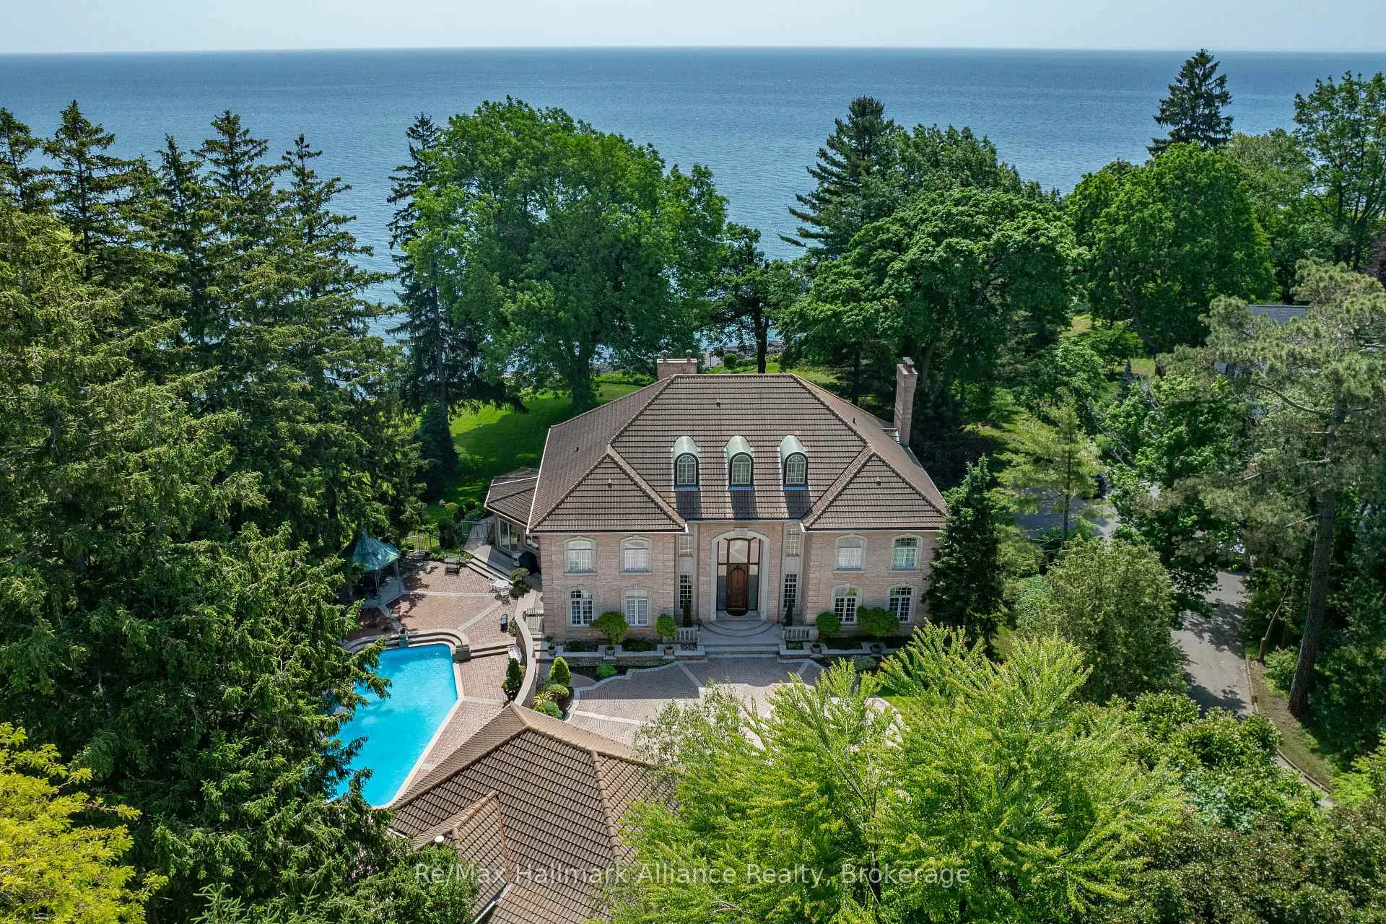
Welcome to an exceptional waterfront residence on one of South East Oakville's most private and prestigious streets. Set on a quiet cul-de-sac with full riparian rights, this landmark estate offers nearly 9,300 square feet of finished living space and stunning lake views from almost every room. A long, gated drive leads to manicured grounds, mature trees and a sun-filled backyard with pool, multiple terraces and direct access to the lake. Designed for both everyday living and elegant entertaining, the main level features a grand foyer, formal living and dining rooms, a lake-facing great room with fireplace and a bright kitchen and breakfast area that open to the terrace. The upper level is highlighted by a private primary suite with balcony, sitting area, walk-in closet and spa-like ensuite overlooking the water. Three additional bedrooms on this level offer ensuite or semi-ensuite access and either lake or garden views. A main floor bedroom provides ideal guest or in-law accommodation. The fully finished lower level includes a spacious recreation room, games area, wine cellar, sauna, full bathroom and a walk-out to the backyard and pool. A lower-level guest suite with ensuite offers additional privacy for extended family or visitors. This rare property combines lakefront living with proximity to the best of Oakville. Walking distance to top-rated public and private schools, close to downtown shops, restaurants, marinas, parks and highways. A unique opportunity to own on the water in Eastlake-where privacy, scale and views come together in one of Oakville's finest settings.
Facts & features
Ask about this home
A HOMEH agent will answer your questions about this home.
Rooms
26 rooms · 6 bathrooms
- Foyer23′11″ × 18′2″435 sq.ft.
- Office20′4″ × 11′8″238 sq.ft.
- Dining room20′2″ × 13′1″264 sq.ft.
- Living room22′10″ × 17′4″396 sq.ft.
- Great room27′2″ × 17′3″469 sq.ft.
- Sitting14′8″ × 11′9″172 sq.ft.
- Kitchen22′4″ × 12′8″283 sq.ft.
- Breakfast19′10″ × 12′238 sq.ft.
- Laundry10′8″ × 6′11″74 sq.ft.
- Bathroom7′10″ × 6′11″54 sq.ft.
- Bathroom5′3″ × 4′6″24 sq.ft.
- Other8′7″ × 8′3″71 sq.ft.
- Primary bedroom33′2″ × 19′1″633 sq.ft.
- Bedroom 219′6″ × 19′1″372 sq.ft.
- Bedroom 322′ × 17′374 sq.ft.
- Bedroom 418′2″ × 12′8″230 sq.ft.
- Bathroom33′2″ × 19′1″633 sq.ft.
- Bathroom13′2″ × 7′11″104 sq.ft.
- Recreation31′8″ × 17′2″543 sq.ft.
- Game room18′11″ × 16′11″320 sq.ft.
- Bedroom17′8″ × 11′8″206 sq.ft.
- Laundry19′10″ × 10′5″207 sq.ft.
- Bathroom16′7″ × 11′4″188 sq.ft.
- Bathroom7′7″ × 5′38 sq.ft.
- Other10′5″ × 7′73 sq.ft.
- Kitchen15′1″ × 13′4″201 sq.ft.
Around this home
Listing details
Helpful tools
Your HOMEH agent
"I would see it this week."
Ask HOMEH about this home
Price, neighbourhood, monthly cost. Ask anything.
HOMEH Intelligent Agent is an AI, not a licensed representative. Check anything important with your agent.