
495 Brookmill Road
Oakville (Ford)495 Brookmill Road
Oakville (Ford)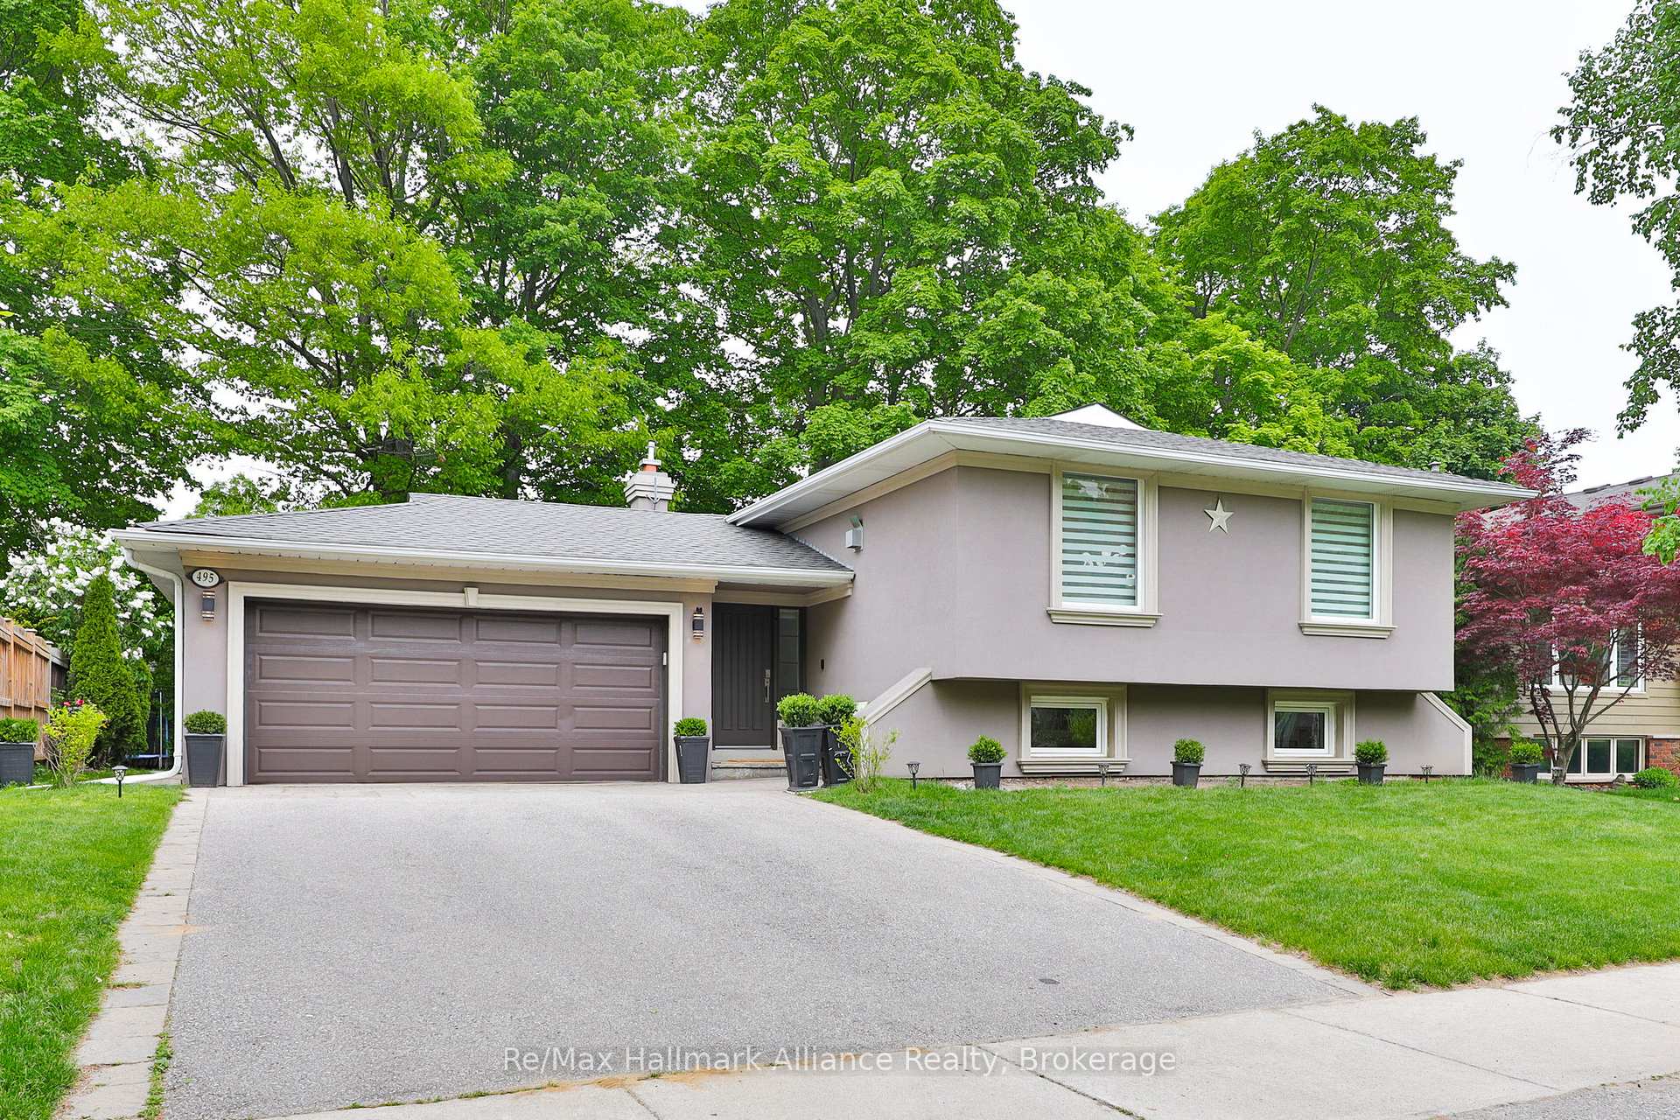
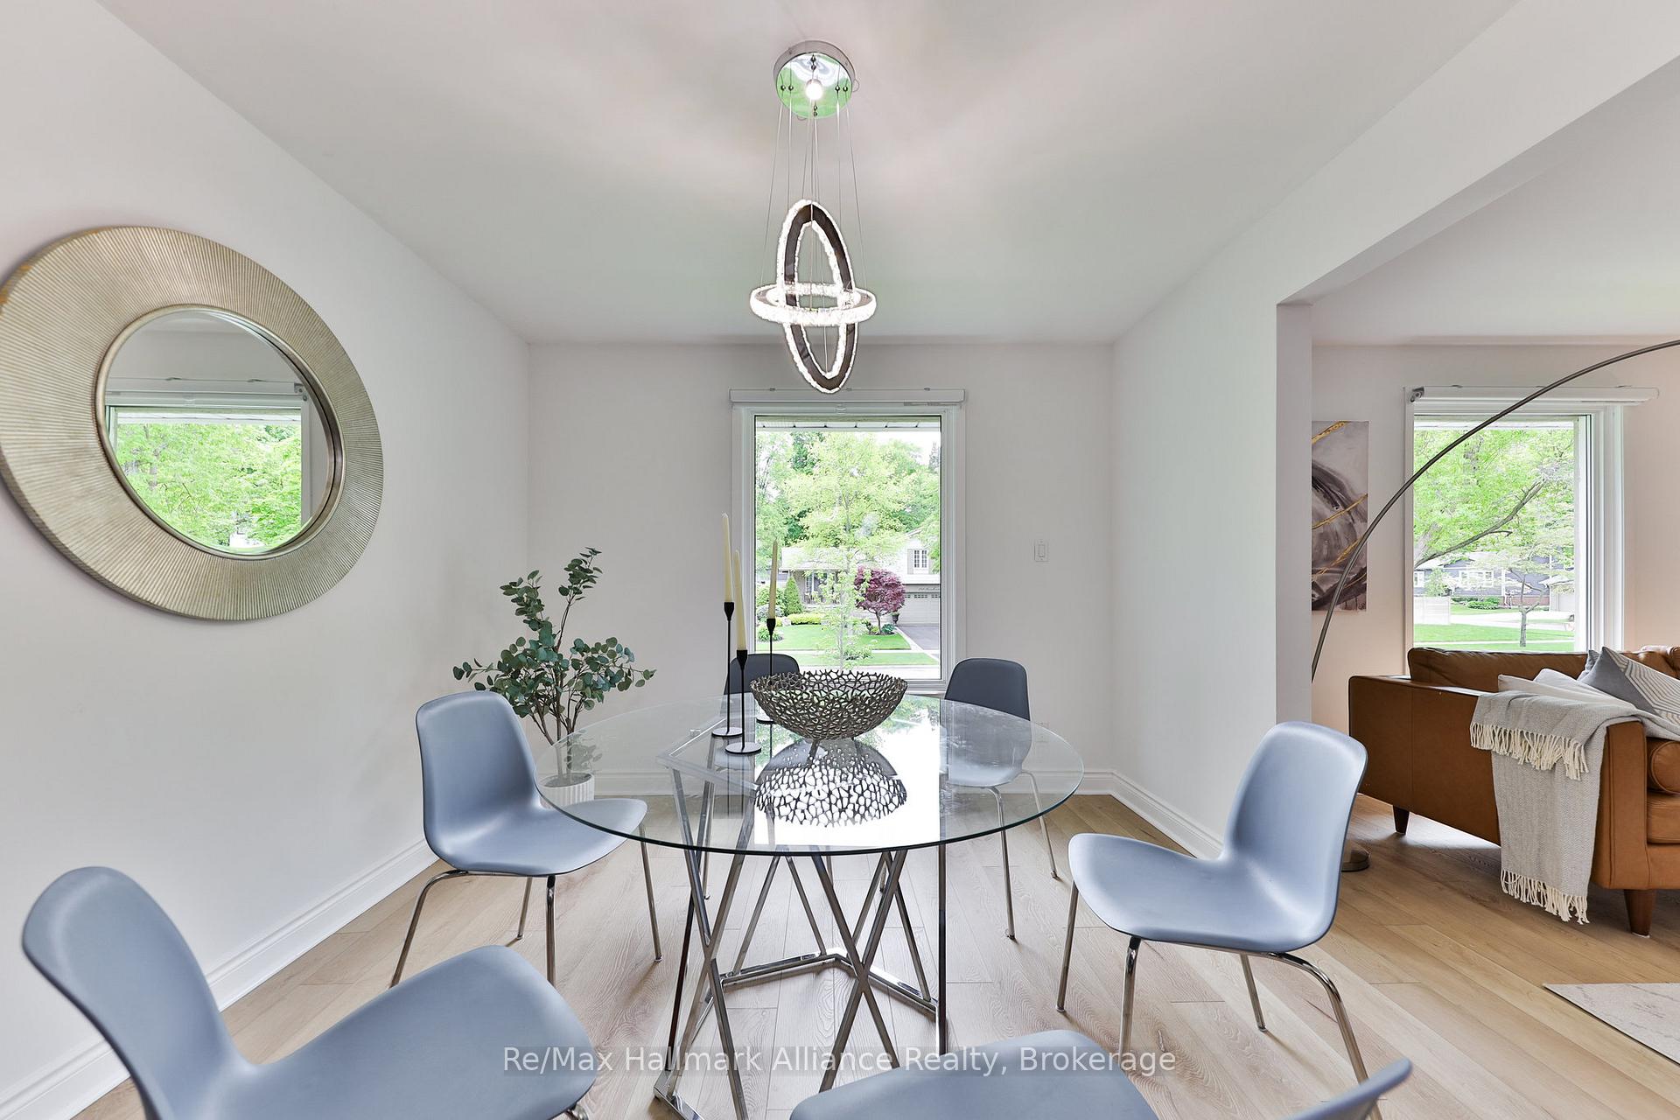 See all 36 photos
Property history

This listing has ended. It is no longer available.
Property not available for sale or for rent.
About this home
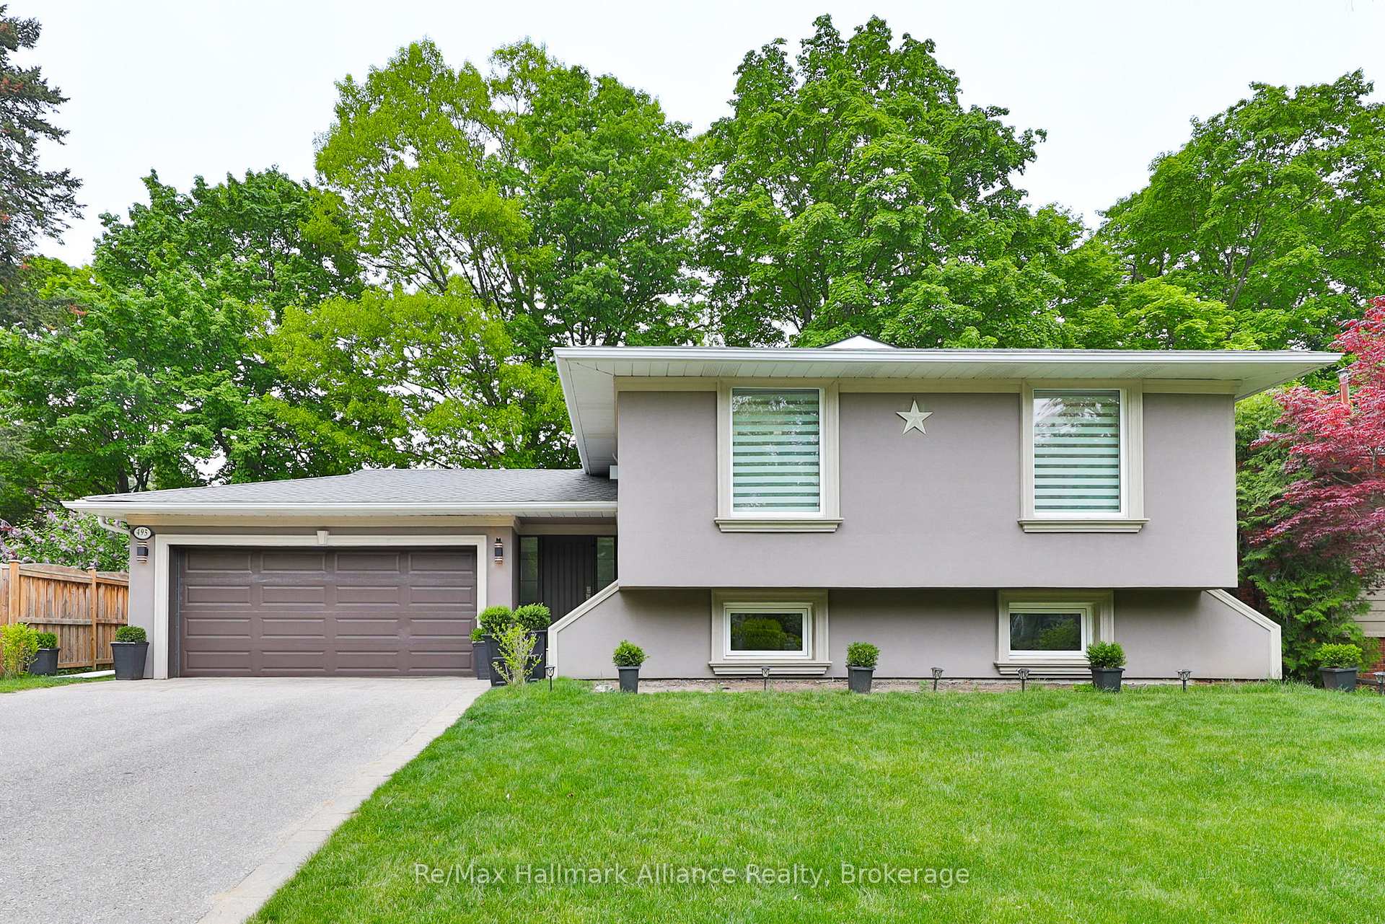
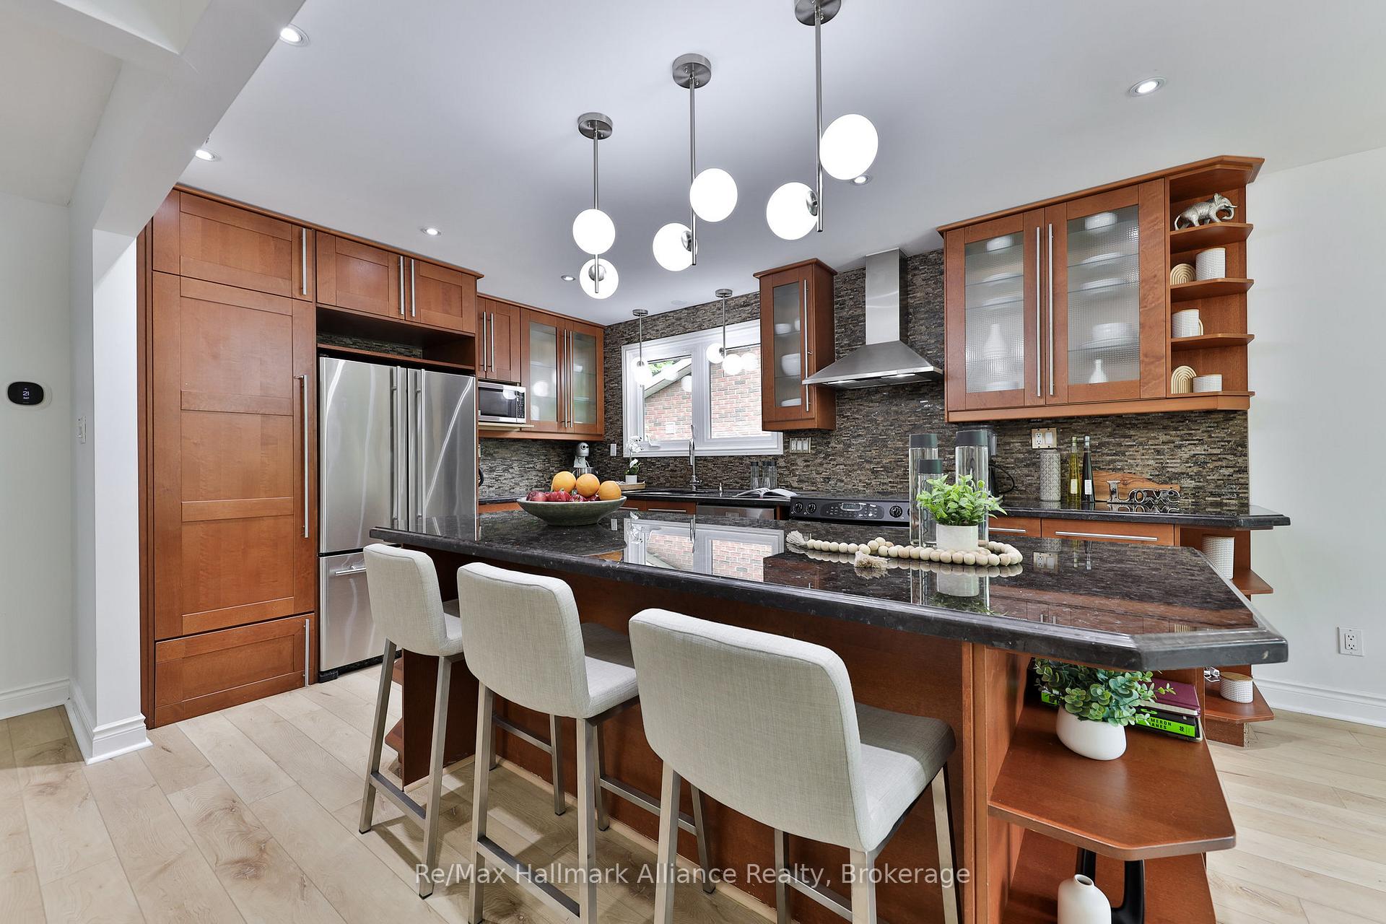
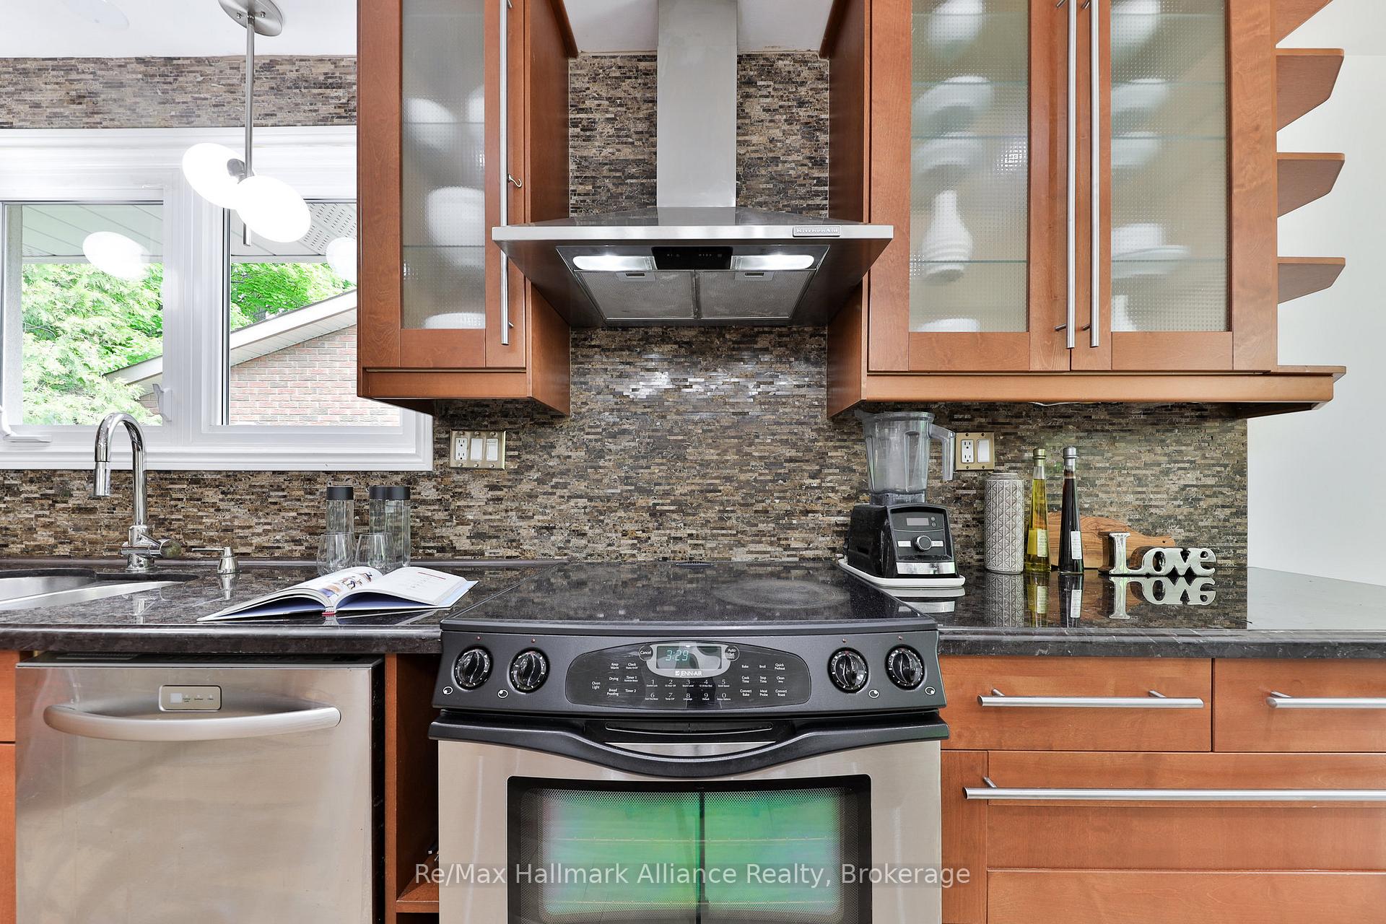
Welcome to this beautiful fully upgraded 3+2 bedrooms stunning modern home surrounded by mature trees with a double car garage and 4 parking spaces on the driveway, over 2400sqft living space, located in Oakvilles most sought-after neighbourhood south east Oakville. The entire house has been thoughtfully upgraded inside and out. The open-concept main floor features brand-new flooring, a modernized kitchen with quality finishes, fully renovated bathrooms, and stylish fireplaces that bring warmth and character to the space. The finished lower level includes two additional bedrooms, perfect for extended family, guests, or flexible use as a home office or gym. The home also features an owned high-efficiency tankless water heater for energy savings and year-round comfort. Step outside to a show-stopping exterior with full stucco finishing around the entire home, updated garage doors, and professionally re-levelled and re-sodded front and rear yards. The upgraded interlock and widened driveway add both curb appeal and functionality. Enjoy the large, private backyard surrounded by mature treesoffering a serene setting for outdoor entertaining or quiet relaxation. This is a rare opportunity to own a fully turn-key property in one of Oakvilles most established, family-friendly communities. Move in and enjoy everything this exceptional modern home and location have to offer! Perfectly situated just minutes from top-rated schools( Oakville Trafalgar High School, E.J. James PS, Maple Grove PS, SMLS girls schools and Linbrook boys school), scenic parks, nature trails, major highways (QEW/403), and the GO station-this home offers the ultimate comfort, convenience, and lifestyle.
Facts & features
Ask about this home
A HOMEH agent will answer your questions about this home.
Rooms
10 rooms · 2 bathrooms
- Living room16′11″ × 12′8″214 sq.ft.
- Dining room10′6″ × 6′7″69 sq.ft.
- Kitchen18′4″ × 10′6″193 sq.ft.
- Primary bedroom14′2″ × 11′7″164 sq.ft.
- Bedroom9′9″ × 12′8″124 sq.ft.
- Bedroom10′8″ × 9′1″97 sq.ft.
- Recreation29′5″ × 13′1″384 sq.ft.
- Bedroom14′4″ × 11′1″159 sq.ft.
- Bedroom13′5″ × 10′8″144 sq.ft.
- Laundry26′5″ × 11′1″293 sq.ft.
Around this home
Schools nearby
School rating, out of 10.
Listing details
Helpful tools
Your HOMEH agent
"I would see it this week."
Ask HOMEH about this home
Price, neighbourhood, monthly cost. Ask anything.
HOMEH Intelligent Agent is an AI, not a licensed representative. Check anything important with your agent.