

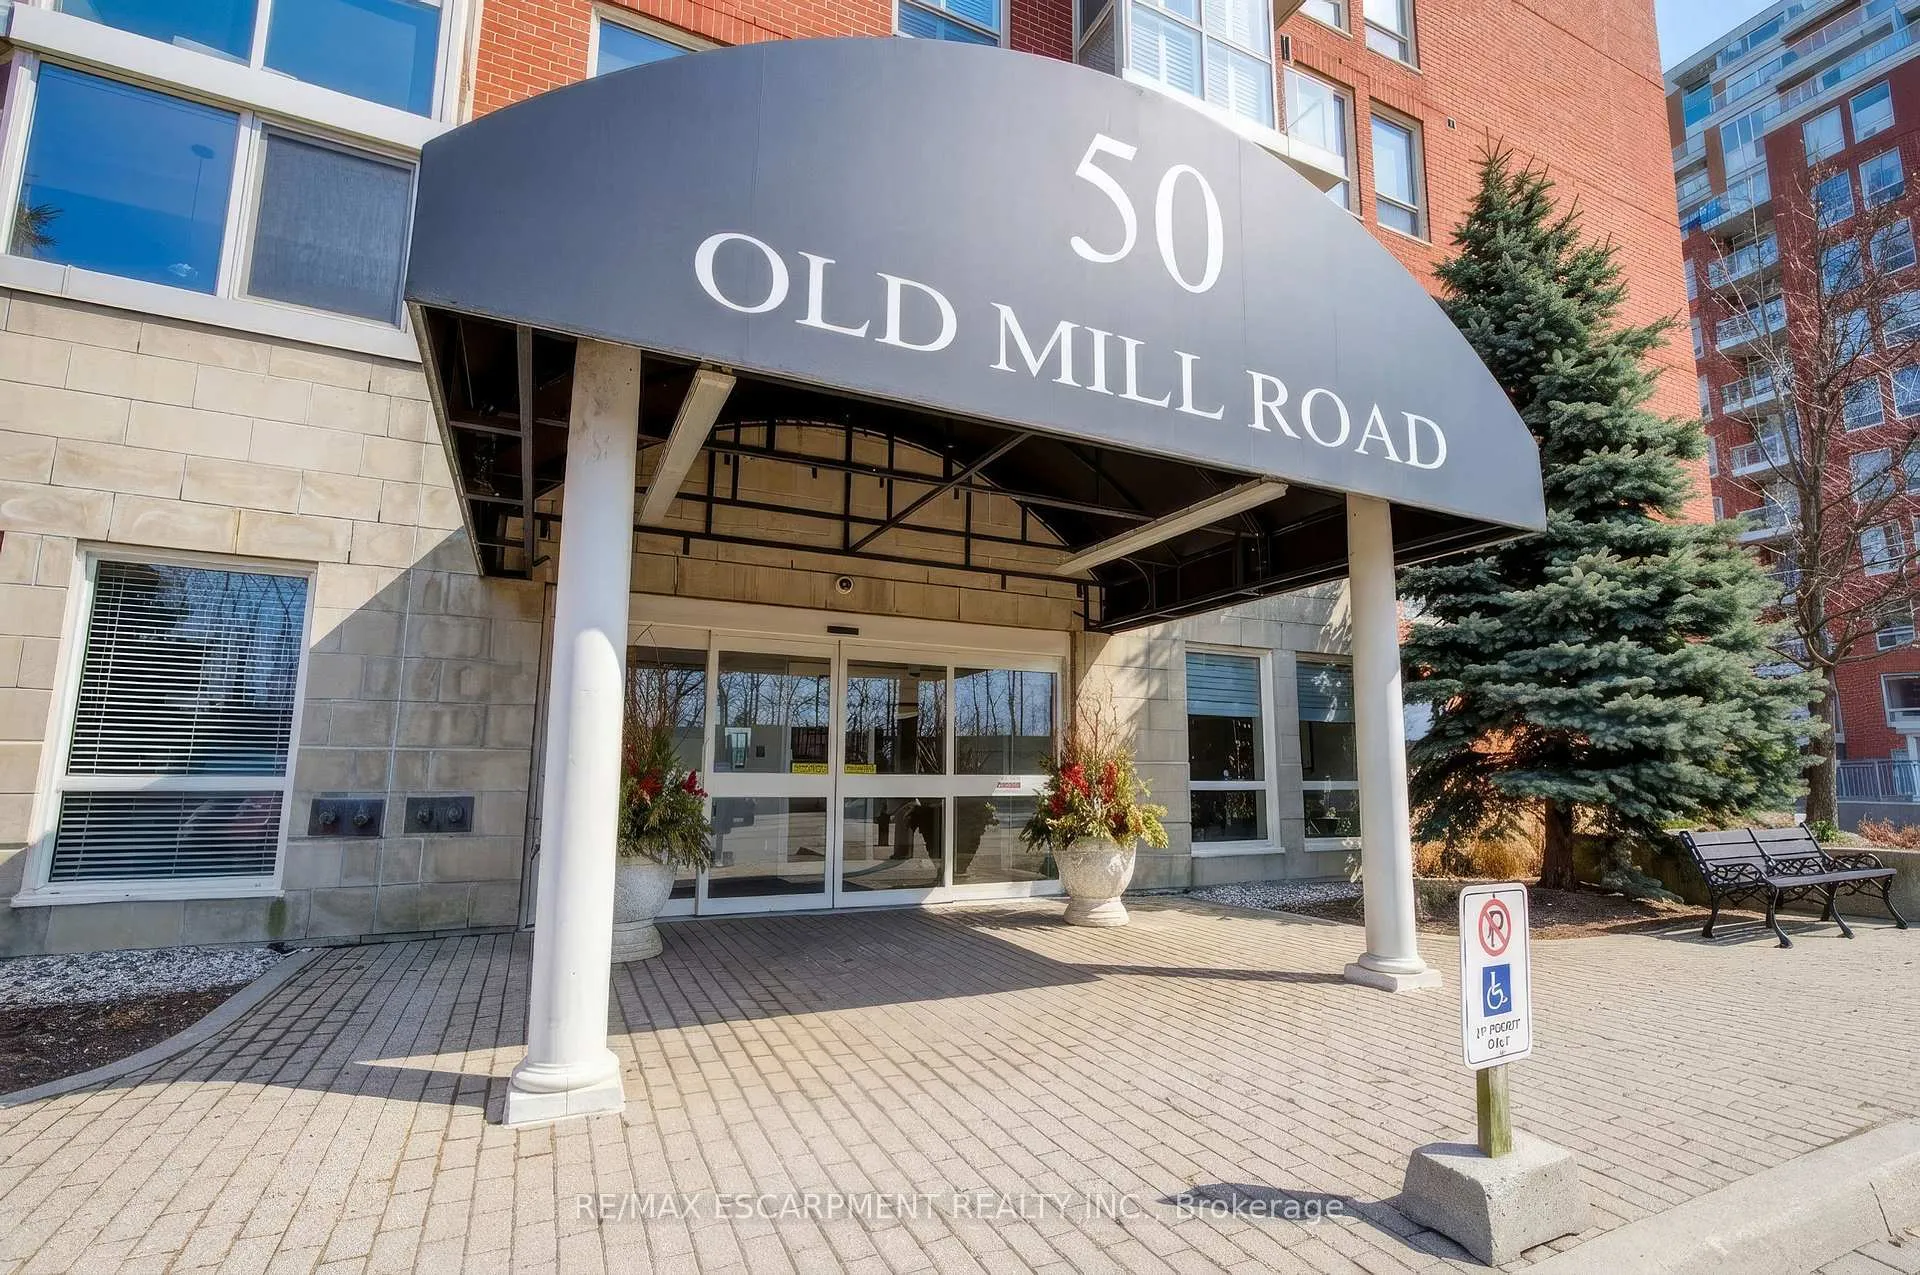
Unit 705, 50 Old Mill Road
Unit 705, 50 Old Mill Road
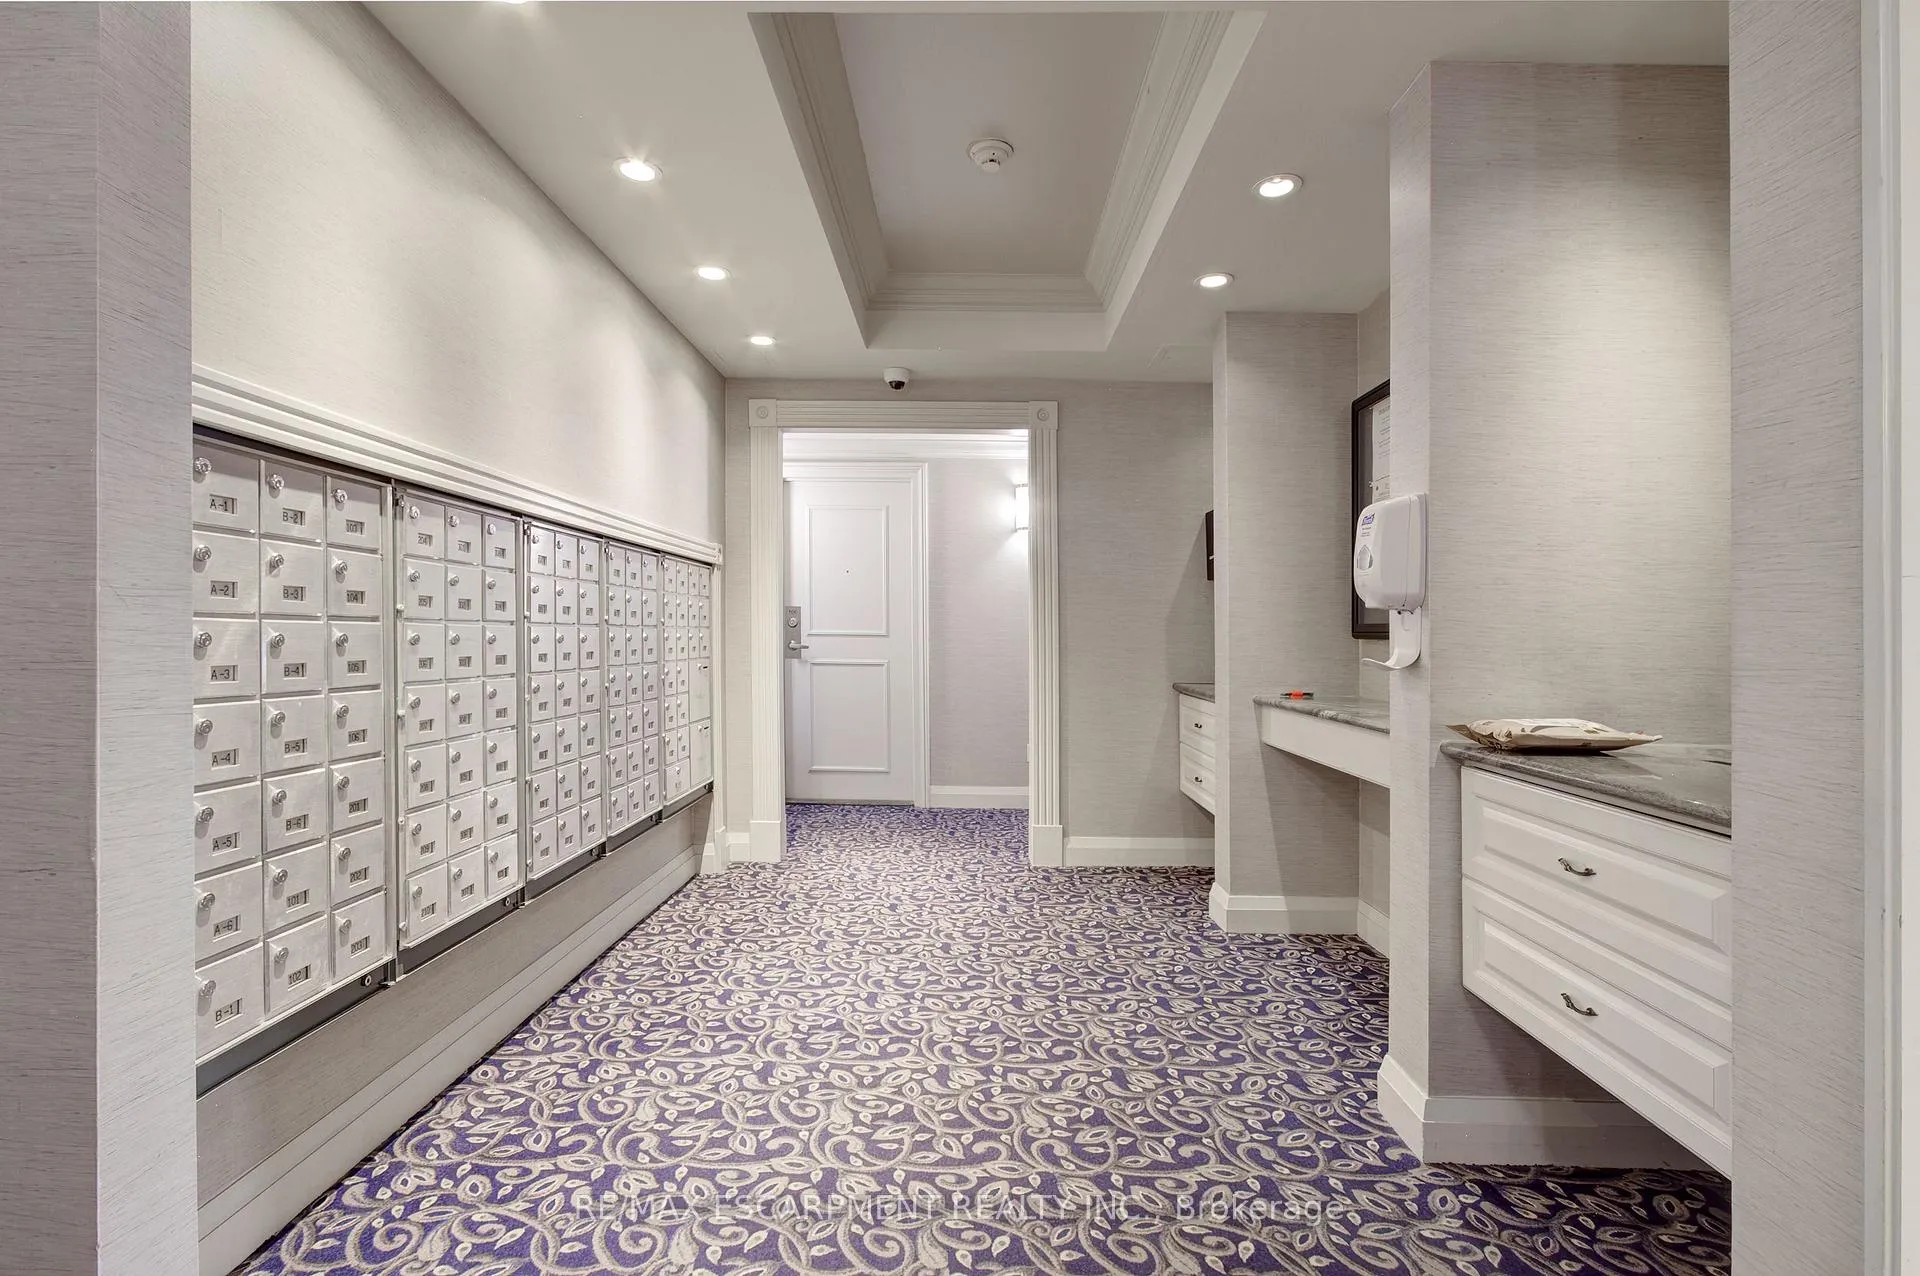 See all 42 photos
Property history
Facts and features
- ExposureSouth west
- LaundryIn-suite laundry, closet
- LockerEnsuite
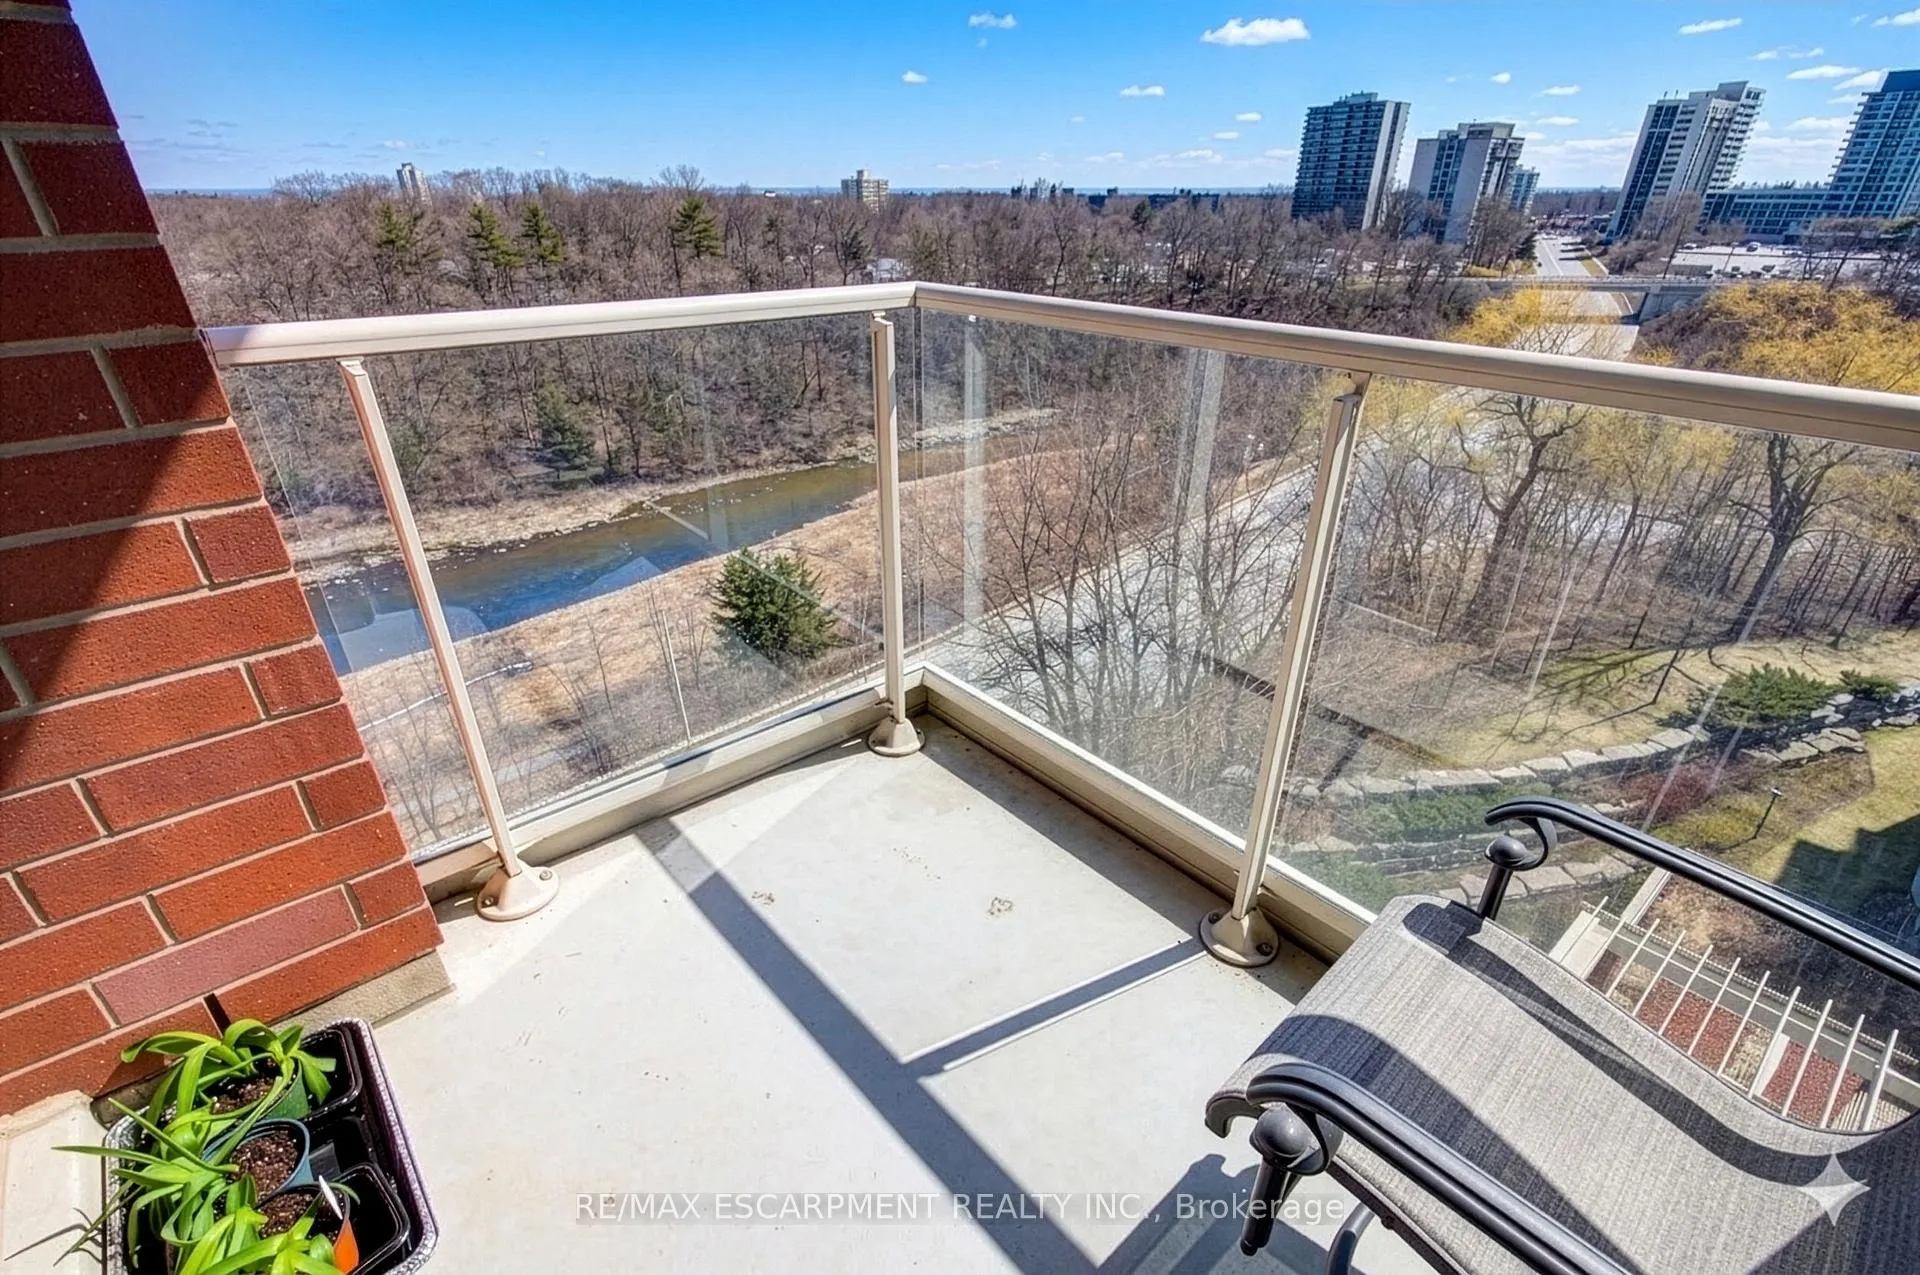
- BalconyOpen
- Fireplace
- Central air
- Waterfront
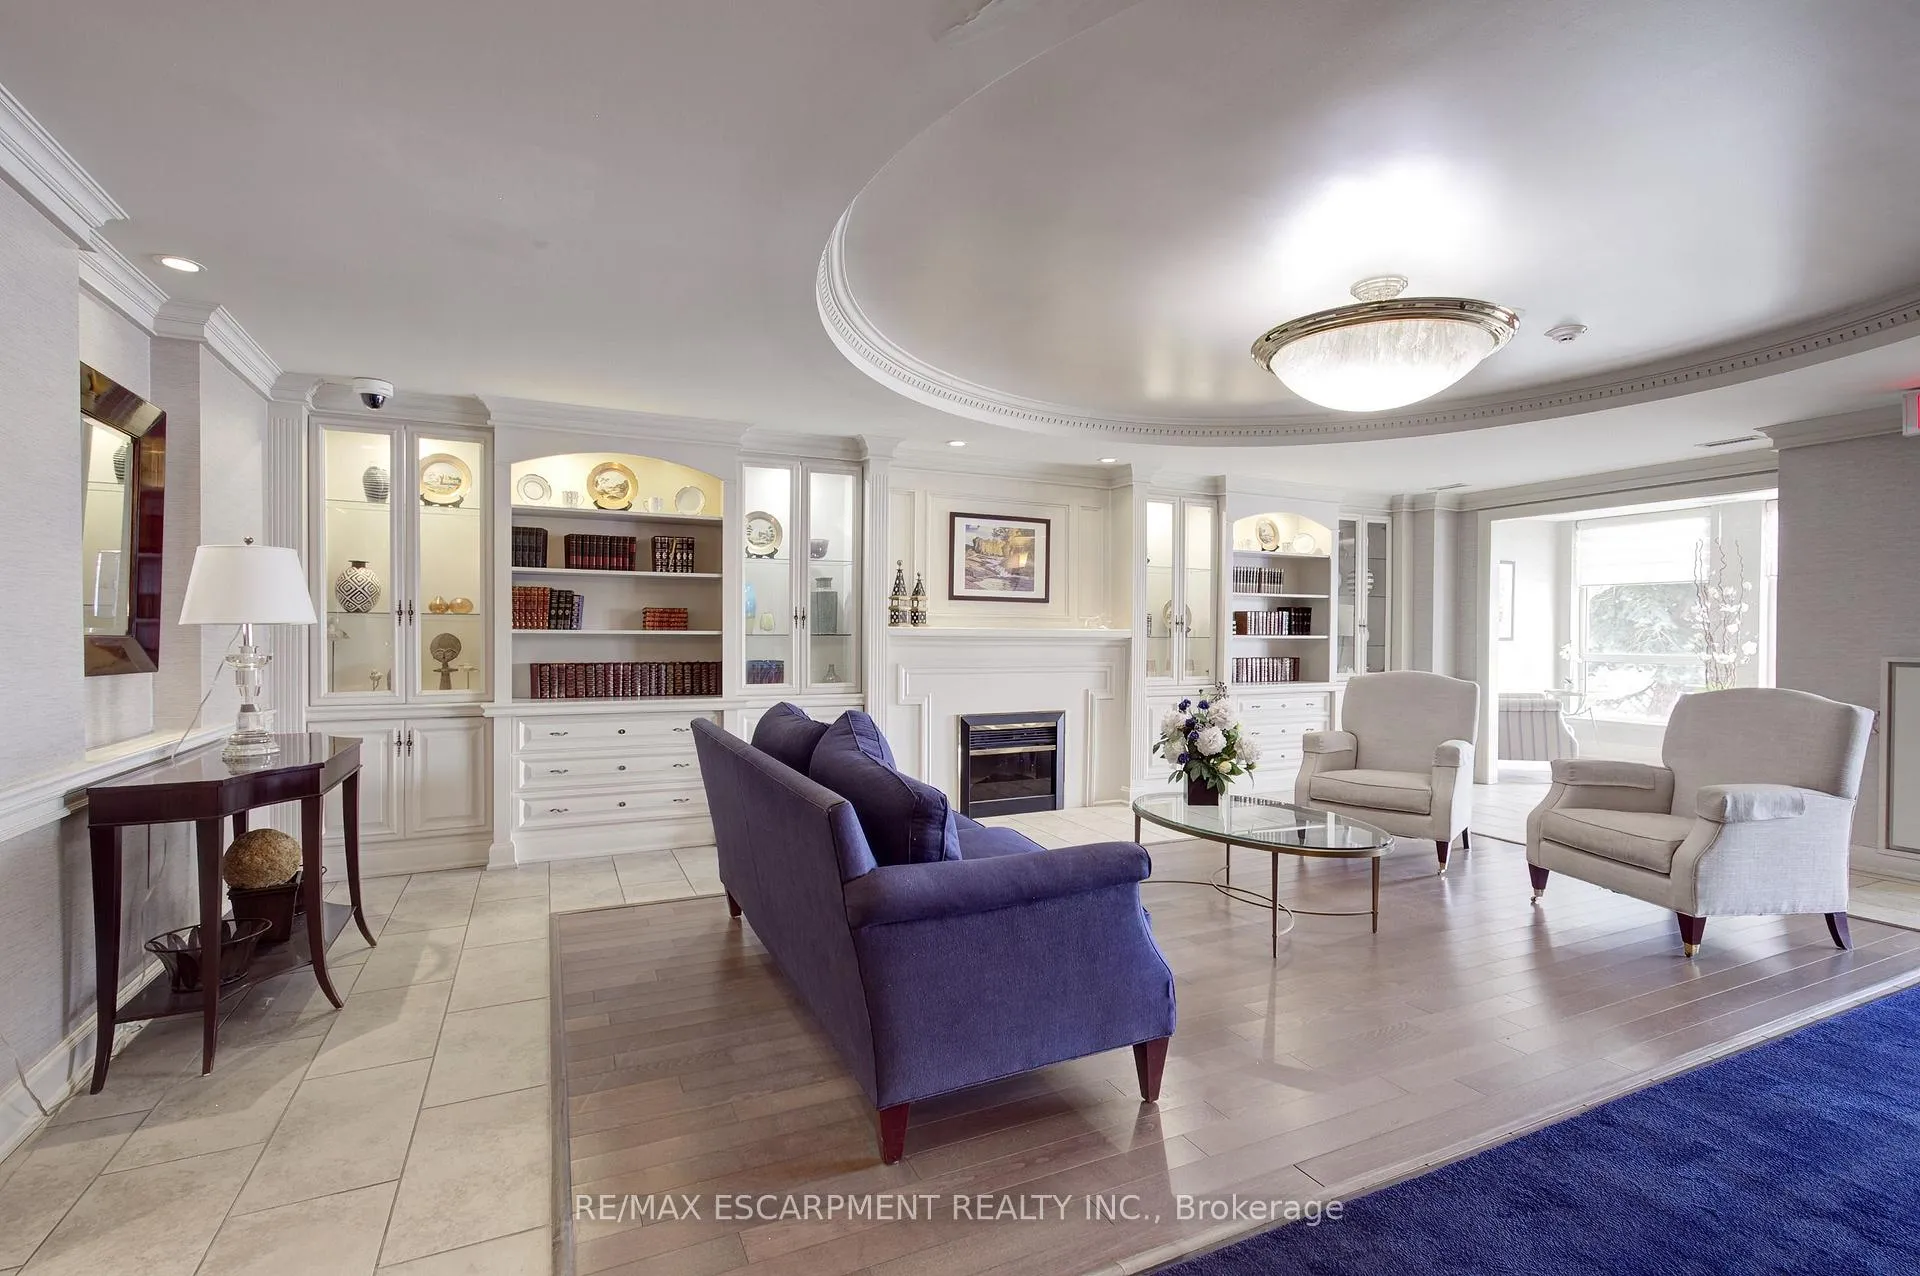
- Party room/meeting room
The homeCondo Apartment, 1 storey/apt, Age 16–30 years
- Type: Condo Apartment
- Style: 1 storey/apt
- Age: 16–30 years
- Living space: 1,200–1,399 sq ft
- Basement: None
- Exposure: South West
- View: Creek/stream
- Waterfront: Indirect
InsideFireplace Yes, electric, In-suite laundry, laundry closet, main level, Auto garage door remote, intercom, primary bedroom - main floor, water heater owned, storage
- Fireplace: Yes, electric
- Laundry: In-suite laundry, laundry closet, main level
- Features: Auto garage door remote, intercom, primary bedroom - main floor, water heater owned, storage
- Security: Security system, security guard
- Elevator: Yes
- Rooms above ground: 6
- Bedrooms: 2
- Bathrooms: 2
- Kitchens: 1
OutsideBrick, other, Flat, Unknown
- Exterior: Brick, other
- Roof: Flat
- Foundation: Unknown
- Balcony: Open
- Features: Landscaped, controlled entry, security gate
Parking and locker2 Parking, Underground, Parking type Owned
- Spaces: 2 Parking
- Garage: Underground
- Parking type: Owned
- Driveway: Tandem, inside entry
- Spot: 14
- Locker: Ensuite
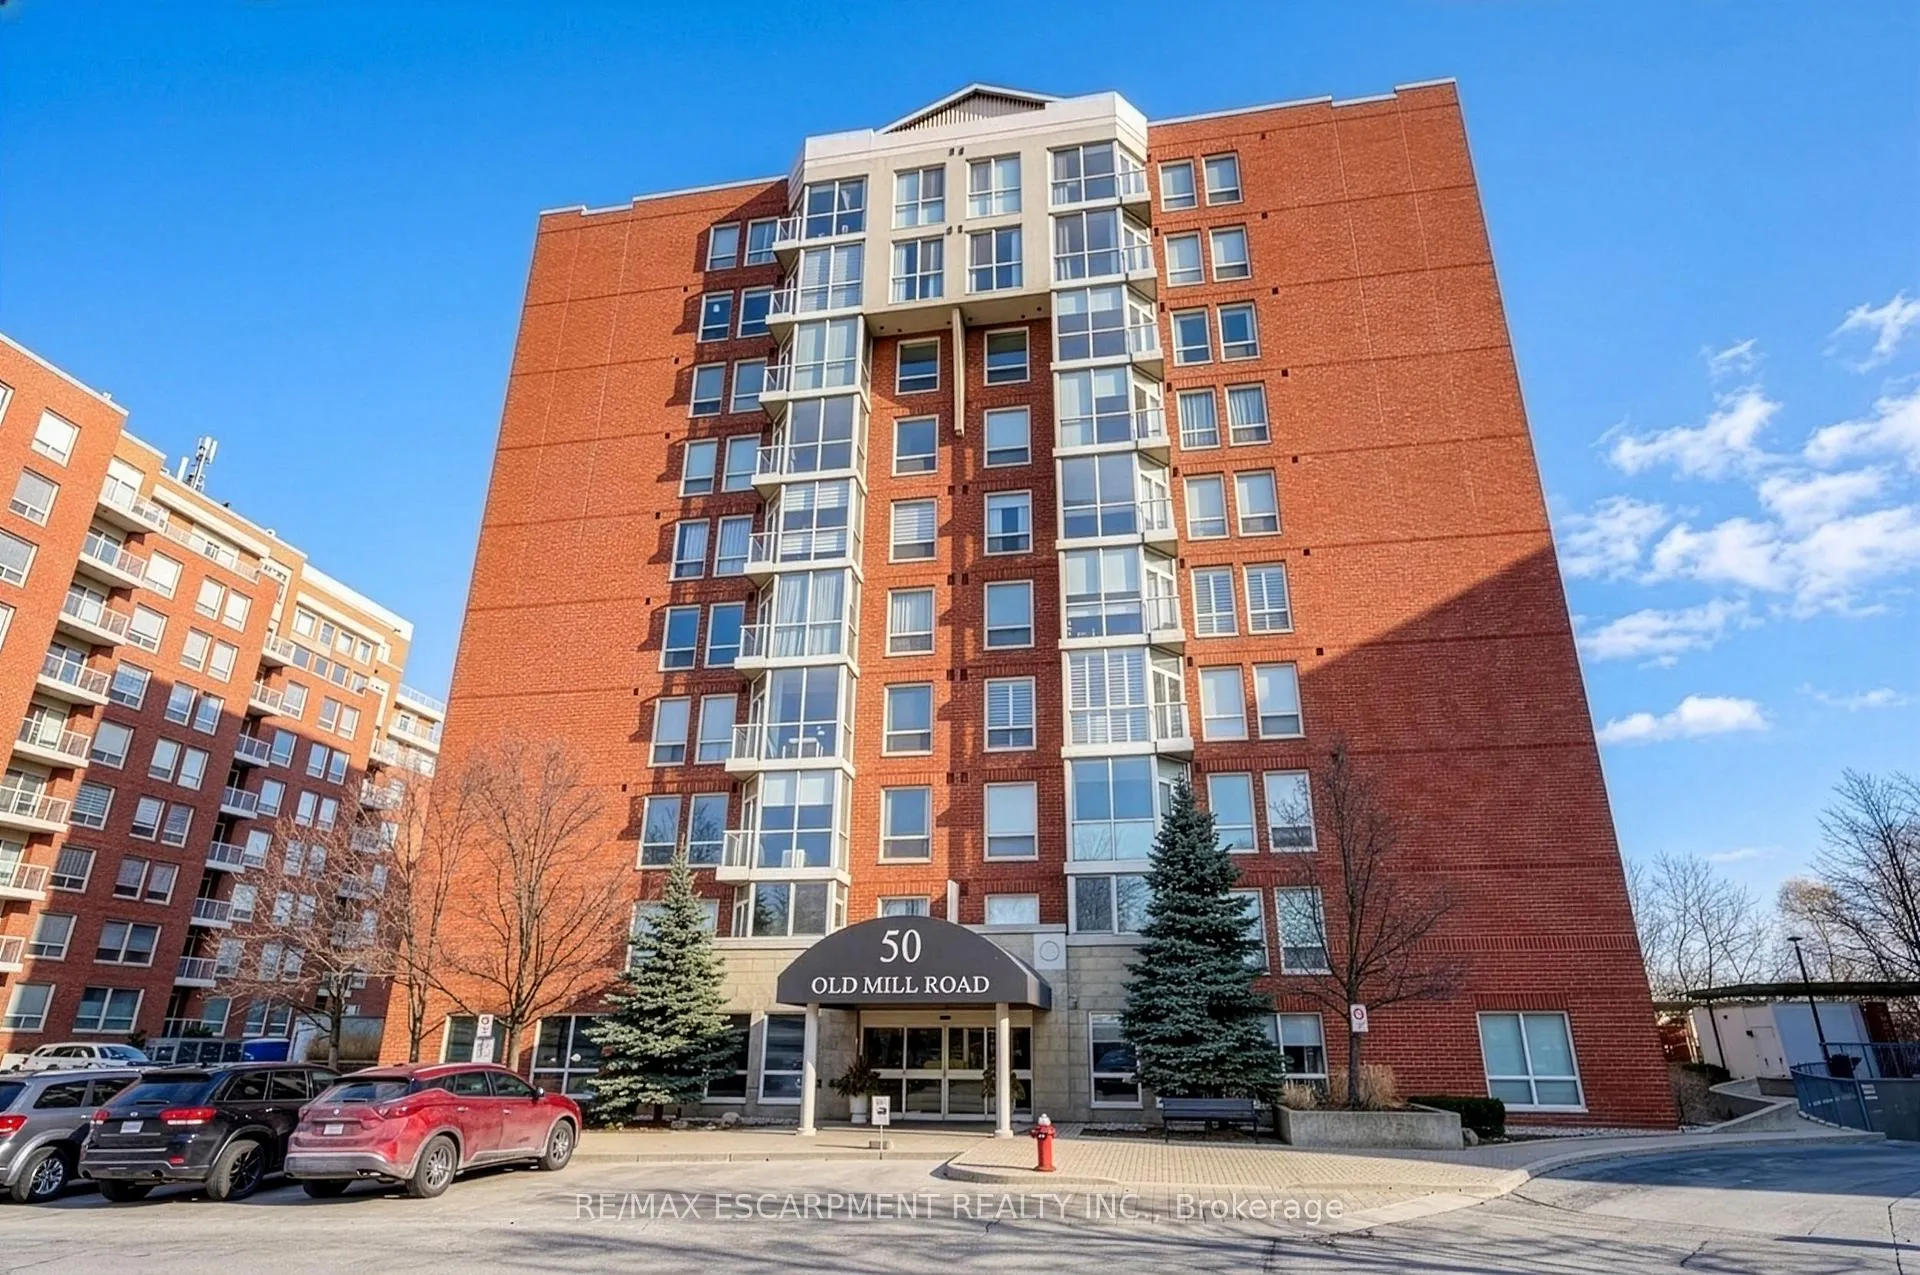
BuildingOakridge heights 2, Storeys 10, Units 102
- Name: Oakridge heights 2
- Storeys: 10
- Units: 102
- Registered: 2001
- Condo corporation: 381
- Amenities: Game room, party room/meeting room, visitor parking
- Pets: Allowed
Heating, water and powerForced air, electric, Central air
- Heating: Forced air, electric
- Cooling: Central air
Costs and taxesTaxes $4,090 a year, Condo fee $1,018 a month, Heat included, water included, common elements included, building insurance included, condo taxes included, cac included
- Taxes, 2025: $4,090 a year
- Condo fee: $1,018 a month
- Fee includes: Heat included, water included, common elements included, building insurance included, condo taxes included, cac included
- HST: HST included in the price
Included in the saleFridge, stove, dishwasher, washer, dryer, window covering
- Included: Fridge, stove, dishwasher, washer, dryer, window covering
NearbyHospital, library, place of worship, school, public transit, ravine
- Close to: Hospital, library, place of worship, school, public transit, ravine
Listing detailsW12903908, Sold, Mar 20, 2026
- MLS® number: W12903908
- Status: Sold
- Listed on: Mar 20, 2026
- Days on market: 55
- Updated: May 14, 2026
- Possession: 1-29 days
- Occupied by: Owner
- Listing brokerage: RE/MAX ESCARPMENT REALTY INC.
About this home
Unit 705, 50 Old Mill Road, Oakville (Old Oakville), ON L6J 7W1
Enjoy the some of the Best Views Oakridge Heights has to Offer! 2 Private balconies with unobstructed South West Views of Sixteen Mile Creek & the Skyline- Sought after Condo Lifestyle in a Premier Old Oakville Location- this rarely offered floor plan is 1396 sq ft featuring 2 car tandem parking- 9 ft ceilings- Welcoming Foyer- Oversized Open Concept Living Room & Dining Room with Fireplace- Expansive Grand Scale Windows with Views from Every Room- Eat in Kitchen with Pass Through & Wall Pantry- Neutral Through out- Sprawling Primary Bedroom with California Shutters, Private 2nd Balcony- Walk in Closet & Spacious Ensuite with Oval Soaker Tub- Separate Shower- Large Second Bedroom- In suite Storage Closet- Main Bathroom & In Suite Laundry- Turnkey modern amenities include an indoor pool, billiards room, exercise facility, sauna and party room- outdoor BBQ area & Gazebos- Gated Entry with Security Guard for Peace of Mind- All with a prime location steps from the Go Train & highways, easy access/ walking distance to beautiful downtown Oakville, Lake Ontario and Kerr Village- Sought after local Shops, Whole Foods, Starbucks, LCBO, restaurants and all the conveniences you need. This is the unit & lifestyle you have been waiting for in this well established superior complex in the Heart of Oakville
Ask about this home
A HOMEH agent will answer your questions about this home.
Know more about Oakridge Heights II Condos
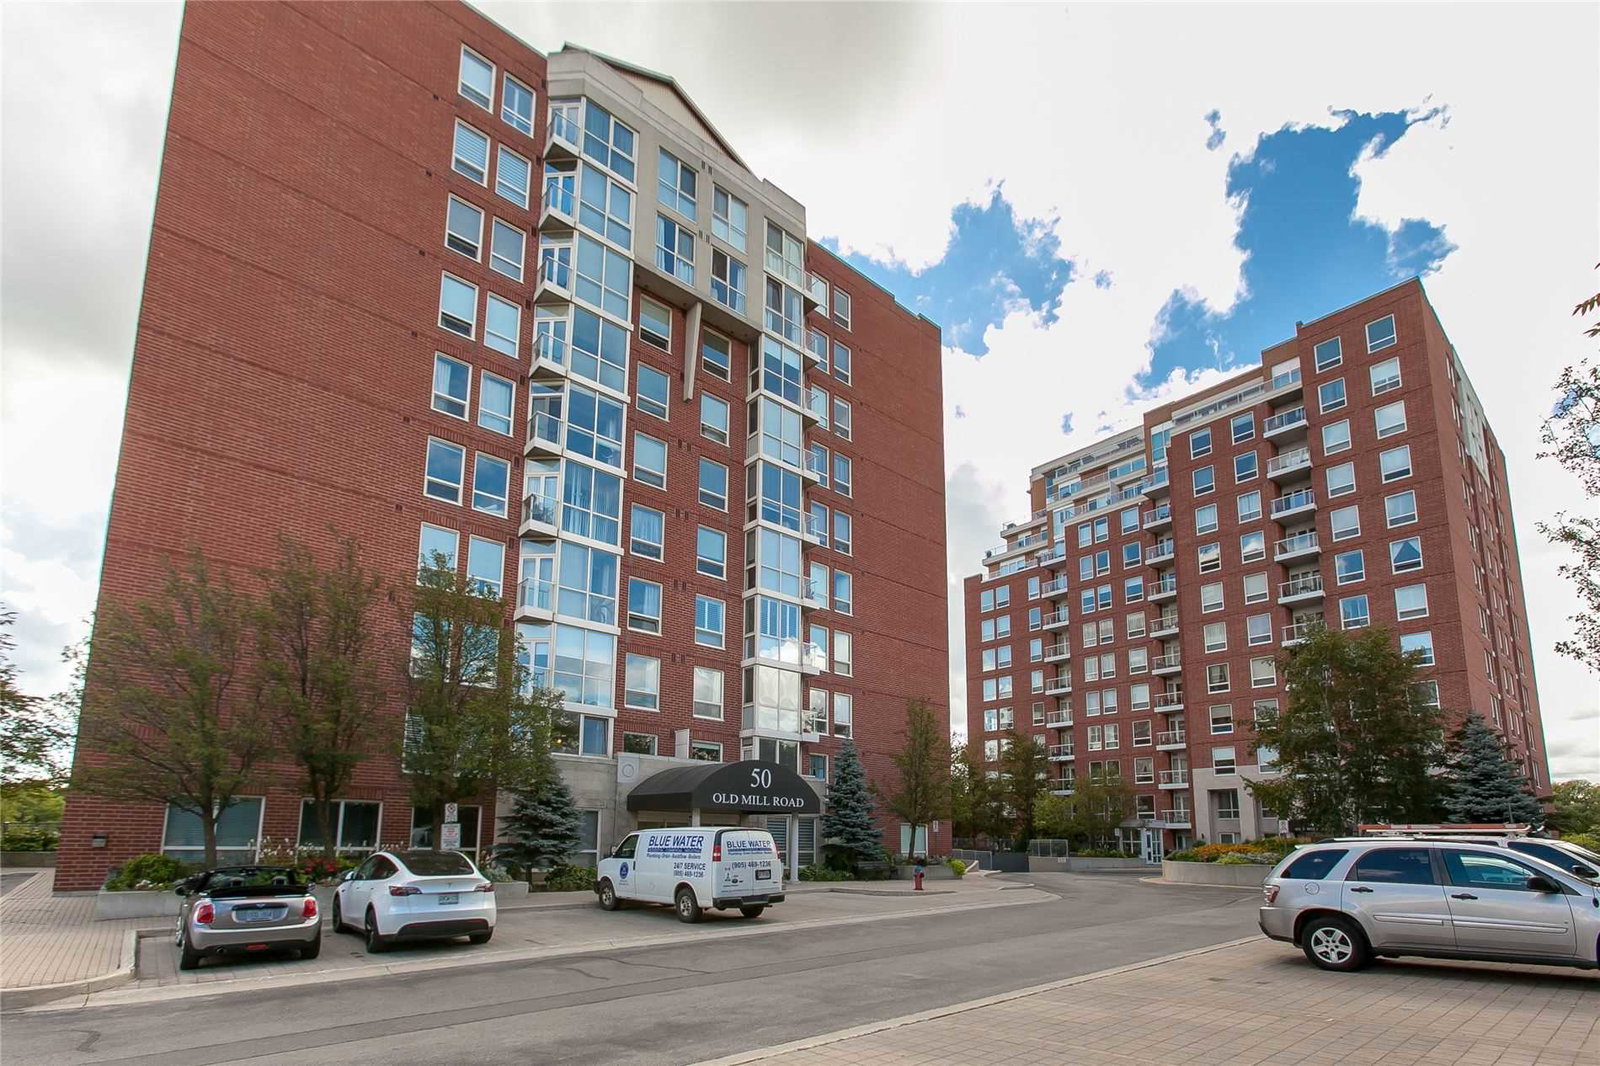
Condo building · 50 Old Mill Road
Oakridge Heights II Condos is a 10-storey condo with 102 suites, built in 2001 by United Lands Corporation. Right now 4 for sale are on the market here.
- 10storeys
- 102suites
- $642/sq ft
- 2001built
No similar units for sale in Oakridge Heights II Condos right now.
Around this home
Daily convenience, out of 100, from the distances below
Schools nearby
School rating, out of 10.
Helpful calculators
Your HOMEH agent

"I would see it this week."