
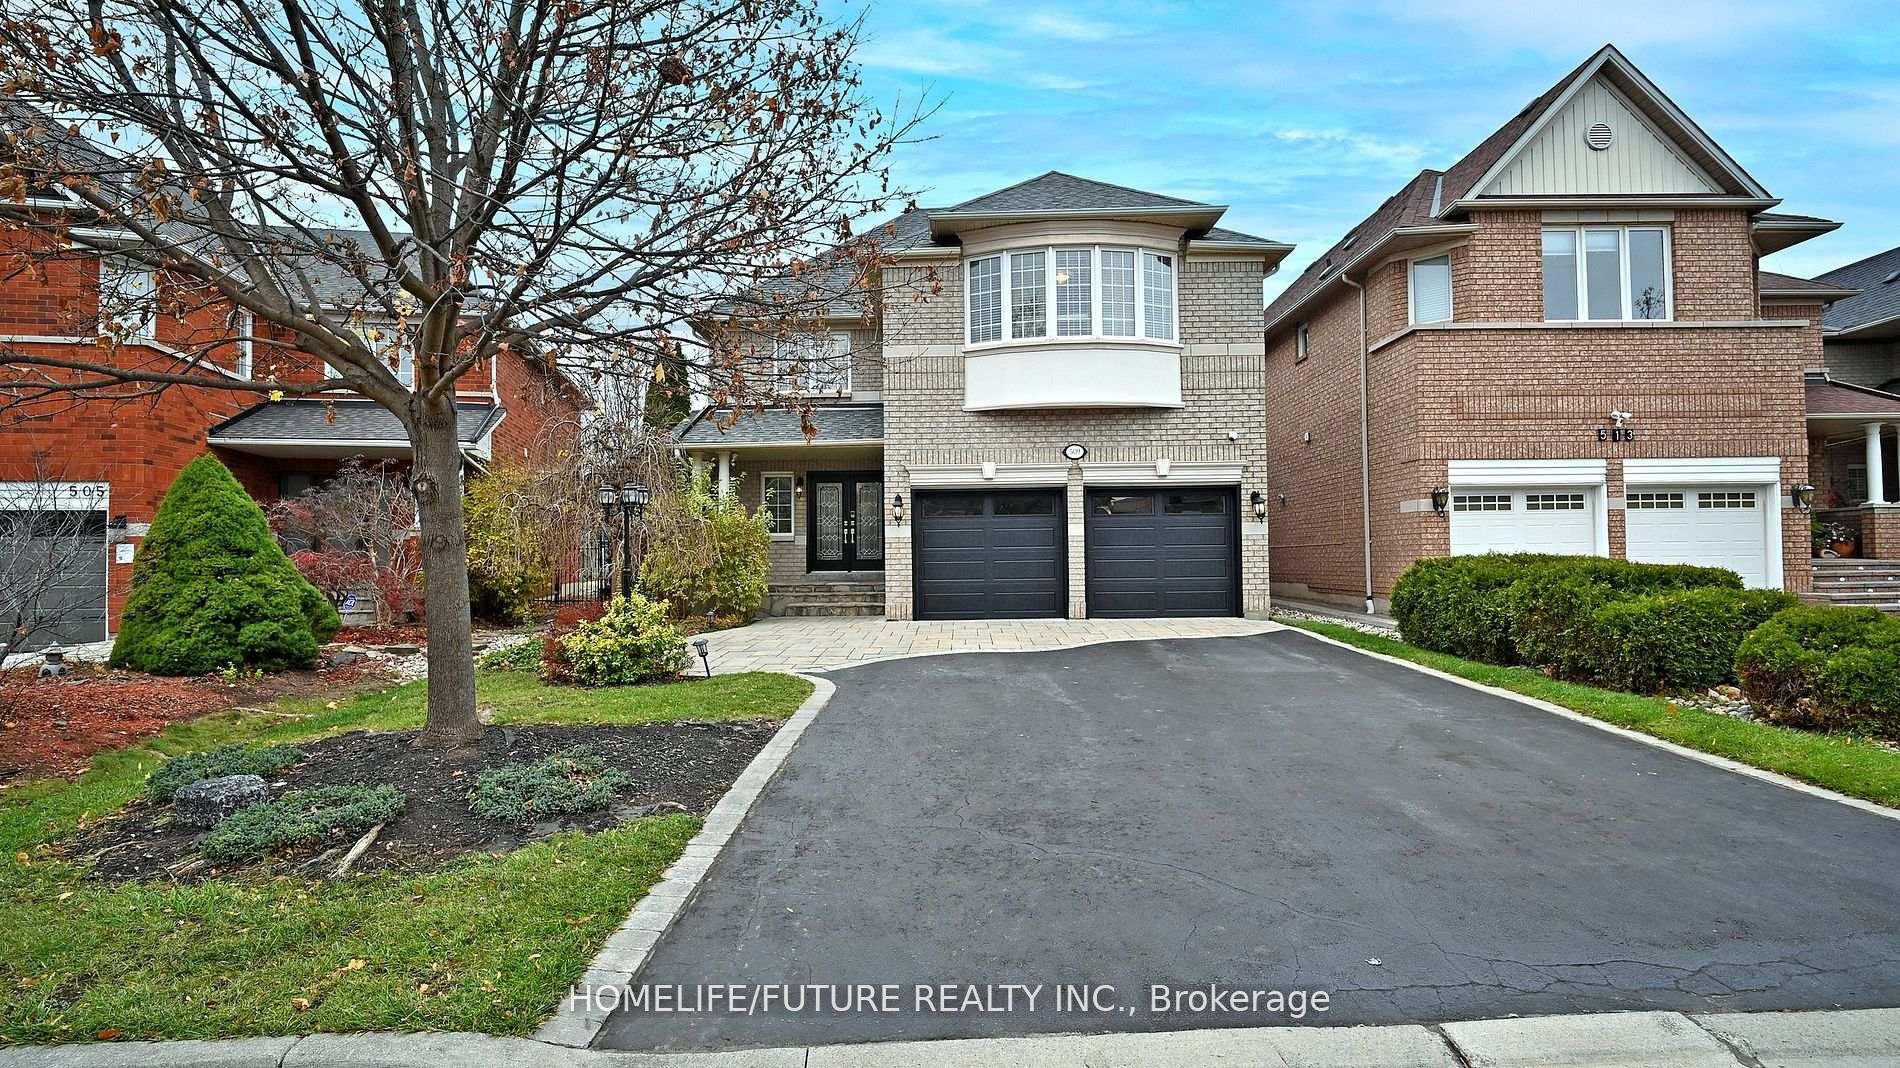
509 Ravineview Way
Oakville (Wedgewood Creek)509 Ravineview Way
Oakville (Wedgewood Creek)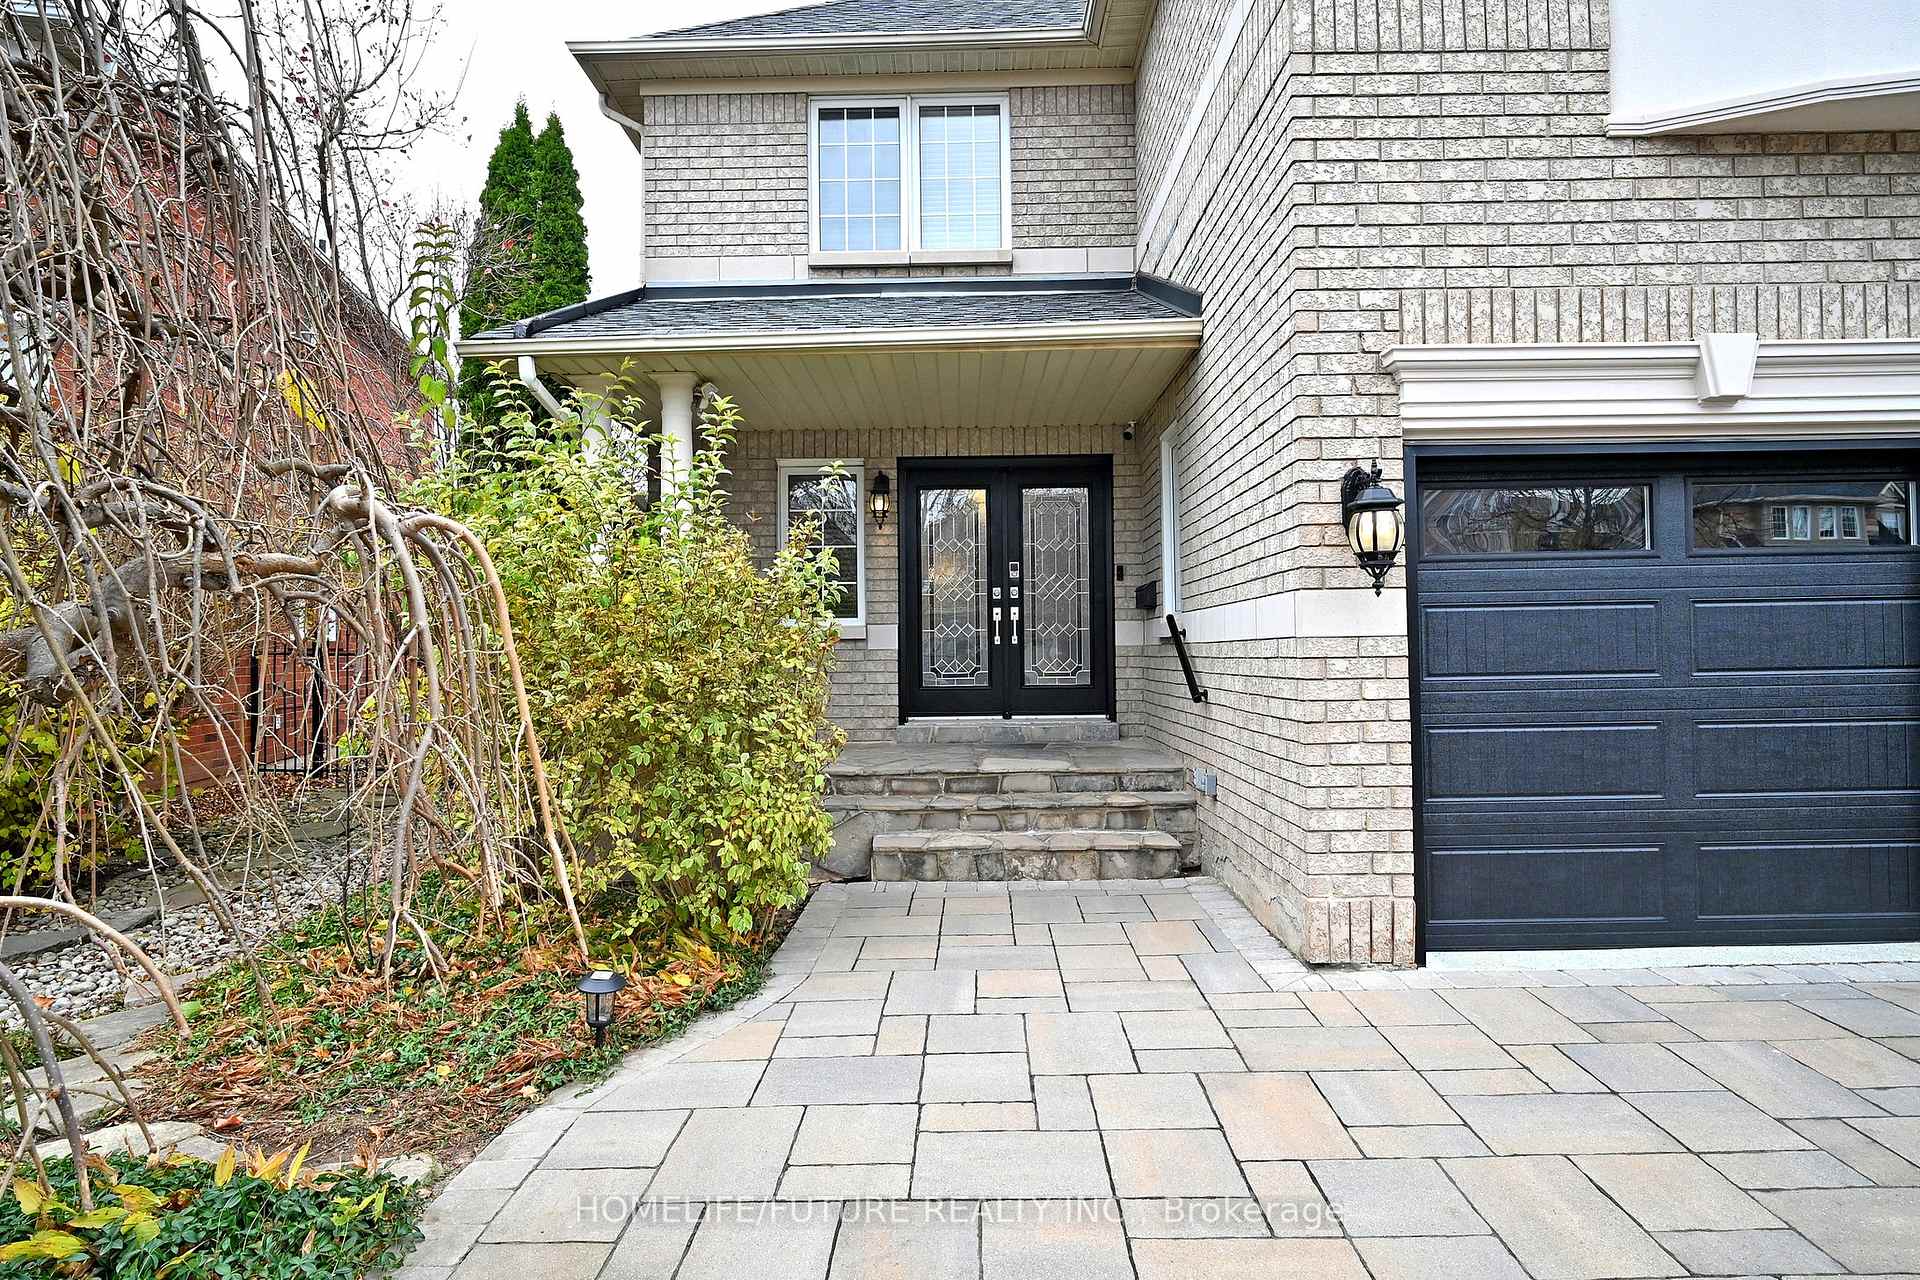

 See all 35 photos
Property history

This listing has ended. It is no longer available.
Property not available for sale or for rent.
Ask about this home
A HOMEH agent will answer your questions about this home.Ask HOMEH
About this home
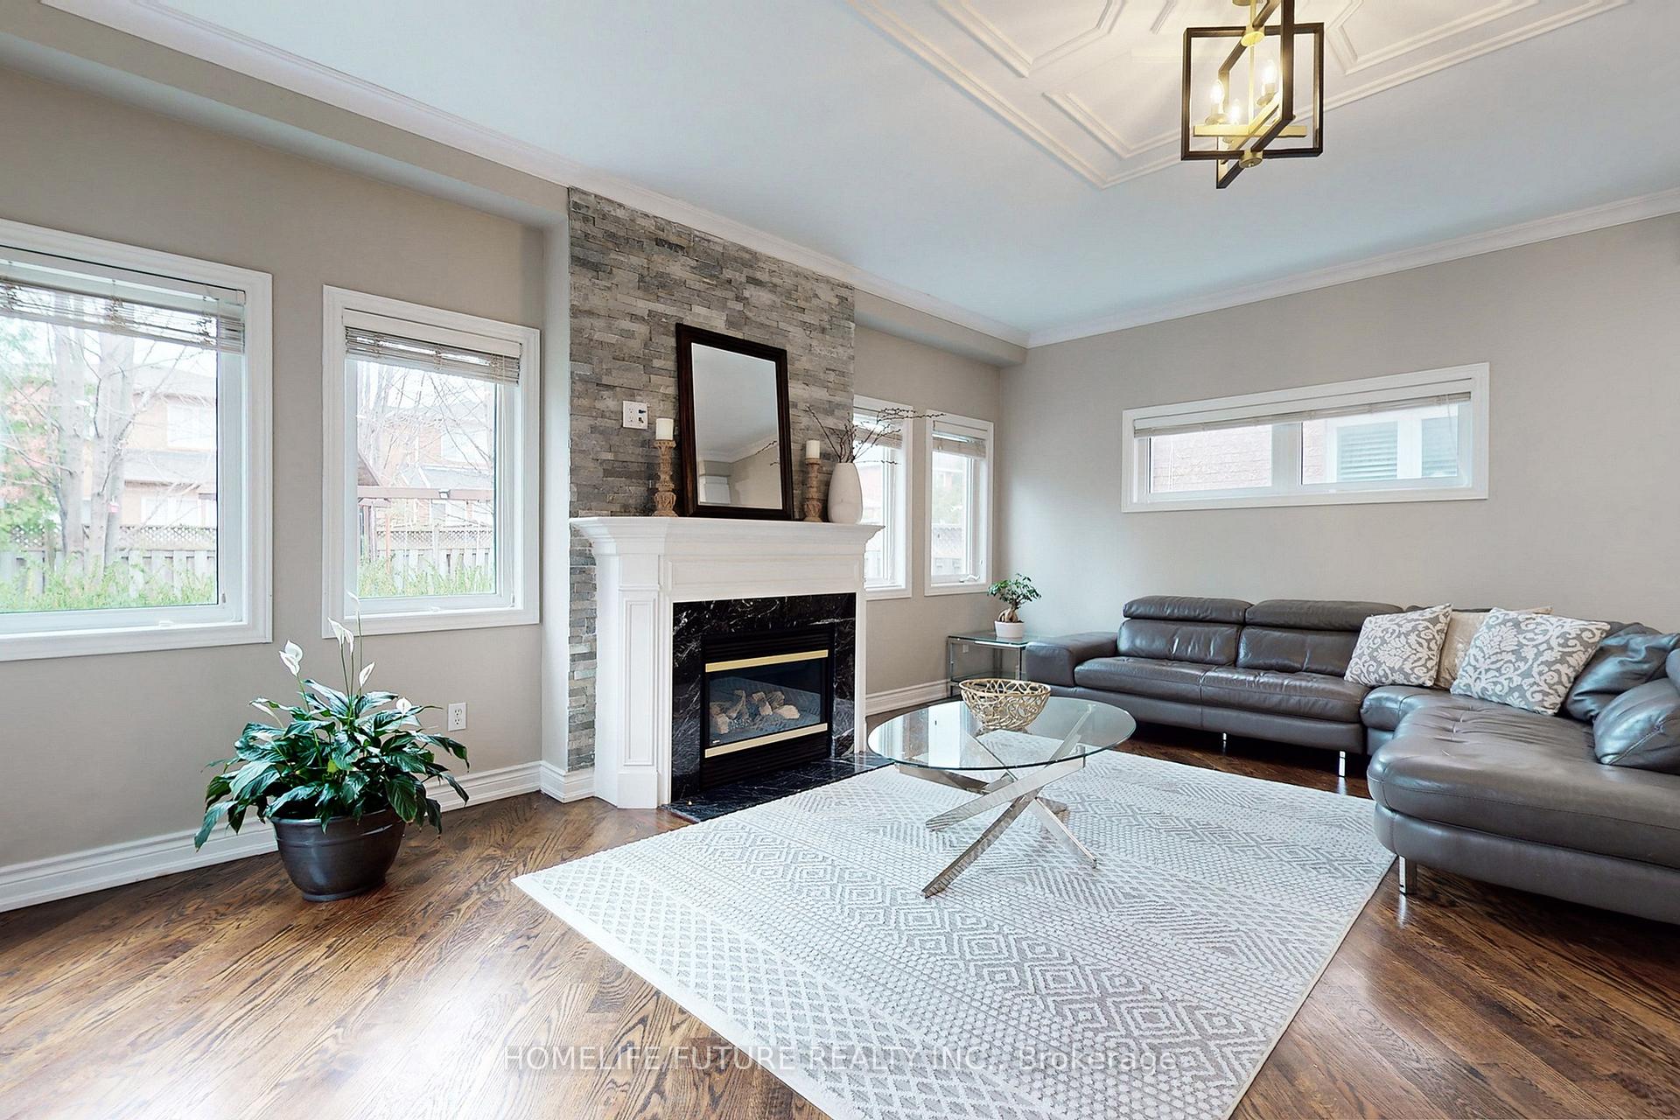
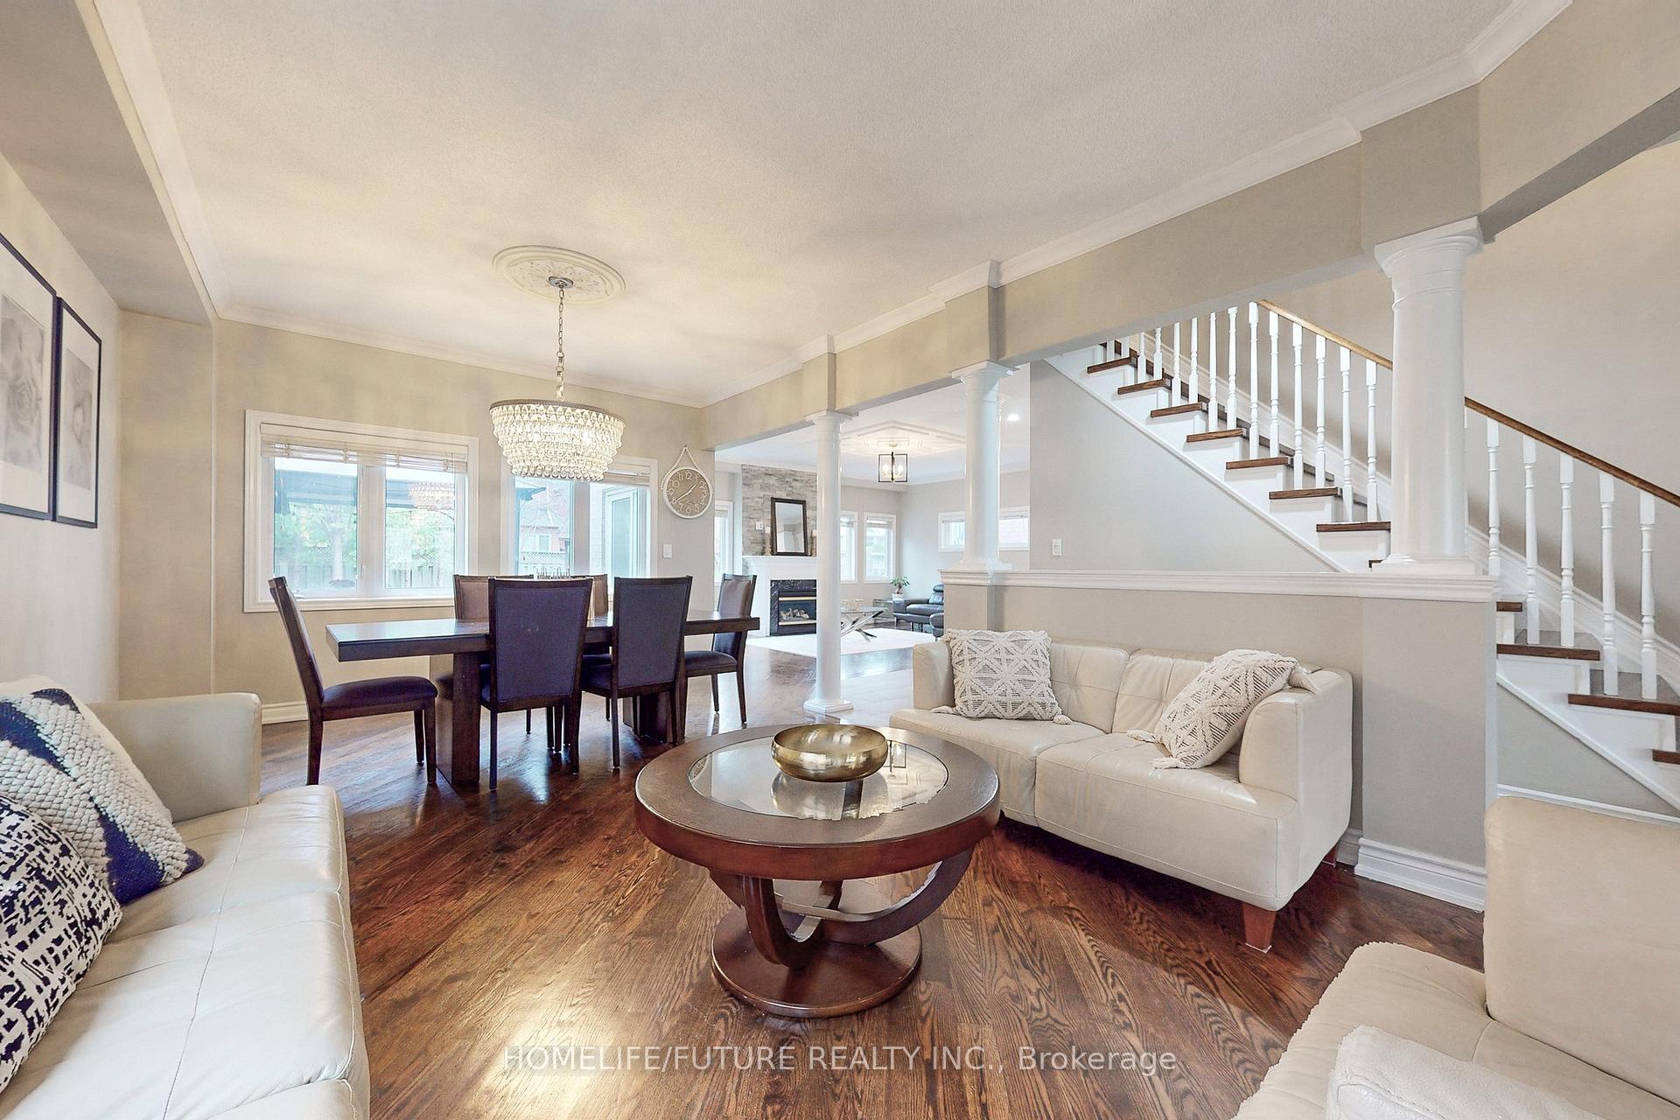
This Stunning 5 Bedroom, 5 Washroom Home In Sought After Iroquois Ridge North Is Move-In Ready. It boasts ~ 3000 Sq ft Above Grade Plus A Finished Basement. The Main Floor Is Exquisitely Unique With A Highly Open Concept Layout Featuring A Large Entryway Leading Into Living Room, Dining Room, Office, Breakfast Island, Upgraded Kitchen And Oversized Family Room. Enter The 2nd Floor And Double Doors Lead You To A Large Primary Bedroom With Separate His And Hers Walk-In Closets And An Upgraded Ensuite Washroom With A Double Shower. A Total Of 5 Bedrooms And 3 Upgraded Washrooms On The 2nd Level Provides Ample Space For Comfortable Living. The Second Level Laundry Room Adds Convenience And Additional Storage Space. Enter The Bright, Modern And Open Basement Which Also Features An Upgraded 3 Piece Washroom And 2 Additional Rooms As Well As A Large Storage Room, Wet Bar, Plus A Gas Fireplace. The Main And 2nd Levels Have Crown Moulding And Hardwood Floors Throughout. The Professionally Landscaped Backyard Features A Large Deck, Playground, Varying Perennials Blooming Throughout Spring And Summer, Flagstone Walkway, And Mature Trees That Provide Privacy. Fabulously Located, It Is Close To 403, 407, And QEW, Oakville GO With Access To The Top Ranked Schools, Munn's For Which School Bussing Is Available And Iroquois Ridge High School Which Is A 10 Minute Walk. You Also Have Access To Top Catholic Schools. Situated In A Quiet Neighbourhood That Is Walking Distance To Trails, Parks And Public Transportation.
Facts & features
Ask about this home
A HOMEH agent will answer your questions about this home.
Rooms
12 rooms · 5 bathrooms
- Living room21′6″ × 12′5″267 sq.ft.
- Dining room21′6″ × 12′6″269 sq.ft.
- Kitchen12′6″ × 12′150 sq.ft.
- Family room19′ × 13′247 sq.ft.
- Office12′ × 10′120 sq.ft.
- Primary bedroom19′ × 11′9″223 sq.ft.
- Bedroom 212′6″ × 8′9″109 sq.ft.
- Bedroom 316′3″ × 14′228 sq.ft.
- Bedroom 413′2″ × 12′6″164 sq.ft.
- Bedroom 512′ × 9′108 sq.ft.
- Recreation13′9″ × 12′6″172 sq.ft.
- Bedroom13′9″ × 10′6″144 sq.ft.
Around this home
Listing details
Helpful tools
Your HOMEH agent
"I would see it this week."
Ask HOMEH about this home
Price, neighbourhood, monthly cost. Ask anything.
HOMEH Intelligent Agent is an AI, not a licensed representative. Check anything important with your agent.