

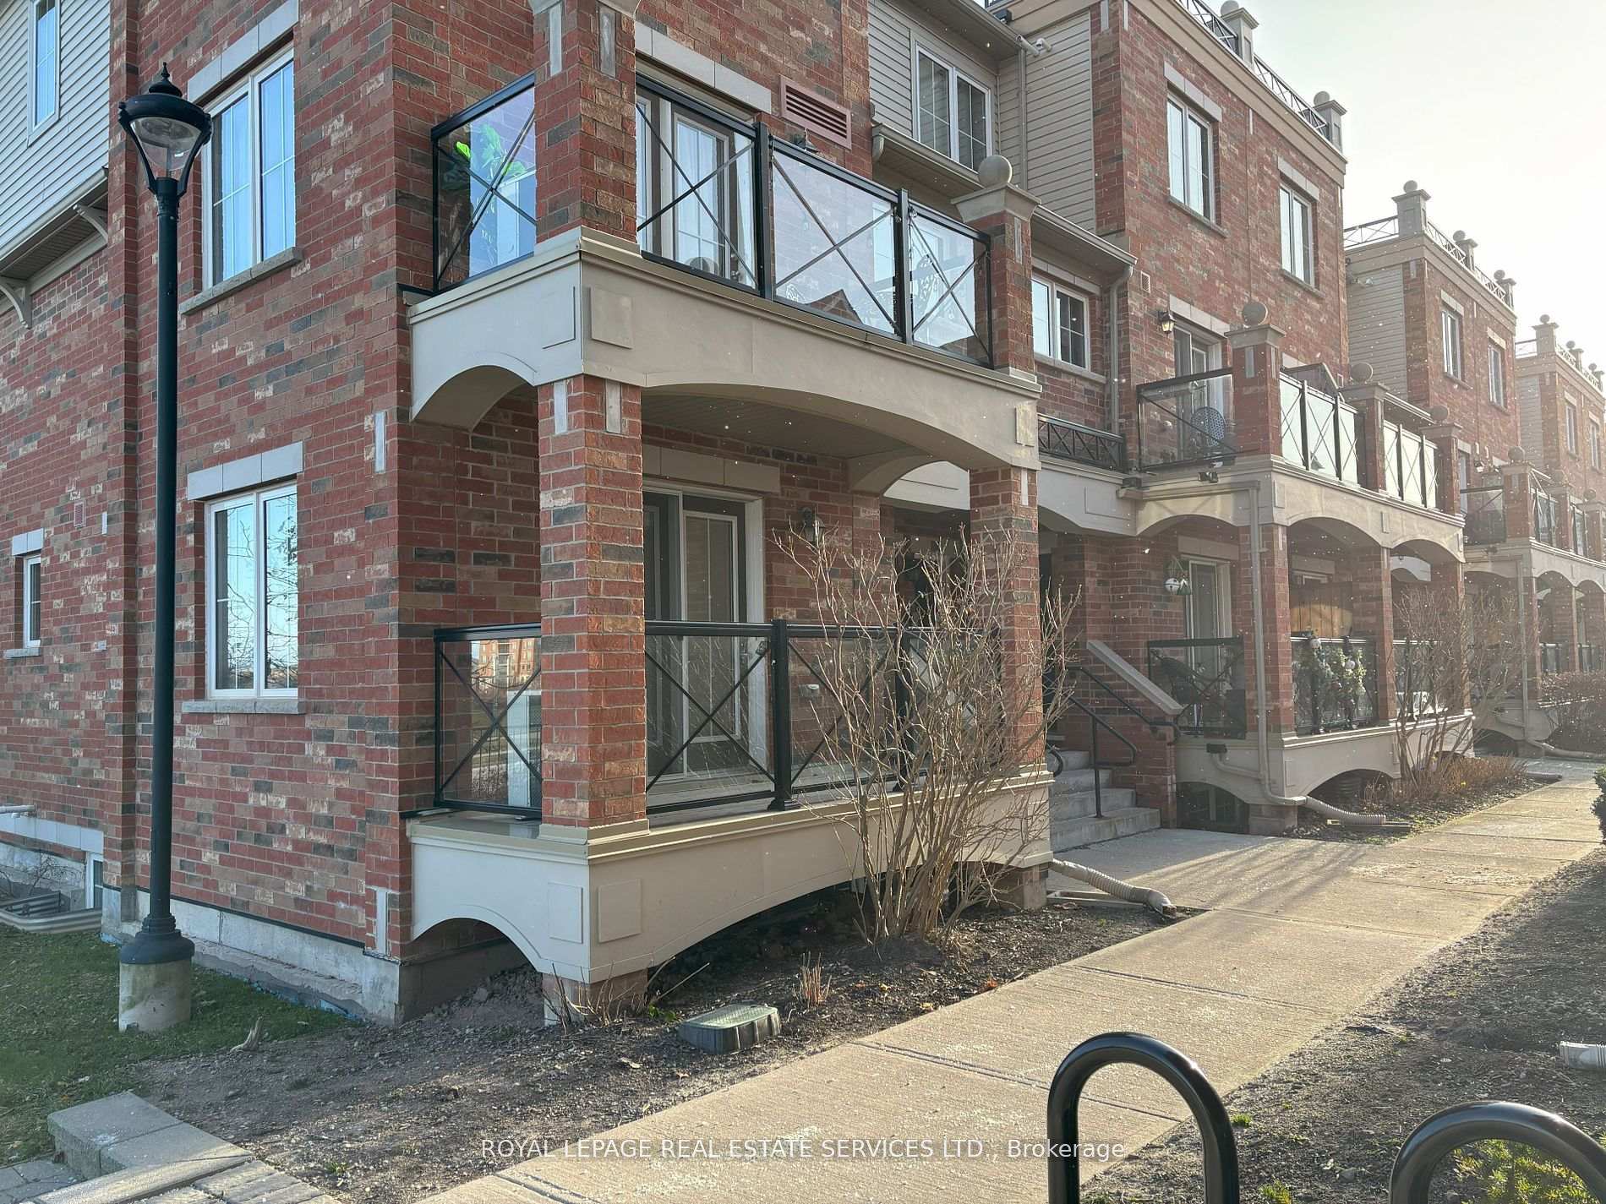
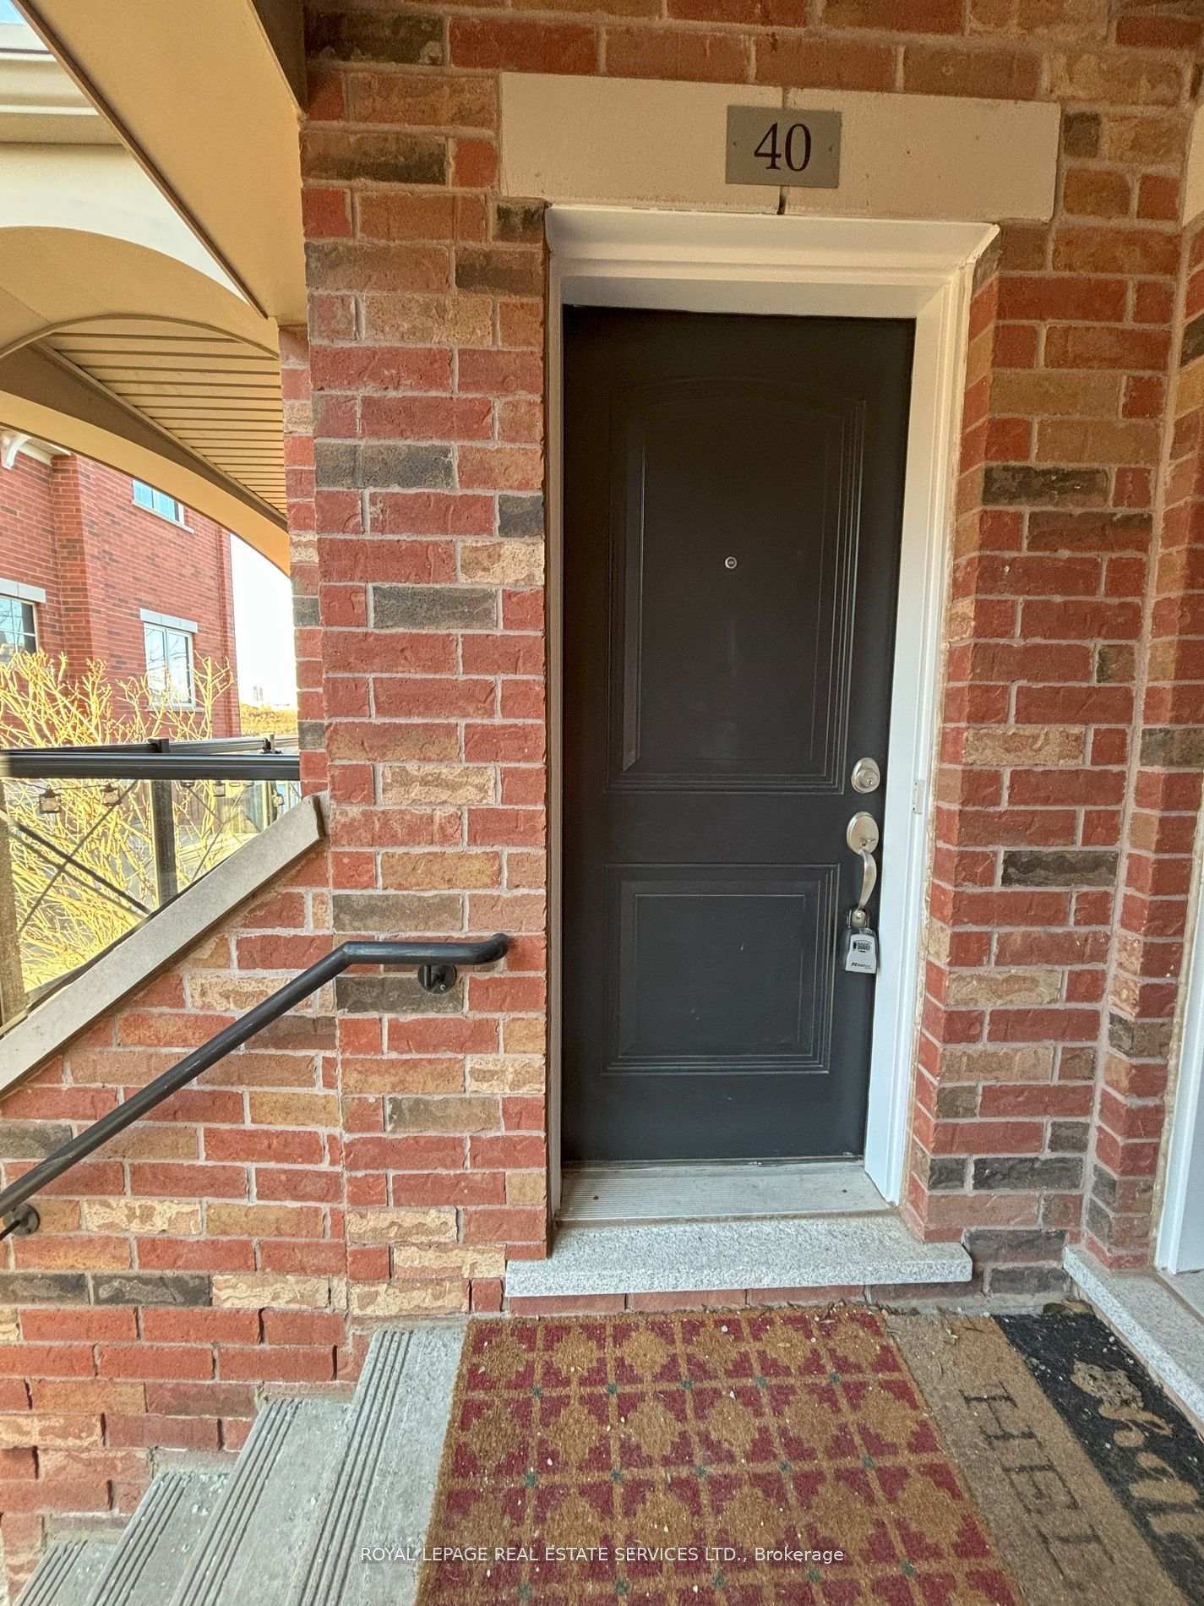
Unit 40, 51 Hays Boulevard
Unit 40, 51 Hays Boulevard
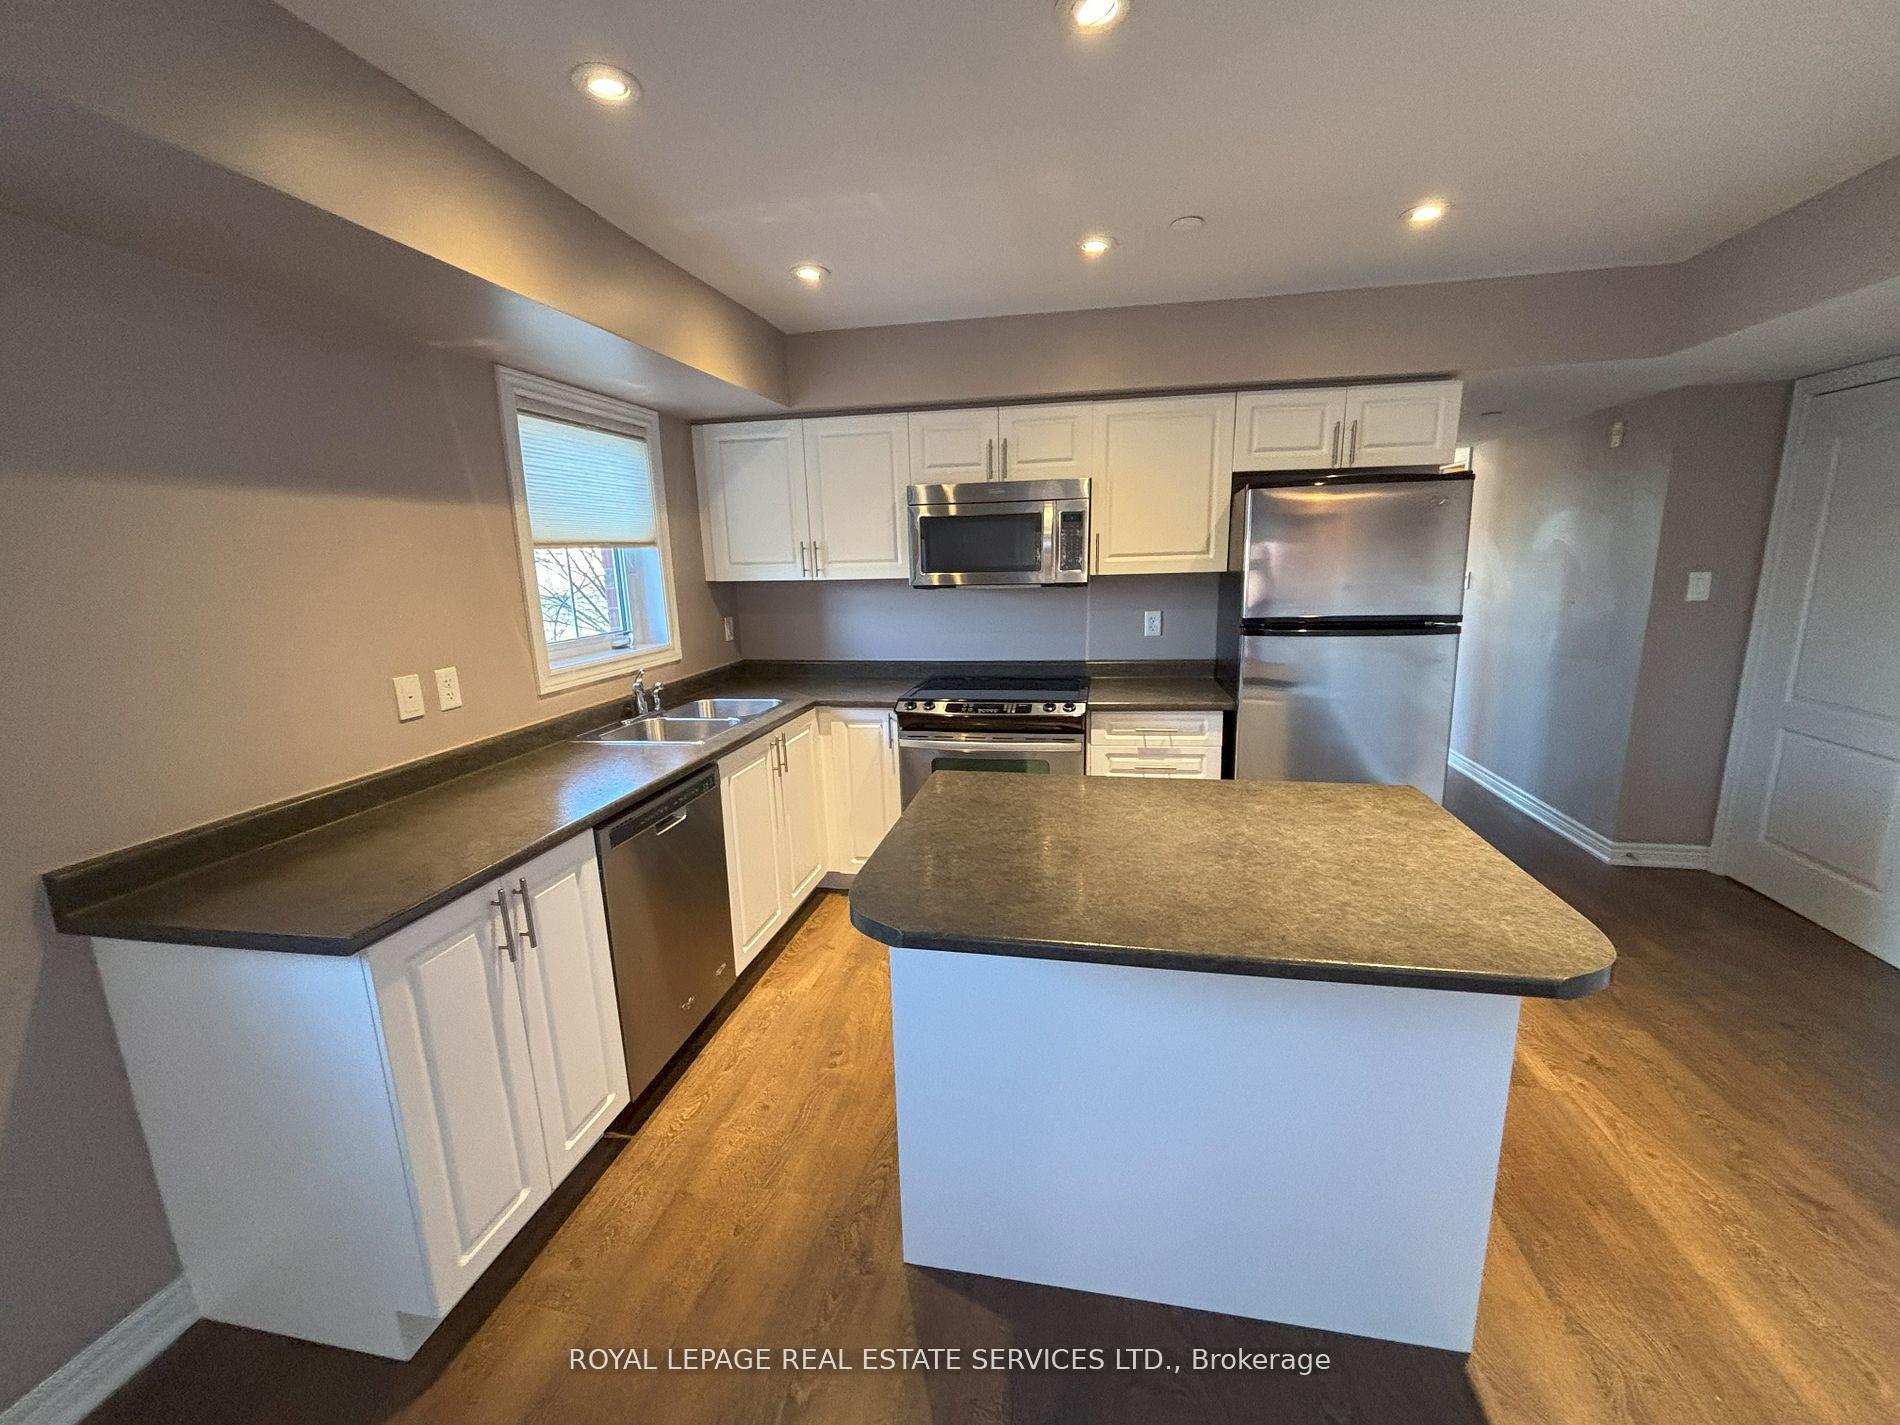 See all 17 photos
Property history
Facts and features
- BasementNone
- LaundryIn-suite
- Lease term12 months
- PetsAllowed
- Central air
The homeCondo Townhouse, Stacked townhouse, Age 6–10 years
- Type: Condo Townhouse
- Style: Stacked townhouse
- Age: 6–10 years
- Living space: 900–999 sq ft
- Basement: None
- Exposure: South East
- View: Clear, park/greenbelt, pond, trees/woods
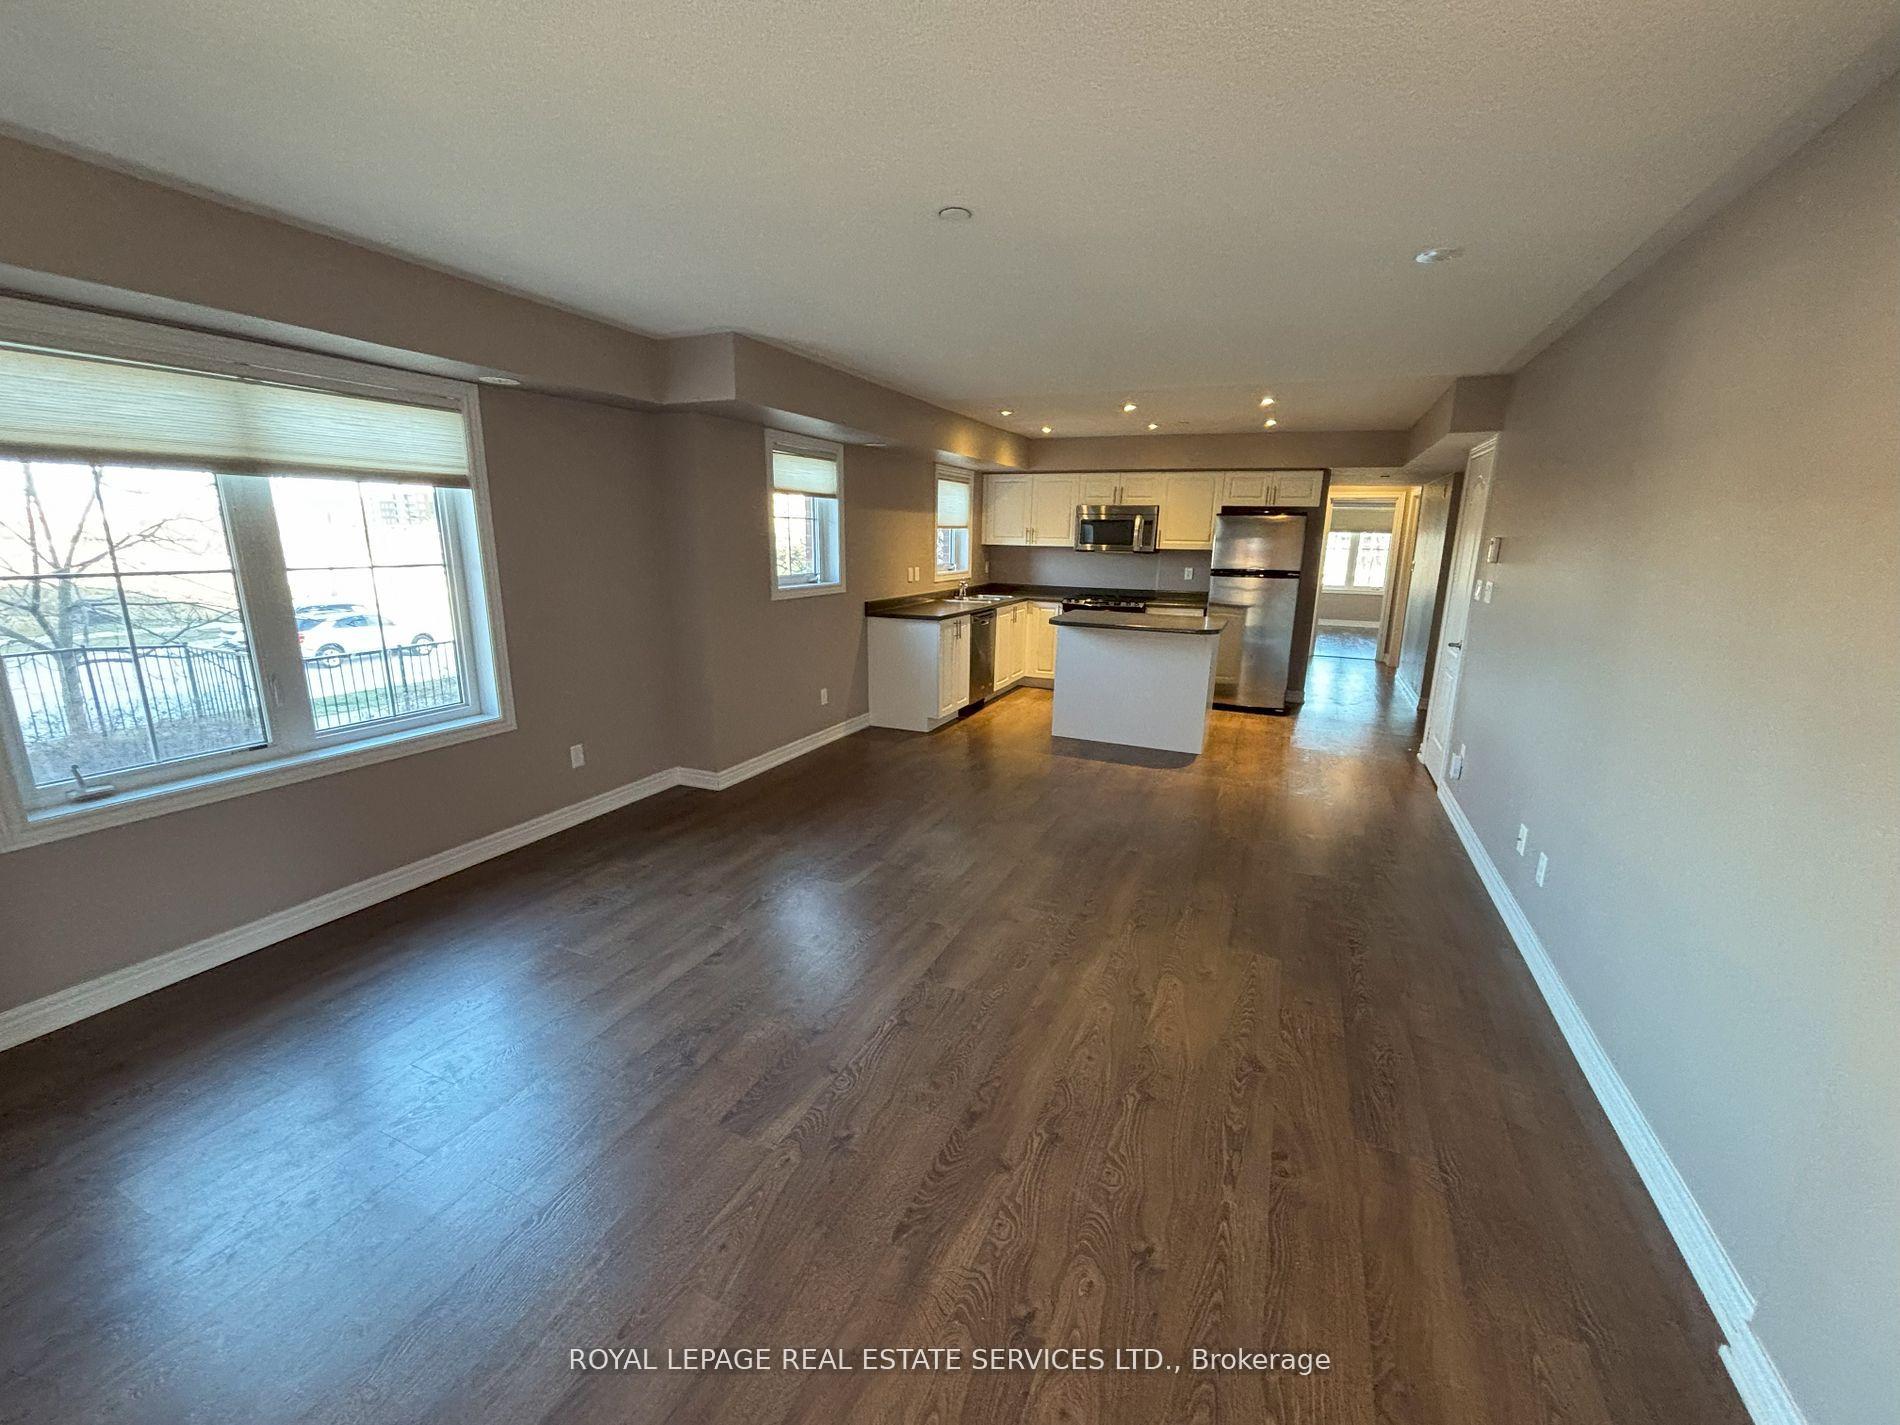
InsideIn-suite laundry, Carpet free, primary bedroom - main floor, Rooms above ground 6
- Laundry: In-suite laundry
- Features: Carpet free, primary bedroom - main floor
- Rooms above ground: 6
- Bedrooms: 2
- Bathrooms: 2
- Kitchens: 1
OutsideBrick, Open
- Exterior: Brick
- Balcony: Open
Parking and locker1 Parking, Underground, Parking type Owned
- Spaces: 1 Parking
- Garage: Underground
- Parking type: Owned
- Driveway: Underground
- Locker: None
BuildingWaterlilies Phase 3 Townhomes, Storeys 4, Units 260
- Name: Waterlilies Phase 3 Townhomes
- Storeys: 4
- Units: 260
- Registered: 2017
- Condo corporation: 638
- Amenities: Bbqs allowed, bike storage
- Pets: Allowed
Heating, water and powerForced air, gas, Central air
- Heating: Forced air, gas
- Cooling: Central air
Rent and termsRent $2,800 a month, Entire property, Unfurnished
- Rent: $2,800 a month
- Space for rent: Entire property
- Furnished: Unfurnished
- Lease: 12 months
- Paid: Monthly
- Rent includes: Building insurance, building maintenance, central air conditioning, common elements, grounds maintenance, exterior maintenance, parking, snow removal, water
- Deposit: Required
- Credit check: Required
- Employment letter: Required
- Rental application: Required
- References: Required
- Rental items: Hot water tank ($56)
IncludedFridge, stove, dishwasher, washer and dryer, otr micro, all window coverings, all blinds in all windows., Not included None
- Included: Fridge, stove, dishwasher, washer and dryer, otr micro, all window coverings, all blinds in all windows.
- Not included: None
NearbyClear view, hospital, lake/pond, park, public transit
- Close to: Clear view, hospital, lake/pond, park, public transit
Listing detailsW11986387, Rented, Feb 24, 2025
- MLS® number: W11986387
- Status: Rented
- Listed on: Feb 24, 2025
- Days on market: 28
- Updated: Mar 24, 2025
- Possession: 2025-02-24 / Immediate
- Occupied by: Vacant
- Listing brokerage: ROYAL LEPAGE REAL ESTATE SERVICES LTD.
About this home
Unit 40, 51 Hays Boulevard, Oakville (River Oaks), ON L6H 0J1
Fabulous Open Concept 2 Bdrm, 2 Full Bath Corner Condo Townhouse Located in Oakville Uptown Core (6th line & dundas). In High Ranking School Boundary. Spacious Living W South & Easton Viewing. Large Kitchen W 5 Piece Applicances. Ensuite Laundry is on Main Floor. The No-Stair Design Brings Convenience and Comfort to the Unit. Extra Storage Room is Available. Master Bedroom has Walk-In Closet. The Generous-Sized 2nd Bedroom is Complemented Down the Hall by a 4-Piece Washoom, Ideal for Guests or Family Members. Parking Entrance is Steps Away. Easy Access to QEW & 407. Walking Distance to Amenities such as the River Oaks Community Centre. Close to Sheridan College, Oakville Hospital, Walmart, LCBO, Parks, Banks and Shopping Malls.
Ask about this home
A HOMEH agent will answer your questions about this home.
Know more about Waterlilies Phase 3 Townhomes

Condo building · 2444-2508 Post Road
Waterlilies Phase 3 Townhomes is a 4-storey condo with 260 suites, built in 2017 by Cityzen Development Corporation. Right now 3 for sale are on the market here.
- 4storeys
- 260suites
- $595/sq ft
- 2017built
No similar units for rent in Waterlilies Phase 3 Townhomes right now.
Around this home
Daily convenience, out of 100, from the distances below
Schools nearby
School rating, out of 10.
Helpful calculators
Your HOMEH agent

"I would see it this week."