

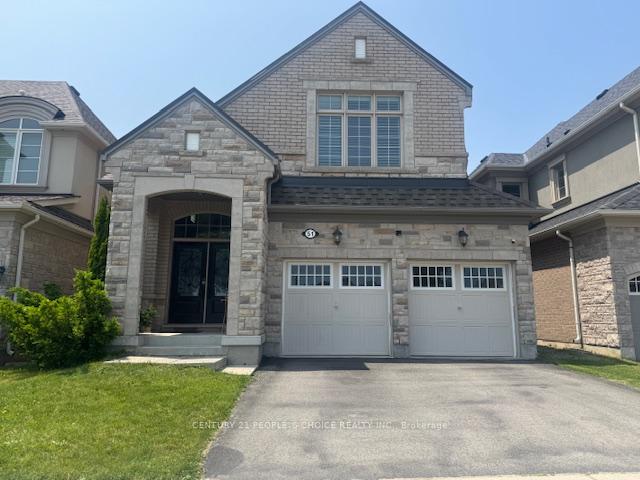
51 Sixteen Mile Drive
Detached Rented
1/2651 Sixteen Mile Drive
Detached Rented
 See all 26 photos
4 Bedrooms
3 Bathrooms
2 Garage
2K–2.5K sq.ft
Main, 2nd Fl…
— Unit
Property history
Facts and features
- BasementNone
- Lot size21 × 98 ft
- Lease term12 months
- FurnishedUnfurnished
What stands out
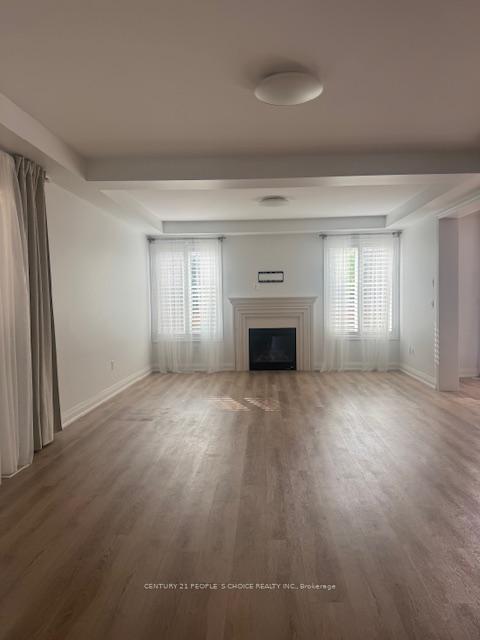
- Fireplace
- Central air
The homeDetached, 2-storey, 2,000–2,500 sq ft
- Type: Detached
- Style: 2-storey
- Living space: 2,000–2,500 sq ft
- Basement: None
- Special designation: Other
InsideFireplace Yes, Ensuite, Built-in oven
- Fireplace: Yes
- Laundry: Ensuite
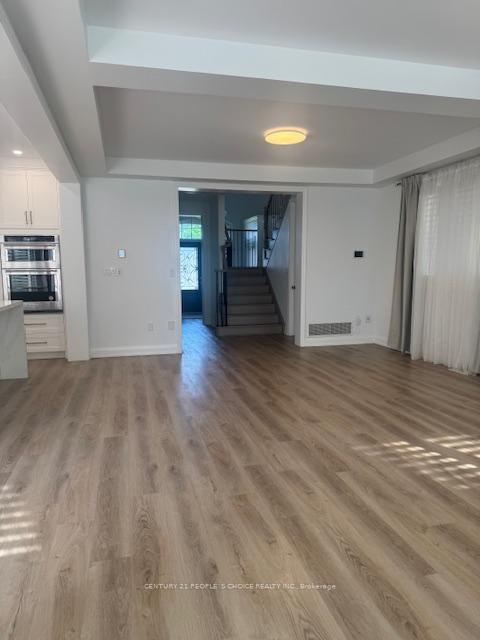
- Features: Built-in oven
- Rooms above ground: 7
- Bedrooms: 4
- Bathrooms: 3
- Kitchens: 1
- Family room: Yes
Outside and lotBrick, stone, Asphalt shingle, Brick
Outside
- Exterior: Brick, stone
- Roof: Asphalt shingle
- Foundation: Brick
- Size: 21 × 98.43 ft
Parking2 Garage, Built-in
- Spaces: 2 Garage
- Garage: Built-in
Heating, water and powerForced air, gas, Central air, Municipal water
- Heating: Forced air, gas
- Cooling: Central air
- Water: Municipal water
- Sewer: Municipal sewer
Rent and termsRent $4,750 a month, Main, 2nd floor, Unfurnished
- Rent: $4,750 a month
- Space for rent: Main, 2nd floor
- Furnished: Unfurnished
- Lease: 12 months
IncludedBasement
- Not included: Basement
Listing detailsW12225168, Rented, Jun 16, 2025
- MLS® number: W12225168
- Status: Rented
- Listed on: Jun 16, 2025
- Days on market: 29
- Updated: Jul 15, 2025
- Possession: 2025-06-17 / Immediate
- Occupied by: Vacant
- Listing brokerage: CENTURY 21 PEOPLE`S CHOICE REALTY INC.
About this home
51 Sixteen Mile Drive, Oakville (Glenorchy), ON L6M 0W3
Built-In Oven
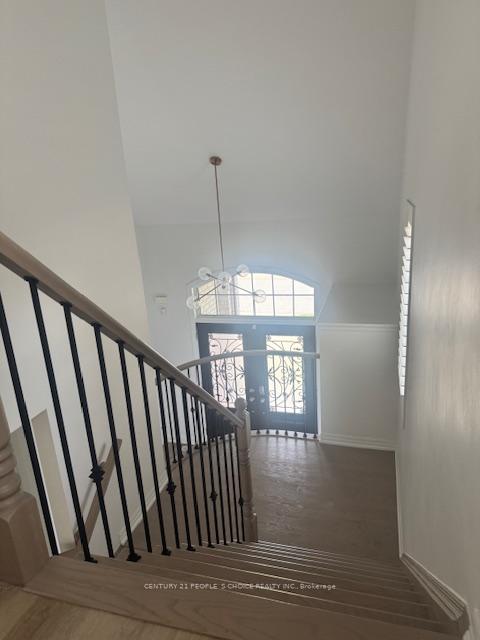
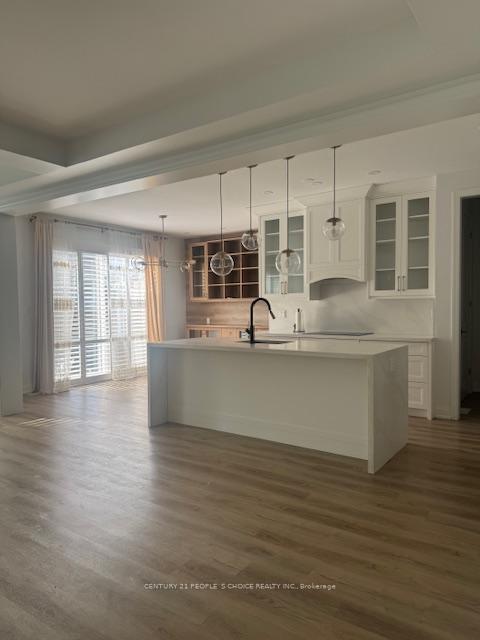
Location Locations! Executive 2,459 Sq Ft Detached Home In "The Preserve" area. Impressive Double Door Entry With Decorative Glass Insert. Dark Hardwood Floor on Main Level and huge Living Space With Coffered Ceiling. Upgraded Kitchen With S/S Appl, white Granite Counter & Breakfast Bar. Spacious Master Bedroom With 5 Pc Ensuite & Walk-in His & Her Closet. Just Across From Park, Steps To Public Transit, Public schools, Hwy Access, Rec Centre and commercial retail shops.
Read more
Ask about this home
A HOMEH agent will answer your questions about this home.
Ask a question
Around this home
Dundas and sixth line
Errands
Parks
Schools
Daily convenience, out of 100, from the distances below
ParkIsaac Park · 5 within 1 km3 min walk161 m
GroceryCircle K13 min walk820 m
SchoolSt. Gregory the Great Catholic Elementary School6 min walk380 m
PharmacyOak Park Pharmacy & Medical Clinic12 min walk762 m
Cafés & foodDragon House · 2 within 1 km13 min walk795 m
Gym & rec centreRiver Oaks Community Centre22 min walk1.3 km
WalkDriveStraight-line distance, open map data
Grocery0.8 km
Park0.2 km
Coffee1.2 km
Dining1.3 km
Gym1.3 km
Schools nearby
School rating, out of 10.
St. Gregory the Great Catholic Elementary Schoolelementary · Catholic · 0.4 km
7.1/10Good
Dr. David R. Williams Public Schoolelementary · Public · 0.7 km
7.7/10Good
Oodenawi Public Schoolelementary · Public · 1.0 km
7.2/10Good
Contact agent
Helpful calculators
Rent vs buy
Affordability
Mortgage
Down payment
Stress test
CMHC insurance
Your HOMEH agent

KimHOMEH agent · Oakville
"I would see it this week."
Ask Kim