
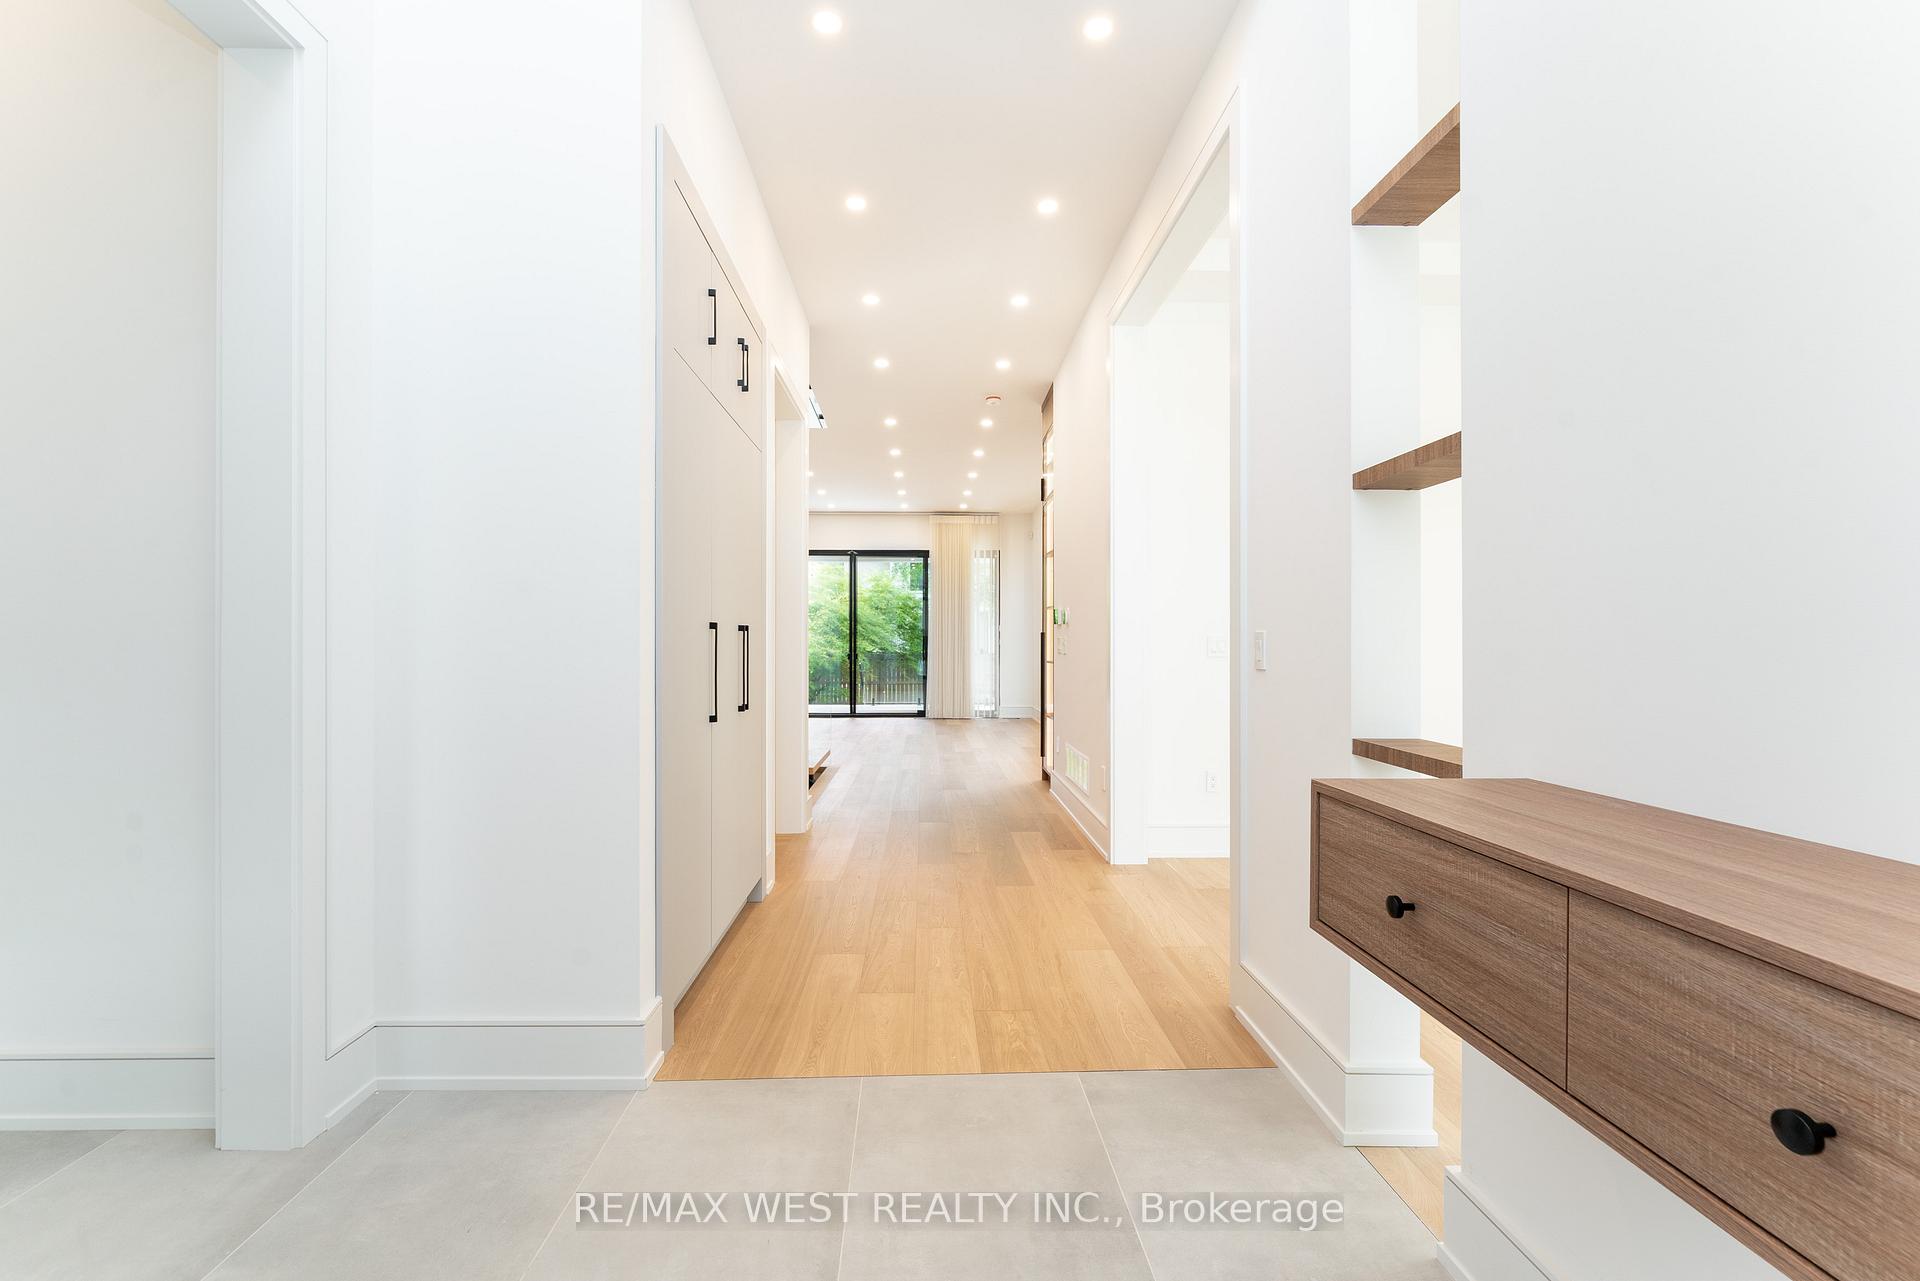
 See all 48 photos
Property history

This home has been leased. It is no longer available.
Property not available for sale or for rent.
Ask about this home
A HOMEH agent will answer your questions about this home.Ask HOMEH
About this home
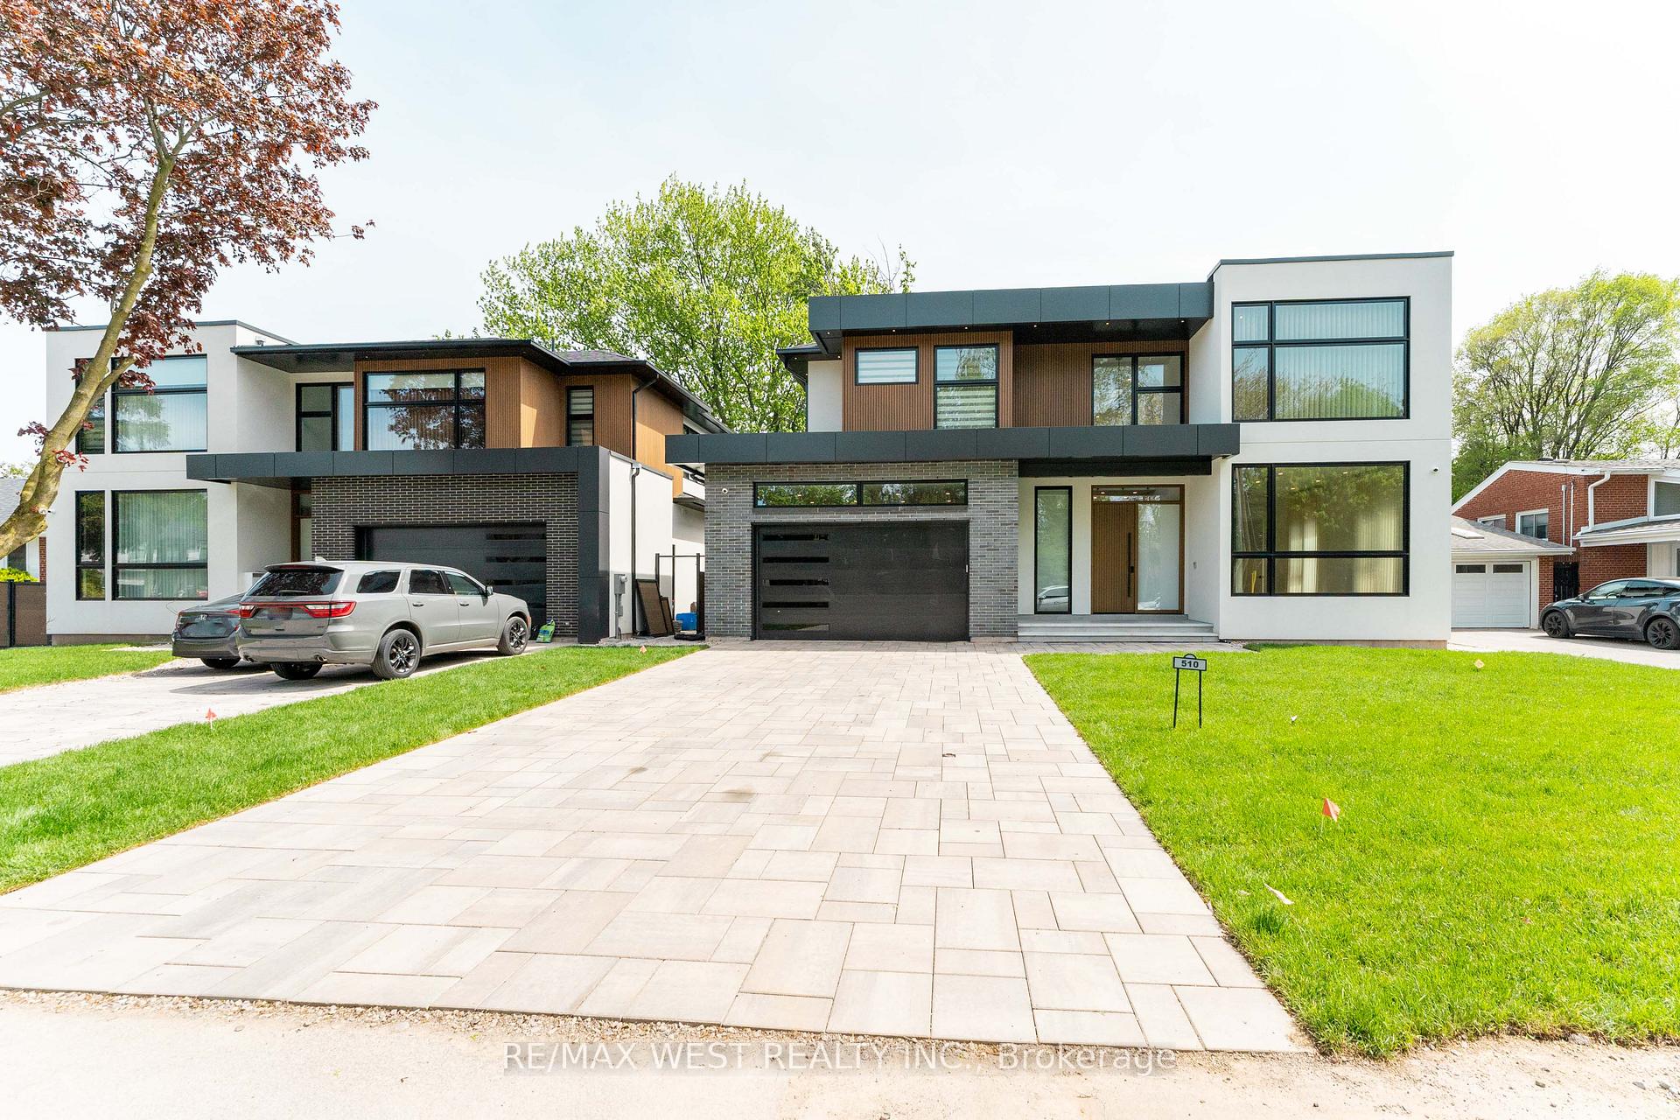
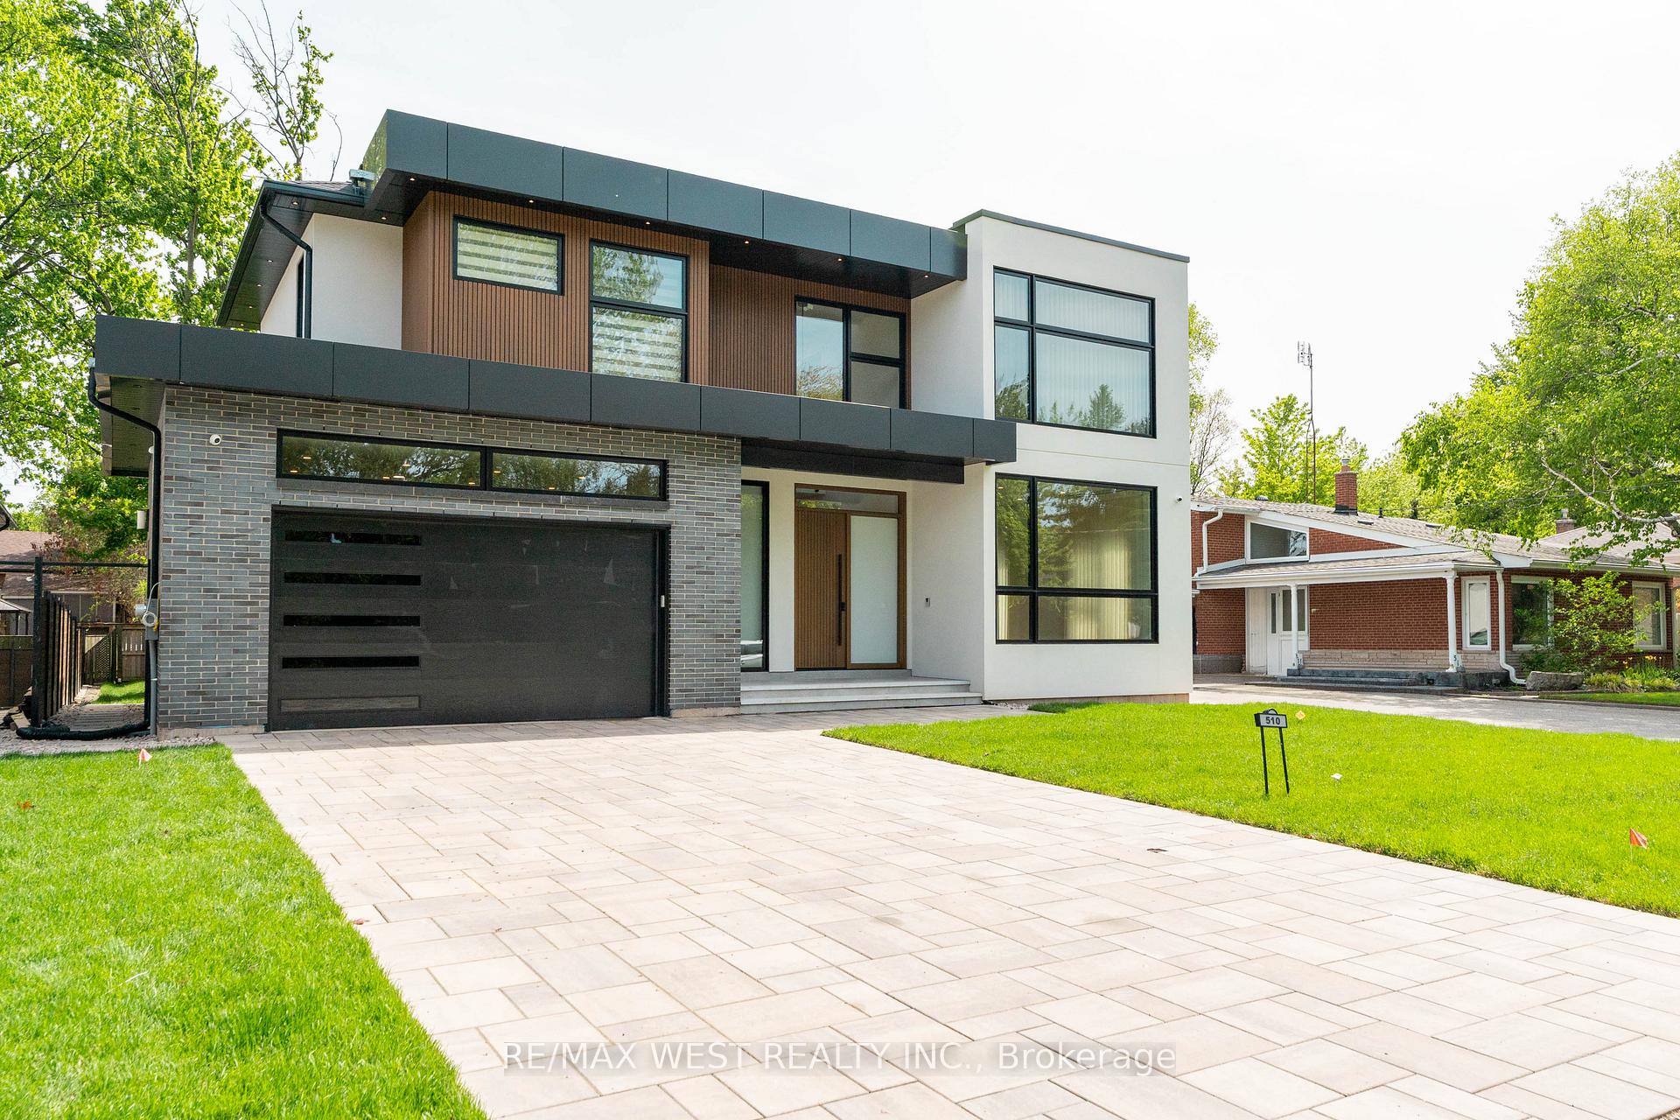
510 Wellington Crescent, Oakville
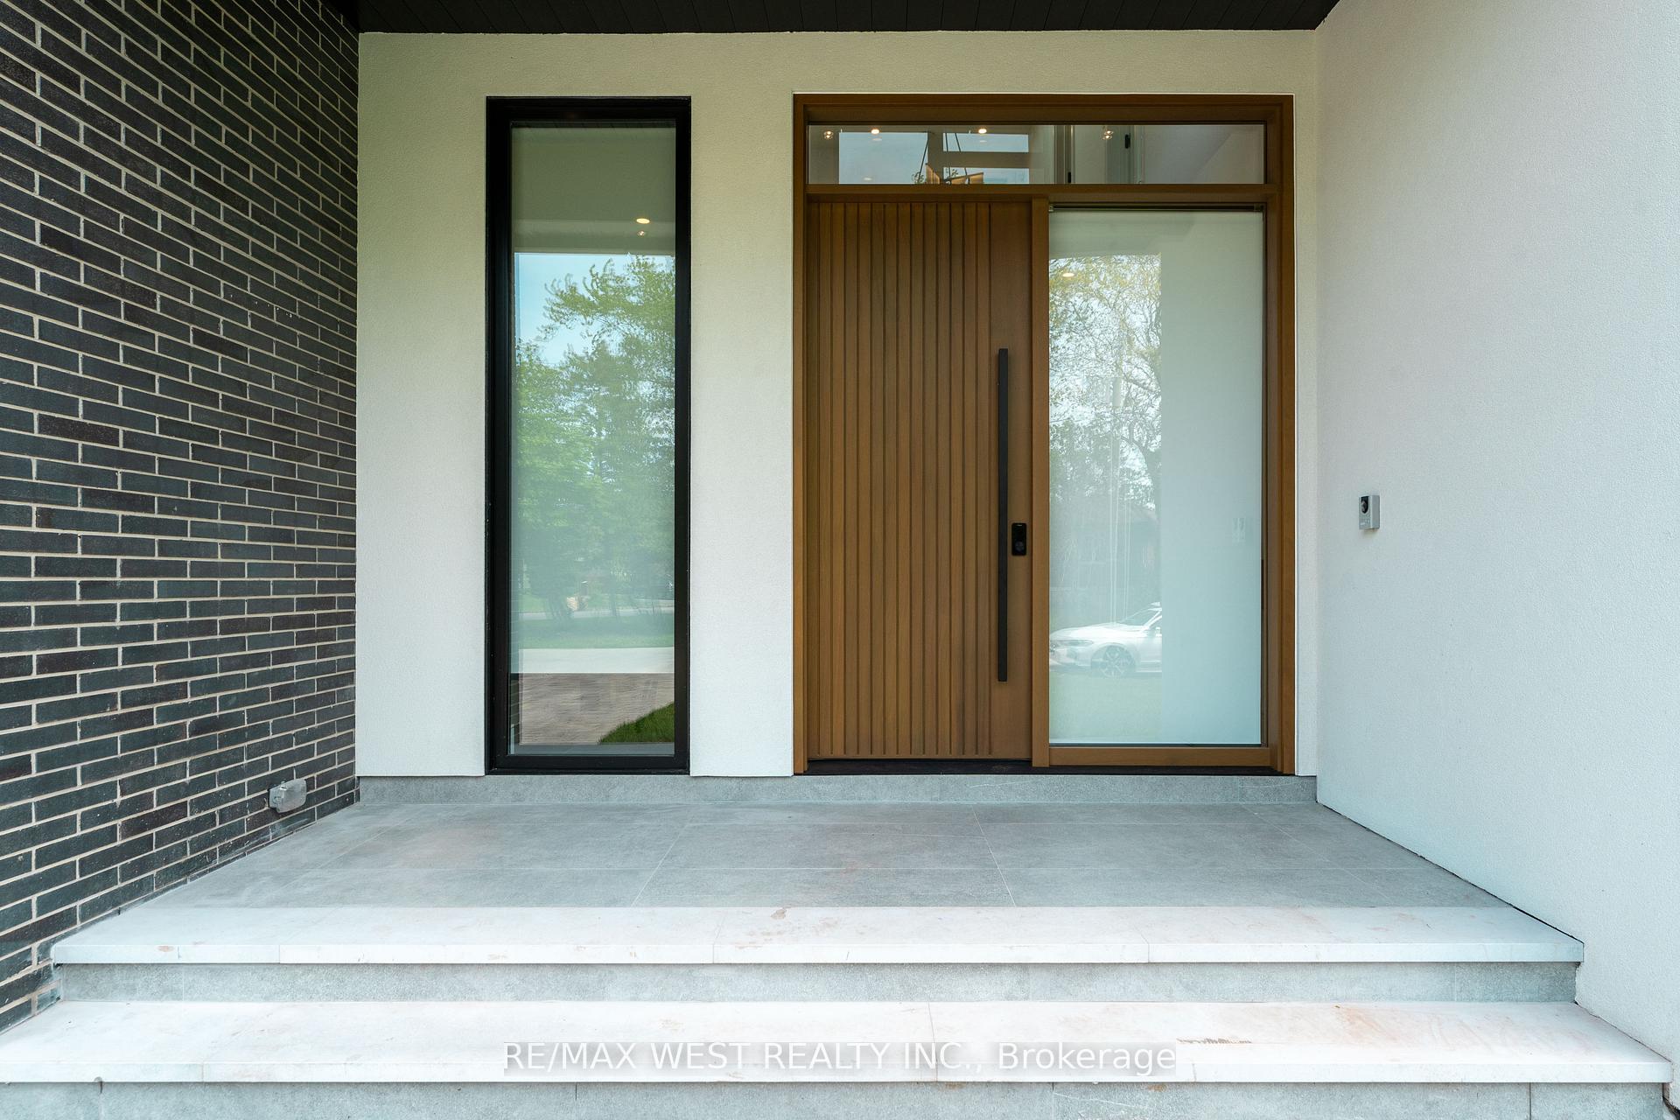
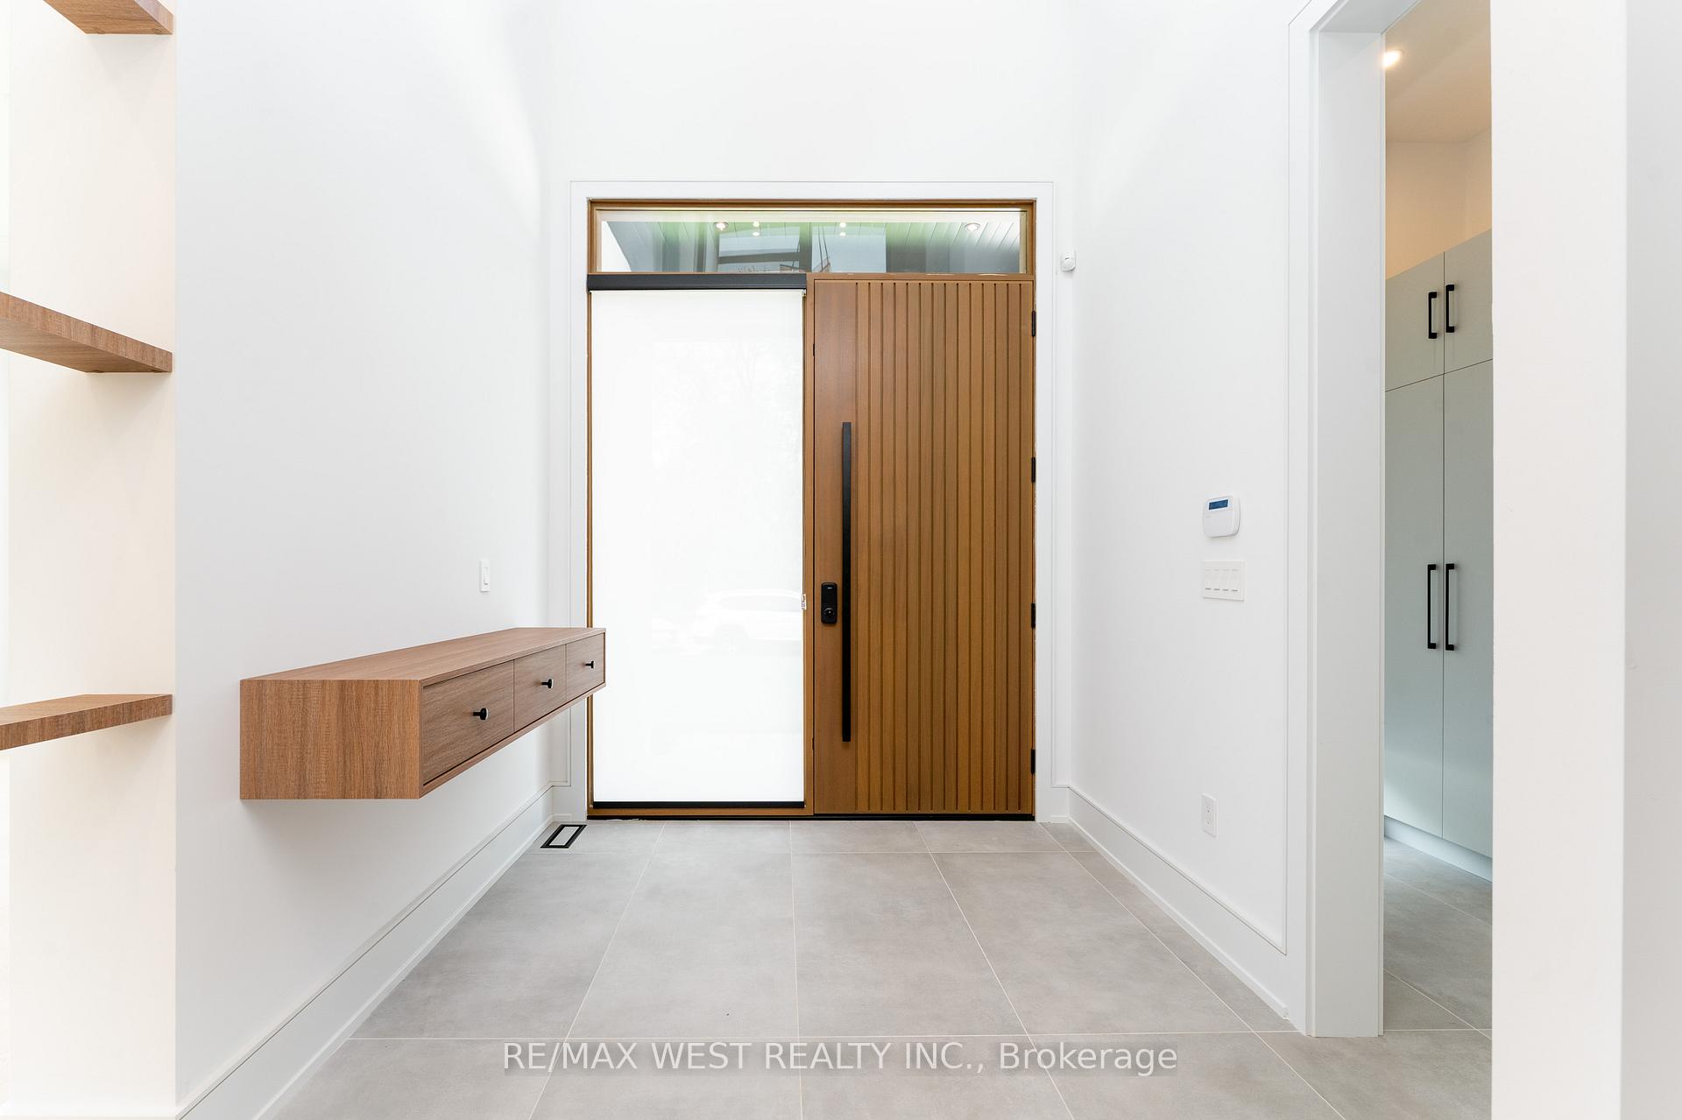
Welcome to this stunning newly built modern house at 510 Wellington Cres, offering exceptional space, design, and functionality throughout. The main floor features bright, open-concept living and family areas, a modern kitchen, office, and well-planned functional spaces ideal for both daily living and entertaining. The second floor offers a spacious primary suite with walk-in closet and ensuite, along with additional well-sized bedrooms, bathrooms, and convenient laundry. The fully finished basement provides excellent extra living space with additional bedrooms, kitchen, dining, den, and recreation room. With generous room sizes across all levels, quality finishes, and a highly functional layout, this home is perfect for comfortable modern family living in a prime location.
Facts & features
Ask about this home
A HOMEH agent will answer your questions about this home.
Rooms
15 rooms · 6 bathrooms
- Den12′4″ × 12′148 sq.ft.
- Family room20′5″ × 16′2″330 sq.ft.
- Living room14′1″ × 23′324 sq.ft.
- Kitchen13′3″ × 17′6″232 sq.ft.
- Bathroom6′1″ × 5′1″31 sq.ft.
- Bedroom 312′3″ × 11′1″136 sq.ft.
- Bathroom9′ × 14′9″133 sq.ft.
- Laundry9′ × 7′6″68 sq.ft.
- Bedroom 214′ × 19′1″267 sq.ft.
- Bathroom5′6″ × 10′1″56 sq.ft.
- Bathroom9′7″ × 9′5″90 sq.ft.
- Bedroom12′ × 14′11″179 sq.ft.
- Dining room10′8″ × 12′2″130 sq.ft.
- Bedroom 518′9″ × 11′8″219 sq.ft.
- Bedroom 413′6″ × 15′3″206 sq.ft.
Around this home
Schools nearby
School rating, out of 10.
Listing details
Helpful tools
Your HOMEH agent
"I would see it this week."
Ask HOMEH about this home
Price, neighbourhood, monthly cost. Ask anything.
HOMEH Intelligent Agent is an AI, not a licensed representative. Check anything important with your agent.