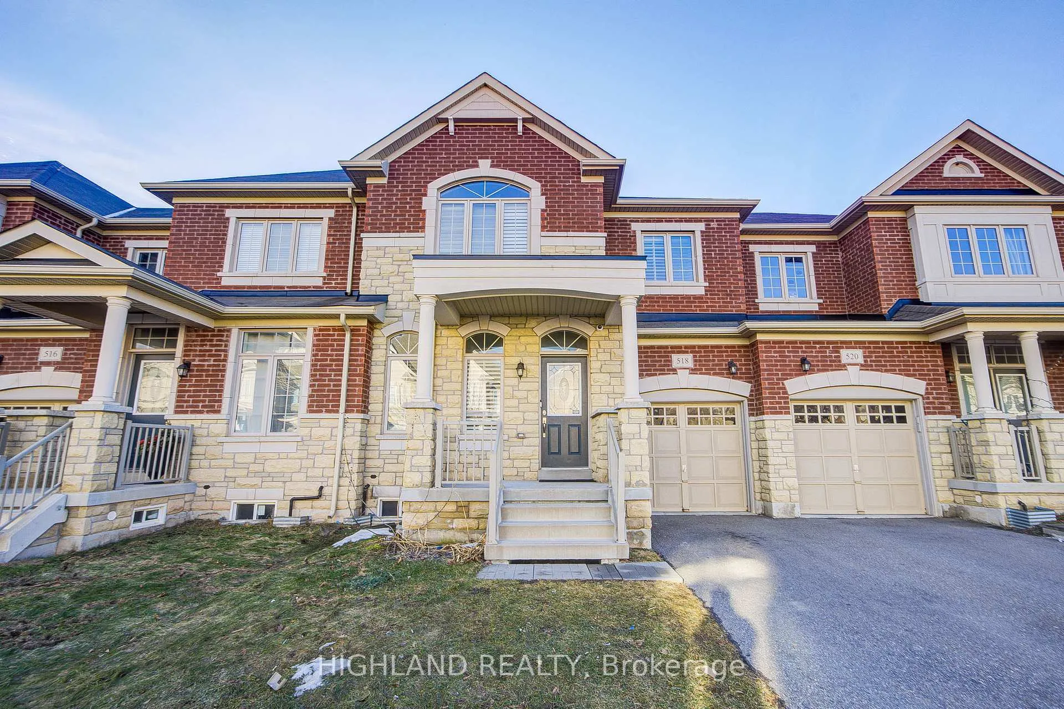
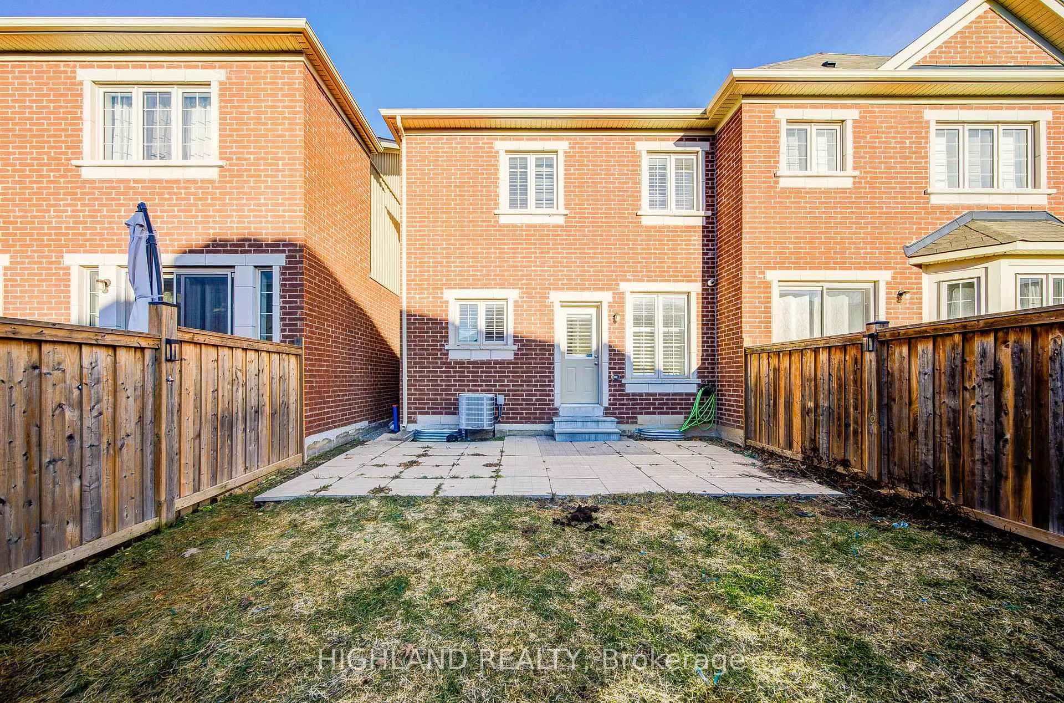
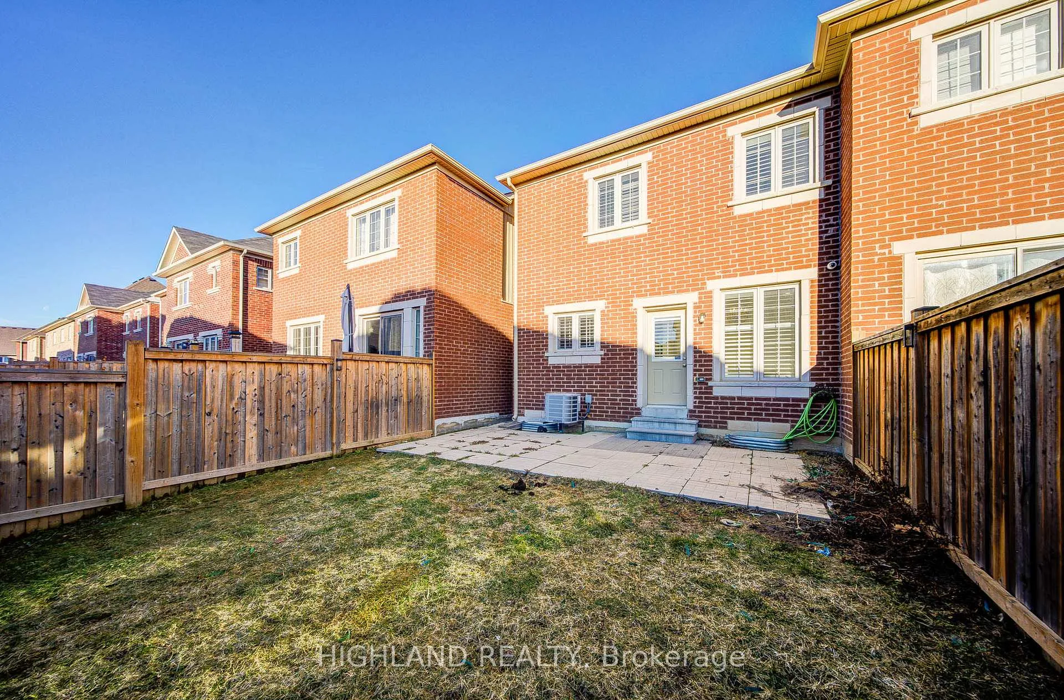
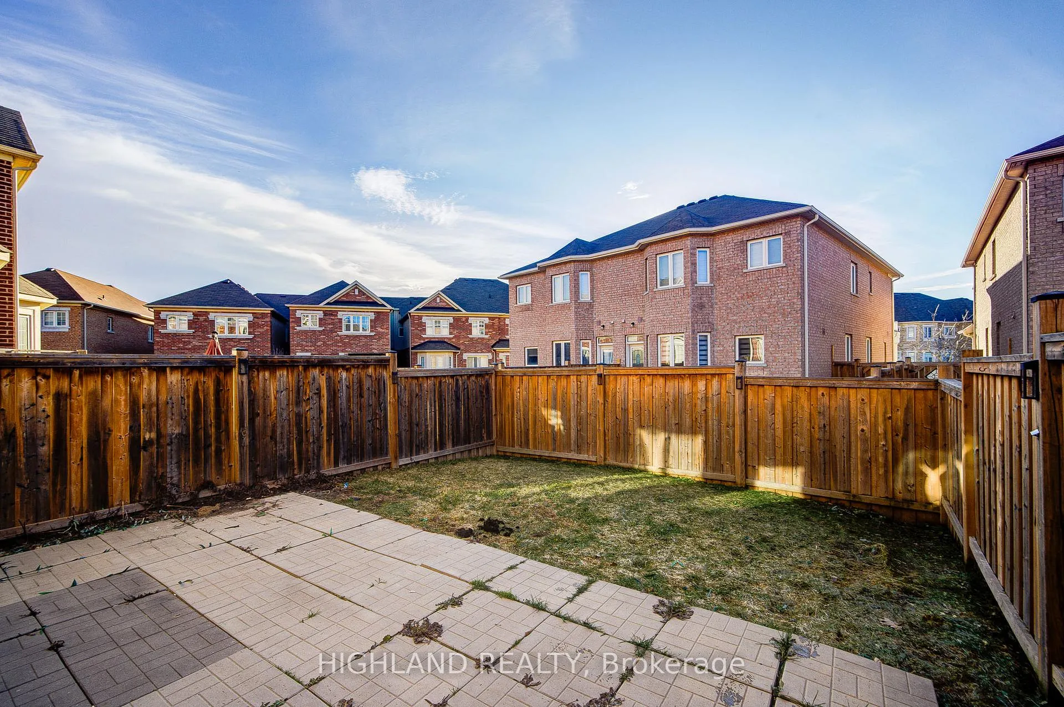
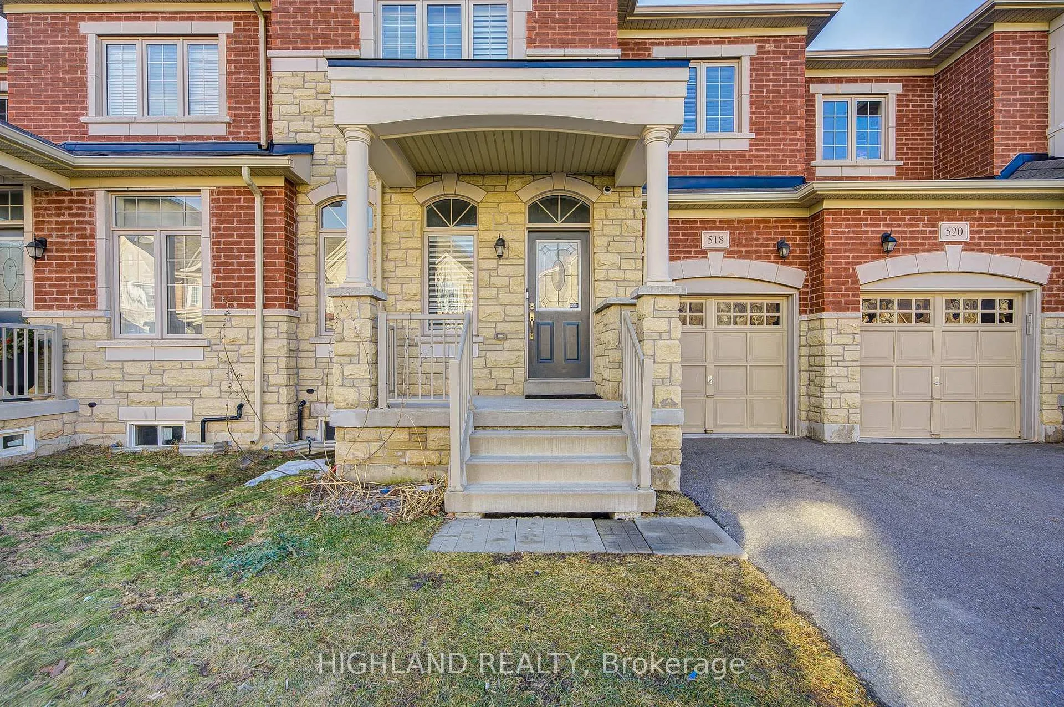
Welcome to this beautifully maintained 2-storey townhome nestled in a quiet and private enclave in highly desirable North Oakville. This home offers the perfect combination of modern comfort, thoughtful upgrades, and a family-friendly layout. The main floor features 9-foot ceilings, pot lights, and large windows that fill the home with natural light. The inviting family room showcases a cozy gas fireplace and charming bay window, creating the perfect space for relaxing evenings or family gatherings. The upgraded kitchen is equipped with stainless steel appliances and generous counter space, seamlessly connected to the bright dining area with walk-out access to a fully fenced backyard, ideal for kids, pets, and outdoor entertaining. Upstairs, the spacious primary bedroom offers a walk-in closet and a luxurious ensuite complete with double sinks, a soaker tub, and a separate walk-in shower. Two additional bedrooms are generously sized with large closets and abundant natural light, perfect for growing families, home offices, or guest rooms. Located just minutes from Sixteen Mile Sports Complex, parks, grocery stores, restaurants, and Oakville Trafalgar Memorial Hospital, this home is also close to excellent schools and convenient transportation routes. A perfect opportunity for families looking for a move-in ready home in one of Oakville's most desirable and family-oriented communities.
Read more
Other
Facts & features
TypeFreehold Townhouse
Style2-storey
Built6-15
Size1.5K~2K Sq.Ft.
Lot24.61 x 88 ft
HeatingForced air, gas
CoolingCentral air
BasementUnfinished
Parking1 drive
WaterMunicipal
FireplaceYes
Book a viewing
Wed28Oct
Thu29Oct
Fri30Oct
Sat31Oct
Sun1Nov
Pick a time
Rooms
7 rooms · 3 bathrooms
Main floor3 rooms
Living room20′ × 10′200 sq.ft.
Breakfast10′ × 10′100 sq.ft.
Kitchen10′ × 10′100 sq.ft.
Second floor3 rooms
Primary bedroom15′ × 13′2″197 sq.ft.
Bedroom 212′11″ × 10′11″141 sq.ft.
Bedroom 312′ × 10′4″124 sq.ft.
Other rooms1 room
Room—
Bathrooms3
4-pcSecond4-pcSecond2-pcMain
Around this home
Settlers Rd W & Fourth Line
Listing details
MLS® numberW12917588
Listed onMar 25, 2026
Days on market19
UpdatedApr 13, 2026
Listing brokerageHIGHLAND REALTY
Possession2026-03-25 / Immediate
Helpful tools
Mortgage calculator
Closing costs
Land transfer tax
Buyer guide
Your HOMEH agent
KimHOMEH agent · Oakville
"I would see it this week."
Ask Kim
Ask HOMEH about this home
Price, neighbourhood, monthly cost. Ask anything.
HOMEH Intelligent Agent is an AI, not a licensed representative. Check anything important with your agent.

 See all 21 photos
