

525 Dundas Street E
525 Dundas Street E
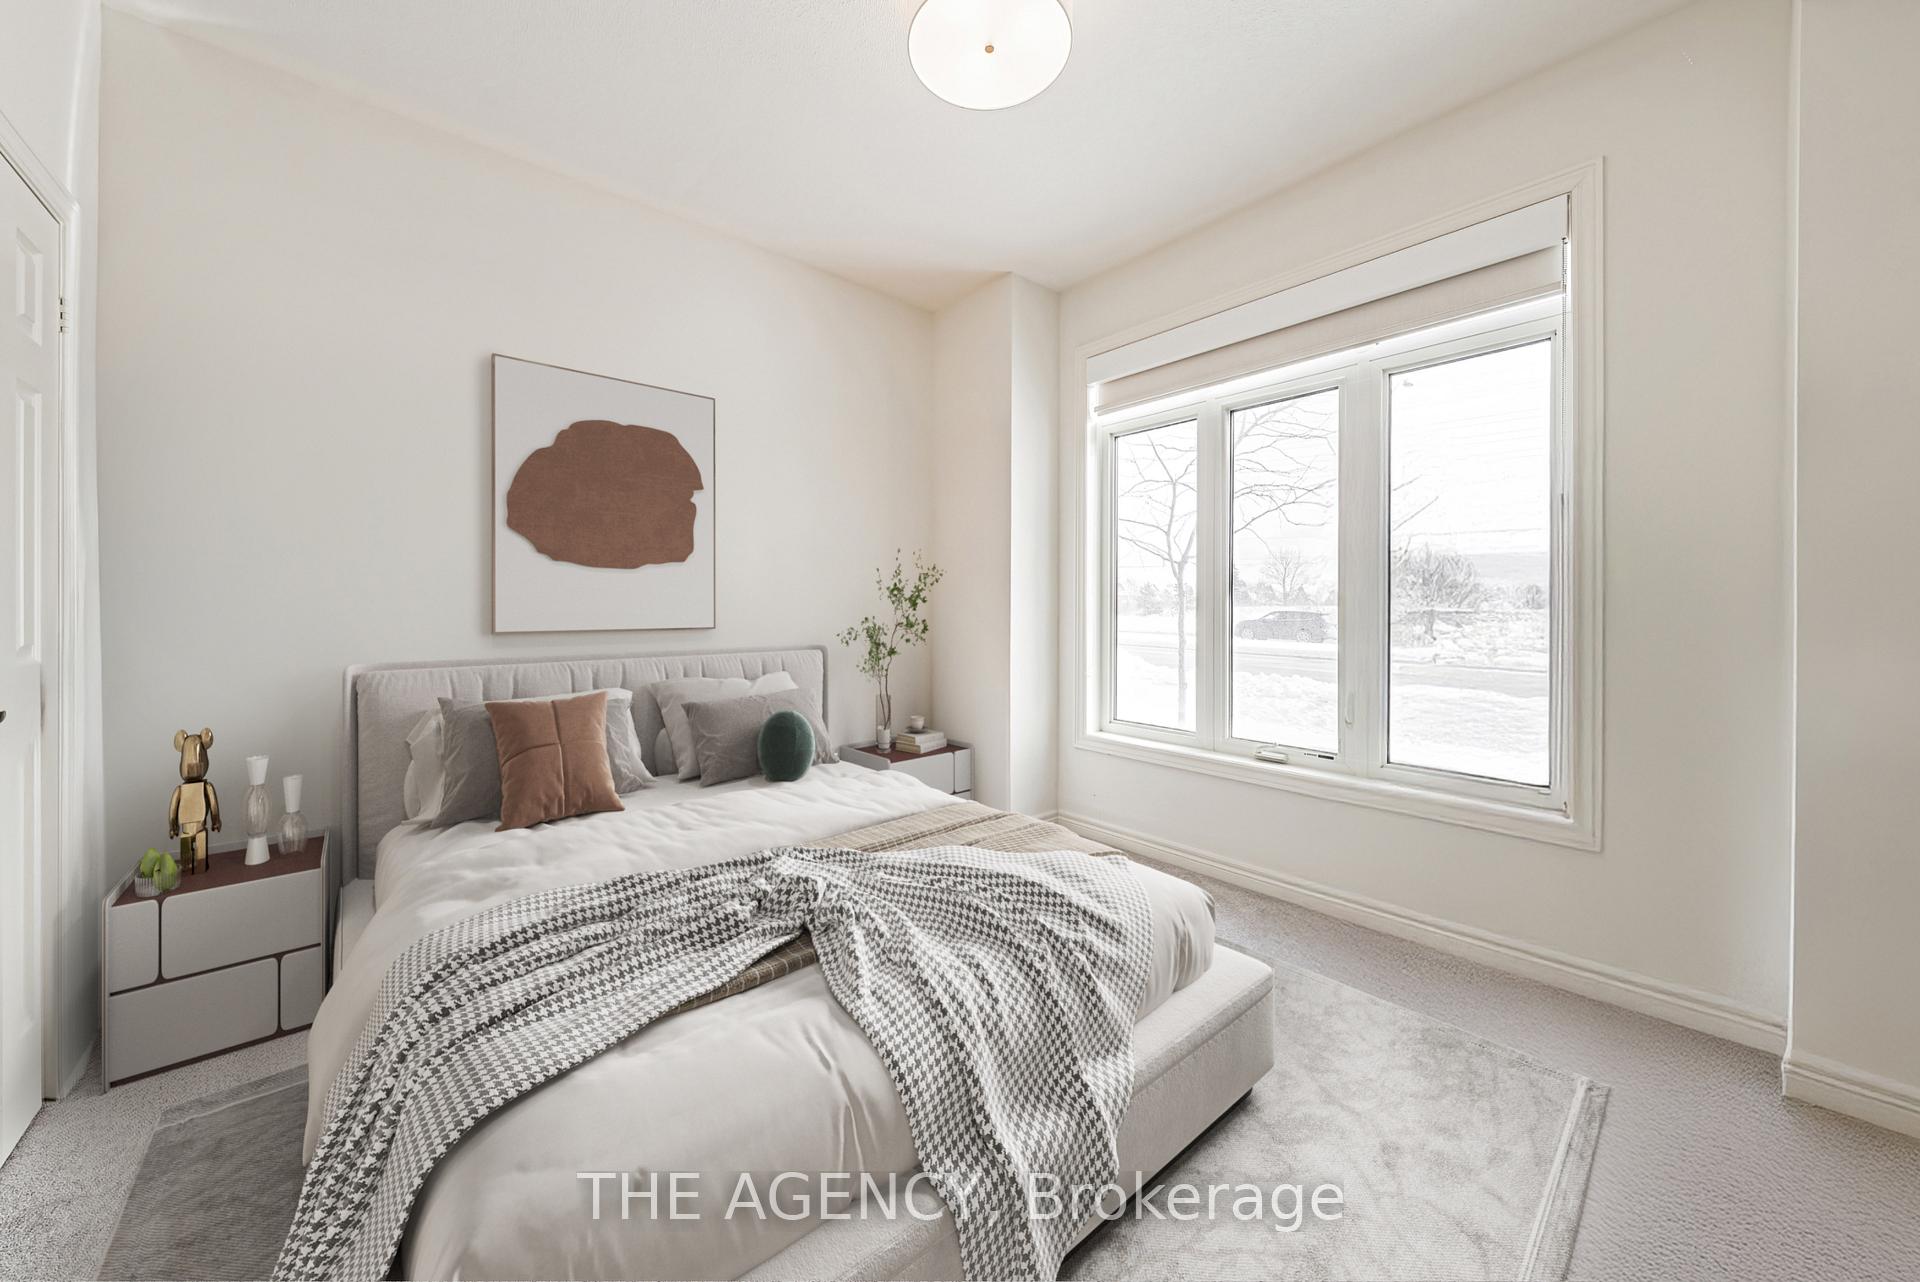 See all 48 photos
Property history
Facts and features
- BasementUnfinished
- Age of home0–5 years
- Water, sewerMunicipal
- HeatingForced air
- Fireplace
- Central air
The homeFreehold Townhouse, 3-storey, Age 0–5 years
- Type: Freehold Townhouse
- Style: 3-storey
- Age: 0–5 years
- Living space: 2,000–2,500 sq ft
- Basement: Unfinished
InsideFireplace Yes, electric, Lower level, Other
- Fireplace: Yes, electric
- Laundry: Lower level
- Features: Other
- Rooms above ground: 7
- Bedrooms: 4
- Bathrooms: 4
- Kitchens: 1
Outside and lotBrick, stone, Asphalt shingle, Concrete
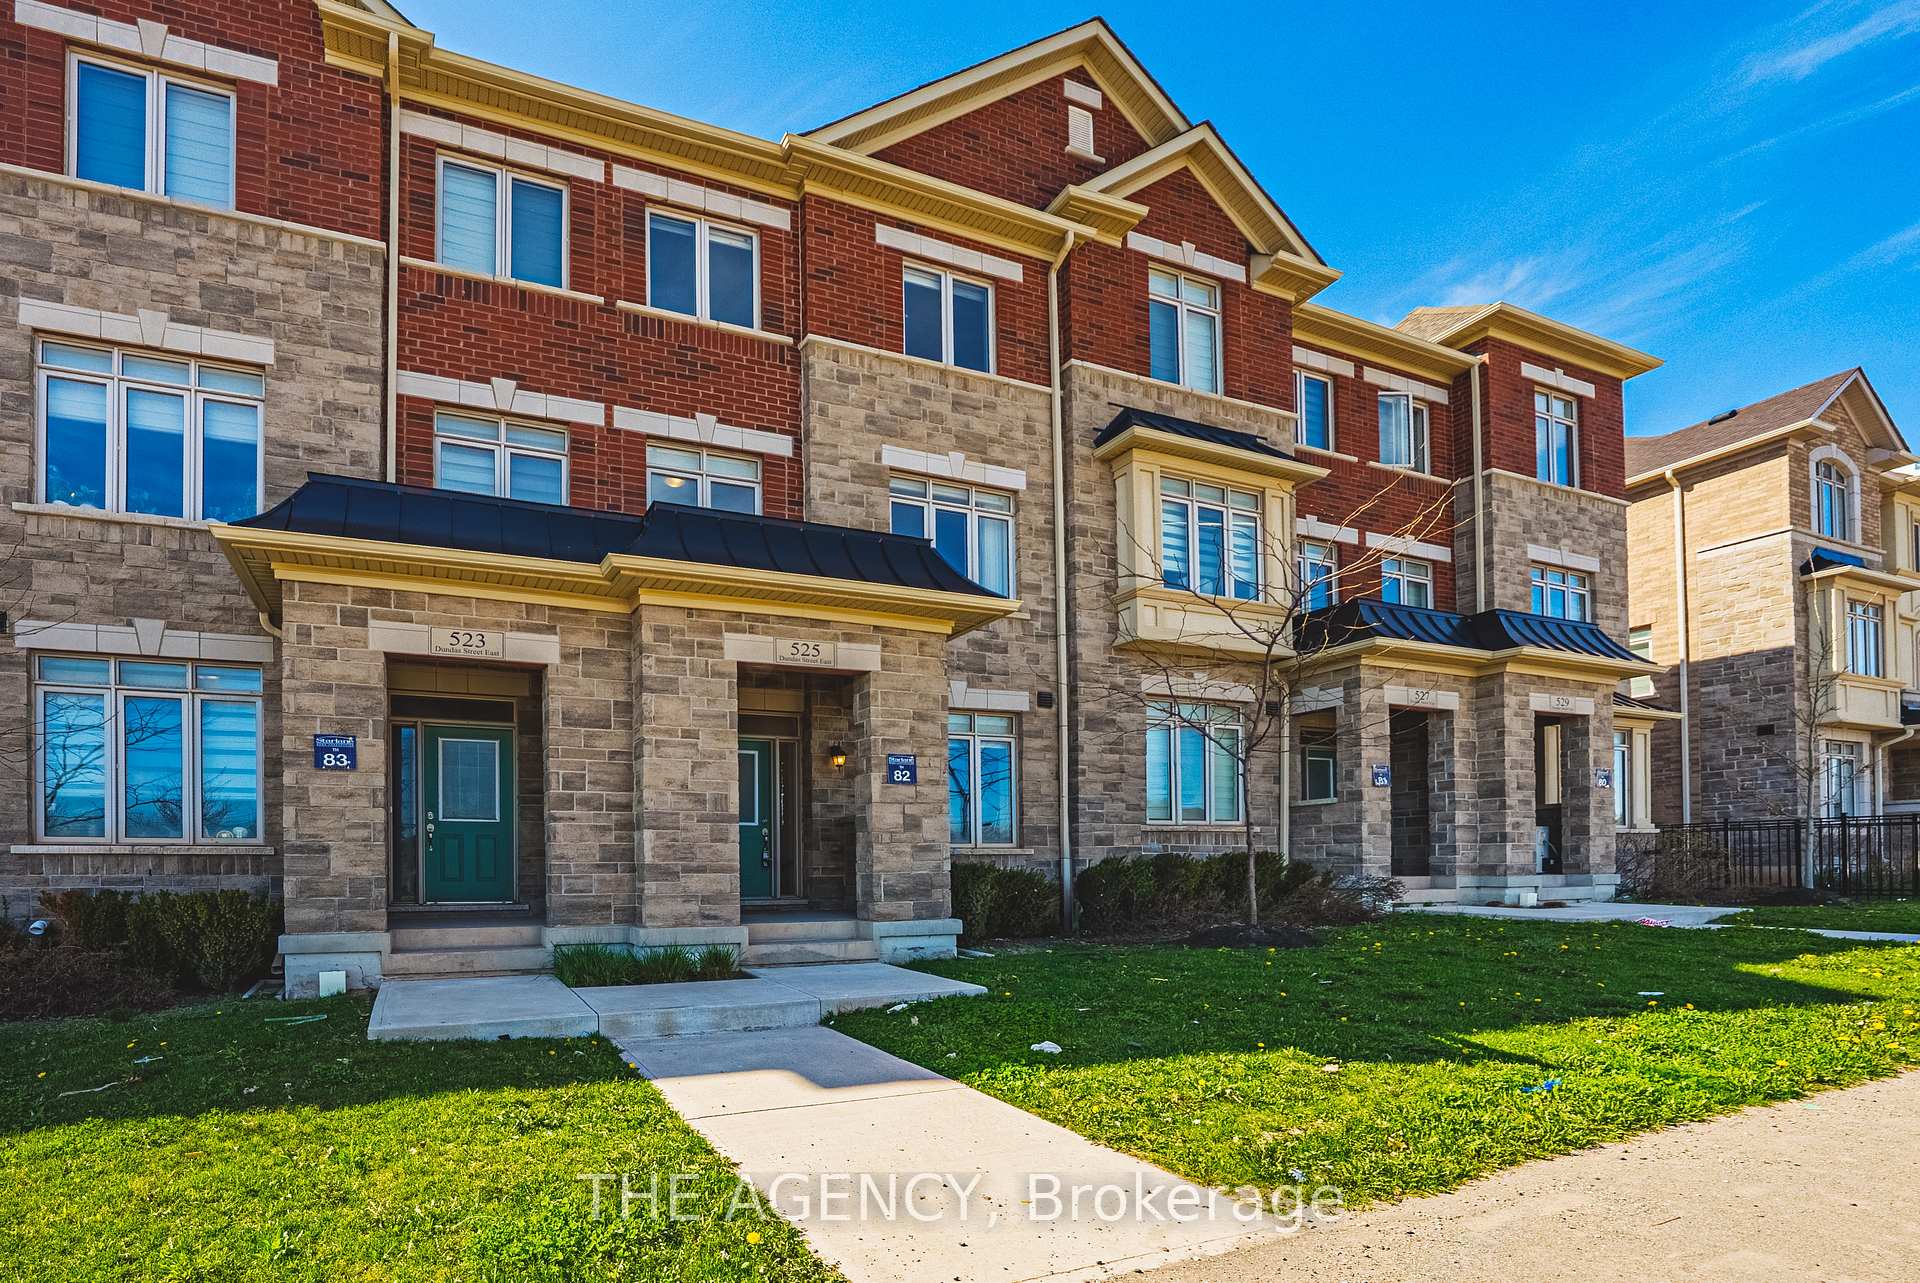
- Exterior: Brick, stone
- Roof: Asphalt shingle
- Foundation: Concrete
- Size: 19.69 × 75.36 ft
- Zoning: H1-DUC sp:34
Parking2 Garage, Attached, Private double
- Spaces: 2 Garage
- Garage: Attached
- Driveway: Private double
Heating, water and powerForced air, gas, Central air, Municipal water
- Heating: Forced air, gas
- Cooling: Central air
- Water: Municipal water
- Sewer: Municipal sewer
Costs and taxesTaxes $5,101 a year, HST included in the price, See pdf
- Taxes, 2024: $5,101 a year
- HST: HST included in the price
- Rental items: See pdf
Included in the saleInclusions:light fixtures (except the one in living room and primary bedroom), all appliances fridge, stove gas range, dishwasher, washer & dryer, humidifier, range hood, garage door opener, window coverings shades, Exclusions:curtains, light (primary bedroom, living room)
- Included: Inclusions:light fixtures (except the one in living room and primary bedroom), all appliances fridge, stove gas range, dishwasher, washer & dryer, humidifier, range hood, garage door opener, window coverings shades
- Not included: Exclusions:curtains, light (primary bedroom, living room)
Listing detailsW12120842, Sold, May 2, 2025
- MLS® number: W12120842
- Status: Sold
- Listed on: May 2, 2025
- Days on market: 10
- Updated: May 12, 2025
- Possession: 2025-06-30 / Flexible
- Occupied by: Owner
- Listing brokerage: THE AGENCY
About this home
525 Dundas Street E, Oakville (Joshua Meadows), ON L6H 3P6
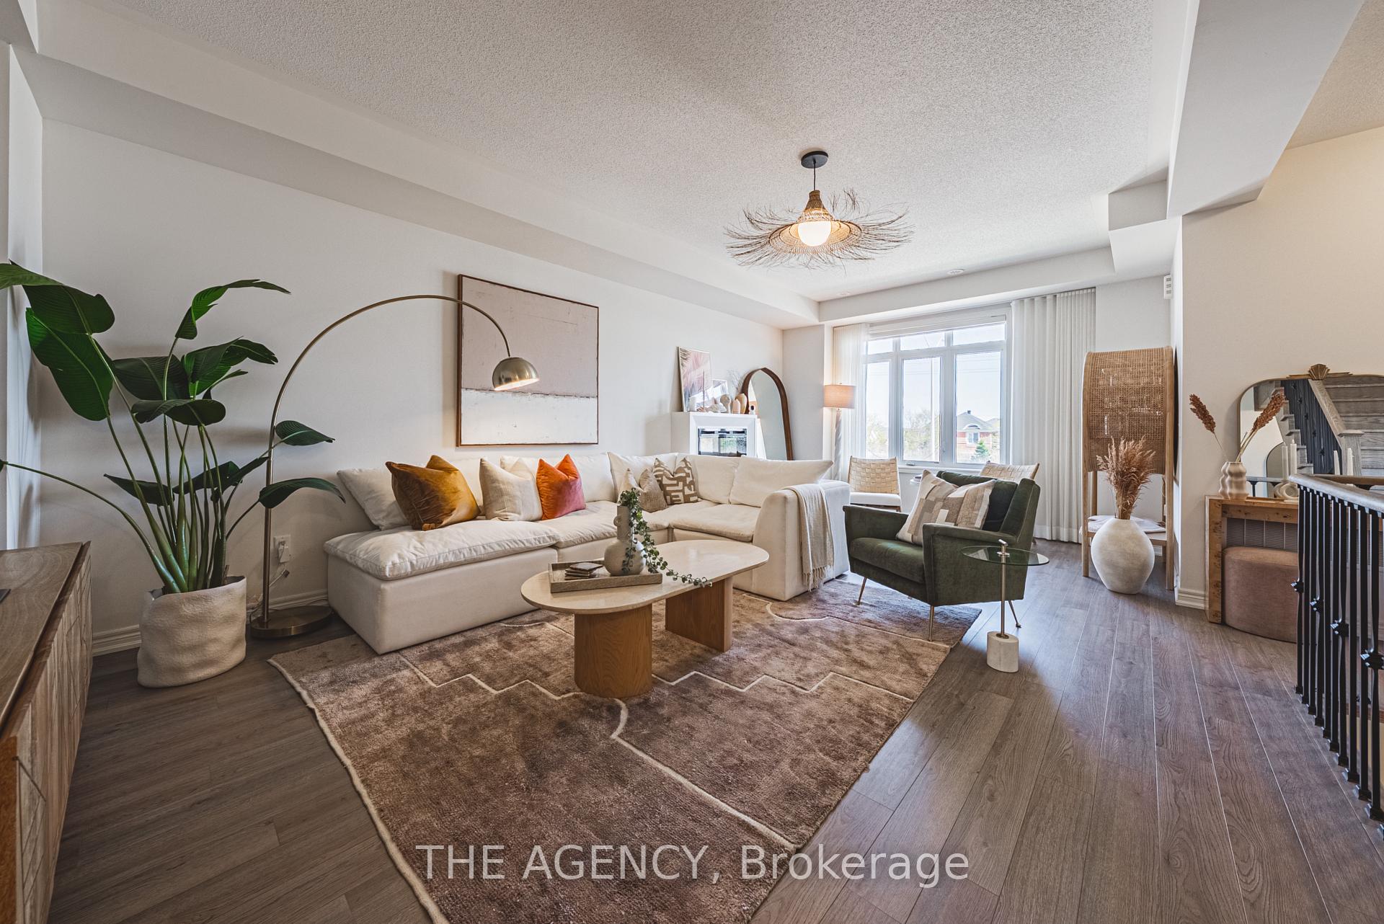
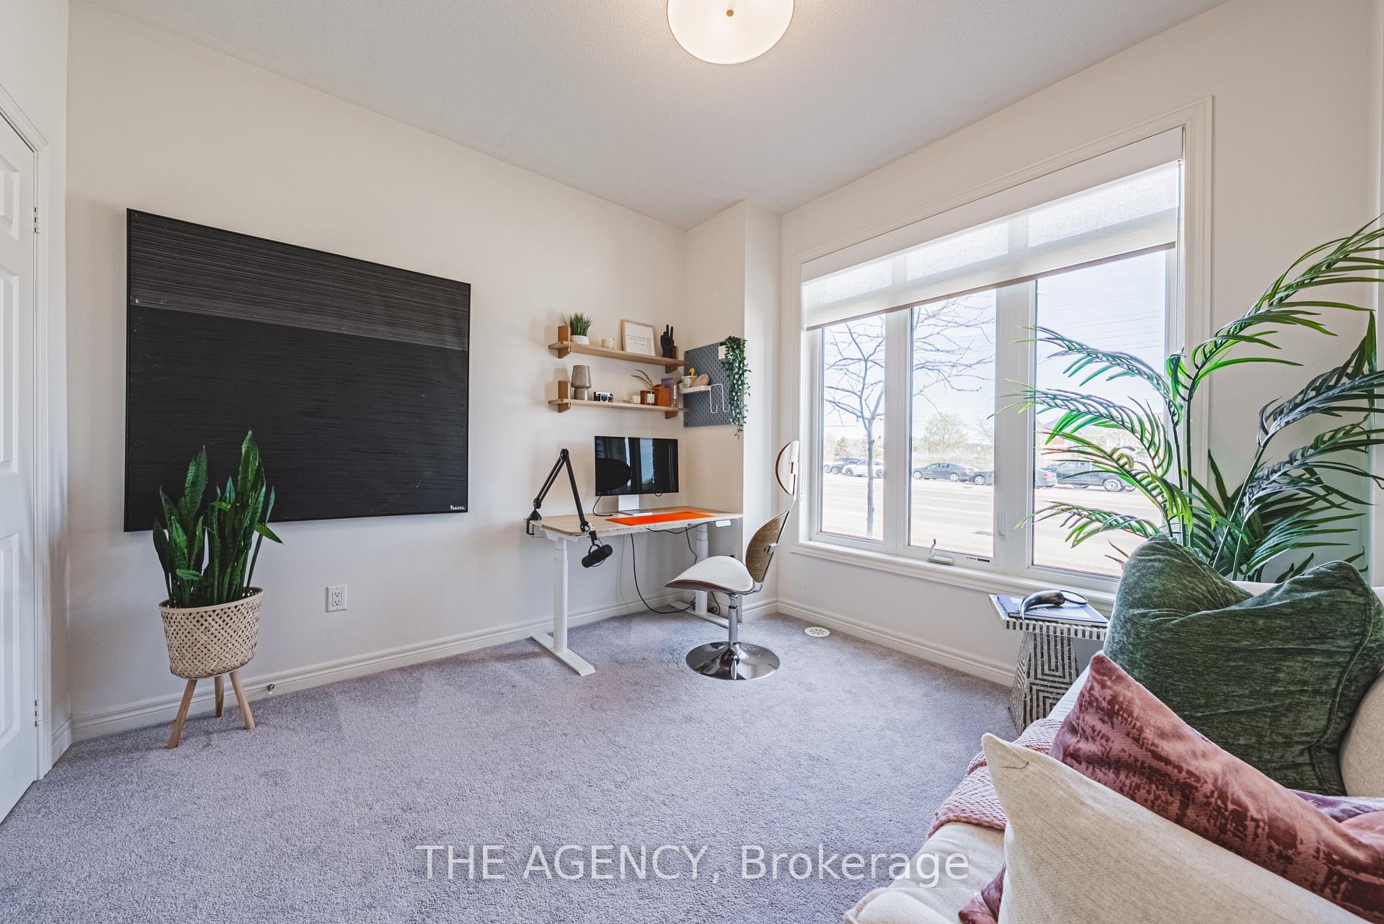
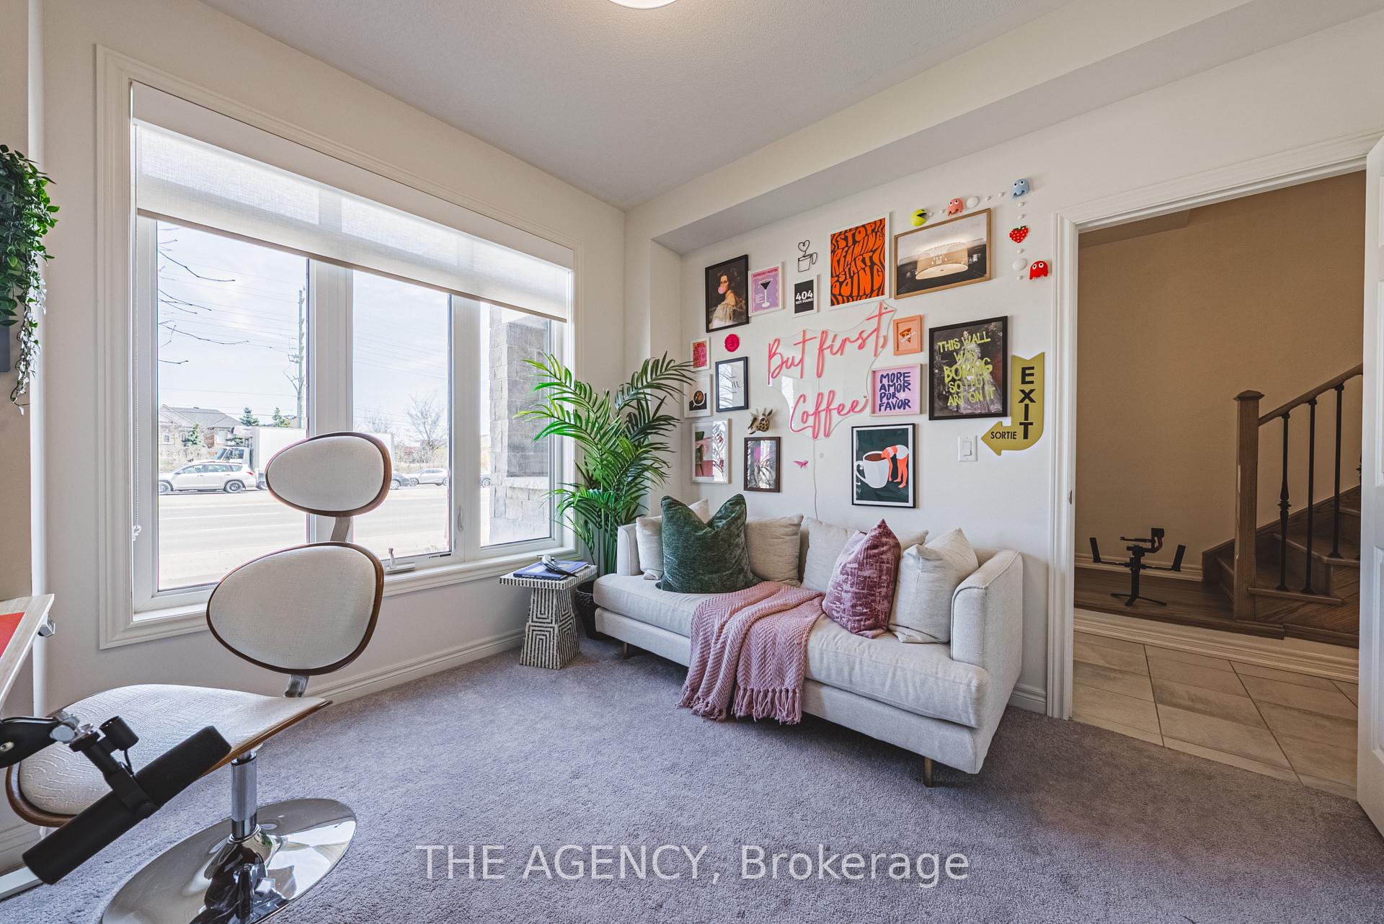
Welcome to this stunning freehold executive townhome in desirable North Oakville with over$45000 in luxury upgrades. Offering over 2000 sq. ft. of beautifully designed living space, plus a ready-to-finish basement for extra storage or recreation. This modern home features 4bedrooms, 4 bathrooms, 2 Private balconies and a double garage with parking for 4 vehicles.Designed for peace, comfort, and zen, this home is more than just a place, it's your sanctuary.From the moment you walk through the door, you'll feel a sense of calm wash over you.The bright, open-concept living and dining area is flooded with natural light from large windows, offering stunning sunrises. Picture yourself sipping your morning coffee as the golden rays fill yours pace. for added convenience, the family room, breakfast area, and primary bedroom feature automated shades The upgraded gourmet kitchen boasts premium stainless steel appliances, a gas stove, elegant two-tone cabinetry, and modern brass finishes. The high-end quartz countertops extend seamlessly into a full quartz backsplash, while the large waterfall island is the perfect spot for gathering with family and friends. The breakfast area leads to a spacious deck perfect for evening relaxation, weekend BBQs, and intimate gatherings. With a gas line installed, hosting outdoor get-togethers has never been easier. The inviting family room offers a cozy ambiance with a large window and stylish wall-mounted electric fireplace. Additional upgrades include automated shades, modern flooring, custom light fixtures and premium hardware finishes. Located in a prime North Oakville community, this home is just minutes from major highways (403 & 407), scenic trails, top-rated schools, grocery stores, shops, and restaurants.This is your chance to own a beautifully designed modern home that offers not only style and function but also a true sense of serenity because you deserve a home that feels as good as it looks.
Ask about this home
A HOMEH agent will answer your questions about this home.
Around this home
Daily convenience, out of 100, from the distances below
Schools nearby
School rating, out of 10.
Helpful calculators
Your HOMEH agent

"I would see it this week."