

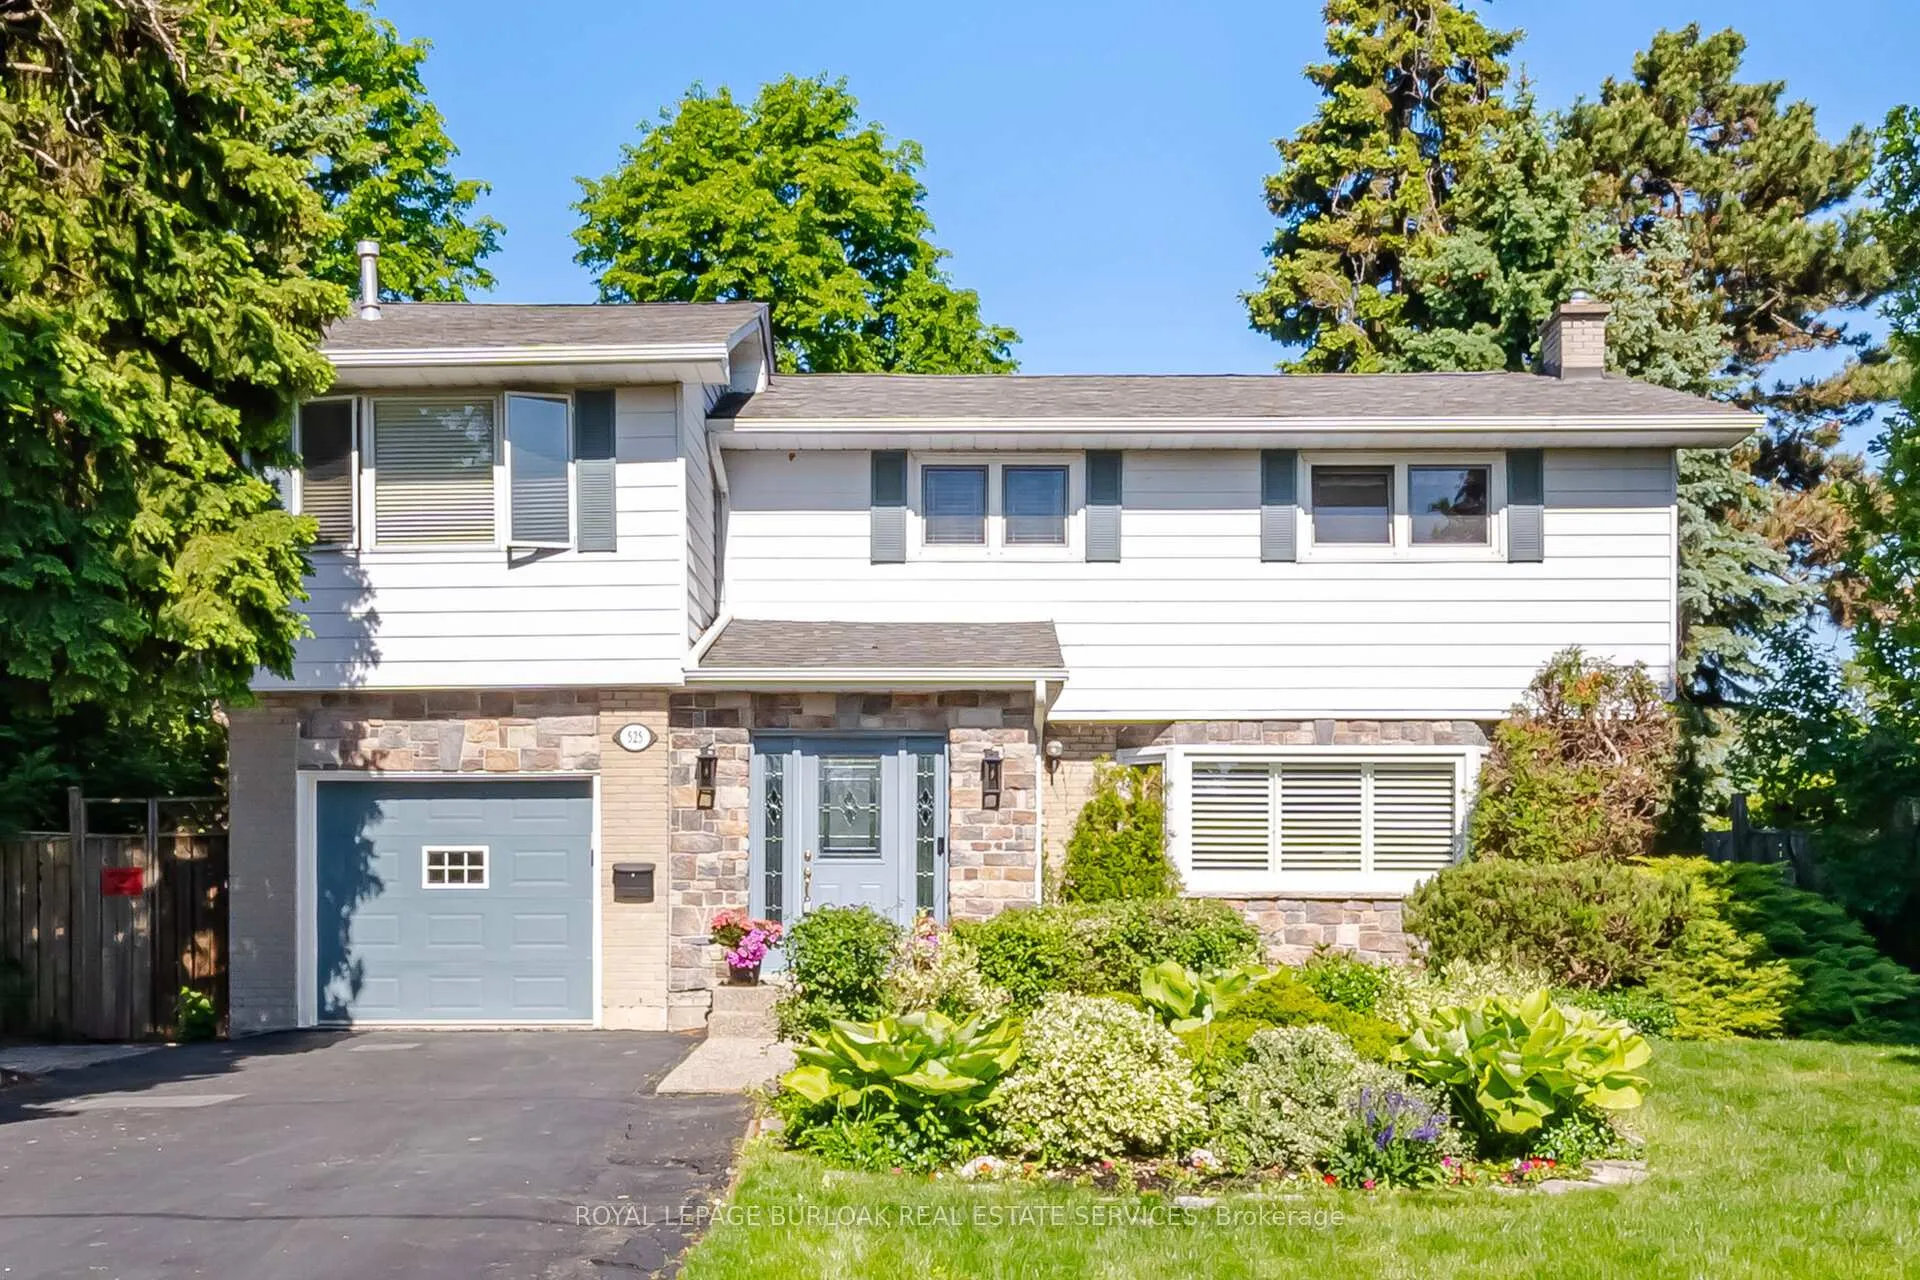
525 Grand Boulevard
525 Grand Boulevard
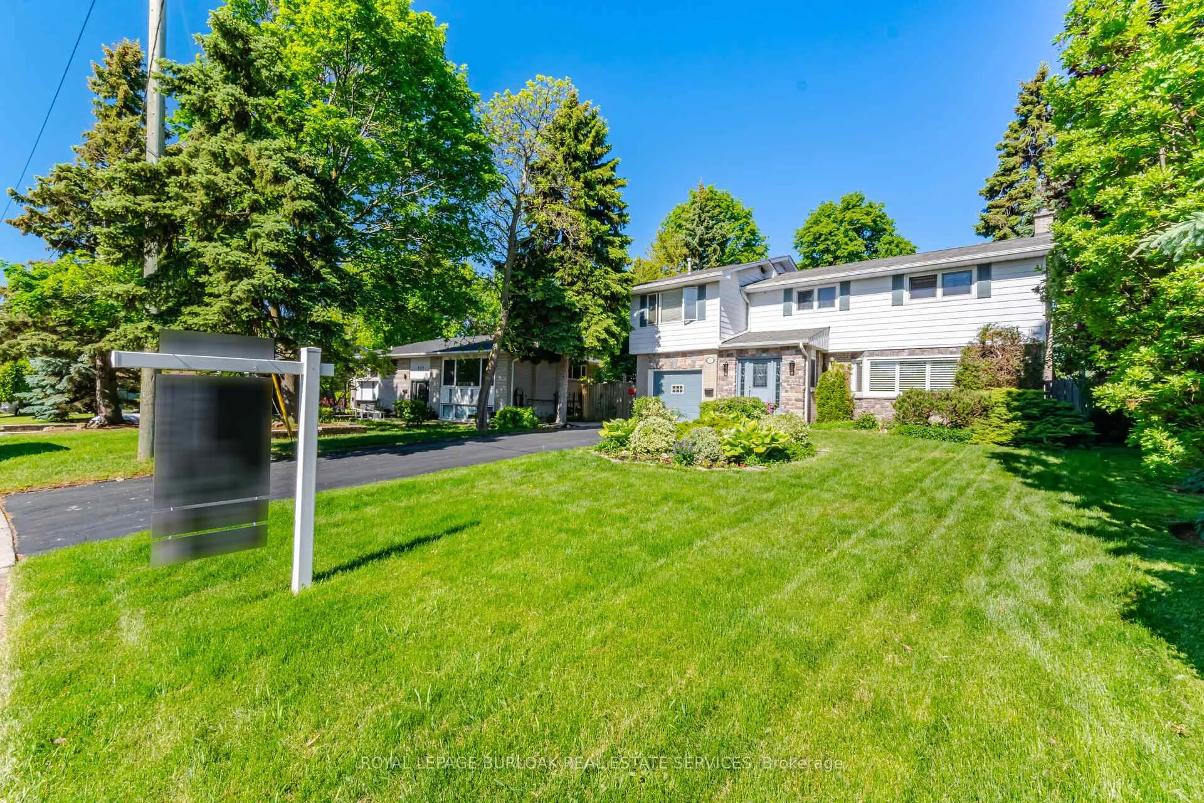
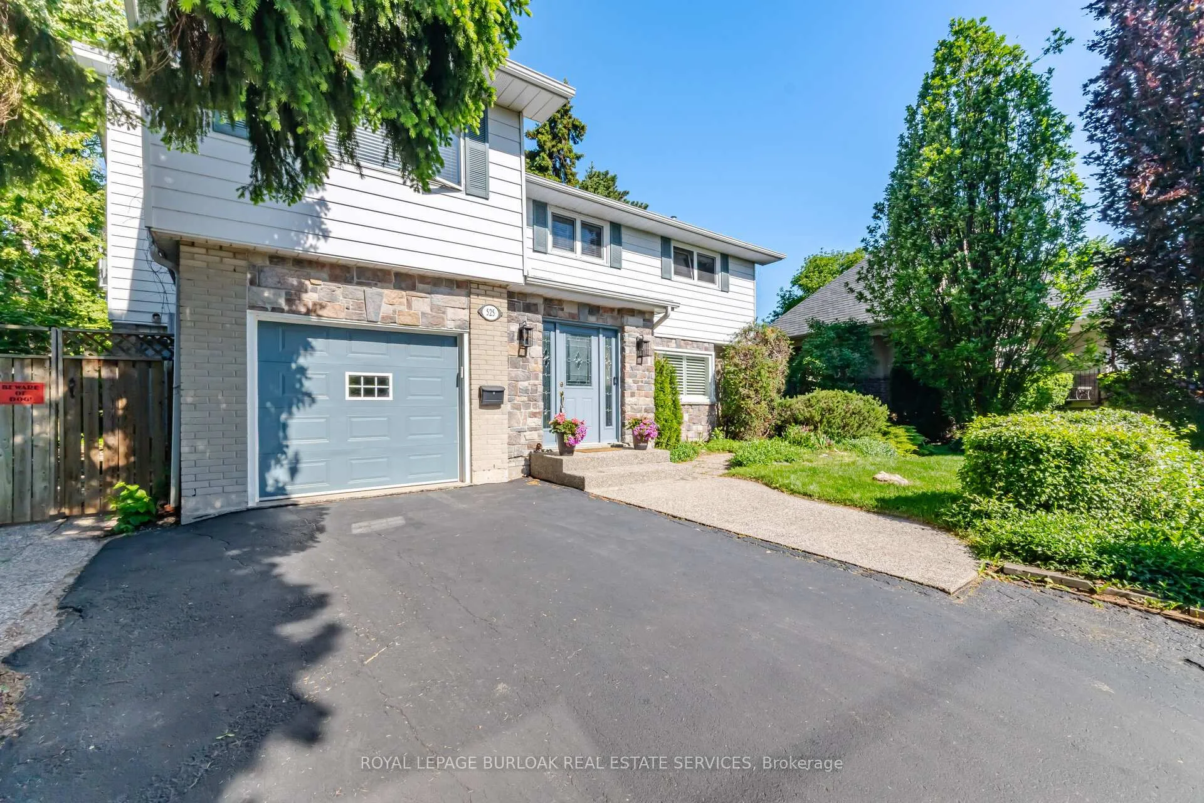
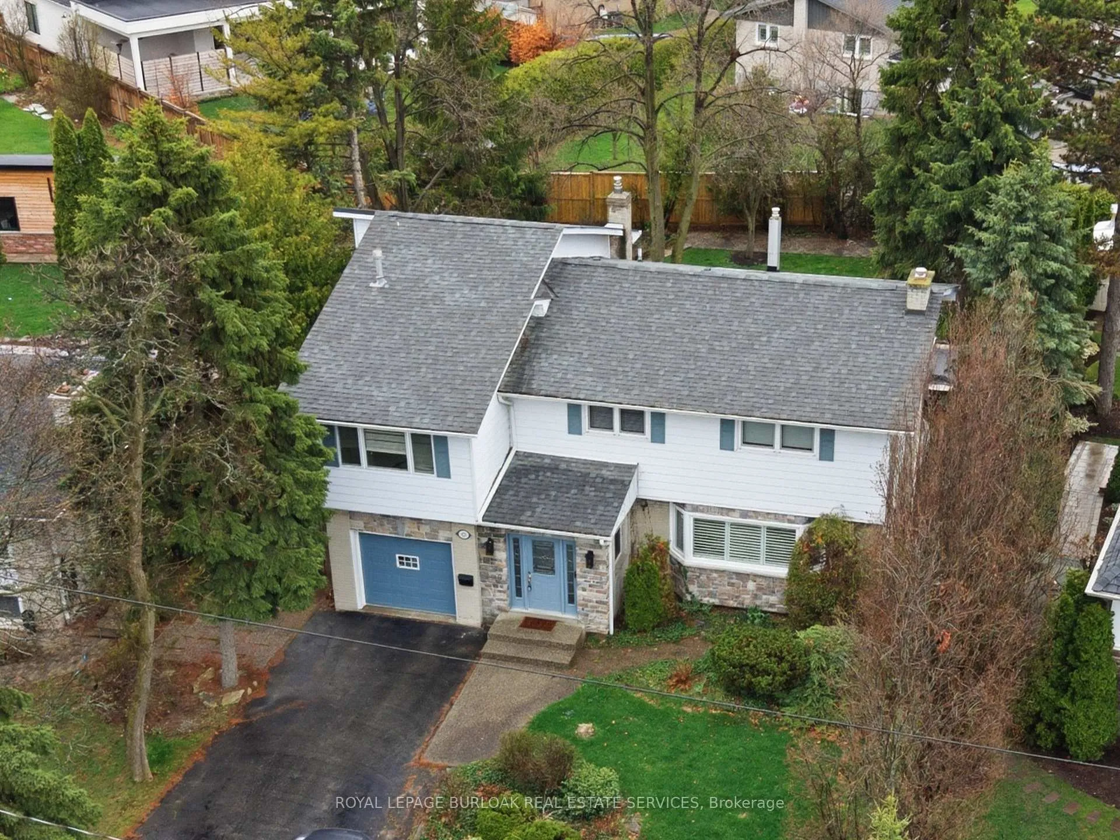
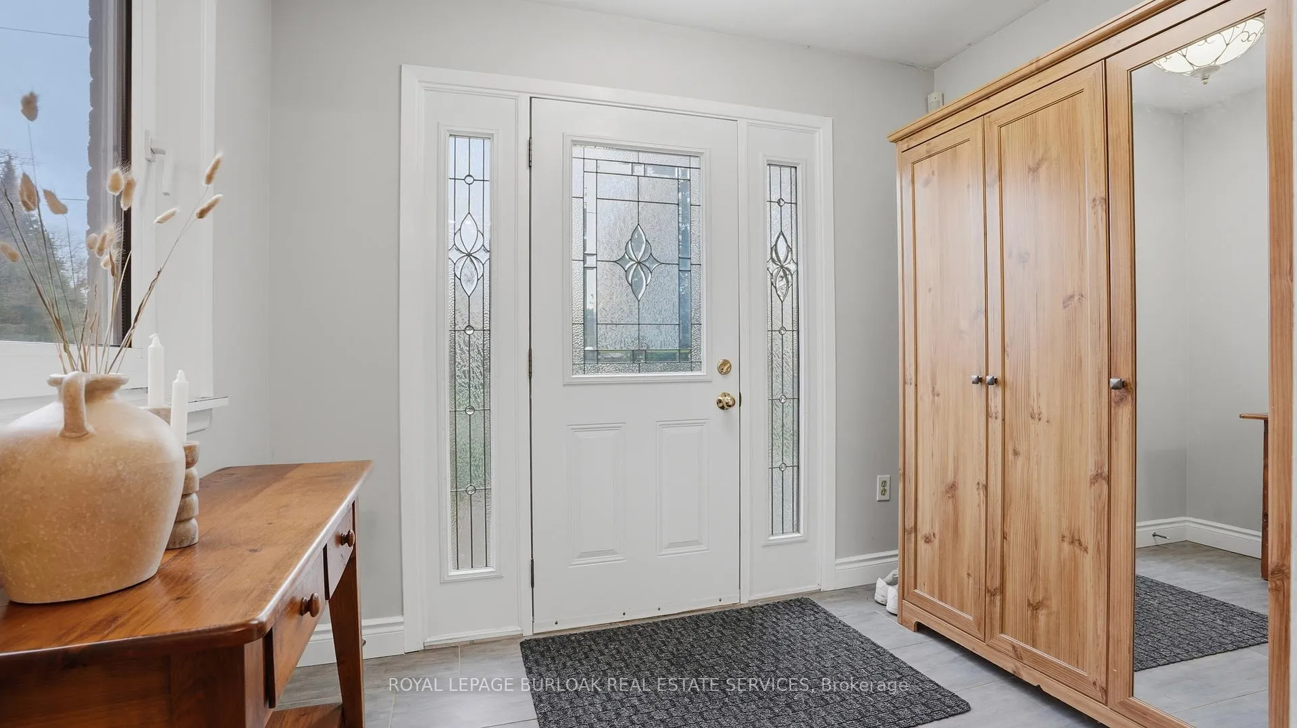 See all 43 photos
Property history
Facts and features
- BasementFinished
- Age of home51–99 years
- Water, sewerMunicipal
- Lot shapeIrregular
- Hardwood floors
- Fireplace
- Central air
The homeDetached, 2-storey, Age 51–99 years
- Type: Detached
- Style: 2-storey
- Age: 51–99 years
- Living space: 2,500–3,000 sq ft
- Basement: Finished, full
InsideFireplace Yes, electric, family room, rec room, natural gas, Hardwood, Lower level
- Fireplace: Yes, electric, family room, rec room, natural gas
- Flooring: Hardwood
- Laundry: Lower level
- Rooms above ground: 11
- Rooms in the basement: 2
- Bedrooms: 4
- Bathrooms: 3
- Kitchens: 1
- Family room: Yes
Outside and lotAluminum siding, stone, Asphalt shingle, Unknown
- Exterior: Aluminum siding, stone
- Roof: Asphalt shingle
- Foundation: Unknown
- Features: Deck, hot tub
- Size: 61.09 × 135.45 ft
- Shape: Irregular
Parking1 Garage, Attached, Private double
- Spaces: 1 Garage
- Garage: Attached
- Driveway: Private double
Heating, water and powerForced air, gas, Central air, Municipal water
- Heating: Forced air, gas
- Cooling: Central air
- Water: Municipal water
- Sewer: Municipal sewer
Costs and taxesTaxes $6,101 a year, HST included in the price, Hot water heater
- Taxes, 2026: $6,101 a year
- HST: HST included in the price
- Rental items: Hot water heater
Included in the saleFridge, cooktop, oven, build in microwave, hood fan, dishwasher, washer & dryer. all electrical light fixtures, all window coverings., Not included None
- Included: Fridge, cooktop, oven, build in microwave, hood fan, dishwasher, washer & dryer. all electrical light fixtures, all window coverings.
- Not included: None
NearbyPark, ravine, school
- Close to: Park, ravine, school
Listing detailsW13251510, Sold, Jun 5, 2026
- MLS® number: W13251510
- Status: Sold
- Listed on: Jun 5, 2026
- Days on market: 70
- Updated: Aug 14, 2026
- Possession: Flexible
- Occupied by: Owner
- Listing brokerage: ROYAL LEPAGE BURLOAK REAL ESTATE SERVICES
About this home
525 Grand Boulevard, Oakville (Falgarwood), ON L6H 1P4
Tucked into the highly sought-after Falgarwood neighbourhood, this beautifully updated 4+ bedroom, 3-bathroom home offers the perfect blend of space, style, and flexibility for growing families. Thoughtfully extended on the main floor, the home features a bright, open-concept layout filled with natural light and designed for both everyday living and effortless entertaining. The updated kitchen is the heart of the home, showcasing modern finishes and seamlessly flowing into the spacious living and dining areas, with a sunroom just off the kitchen, an ideal spot to relax, unwind, or enjoy your morning coffee. Upstairs, you'll find four generously sized bedrooms, including a comfortable primary retreat, along with the added potential to easily convert an existing space into a fifth bedroom, ideal for larger families, a home office, or guest suite. The well-appointed bathrooms offer both function and style, complementing the home's move-in ready appeal. Perfectly positioned near top-rated schools, scenic parks and trails, shopping, and major highways, this home delivers an unbeatable combination of location, lifestyle, and long-term versatility. A rare opportunity in one of Falgarwood's most desirable pockets.
Ask about this home
A HOMEH agent will answer your questions about this home.
Around this home
Daily convenience, out of 100, from the distances below
Schools nearby
School rating, out of 10.
Helpful calculators
Your HOMEH agent

"I would see it this week."