
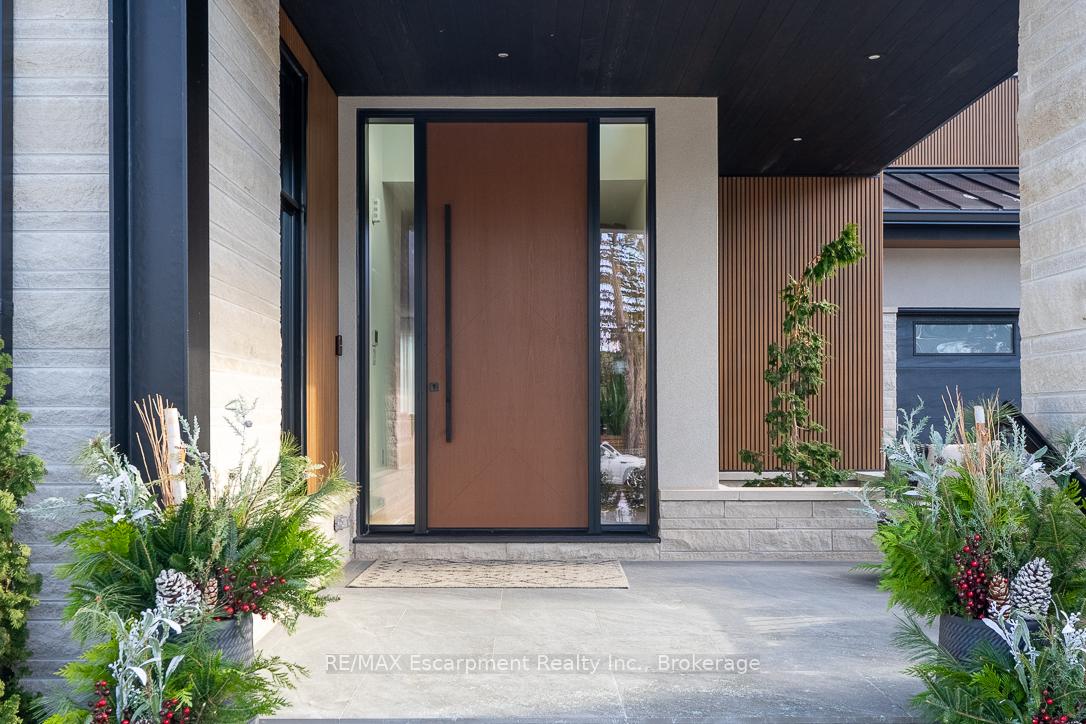
 See all 49 photos

Book a viewing
Ask HOMEH
About this home
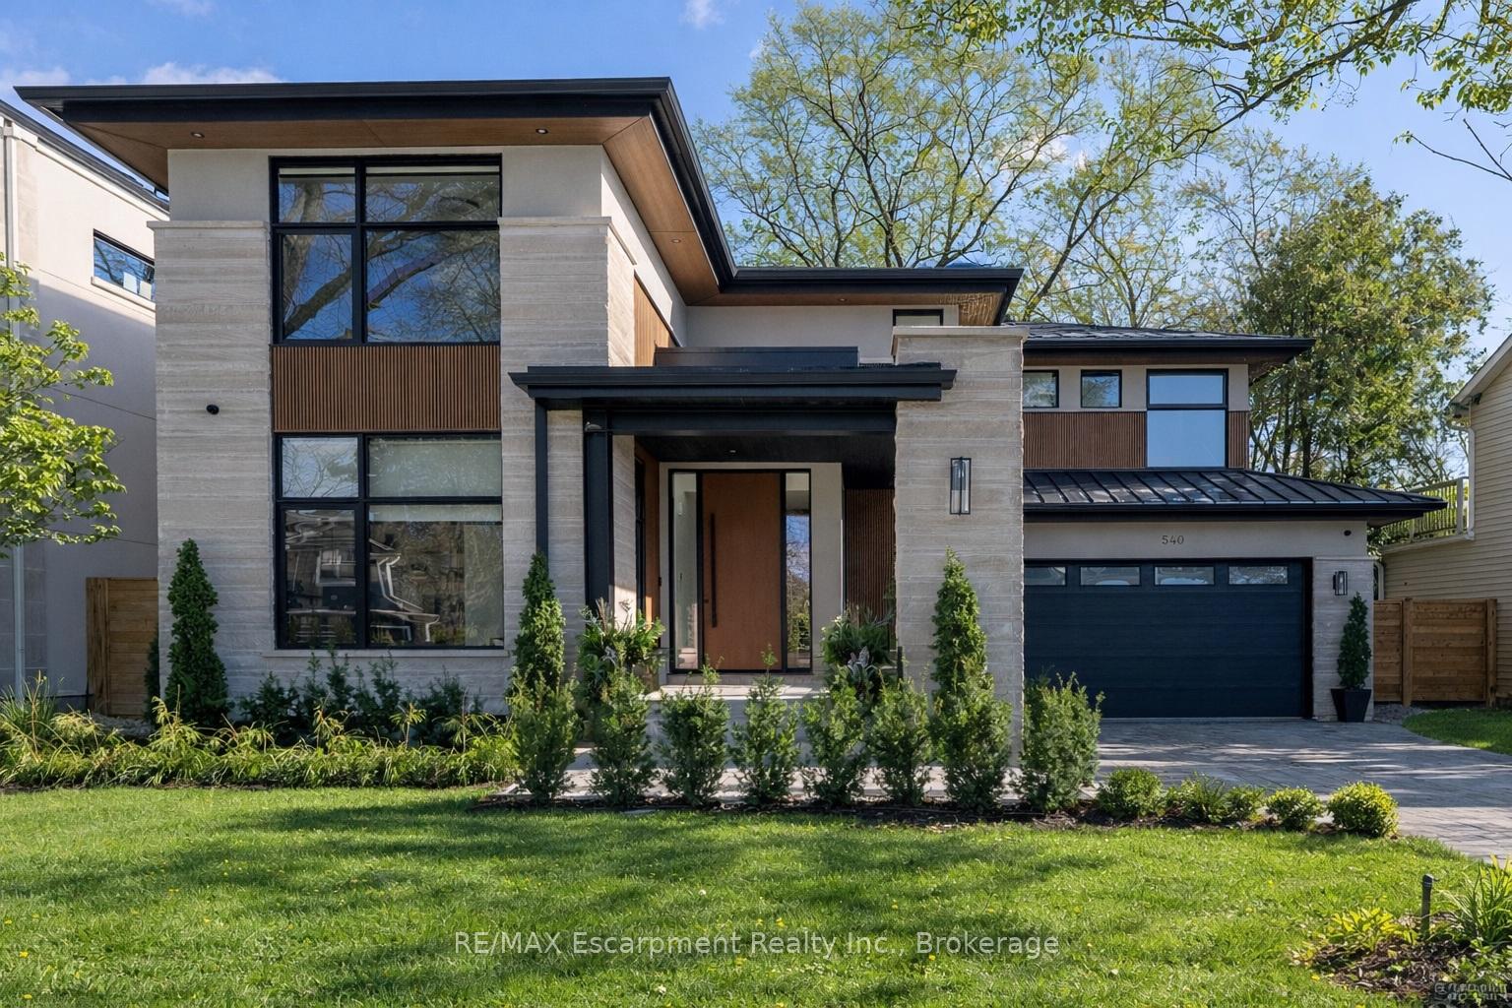
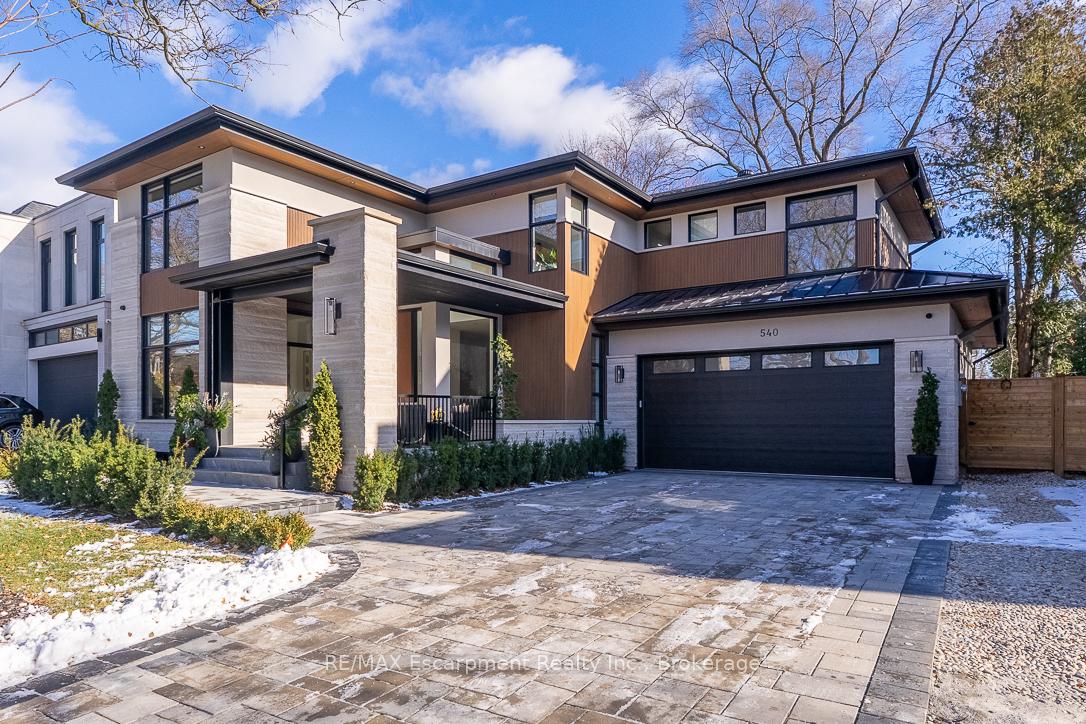
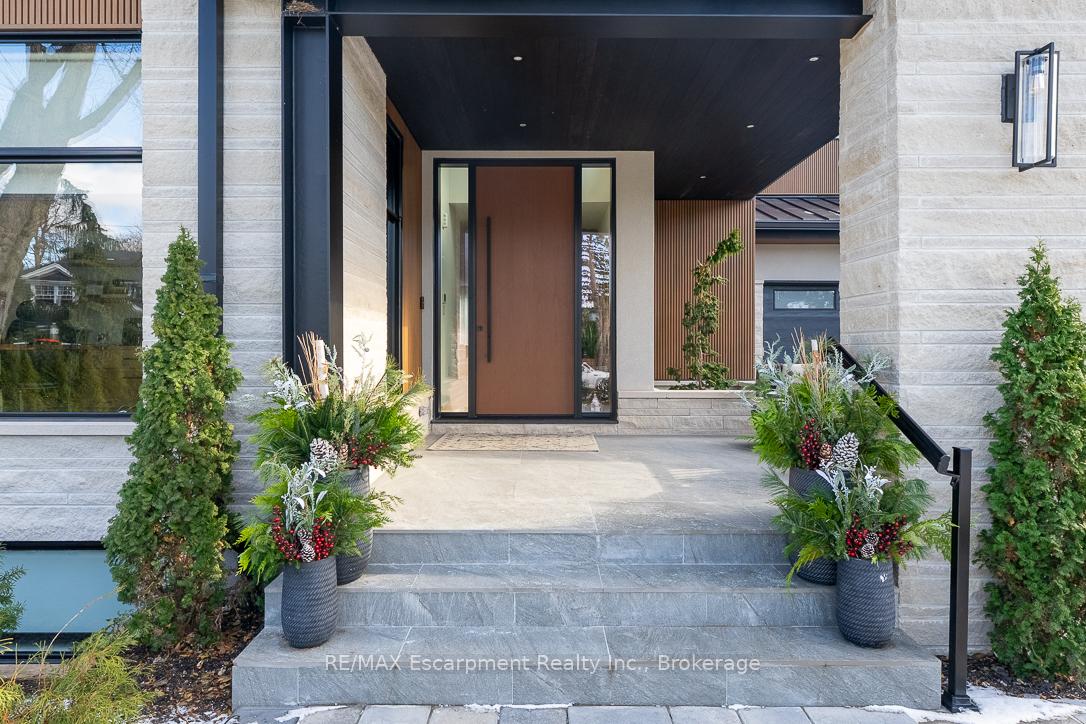
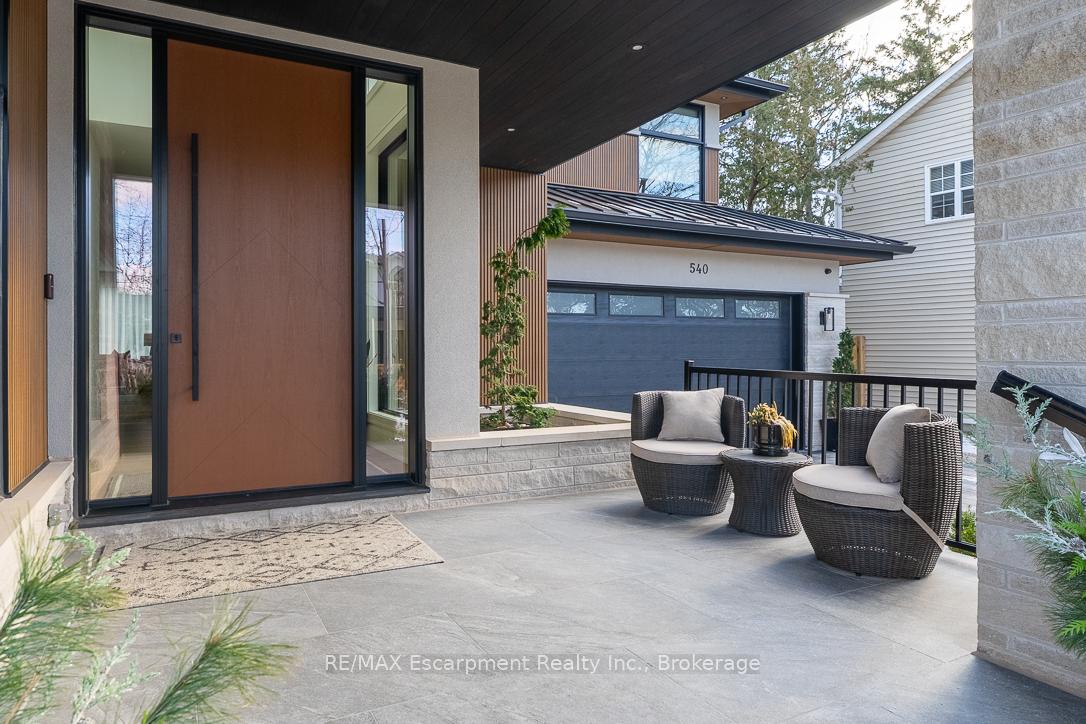
Step into this newly constructed custom residence which showcases bespoke built-in cabinetry fine craftsmanship. Stately nine-foot ceilings on the first and second floors from the wood flooring to the large scale windows you will sense refinement. Cozy in floor heating throughout the basement and all stone floors on the main and second floor includes a decadent heated garage floor, meaning no need to bundle up to access the garage making it a functional space of the home. The property is consistent with creature comforts featuring dedicated upper and lower hvac systems, circulating instant hot water throughout, and three gas fireplaces. Included is a comprehensive security system with cameras. The exterior facade combines elegant stone elements with stunning composite wood features, oversized front landing, 4 season inviting back deck with it's own gas fireplace. Landscaping includes lighting with the addition of integrated driveway lighting to guide your way home. Luxury Certified.
Facts & features
Book a viewing
Rooms
15 rooms · 5 bathrooms
- Dining room17′8″ × 14′4″253 sq.ft.
- Living room19′3″ × 15′289 sq.ft.
- Office13′6″ × 12′162 sq.ft.
- Kitchen18′3″ × 9′4″170 sq.ft.
- Foyer13′4″ × 7′4″98 sq.ft.
- Mud room11′6″ × 5′2″59 sq.ft.
- Laundry13′4″ × 8′11″119 sq.ft.
- Bedroom14′5″ × 11′2″161 sq.ft.
- Primary bedroom19′3″ × 14′6″279 sq.ft.
- Bedroom14′2″ × 13′6″191 sq.ft.
- Bedroom13′8″ × 13′178 sq.ft.
- Bedroom 214′8″ × 12′4″181 sq.ft.
- Recreation28′10″ × 18′1″521 sq.ft.
- Cold room/cantina12′8″ × 10′2″129 sq.ft.
- Utility room11′5″ × 7′4″84 sq.ft.
Around this home
Listing details
Helpful tools
Your HOMEH agent
"Priced 14% over our estimate. I would see it this week."
Ask HOMEH about this home
Price, neighbourhood, monthly cost. Ask anything.
HOMEH Intelligent Agent is an AI, not a licensed representative. Check anything important with your agent.