
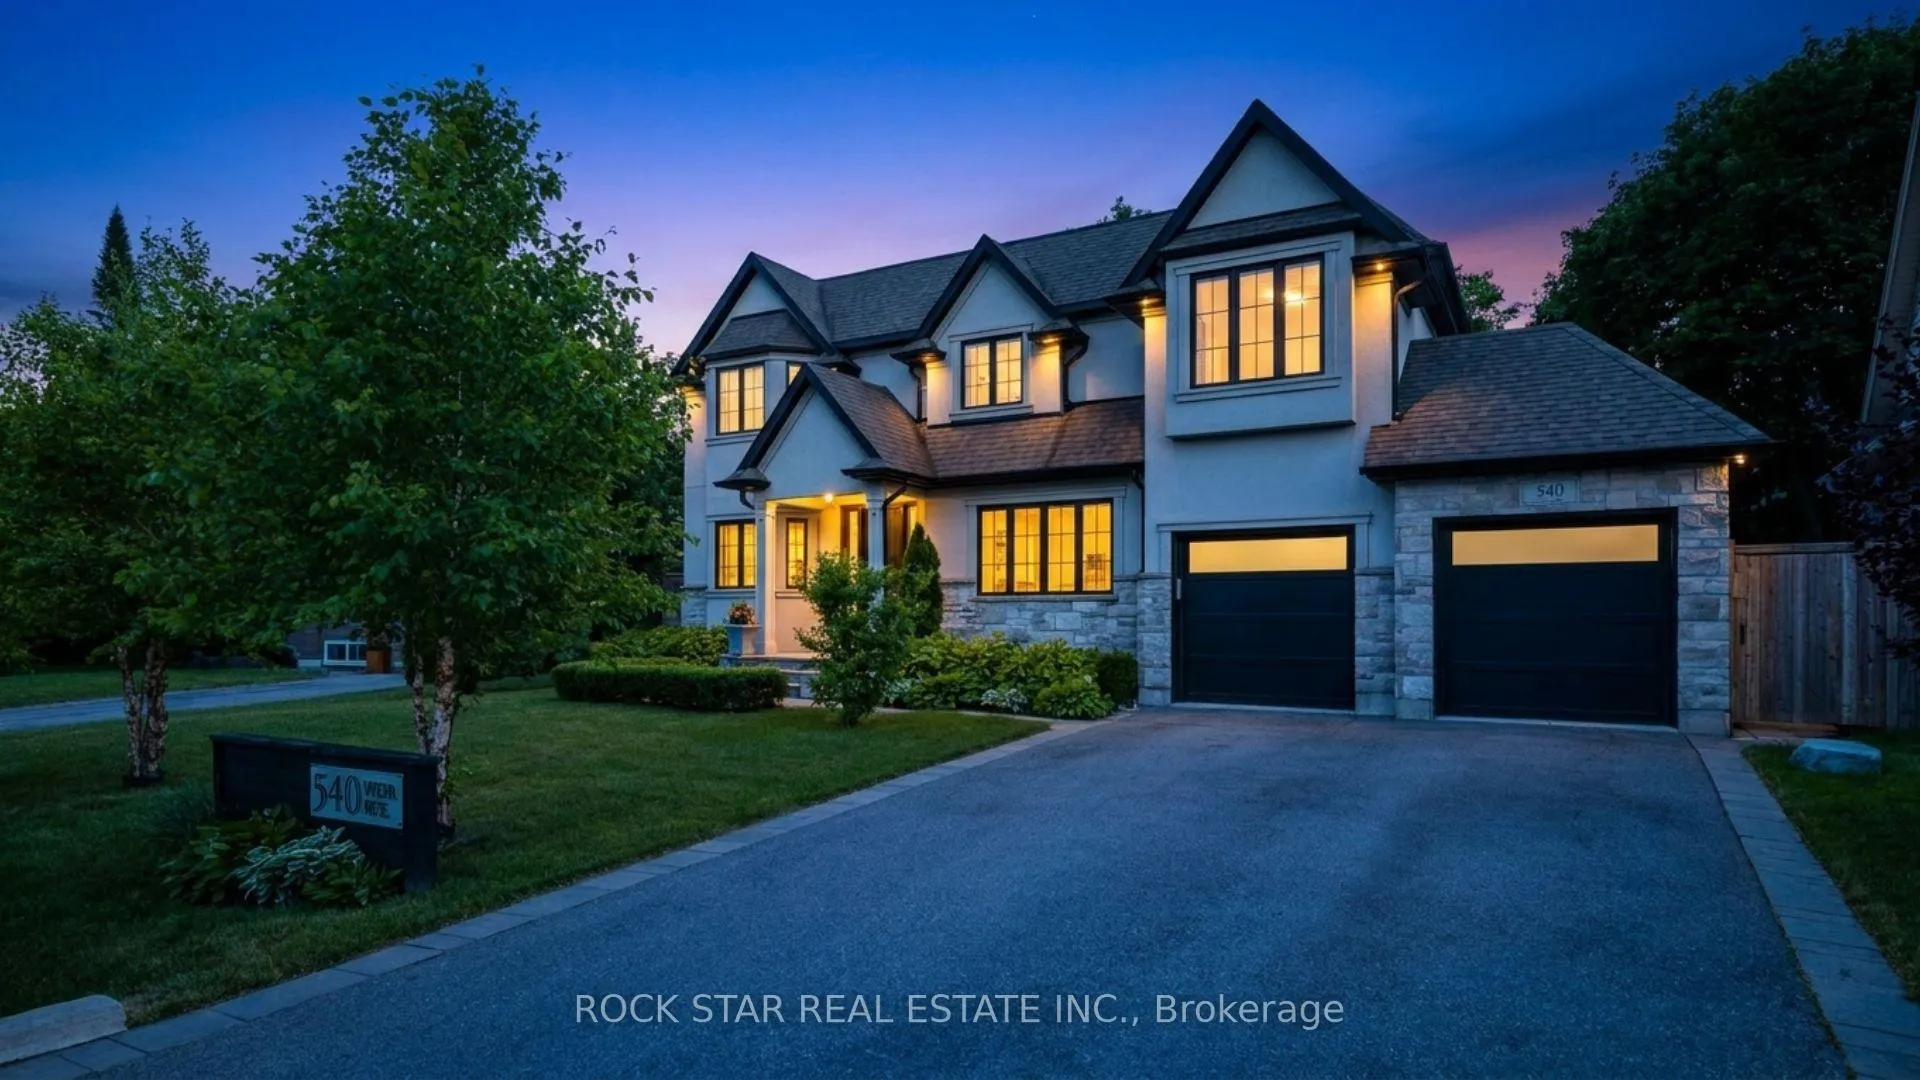
540 Weir Avenue
Oakville (West)540 Weir Avenue
Oakville (West)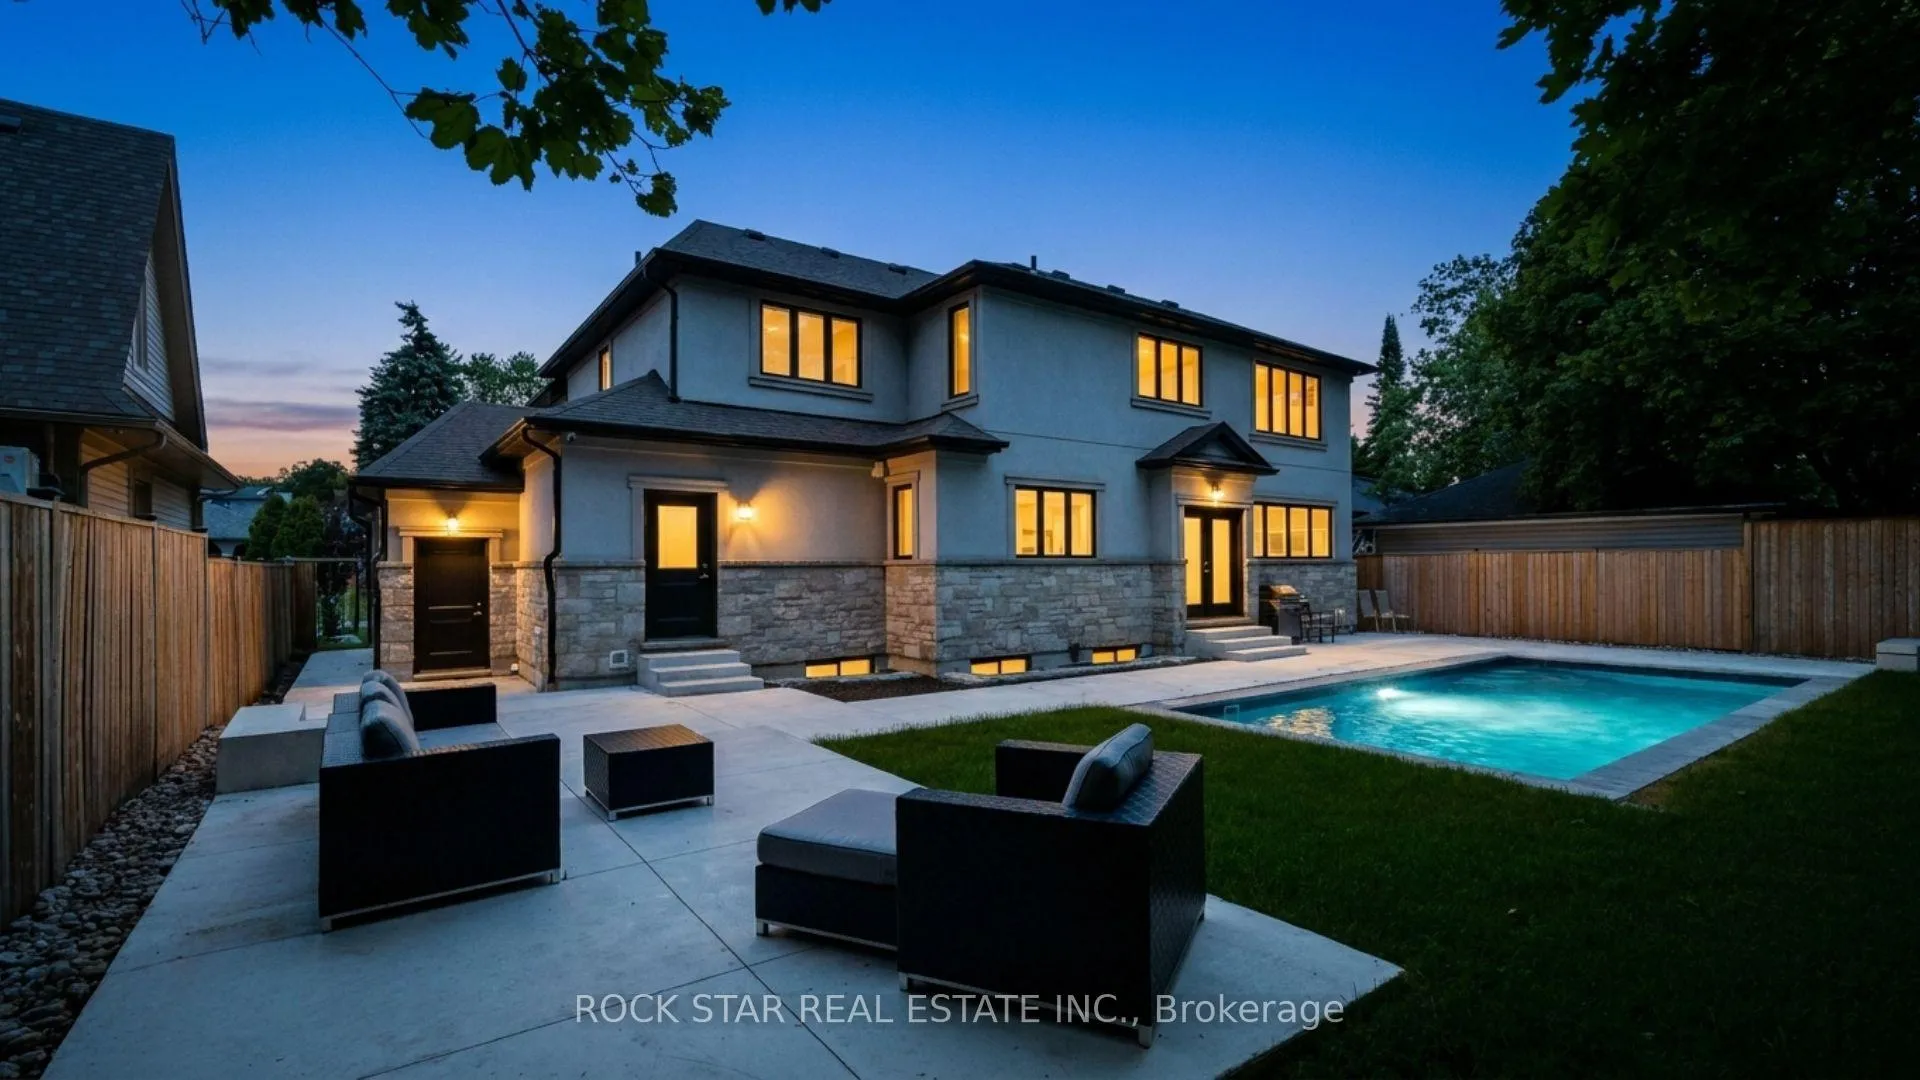
 See all 50 photos
Property history

This listing has ended. It is no longer available.
Property not available for sale or for rent.
Ask about this home
A HOMEH agent will answer your questions about this home.Ask HOMEH
About this home
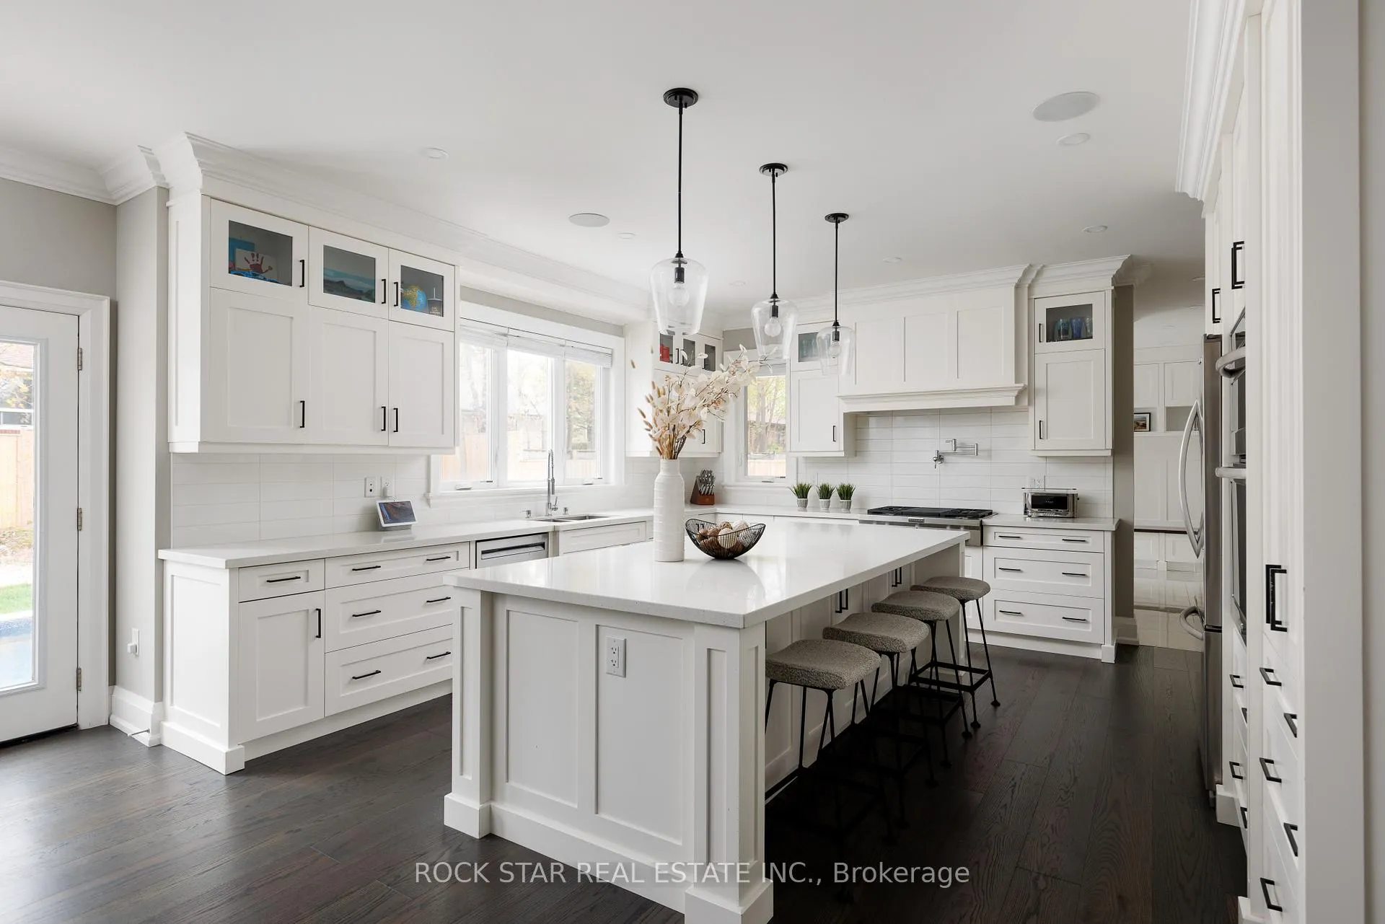
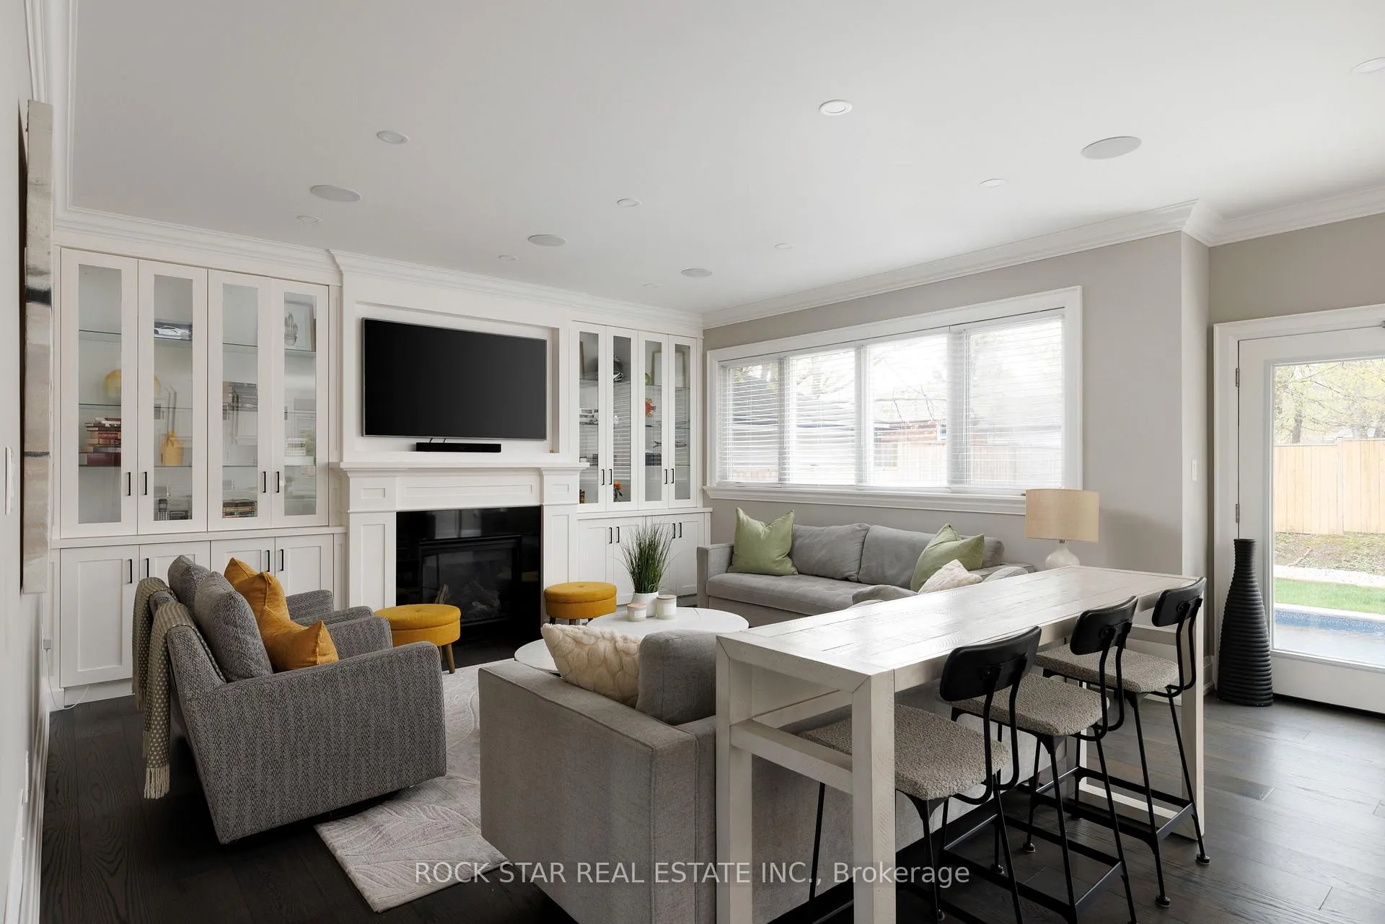
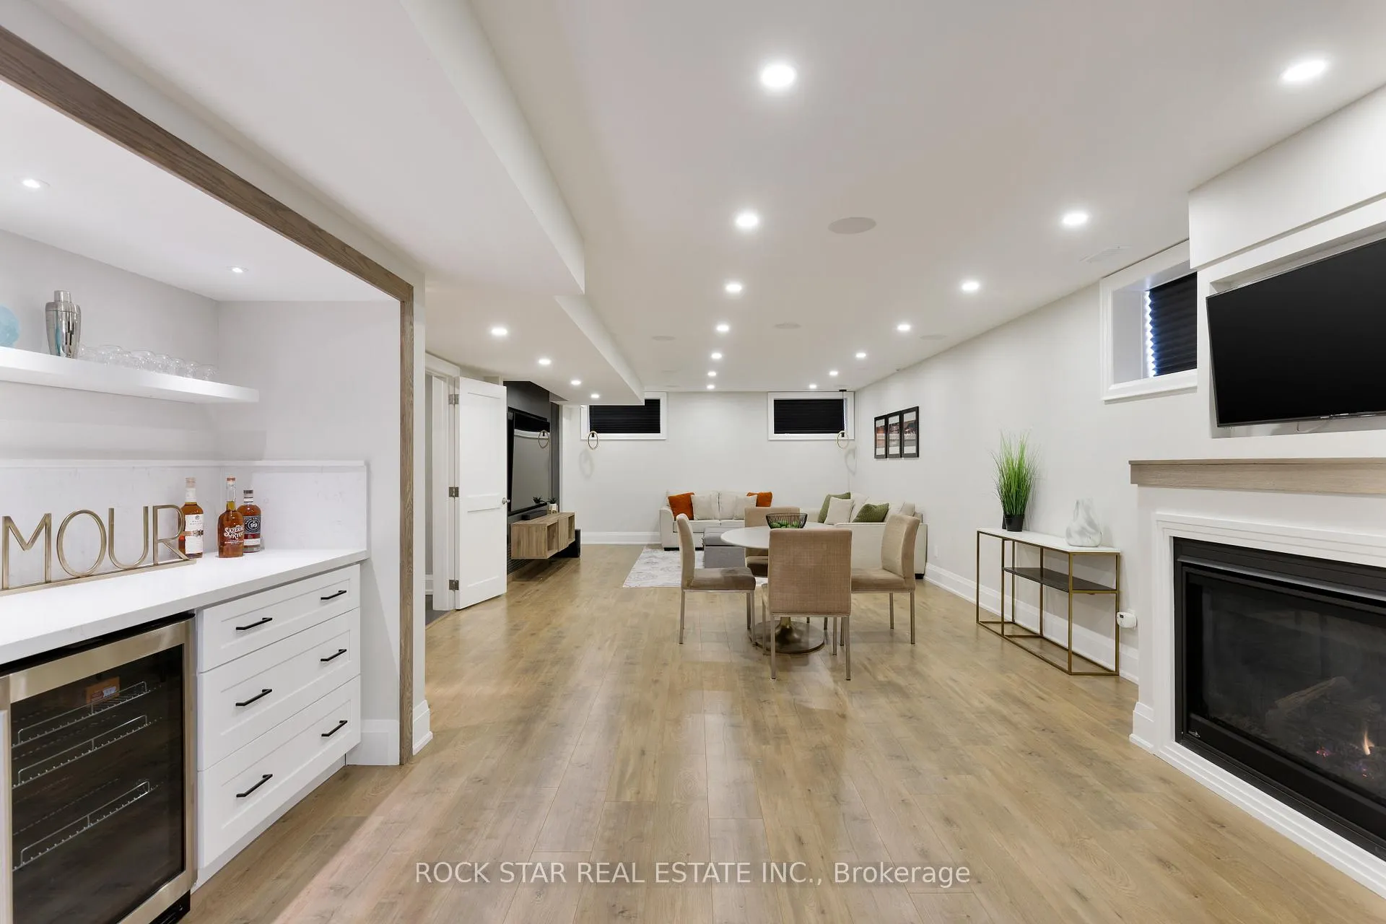
Designed by Keeren Design & built by VersaCorp, this exceptional custom residence is set on a private, mature 70-foot-wide lot in sought-after South West Oakville. Framed by established landscaping, the property offers remarkable privacy & an outstanding connection to its outdoor spaces, highlighted by a saltwater pool completed in 2023 & a professionally finished lower level completed the same year. Timeless architecture, quality craftsmanship & thoughtful updates combine to create a home that is both refined & highly functional. The main level is designed for effortless everyday living & entertaining, featuring soaring ceilings, hardwood flooring, custom millwork, built-in speakers & all-new lighting that create a bright, contemporary atmosphere throughout. Formal living & dining rooms provide elegant spaces for hosting, while the open-concept family room flows seamlessly into the chef's kitchen, complete with custom cabinetry, a large centre island & walk-in pantry. A dedicated main-floor office offers an ideal work-from-home environment, while the mudroom provides practical everyday convenience. The second level features four generously sized bedrooms, each with direct access to a bathroom, allowing family members & guests to enjoy privacy & comfort without leaving their personal space. Skylights introduce natural light throughout the upper level, while the second-floor laundry room adds another layer of convenience to daily living. The professionally finished lower level significantly expands the home's functionality with a media room, spacious recreation room, wet bar, fireplace, dedicated office or gym, an additional bedroom with its own private washroom & abundant storage. Together, these spaces create a flexible extension of the home suited to entertaining, extended family living, fitness or quiet retreat. A rare offering where architecture, privacy & modern family living come together on one of South West Oakville's most desirable streets.
Facts & features
Ask about this home
A HOMEH agent will answer your questions about this home.
Rooms
16 rooms · 5 bathrooms
- Mud room10′1″ × 8′1″82 sq.ft.
- Pantry7′ × 6′2″43 sq.ft.
- Living room11′10″ × 11′4″133 sq.ft.
- Dining room14′1″ × 11′1″157 sq.ft.
- Kitchen15′1″ × 14′1″213 sq.ft.
- Family room15′1″ × 14′10″223 sq.ft.
- Bathroom12′10″ × 6′10″87 sq.ft.
- Laundry5′11″ × 7′41 sq.ft.
- Primary bedroom15′11″ × 14′2″226 sq.ft.
- Bedroom12′5″ × 10′7″131 sq.ft.
- Bedroom11′4″ × 10′1″114 sq.ft.
- Bedroom14′10″ × 10′11″161 sq.ft.
- Media room4′6″ × 4′6″20 sq.ft.
- Common room6′8″ × 3′7″24 sq.ft.
- Bedroom3′1″ × 3′1″9 sq.ft.
- Exercise room3′4″ × 3′4″11 sq.ft.
Around this home
Listing details
Helpful tools
Your HOMEH agent
"I would see it this week."
Ask HOMEH about this home
Price, neighbourhood, monthly cost. Ask anything.
HOMEH Intelligent Agent is an AI, not a licensed representative. Check anything important with your agent.