
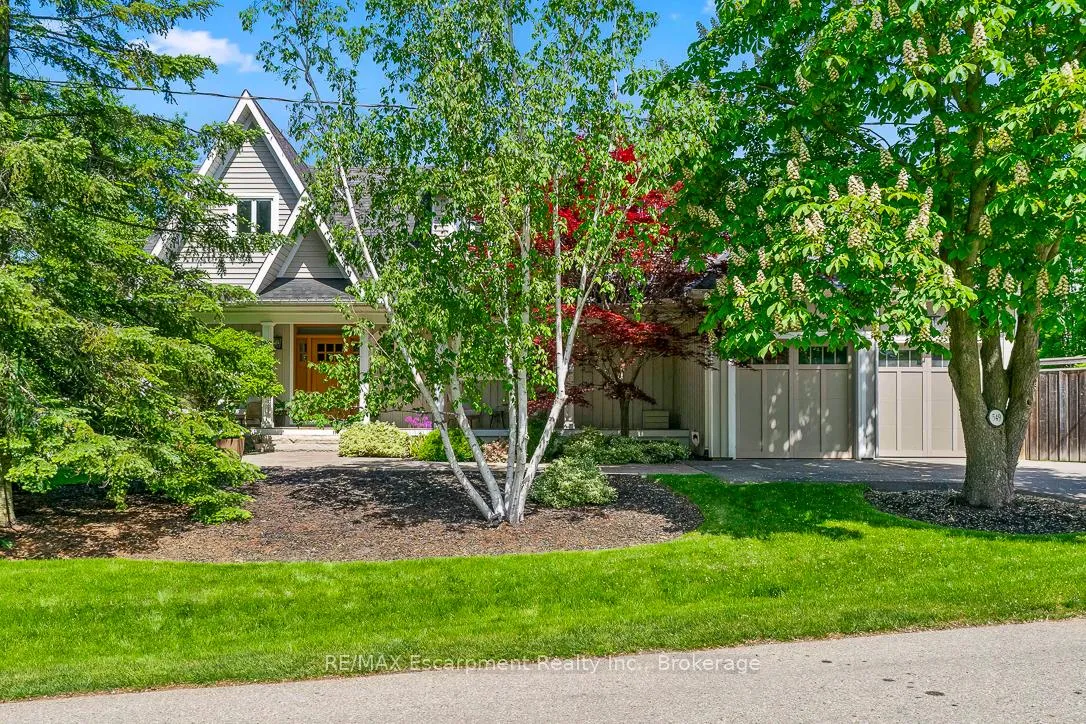
 See all 44 photos
Property history

This home has sold. It is no longer available.
Property not available for sale or for rent.
Book a viewing
Ask HOMEH
About this home
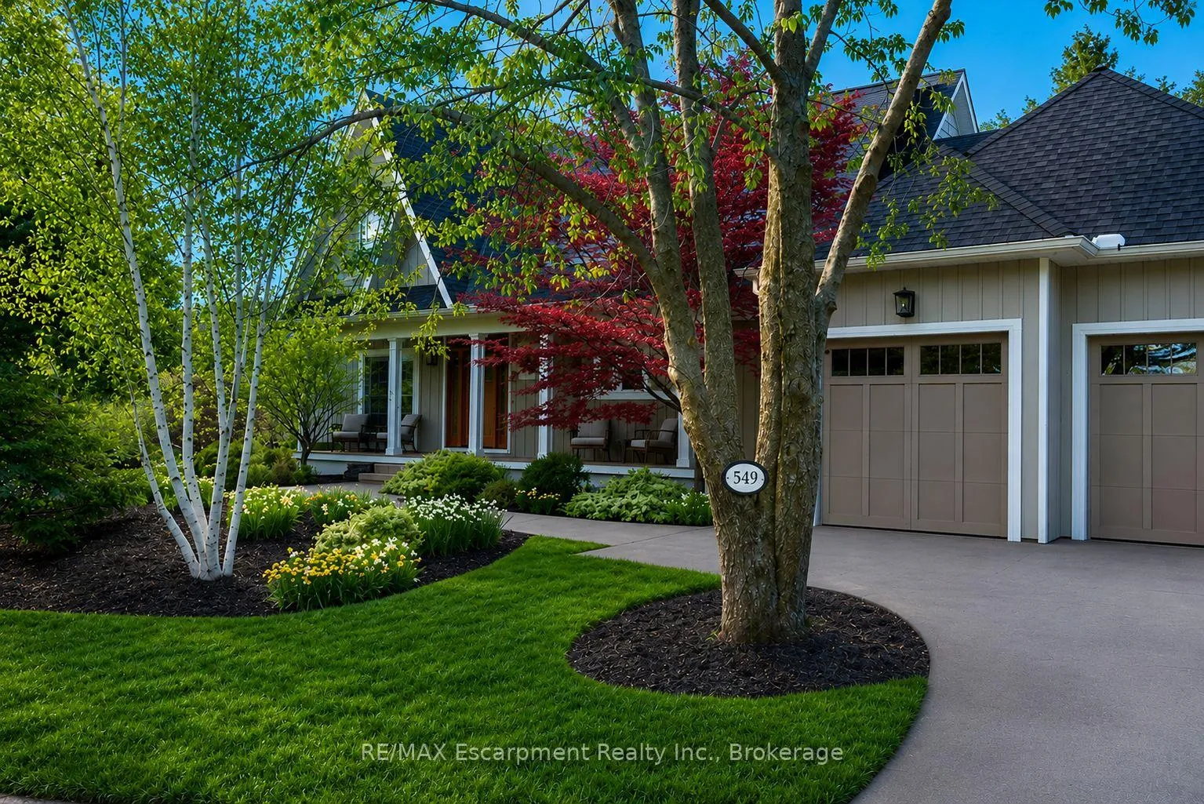
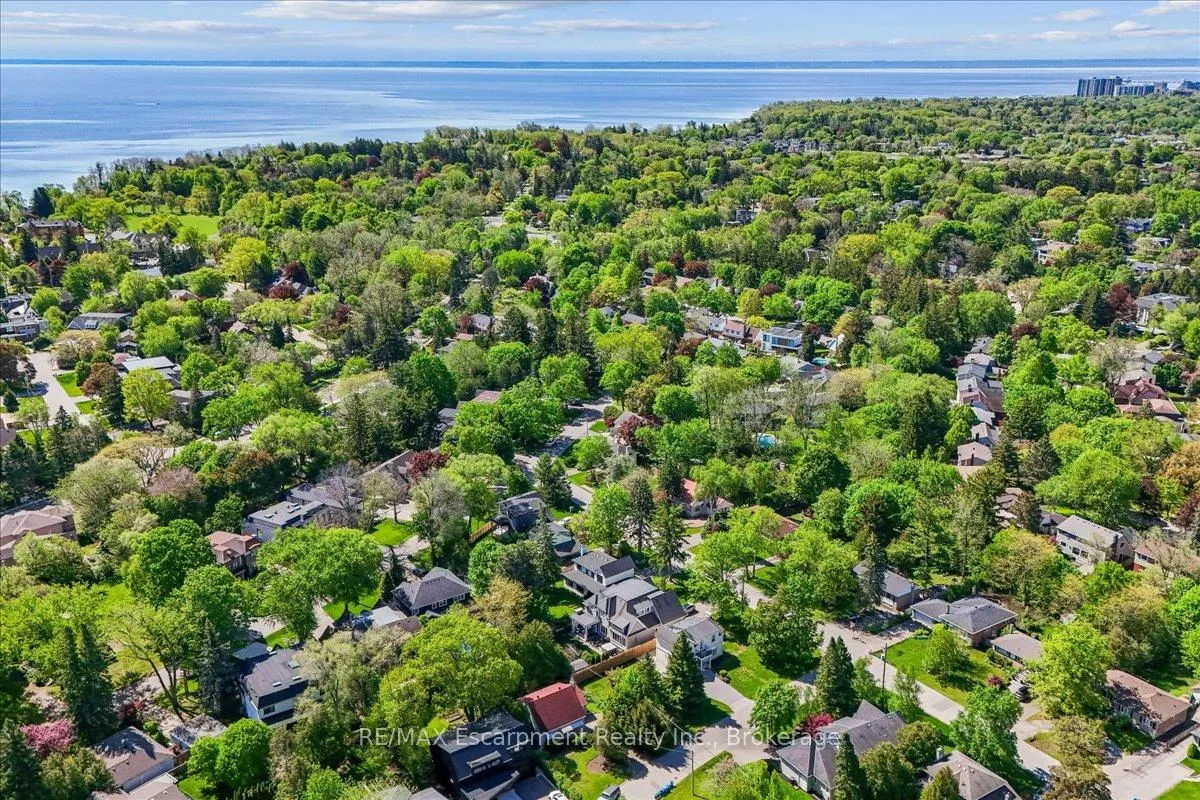
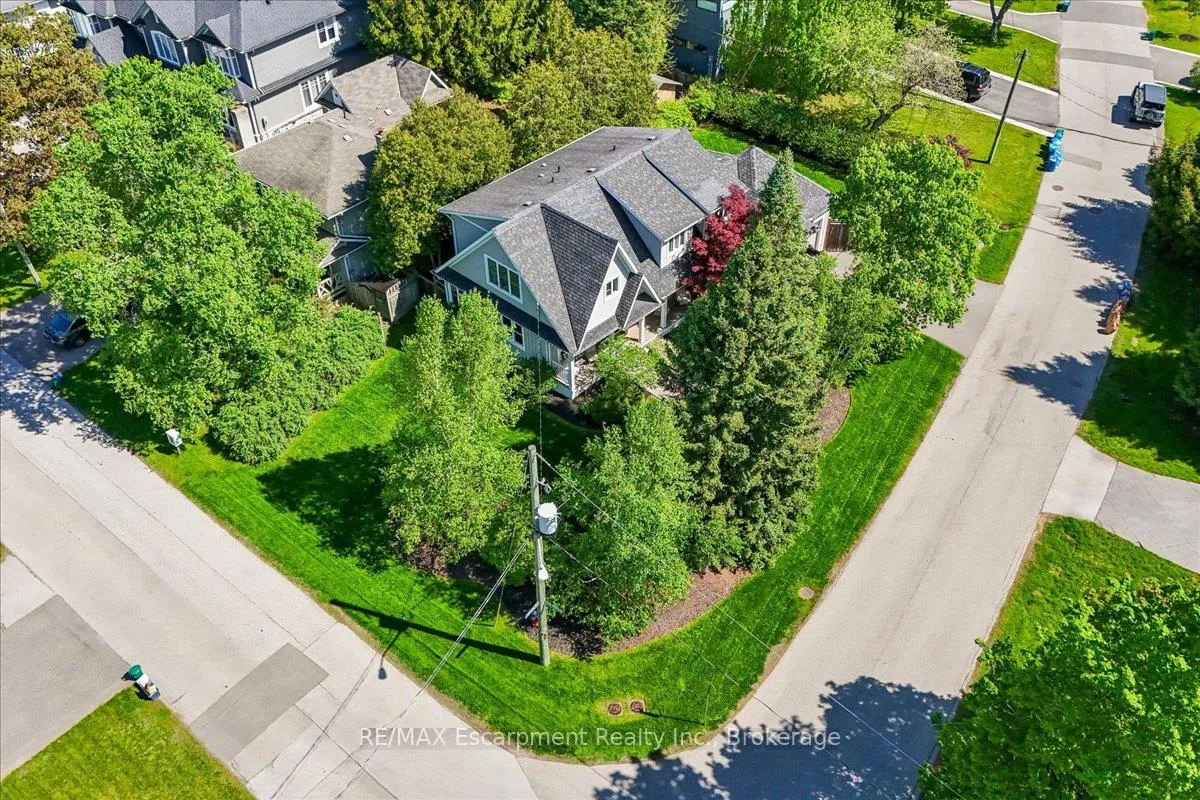
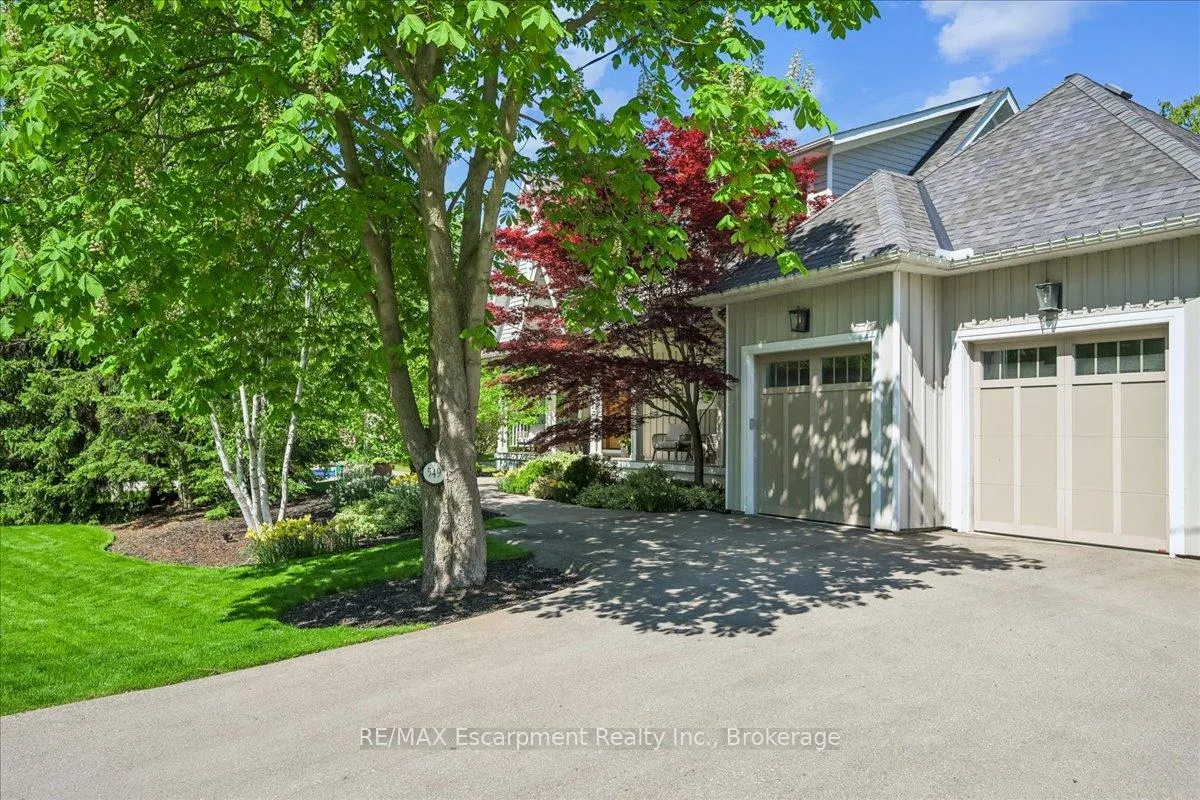
Surrounded by mature trees and lush landscaping, this beautifully updated 4-bedroom South Oakville home offers rare privacy, timeless character, and elegant living throughout. Set on a rare estate-like corner lot on a quiet family-friendly street in one of the area's most sought-after neighbourhoods, the property blends warmth, charm, and sophisticated design. Inviting principal rooms, a beautifully updated kitchen featuring a Sub-Zero fridge and Fisher & Paykel 6-burner gas range, a walk-in pantry, custom drapery, and refined finishes create an atmosphere that feels both welcoming and elevated. A beautifully appointed powder room adds charm and character, while the oversized storybook front porch offers the perfect setting for morning coffee or relaxing evenings overlooking the gardens. The spacious primary suite features a generous walk-in closet and a luxurious, spa-like ensuite designed for comfort and relaxation. Recent updates include the furnace (2022), A/C (2022), and resurfaced driveway (2022). The professionally landscaped grounds showcase seasonal blooms, hydrangeas, and exceptional beauty throughout the year. Ideally located just a short walk to the lake and Appleby College, this is a rare opportunity to own a beautifully maintained home in one of South Oakville's premier locations.
Facts & features
Book a viewing
Rooms
20 rooms · 4 bathrooms
- Foyer15′4″ × 6′10″105 sq.ft.
- Dining room15′4″ × 8′3″126 sq.ft.
- Den12′1″ × 8′1″97 sq.ft.
- Laundry8′4″ × 7′10″65 sq.ft.
- Bathroom7′7″ × 4′7″35 sq.ft.
- Kitchen15′3″ × 15′1″230 sq.ft.
- Breakfast11′11″ × 10′6″125 sq.ft.
- Great room16′2″ × 12′6″202 sq.ft.
- Mud room11′5″ × 6′5″73 sq.ft.
- Other22′7″ × 20′3″457 sq.ft.
- Primary bedroom18′9″ × 15′2″284 sq.ft.
- Bathroom10′6″ × 10′1″106 sq.ft.
- Bedroom15′1″ × 9′4″141 sq.ft.
- Bedroom15′1″ × 9′8″146 sq.ft.
- Bedroom12′10″ × 7′4″94 sq.ft.
- Bathroom10′1″ × 7′4″74 sq.ft.
- Recreation22′1″ × 18′398 sq.ft.
- Bathroom9′7″ × 5′2″49 sq.ft.
- Bedroom24′7″ × 11′1″273 sq.ft.
- Utility room21′6″ × 12′258 sq.ft.
Around this home
Schools nearby
School rating, out of 10.
Listing details
Helpful tools
Your HOMEH agent
"I would see it this week."
Ask HOMEH about this home
Price, neighbourhood, monthly cost. Ask anything.
HOMEH Intelligent Agent is an AI, not a licensed representative. Check anything important with your agent.