

55 Allan Street
55 Allan Street
 See all 48 photos
Property history
- $7,399,000TerminatedList: 2025-07-22|End: 2025-11-22|123 daysW12300967
Facts and features
- BasementFinished
- Price per sq ft~$1,741
- Water, sewerMunicipal
- HeatingForced air
- Fireplace
- Central air
The homeDetached, 2-storey, 3,500–5,000 sq ft
- Type: Detached
- Style: 2-storey
- Living space: 3,500–5,000 sq ft
- Basement: Full, finished
InsideFireplace Yes, natural gas, Upper level, Central vacuum
- Fireplace: Yes, natural gas
- Laundry: Upper level
- Features: Central vacuum
- Rooms above ground: 13
- Rooms in the basement: 4
- Bedrooms: 4 + 1 in the basement
- Bathrooms: 5
- Kitchens: 1
- Family room: Yes
Outside and lotBrick, Asphalt shingle, Block
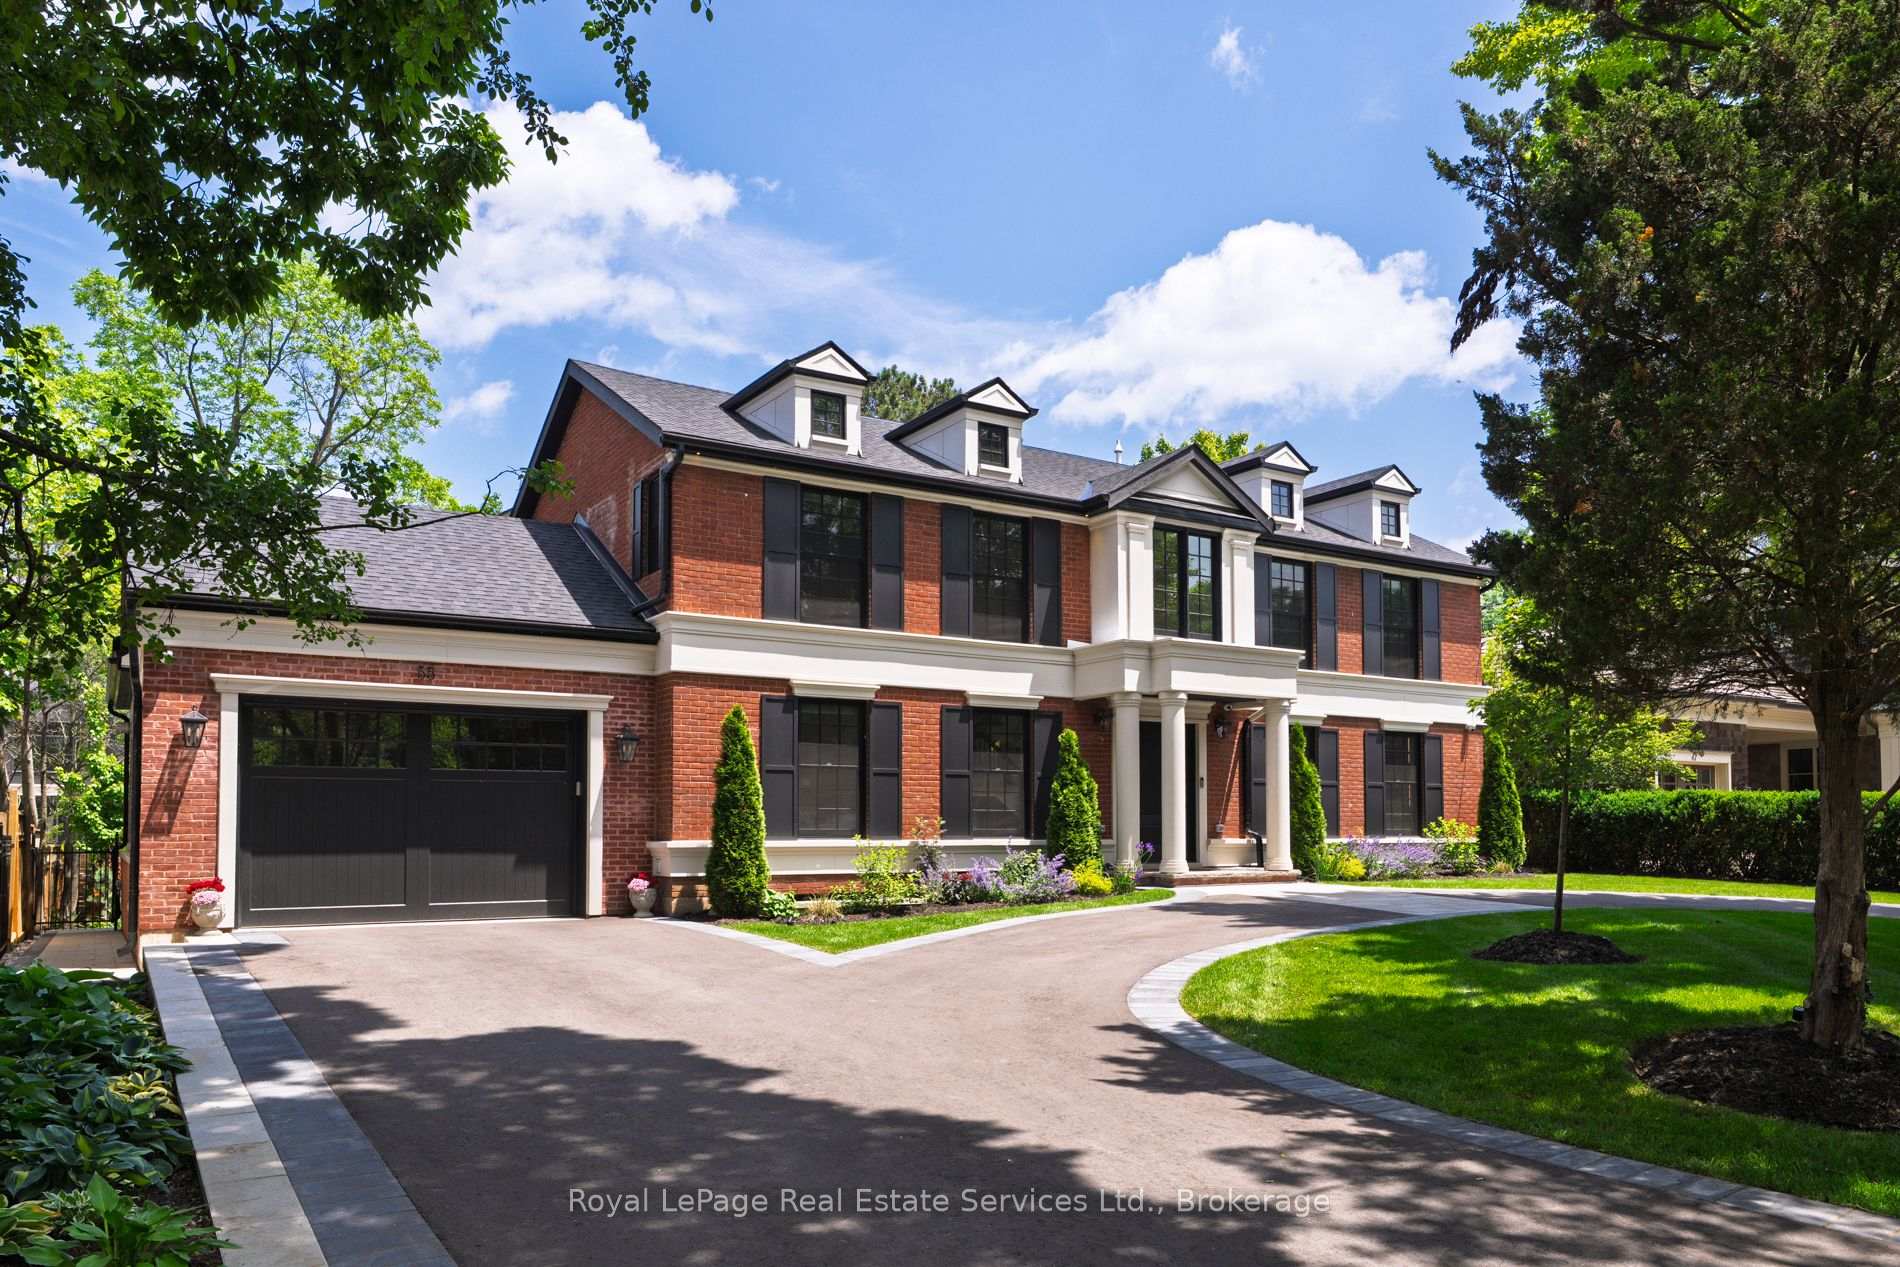
- Exterior: Brick
- Roof: Asphalt shingle
- Foundation: Block
- Size: 78 × 153 ft
- Zoning: RL3 sp:12
Parking2 Garage, Attached, Circular drive, private double
- Spaces: 2 Garage
- Garage: Attached
- Driveway: Circular drive, private double
Heating, water and powerForced air, gas, Central air, Municipal water
- Heating: Forced air, gas
- Cooling: Central air
- Water: Municipal water
- Sewer: Municipal sewer
Costs and taxesTaxes $15,290 a year, HST No HST, Rental items None
- Taxes, 2025: $15,290 a year
- HST: No HST
- Rental items: None
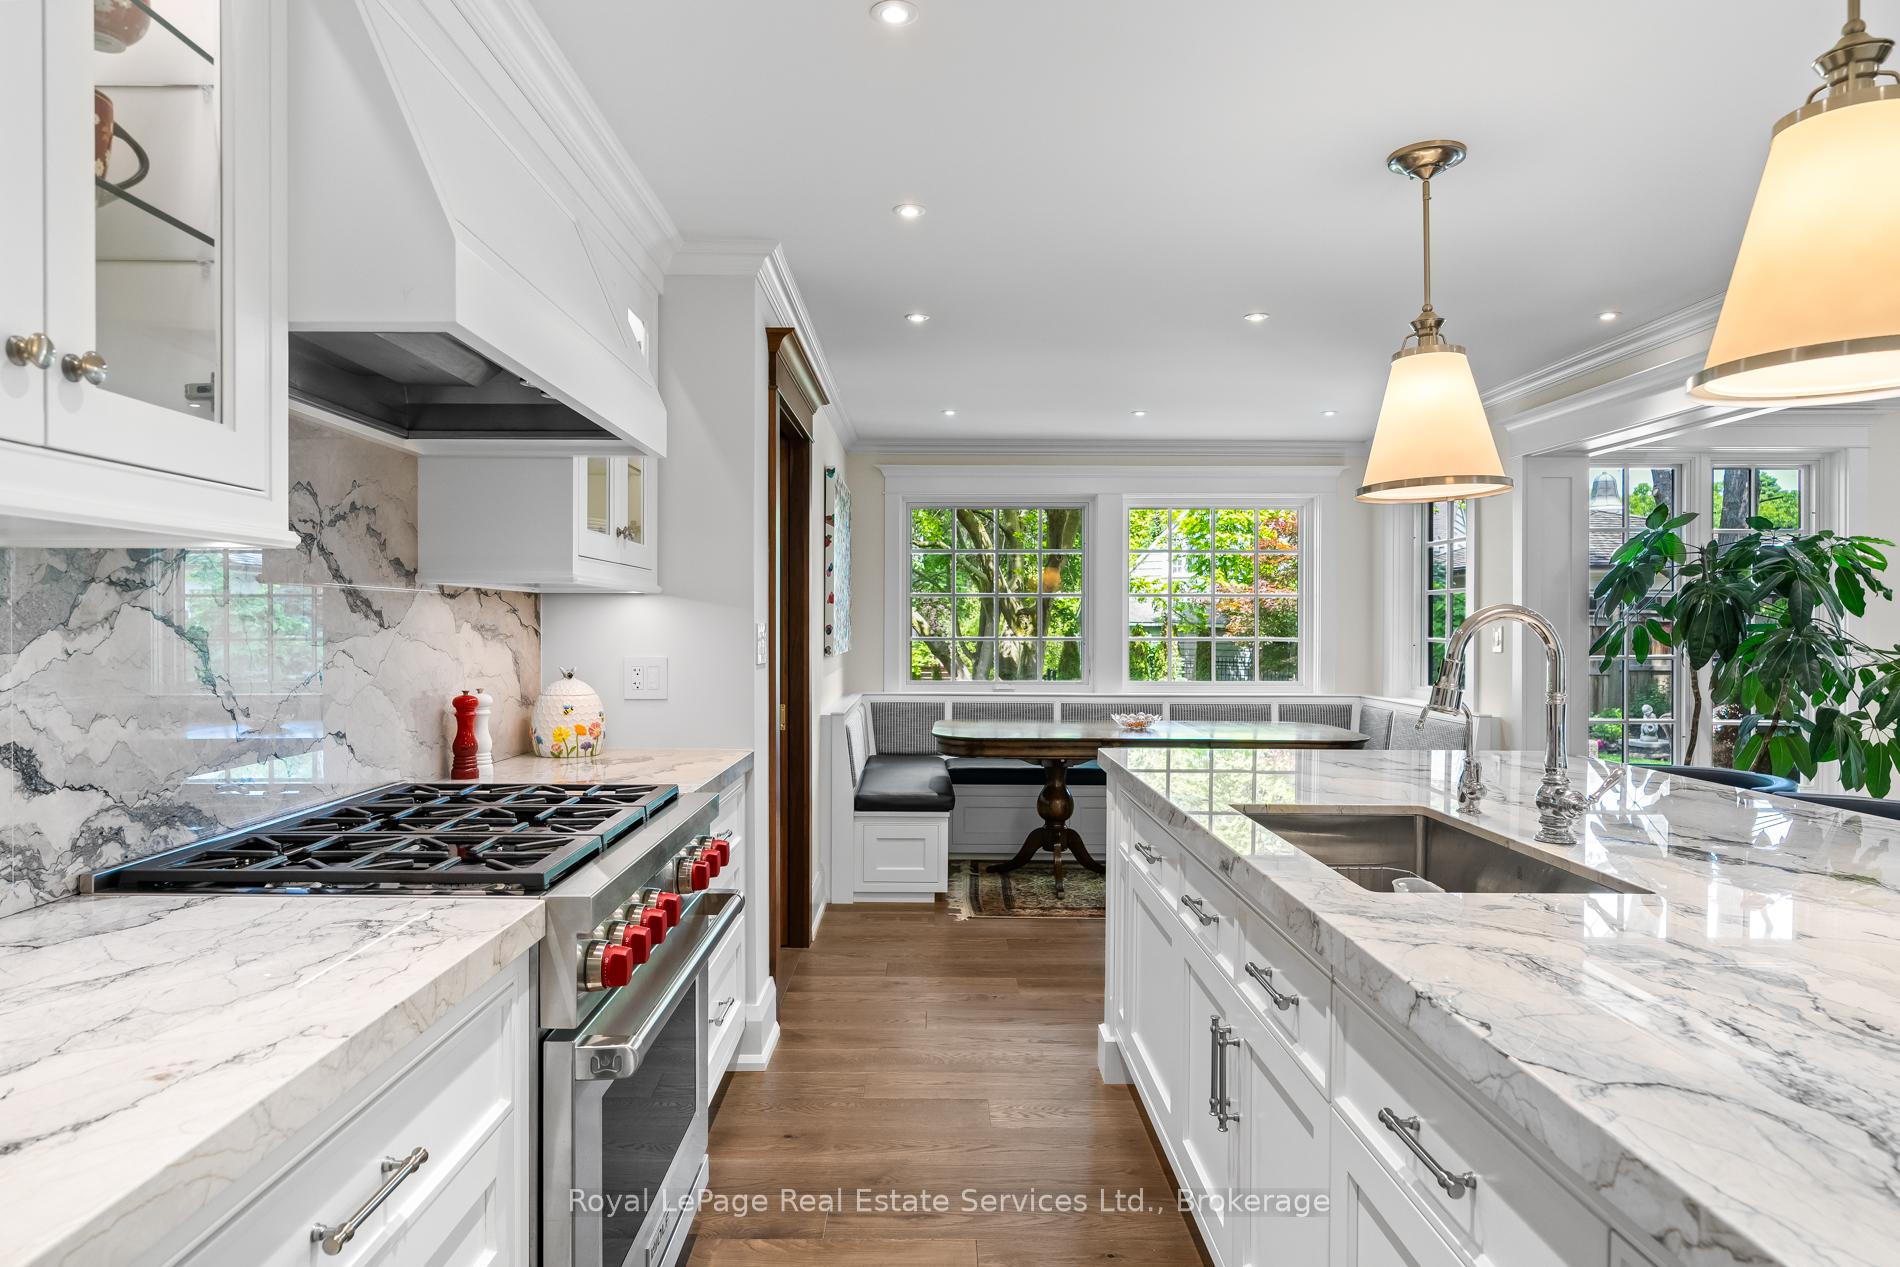
Included in the saleMiele built-in coffee maker, sub zero fridge wolf range, fisher & paykel full freezer stand alone, 2 ovens: micro/oven combo and separate warming drawer, miele dishwasher, vintage view wine display, wine fridge, beverage fridge, hide a hose central vac, all window coverings, all light fixtures, all tvs except where noted., Tower speakers in family room & media room in basement, large tv in great room
- Included: Miele built-in coffee maker, sub zero fridge wolf range, fisher & paykel full freezer stand alone, 2 ovens: micro/oven combo and separate warming drawer, miele dishwasher, vintage view wine display, wine fridge, beverage fridge, hide a hose central vac, all window coverings, all light fixtures, all tvs except where noted.
- Not included: Tower speakers in family room & media room in basement, large tv in great room
Listing detailsW12300967, Terminated, Jul 22, 2025
- MLS® number: W12300967
- Status: Terminated
- Listed on: Jul 22, 2025
- Days on market: 123
- Updated: Nov 22, 2025
- Possession: Flexible
- Occupied by: Owner
- Listing brokerage: Royal LePage Real Estate Services Ltd., Brokerage
About this home
55 Allan Street, Oakville (Old Oakville), ON L6J 3M7
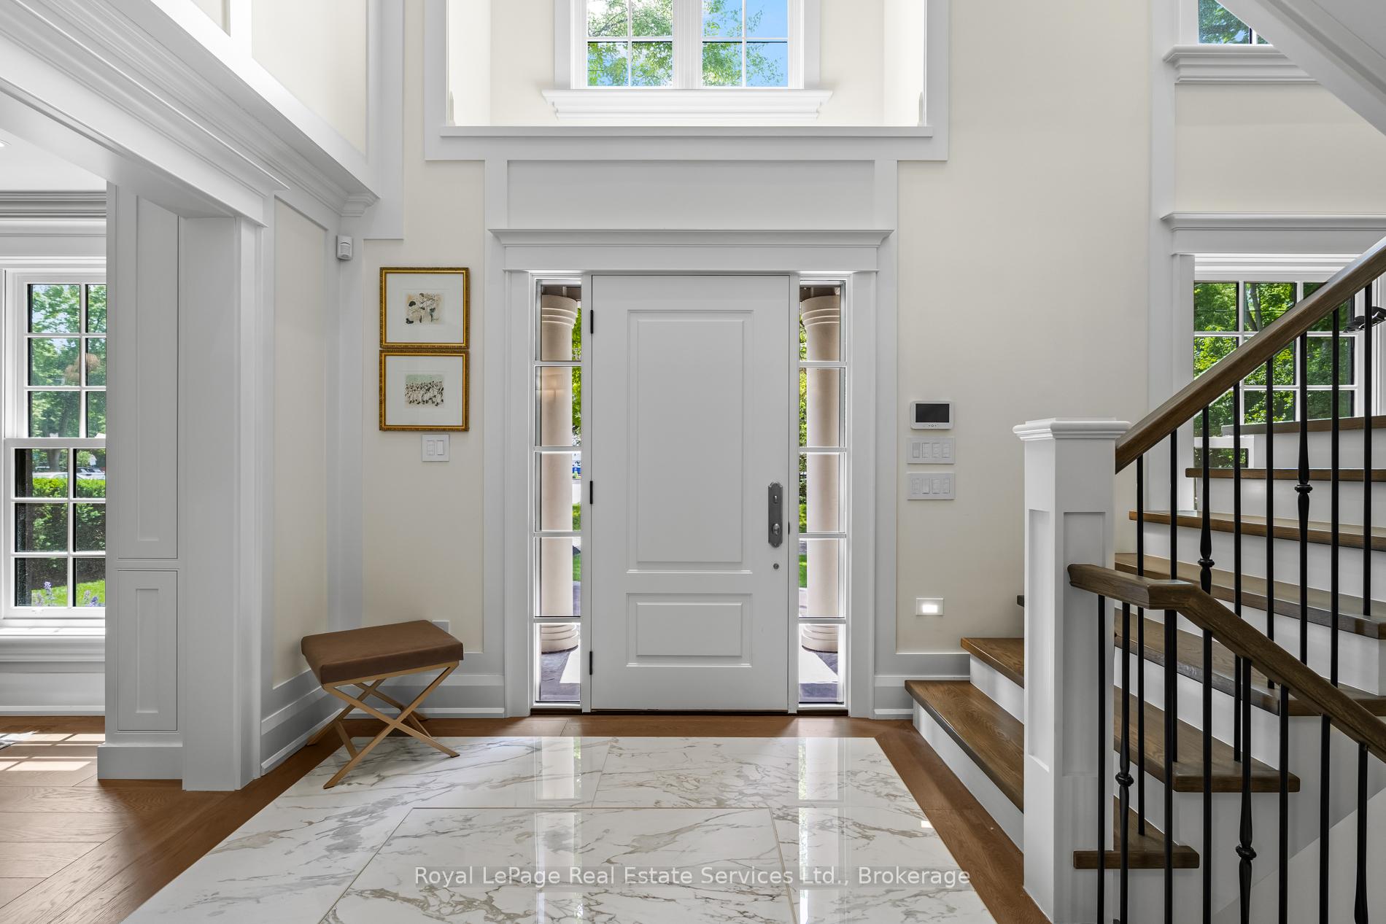
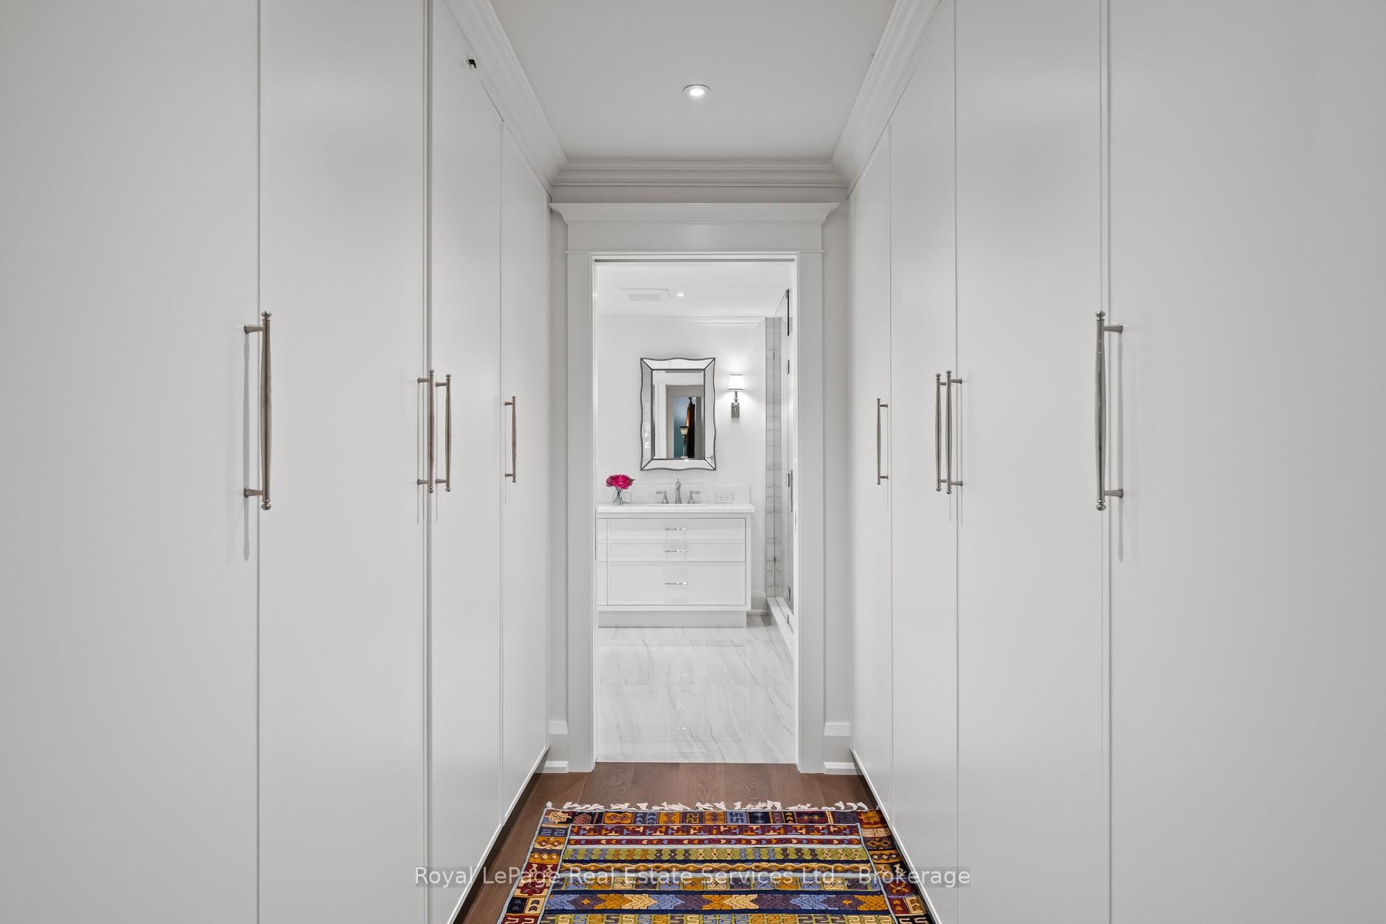
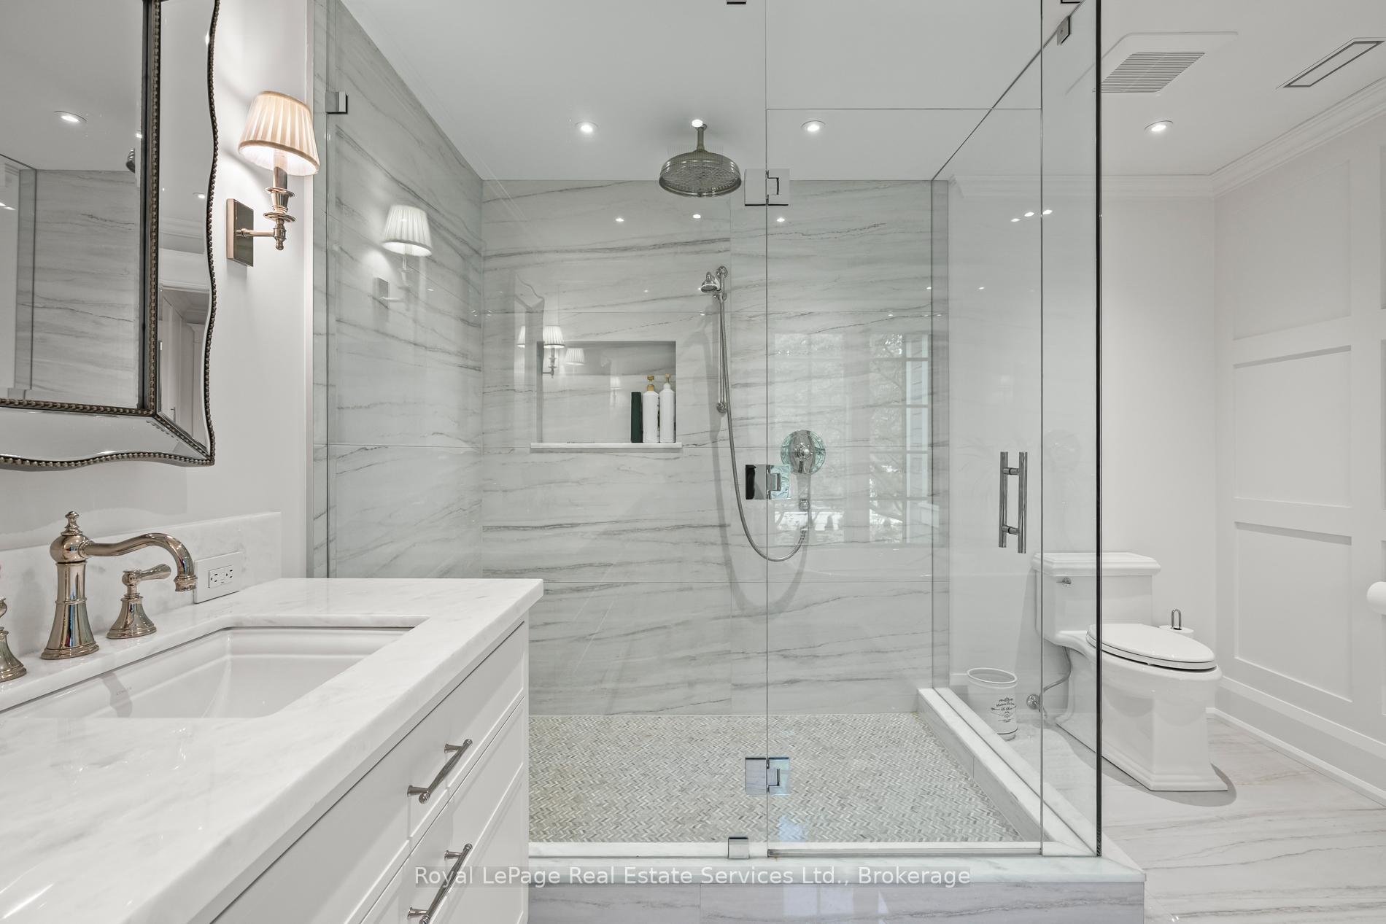
Very rarely does a property this exquisite become available in the heart of Old Oakville. This home has been completely reimagined from top to bottom yet has kept its distinguished graceful style. The beautiful foyer sets the stage for the home leading to the wide staircase to the second floor and basement. The elegant dining room with timeless built ins and gorgeous windows sits to the right. The large well appointed great room with fireplace and built in surround sound has doors that lead to the huge private treed lot featuring magnolia trees and lush gardens. The open kitchen is a chefs dream. Nothing was missed.Luxury features such marble counter tops, built in breakfast nook, high end appliances and an extensive pantry leading to the powder room and mud room. The stunning library has herring bone flooring and substantial walnut panelling and millwork on walls and the waffle ceiling. The back of the home has been increased with a two story addition. This has allowed for a large primary bedroom with sitting area and spa like bath with oversized shower. There are three additional bedrooms upstairs with one ensuite and one Jack and Jill bath. The basement includes a vintage view wine display, gym, media room, full bath, bedroom/study, loads of storage and the latest mechanical. A tandem garage with Two full parking spots plus storage and room for a lift has been added to the home. A rare feature for this area. The home also has a sophisticated security system. Enjoy the beautiful backyard great for entertaining complete with a built in outdoor kitchen and bbq. The location is just incredible. South of Lakeshore, steps to Oakville's finest restaurants and shops, the Oakville Club as well as Lake Ontario. Its breathtaking!
Ask about this home
A HOMEH agent will answer your questions about this home.
Around this home
Daily convenience, out of 100, from the distances below
Schools nearby
School rating, out of 10.
Helpful calculators
Your HOMEH agent

"I would see it this week."