

Unit 1007, 55 Speers Road
Unit 1007, 55 Speers Road
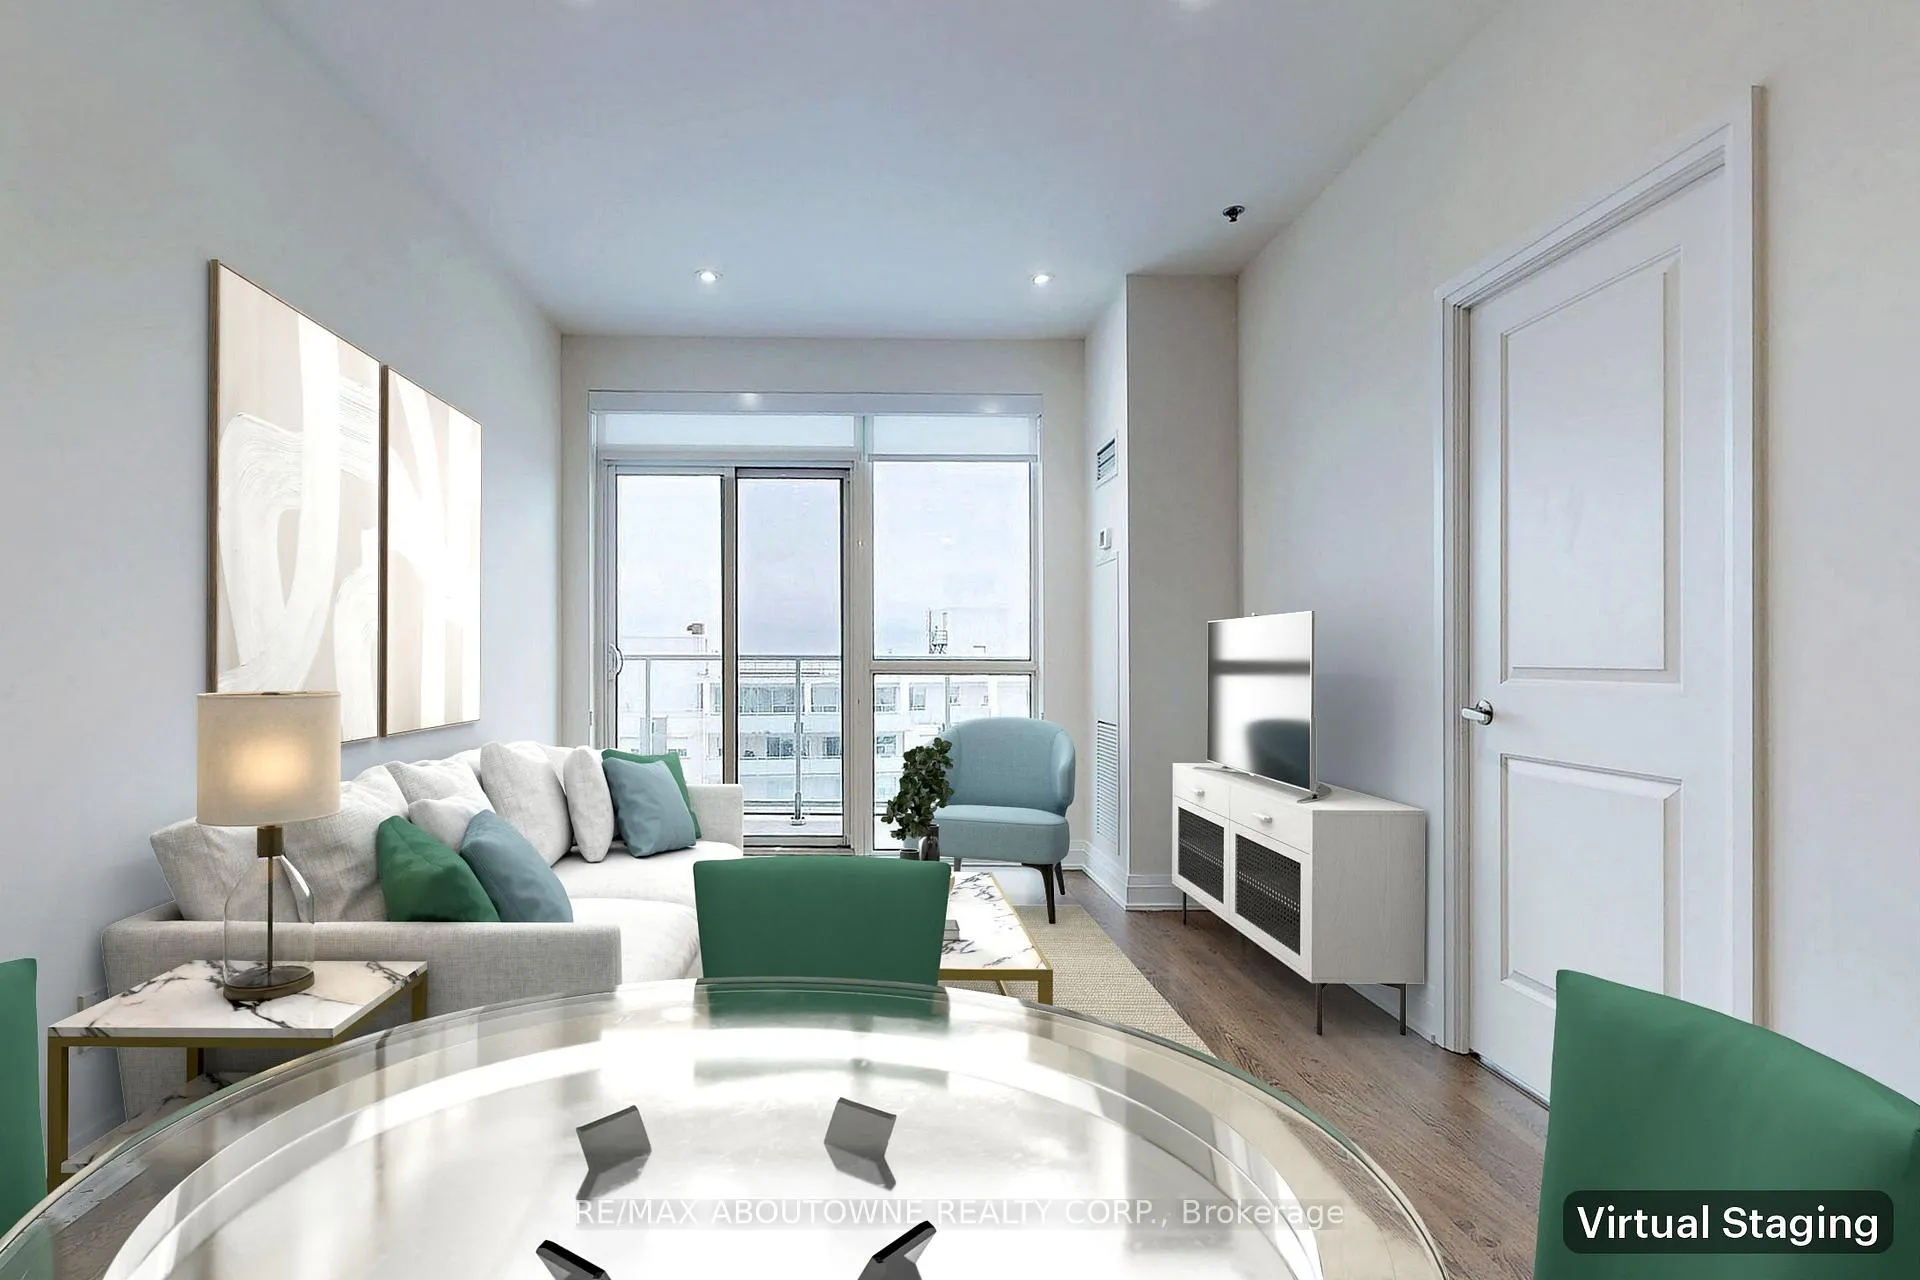 See all 41 photos
Property history
- $2,500TerminatedList: 2026-06-20|End: 2026-07-09|19 daysW13470768
Facts and features
- ExposureSouth
- LaundryEnsuite
- LockerOwned
- BalconyOpen
- Central air
The homeCondo Apartment, 1 storey/apt, Age 6–10 years
- Type: Condo Apartment
- Style: 1 storey/apt
- Age: 6–10 years
- Living space: 700–799 sq ft
- Basement: None
- Exposure: South
InsideEnsuite, Carpet free, Rooms above ground 5
- Laundry: Ensuite
- Features: Carpet free
- Rooms above ground: 5
- Bedrooms: 1 + 1 in the basement
- Bathrooms: 1
- Kitchens: 1
OutsideConcrete, Open
- Exterior: Concrete
- Balcony: Open
Parking and locker2 Parking, Underground, Parking type Owned
- Spaces: 2 Parking
- Garage: Underground
- Parking type: Owned
- Spot: 56
- Locker: Owned
- Locker unit: 114
- Locker level: B
BuildingRaine, Storeys 21, Units 532
- Name: Raine
- Storeys: 21
- Units: 532
- Registered: 2018
- Condo corporation: 677
- Pets: Allowed
Heating, water and powerForced air, gas, Central air
- Heating: Forced air, gas
- Cooling: Central air
Rent and termsRent $2,500 a month, Entire property, Unfurnished
- Rent: $2,500 a month
- Space for rent: Entire property
- Furnished: Unfurnished
- Lease: 12 months
- Paid: Monthly
- Rent includes: Building insurance, heat, parking, water
- Deposit: Required
- Credit check: Required
- Employment letter: Required
- Rental application: Required
- References: Required
IncludedFridge, stove, washer, dryer, builtin dishwasher, 1 parking spot
- Included: Fridge, stove, washer, dryer, builtin dishwasher, 1 parking spot
Listing detailsW13470768, Terminated, Jun 20, 2026
- MLS® number: W13470768
- Status: Terminated
- Listed on: Jun 20, 2026
- Days on market: 19
- Updated: Jul 9, 2026
- Possession: 2026-08-06 / Flexible
- Occupied by: Tenant
- Listing brokerage: RE/MAX ABOUTOWNE REALTY CORP.
About this home
Unit 1007, 55 Speers Road, Oakville (Central), ON L6K 3R6
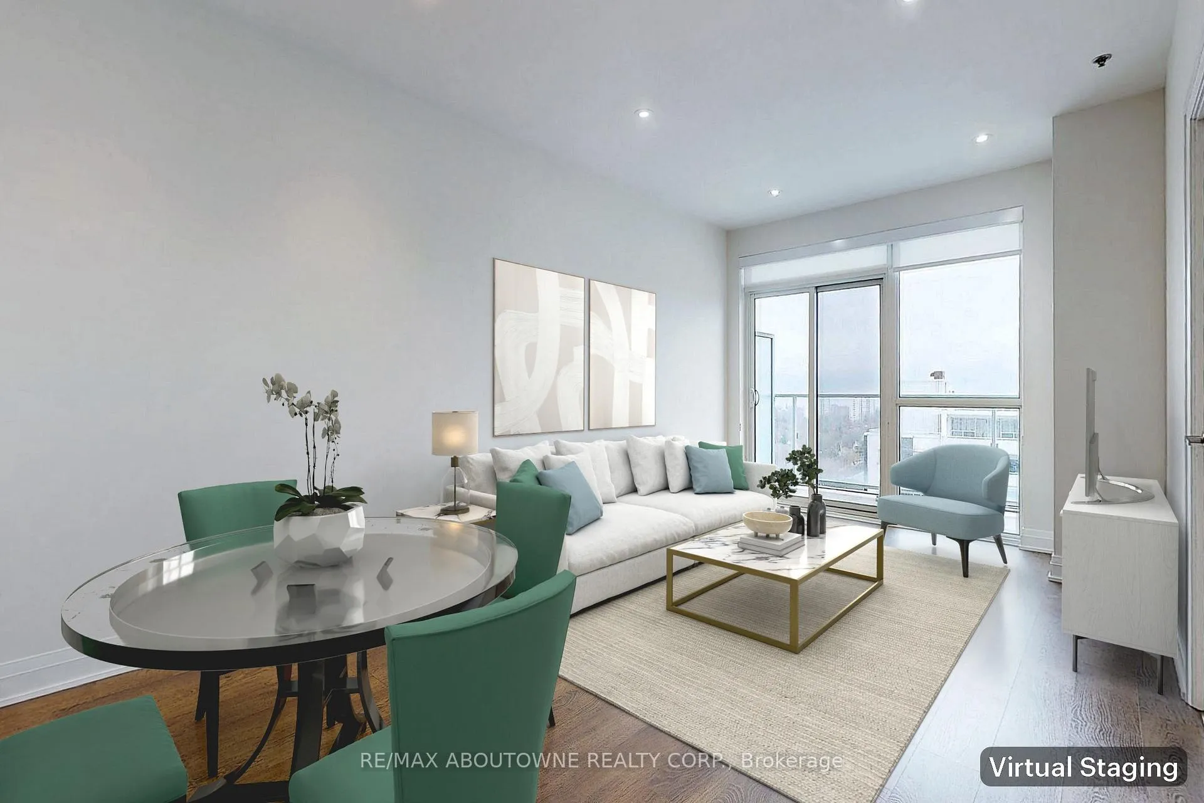
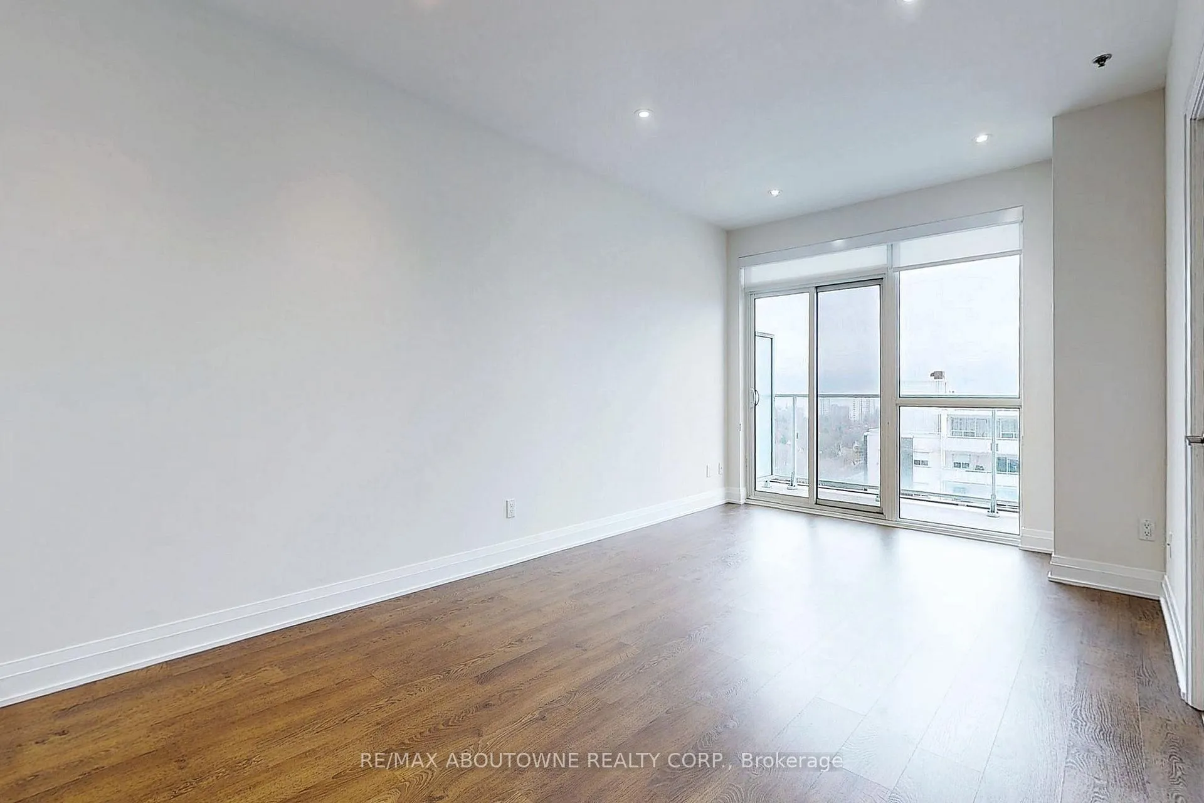
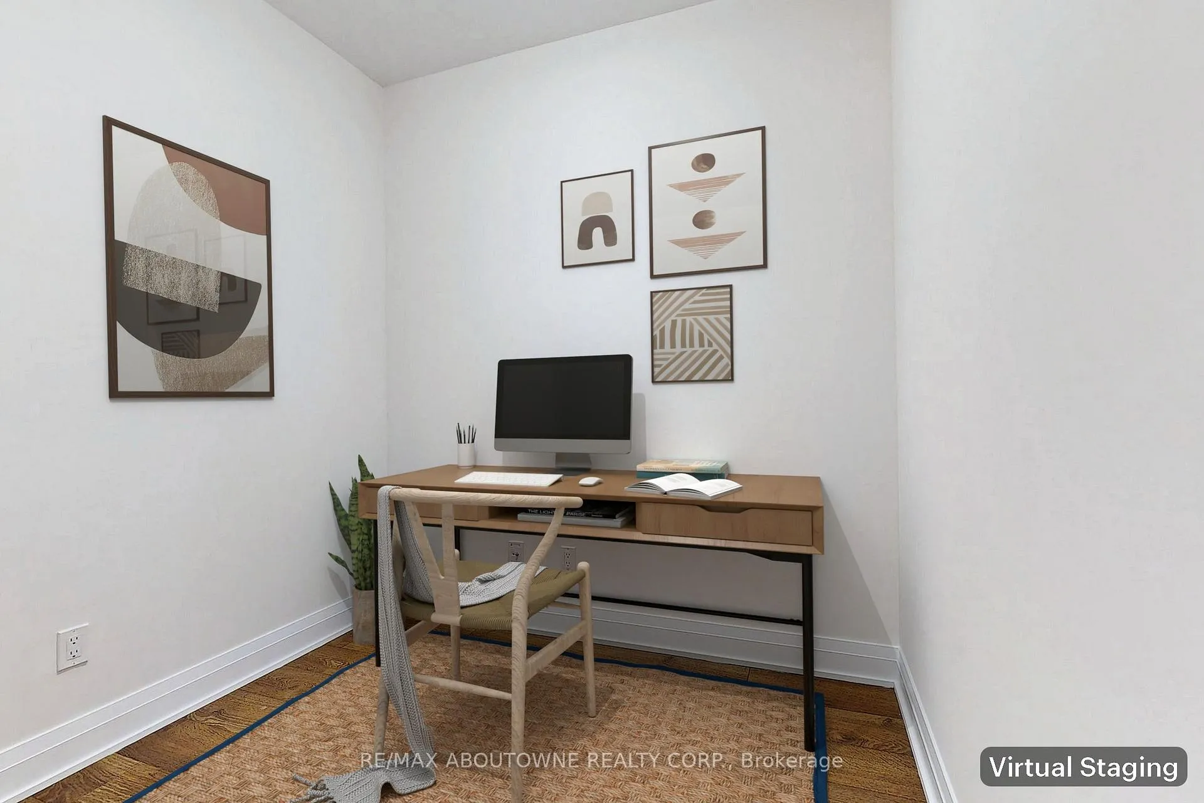
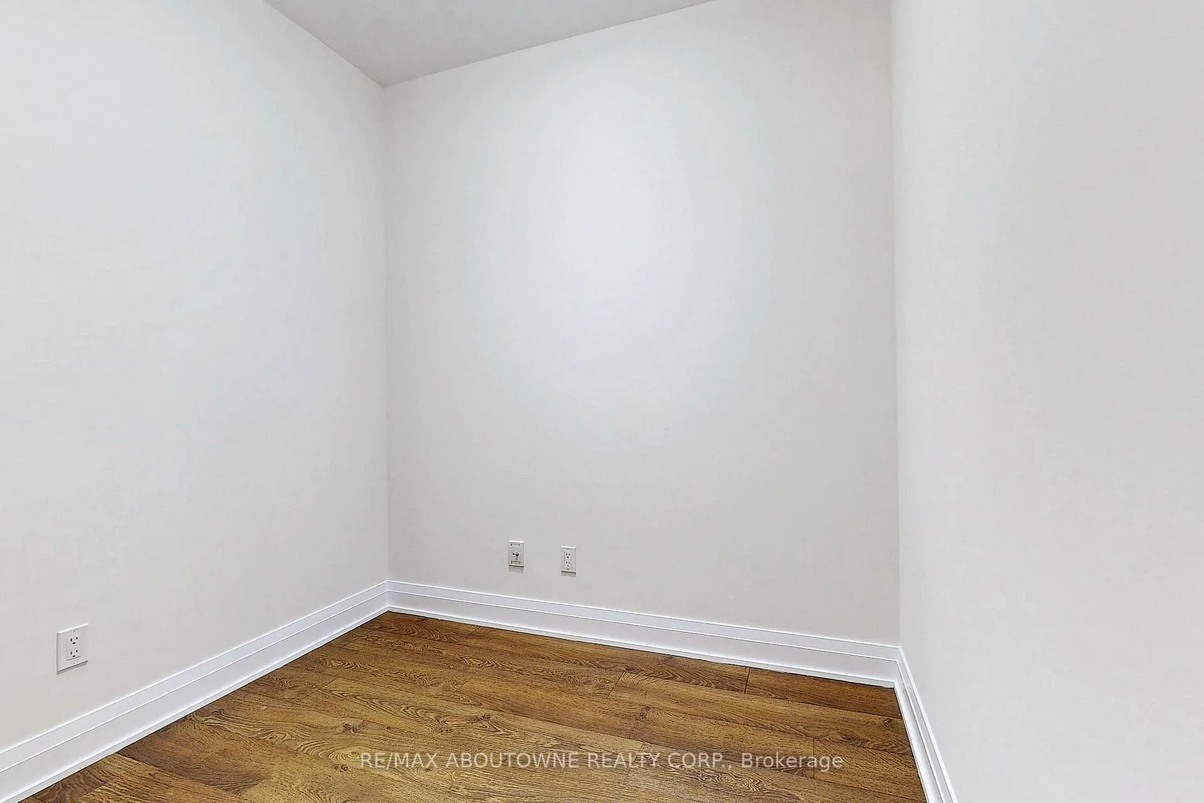
Welcome to the lifestyle you've been dreaming of in the luxurious RAIN Community, perfectly situated in the heart of Oakville's vibrant Kerr Village! This bright and immaculate south-facing 1 Bedroom + Den condo offers breathtaking panoramic views of Lake Ontario and an unbeatable walkable lifestyle just steps from shops, restaurants, parks, waterfront trails, and everyday conveniences. Freshly painted and beautifully maintained, this stylish suite features soaring 9' ceilings, engineered wood flooring throughout, floor-to-ceiling windows that fill the space with natural light, and a modern kitchen complete with granite countertops, stainless steel appliances, and sleek finishes. The open-concept living and dining area offers pot lighting and seamless flow to the private south-facing balcony, where you can relax and take in stunning lake views. Enjoy balcony access from both the living area and the spacious primary bedroom. The versatile den provides the perfect space for a home office, reading nook, or guest area, ideal for today's flexible lifestyle. Located in one of Oakville's most desirable communities, enjoy walking distance to the lake, waterfront trails, charming Kerr Village cafés, restaurants, and boutiques, with easy access to the Oakville GO Station, QEW, and 403. Exceptional building amenities include 24-hour concierge, rooftop terrace with BBQ area (6th floor), fully equipped fitness centre, indoor pool, sauna, party and media rooms, guest suites, visitor parking, car wash, and pet wash station. One parking space included. Second parking space available at an additional cost. A rare opportunity to enjoy luxury, convenience, and lake-view living in the heart of Oakville!
Ask about this home
A HOMEH agent will answer your questions about this home.
Know more about Rain & Senses Condos
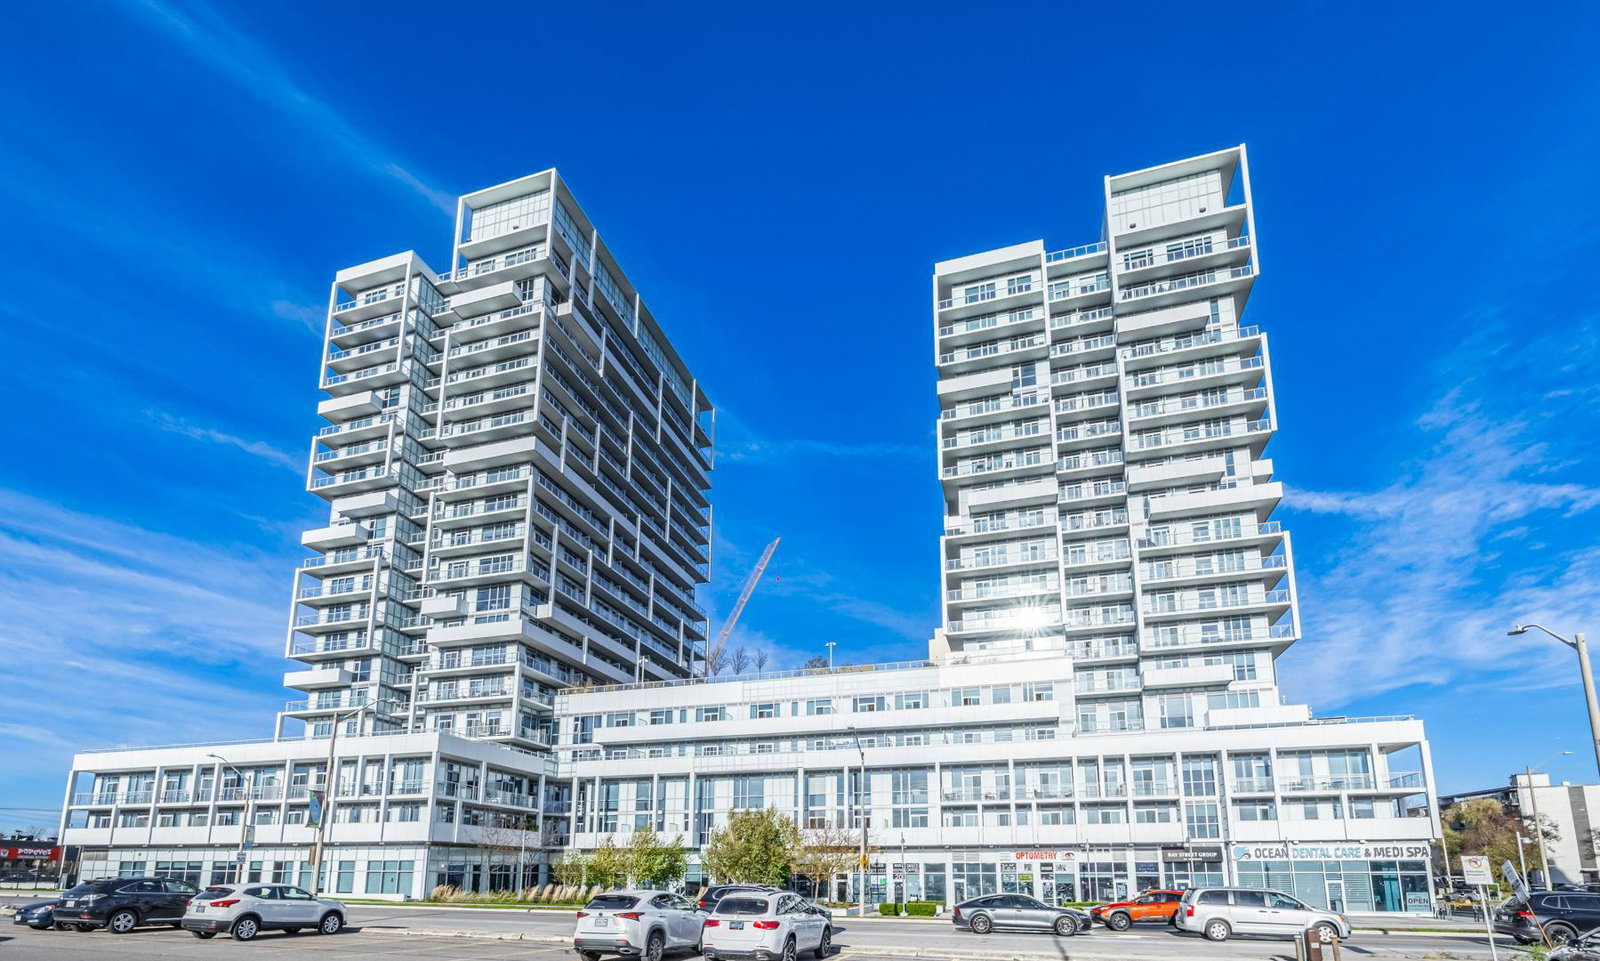
Condo building · 55 Speers Road
Rain & Senses Condos is a 21-storey condo with 532 suites, built in 2018 by Empire Communities. Right now 3 for sale are on the market here.
- 21storeys
- 532suites
- $704/sq ft
- 2018built
No similar units for rent in Rain & Senses Condos right now.
Around this home
Daily convenience, out of 100, from the distances below
Schools nearby
School rating, out of 10.
Helpful calculators
Your HOMEH agent

"I would see it this week."