
556 Trafford Crescent
Oakville (West)556 Trafford Crescent
Oakville (West)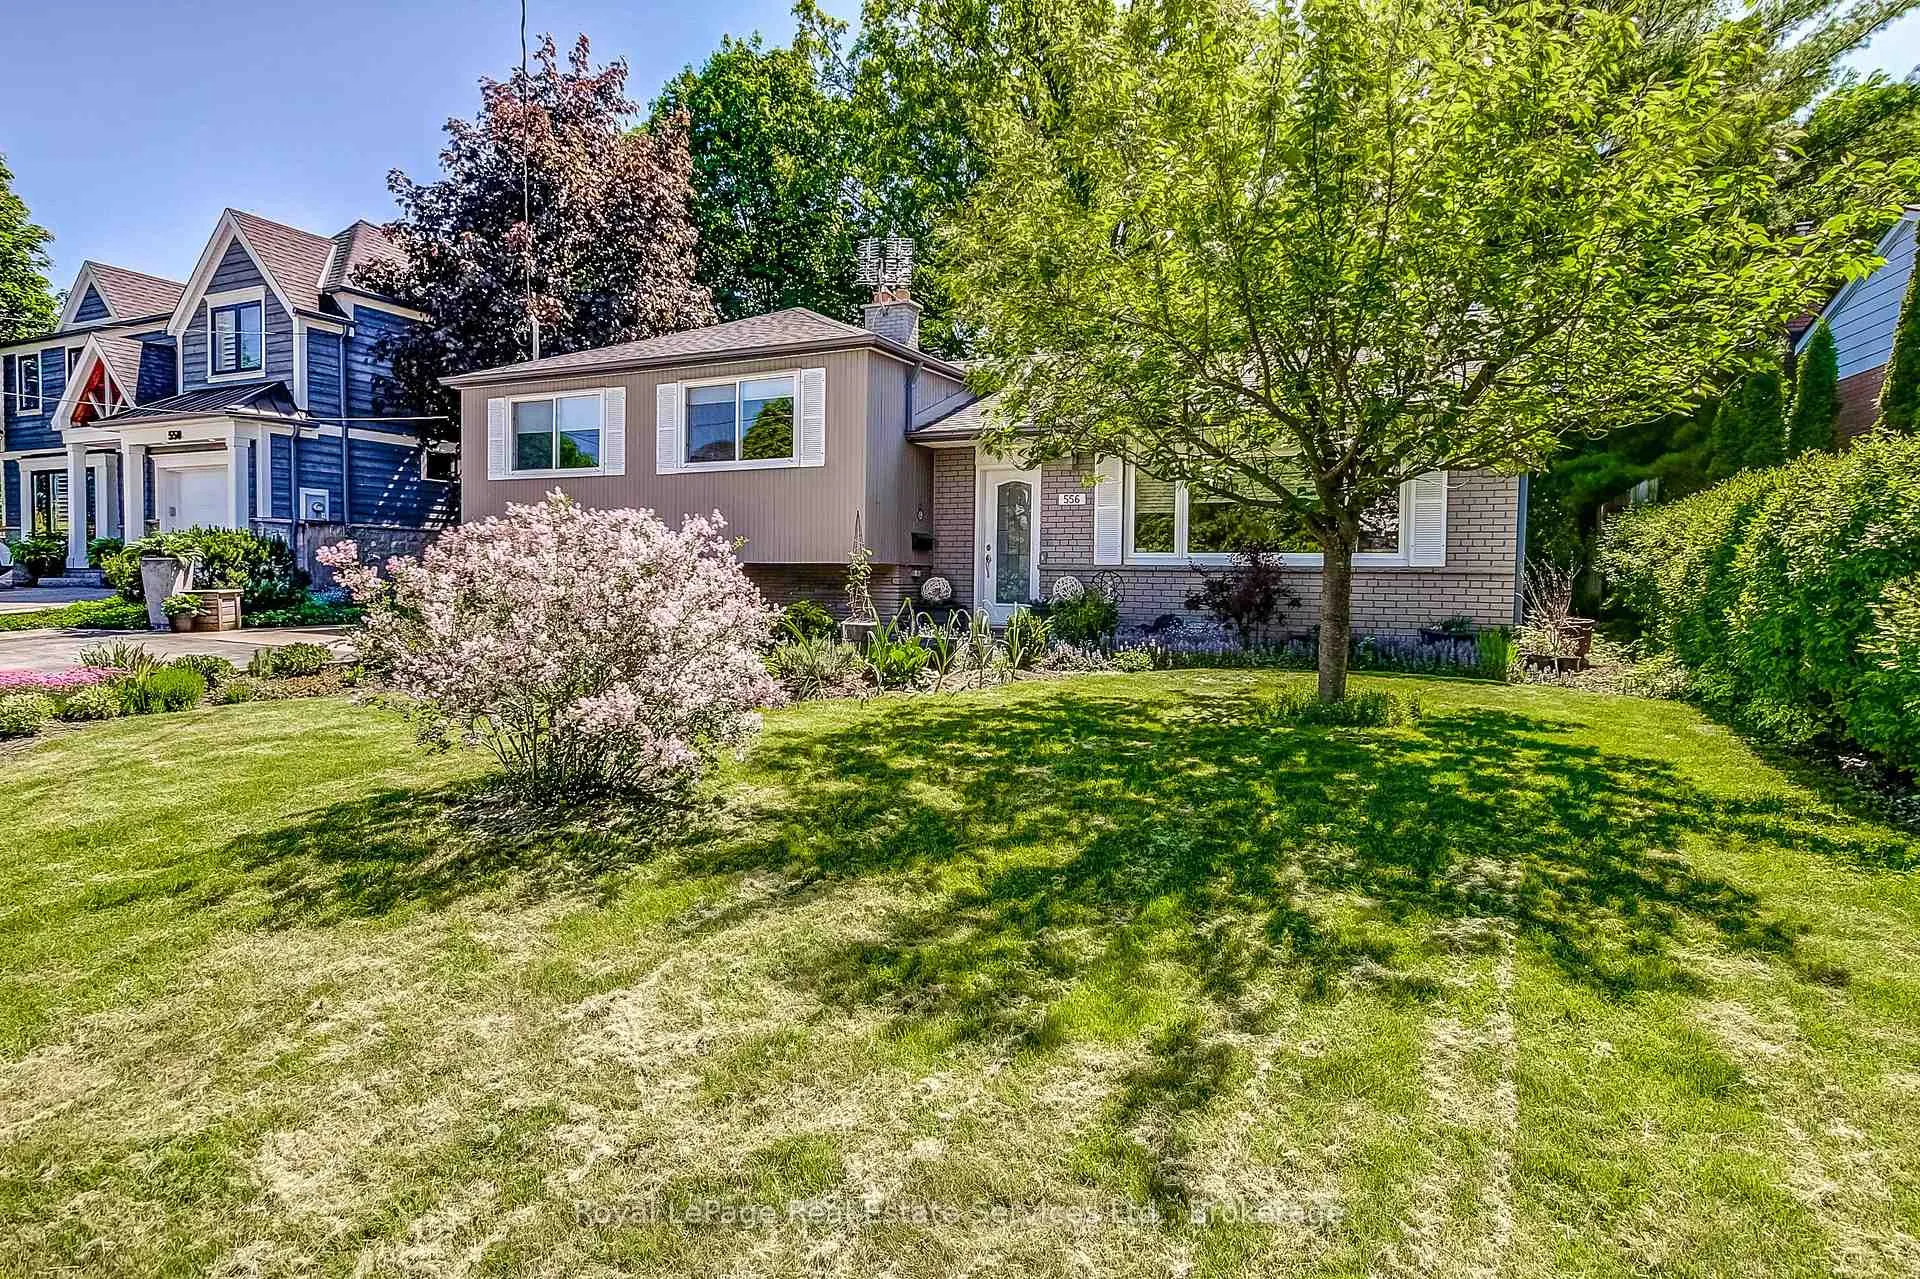
 See all 46 photos
Property history

This listing has ended. It is no longer available.
Property not available for sale or for rent.
Ask about this home
A HOMEH agent will answer your questions about this home.Ask HOMEH
About this home
556 Trafford Crescent, Oakville
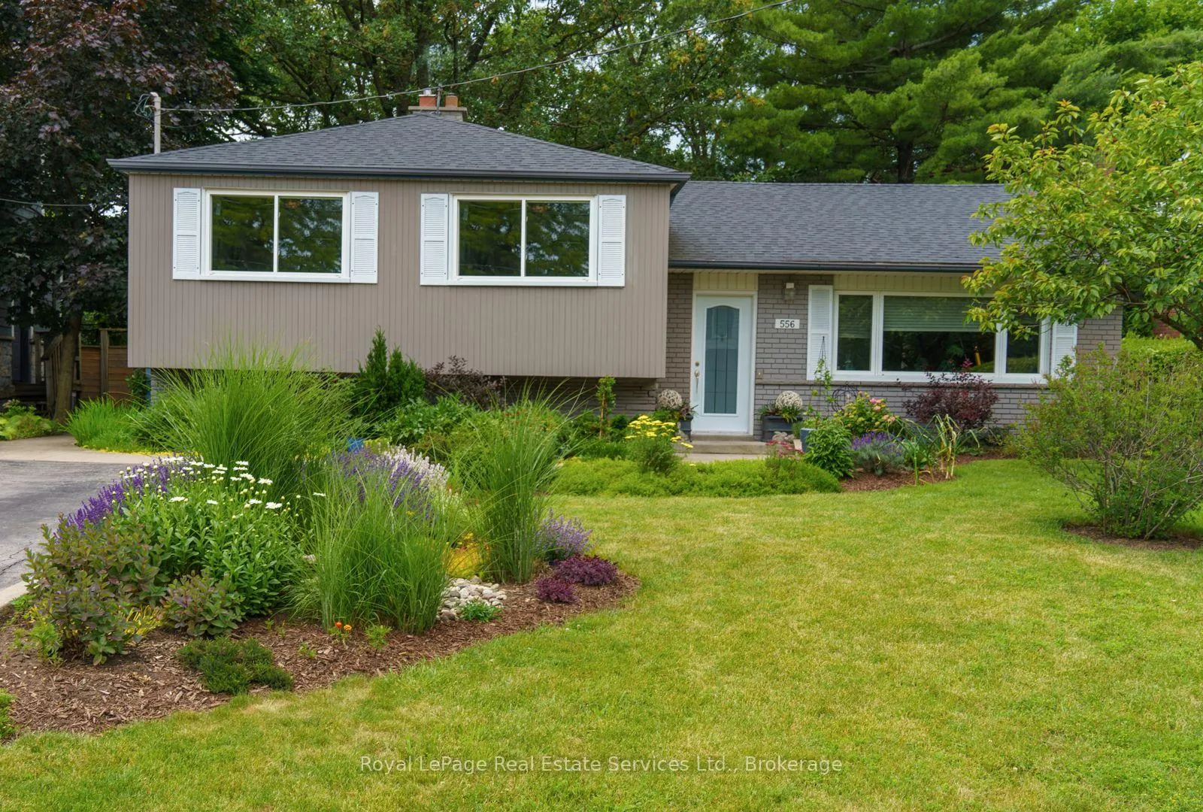
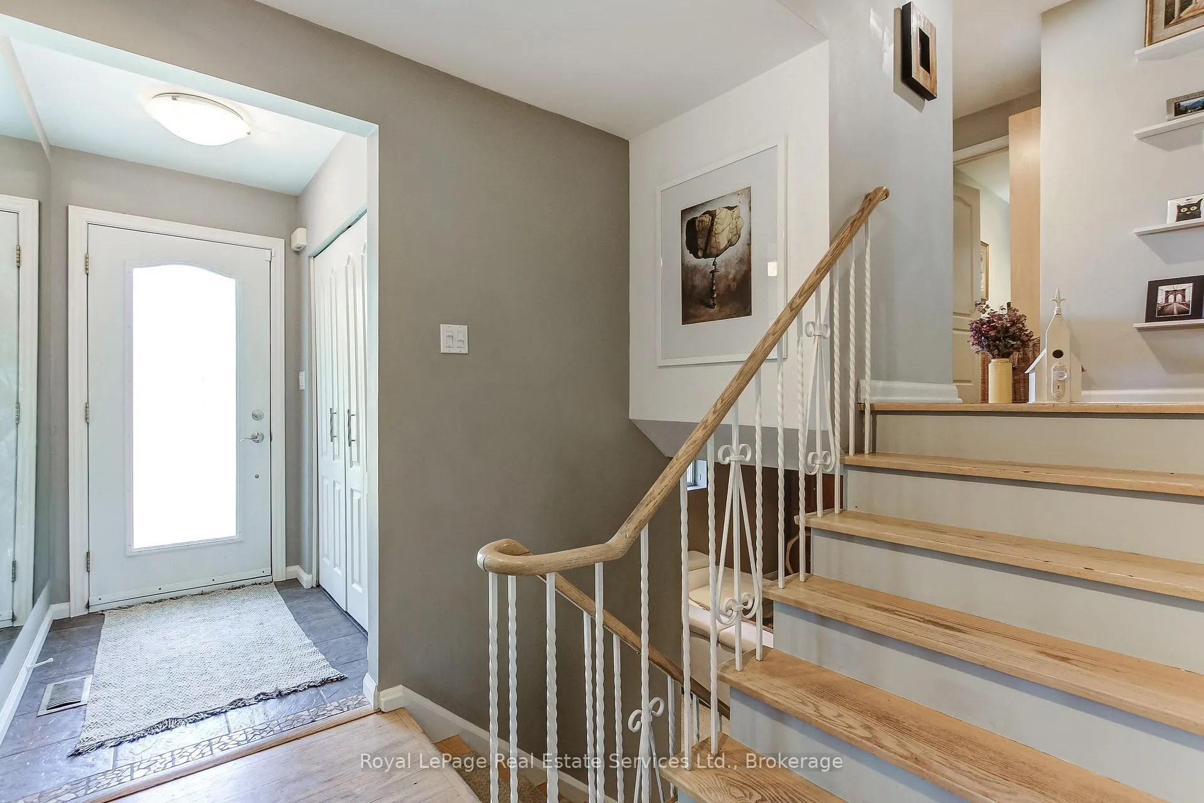
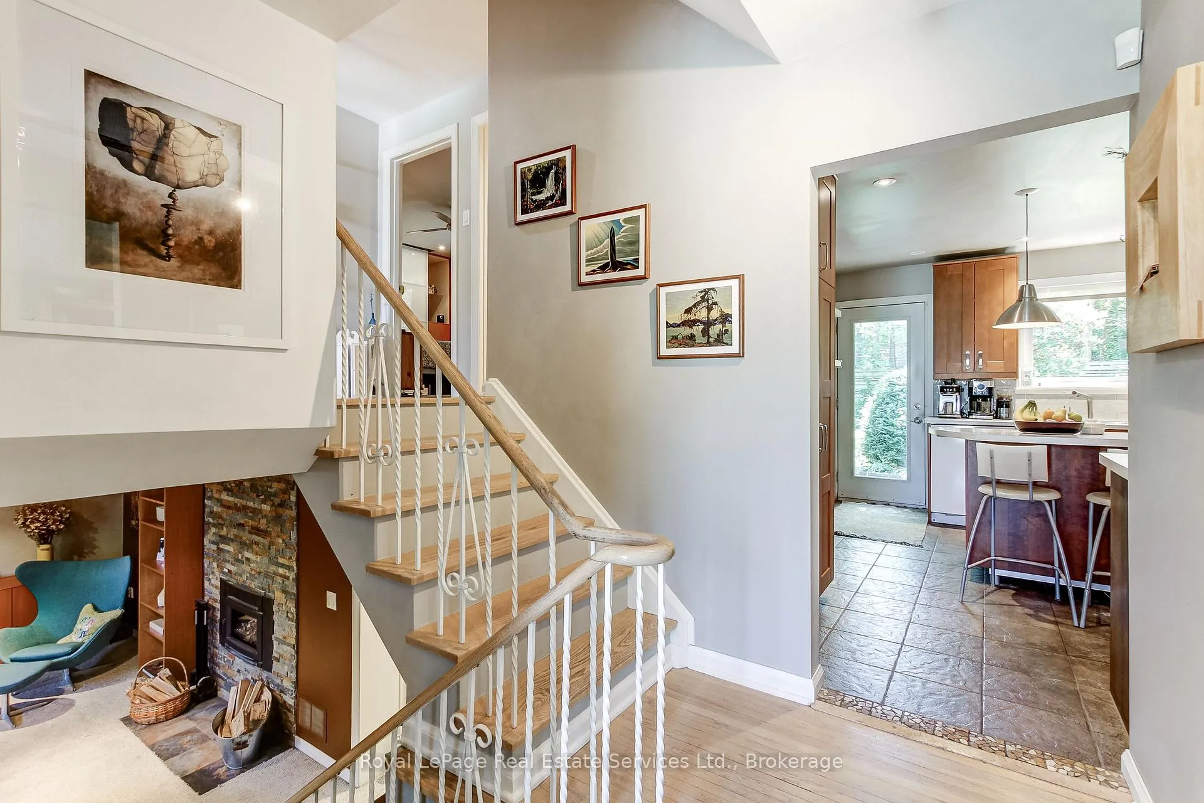
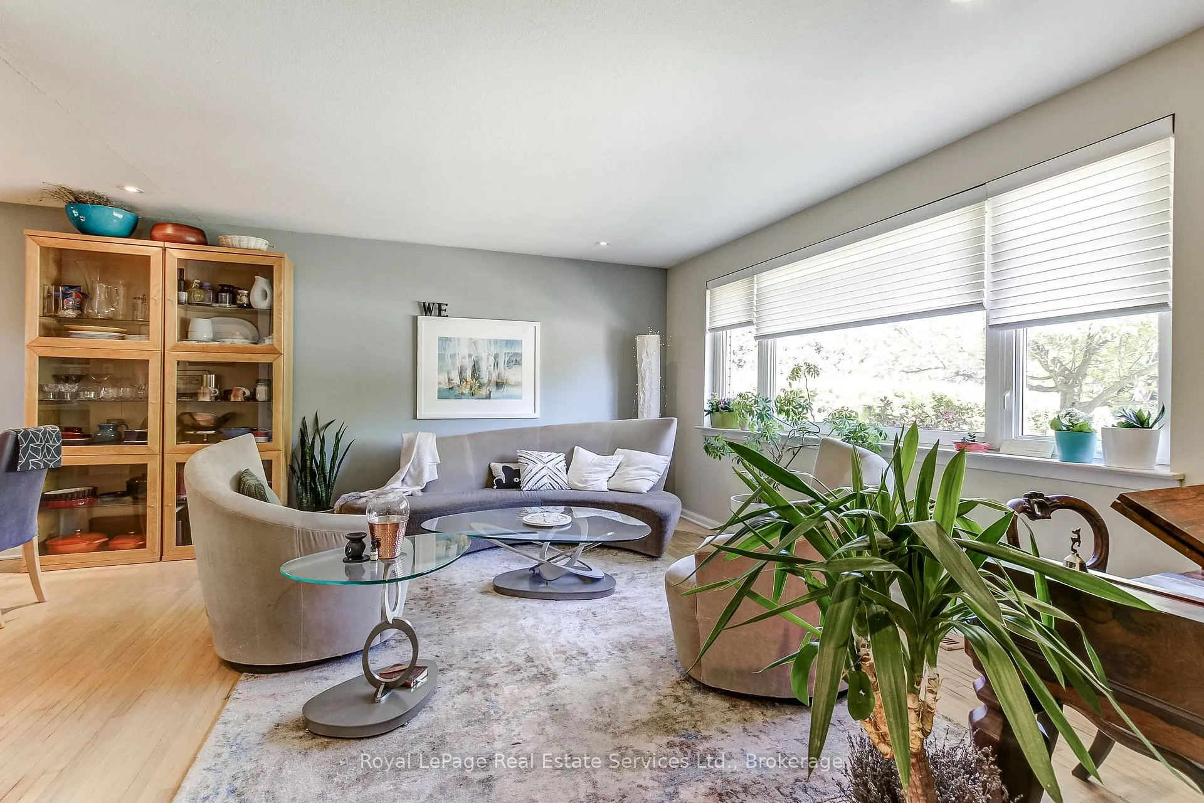
Looking to move this summer? This family home might just be the one for you. Offering 4 Bedrooms on the upper level, including a large Primary Bedroom with semi ensuite privileges to the updated 4 piece Bathroom. The main level features a gourmet Kitchen with island, a comfortable Dining Room overlooking the private back yard, plus a huge Living Room facing the beautifully landscaped front yard. The large Family Room on the lower level is the perfect place to unwind after a busy day. The high efficiency insert makes the wood burning fireplace a focal point of the room. There is also a 3 piece Washroom on this level, plus the Laundry Area, a large Workshop and a massive Crawl Space with abundant storage. Outside, the back yard is a delight. There is a Deck and a concrete Patio, plus a large Garden Shed. The yard faces west and is very private and serene. The roof was stripped and reshingled with premium Fibreglass Shingles in September 2022. The Furnace and Air Conditioner were installed in 2020 and both are serviced annually as part of the rental contract. Includes Water Softener & Reverse Osmosis system in the Kitchen. The street is very quiet with exceptional neighbours and is located near the Bronte GO station, which is great for commuters. Shopping, schools and parks are also nearby. Not far from Bronte Village, with easy access to the highway, as well as local transit.
Facts & features
Ask about this home
A HOMEH agent will answer your questions about this home.
Rooms
11 rooms · 2 bathrooms
- Kitchen15′8″ × 13′203 sq.ft.
- Living room15′8″ × 13′203 sq.ft.
- Dining room13′9″ × 8′9″120 sq.ft.
- Bedroom 212′9″ × 11′9″150 sq.ft.
- Primary bedroom16′4″ × 11′6″188 sq.ft.
- Bedroom 49′3″ × 9′2″85 sq.ft.
- Bedroom 311′10″ × 9′2″108 sq.ft.
- Family room20′7″ × 18′1″373 sq.ft.
- Other27′ × 25′675 sq.ft.
- Workshop13′1″ × 11′9″153 sq.ft.
- Laundry6′7″ × 4′11″32 sq.ft.
Around this home
Schools nearby
School rating, out of 10.
Listing details
Helpful tools
Your HOMEH agent
"Priced 17% over our estimate. I would see it this week."
Ask HOMEH about this home
Price, neighbourhood, monthly cost. Ask anything.
HOMEH Intelligent Agent is an AI, not a licensed representative. Check anything important with your agent.