
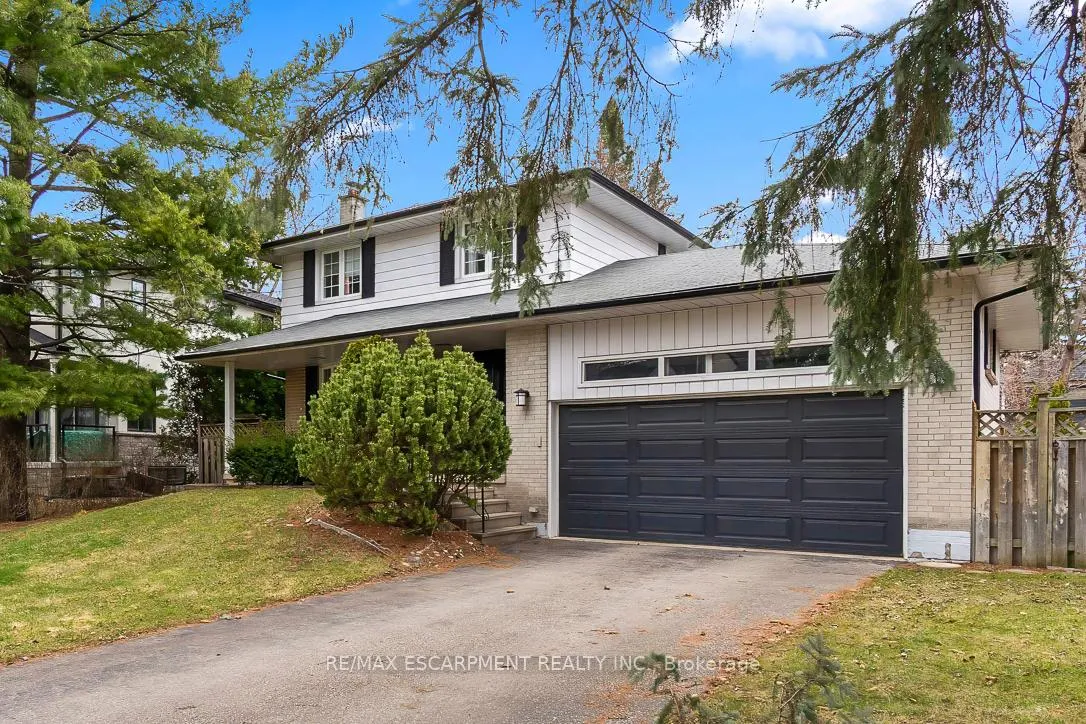
561 Wingrove CrescentOakville (West)
Terminated
1/46Ontario Real Estate › Oakville › West
561 Wingrove CrescentOakville (West)
Terminated
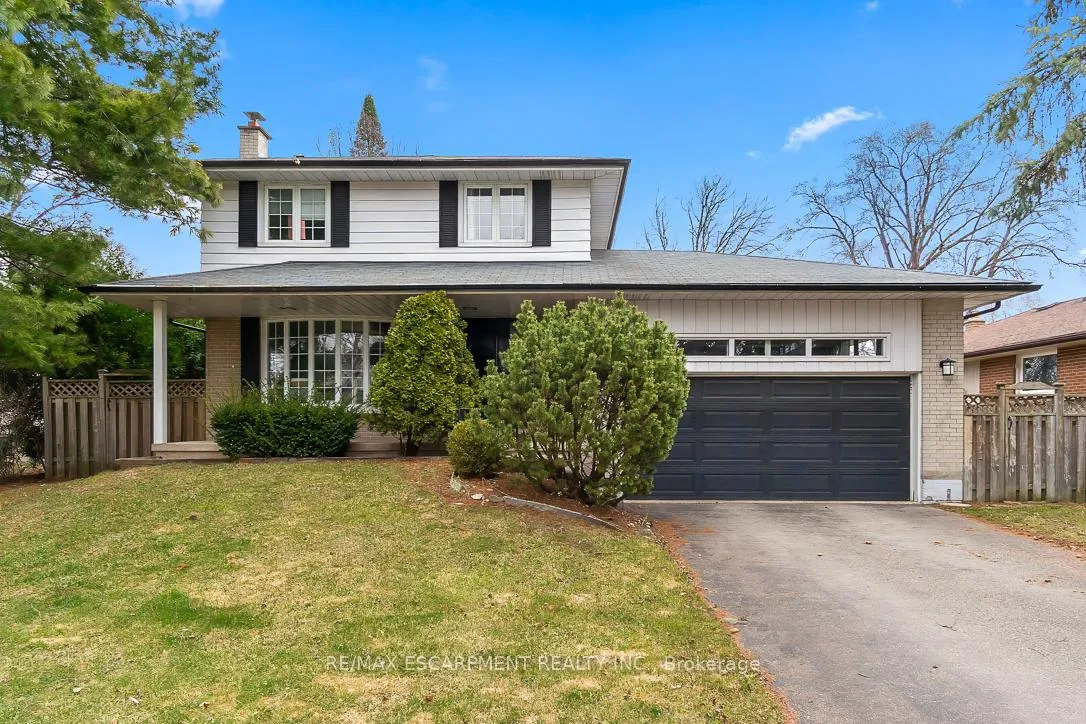
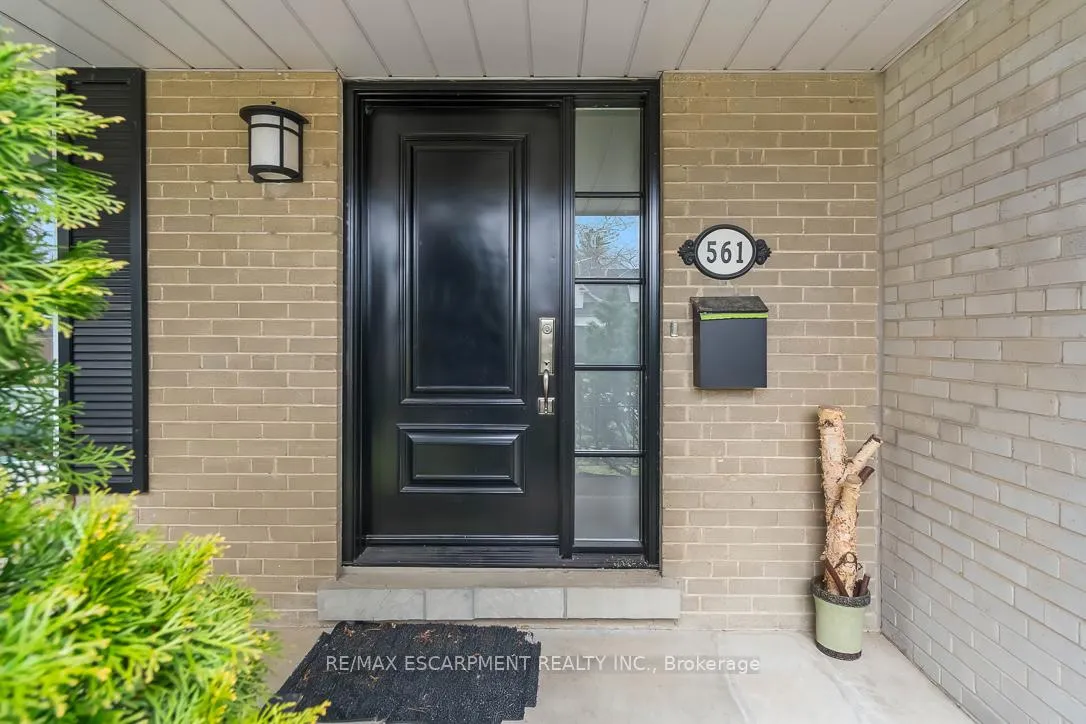
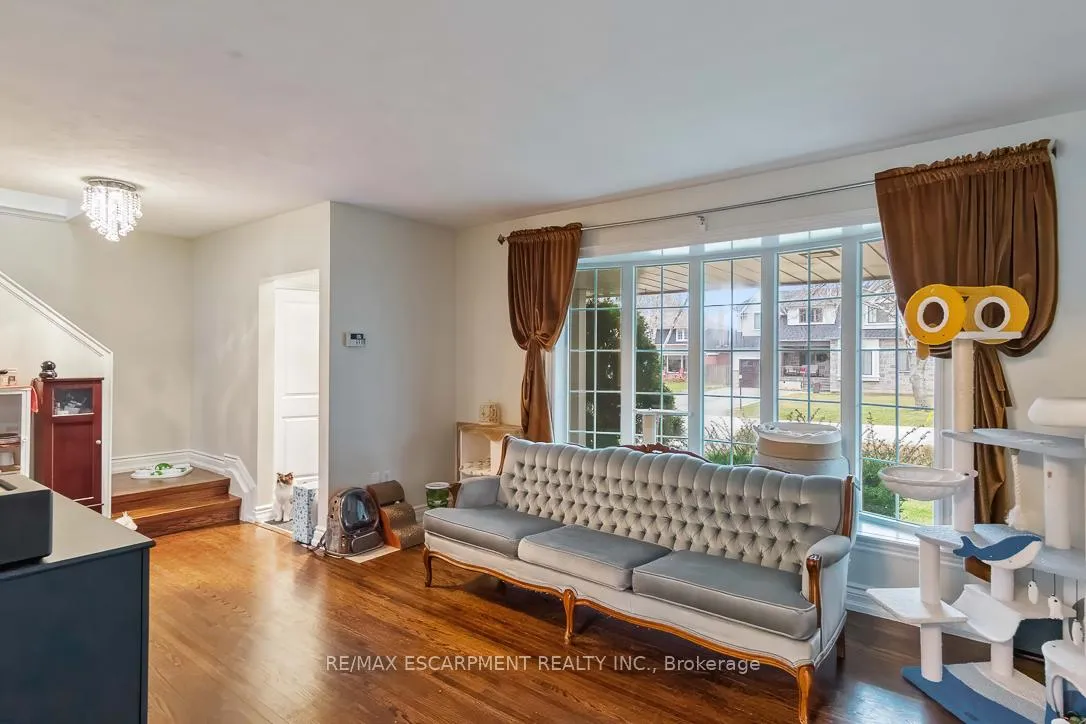
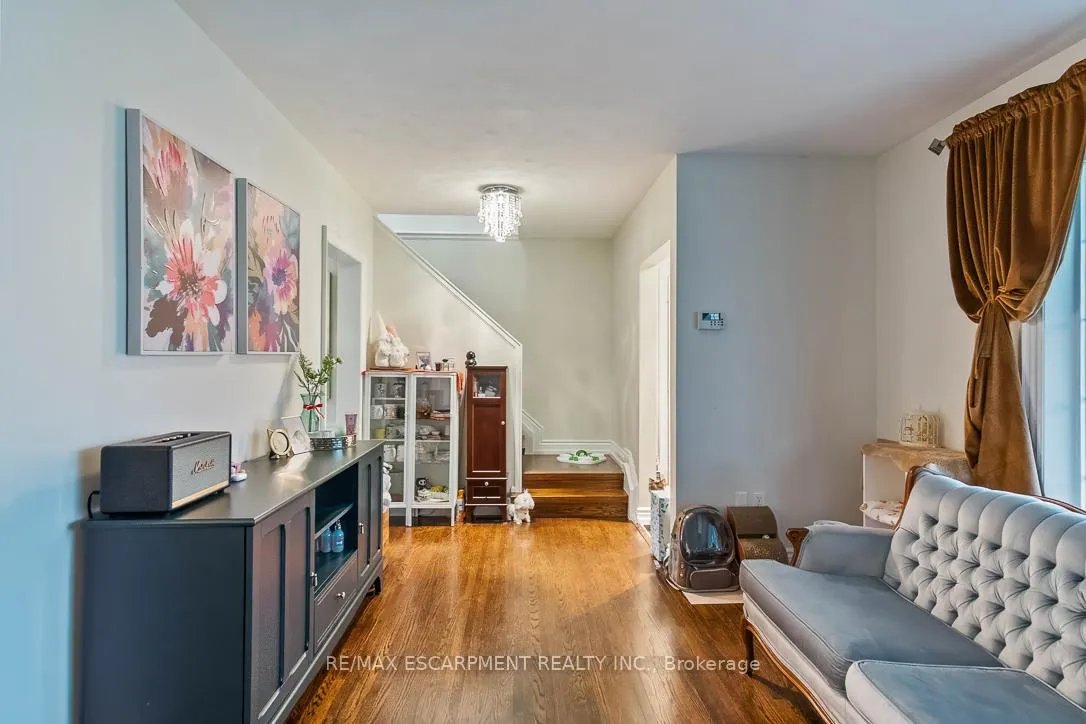 See all 46 photos
3 Bedrooms
2 Bathrooms
2 Garage
1.5K~2K Sq.Ft.
Entire Home
60 x 118 ft Lot
Property history
$3,299first asked
$1,349,000last asked
▲ 40791%since April
AprSepMarAug
ExpiredAug 31, 2026
$1,349,000MLS® W13064790
Listed for saleApr 30, 2026
$1,349,000MLS® W13064790
TerminatedFeb 18, 2026
$3,899MLS® W12444505
Listed for leaseOct 3, 2025
$3,899MLS® W12444505
TerminatedOct 3, 2025
$3,998MLS® W12334183
Listed for leaseAug 8, 2025
$3,998MLS® W12334183
TerminatedAug 8, 2025
$4,300MLS® W12241558
Listed for leaseJun 23, 2025
$4,300MLS® W12241558
TerminatedJun 23, 2025
$4,500MLS® W12150823
Listed for leaseMay 14, 2025
$4,500MLS® W12150823
TerminatedMay 14, 2025
$3,299MLS® W12072747
Listed for leaseApr 9, 2025
$3,299MLS® W12072747

This listing has ended. It is no longer available.
Property not available for sale or for rent.
Ask about this home
A HOMEH agent will answer your questions about this home.Ask a question
Ask HOMEH
Ask about this home
About this home
561 Wingrove Crescent, Oakville
Charming home in one of Oakville's most desired areas. Enjoy a spacious 120 ft deep lot, and 3 bedrooms, two baths featuring a renovated interior in a home that has been well maintained. Enjoy close proximity to schools, parks greenery and local conveniences. *Full home*
Read more
Auto Garage Door Remote
Facts & features
TypeDetached
Style2-storey
Built51-99
Size1.5K~2K Sq.Ft.
Lot60 x 118 ft
HeatingForced air, gas
CoolingCentral air
BasementFull
Parking4 drive
WaterMunicipal
Ask about this home
A HOMEH agent will answer your questions about this home.
Ask a question
Rooms
11 rooms · 2 bathrooms
Main floor3 rooms
- Living room18′11″ × 10′11″207 sq.ft.
- Dining room10′11″ × 8′9″96 sq.ft.
- Kitchen12′1″ × 10′11″132 sq.ft.
Second floor4 rooms
- Primary bedroom12′9″ × 10′128 sq.ft.
- Bedroom12′9″ × 9′4″119 sq.ft.
- Bedroom10′11″ × 9′3″101 sq.ft.
- Bathroom—
Lower level3 rooms
- Recreation21′7″ × 10′216 sq.ft.
- Other—
- Laundry—
Basement1 room
- Bathroom—
Bathrooms2
4-pcBasement3-pcSecond
Around this home
Lee's Lane
5Walking
Schools nearby
School rating, out of 10.
Brookdaleelementary · Public · 0.2 km
6.9/10
Pine Groveelementary · Public · 0.8 km
7.9/10
Thomas A Blakelocksecondary · Public · 1.0 km
8.1/10
Listing details
MLS® numberW12444505
Listed onOct 3, 2025
Days on market138
UpdatedFeb 18, 2026
Listing brokerageRE/MAX ESCARPMENT REALTY INC.
PossessionFlexible
Helpful tools
Mortgage calculator
Closing costs
Land transfer tax
Buyer guide
Your HOMEH agent
KimHOMEH agent · Oakville
"I would see it this week."
Ask Kim
Ask HOMEH about this home
Price, neighbourhood, monthly cost. Ask anything.
HOMEH Intelligent Agent is an AI, not a licensed representative. Check anything important with your agent.