

583 Weir Avenue
583 Weir Avenue
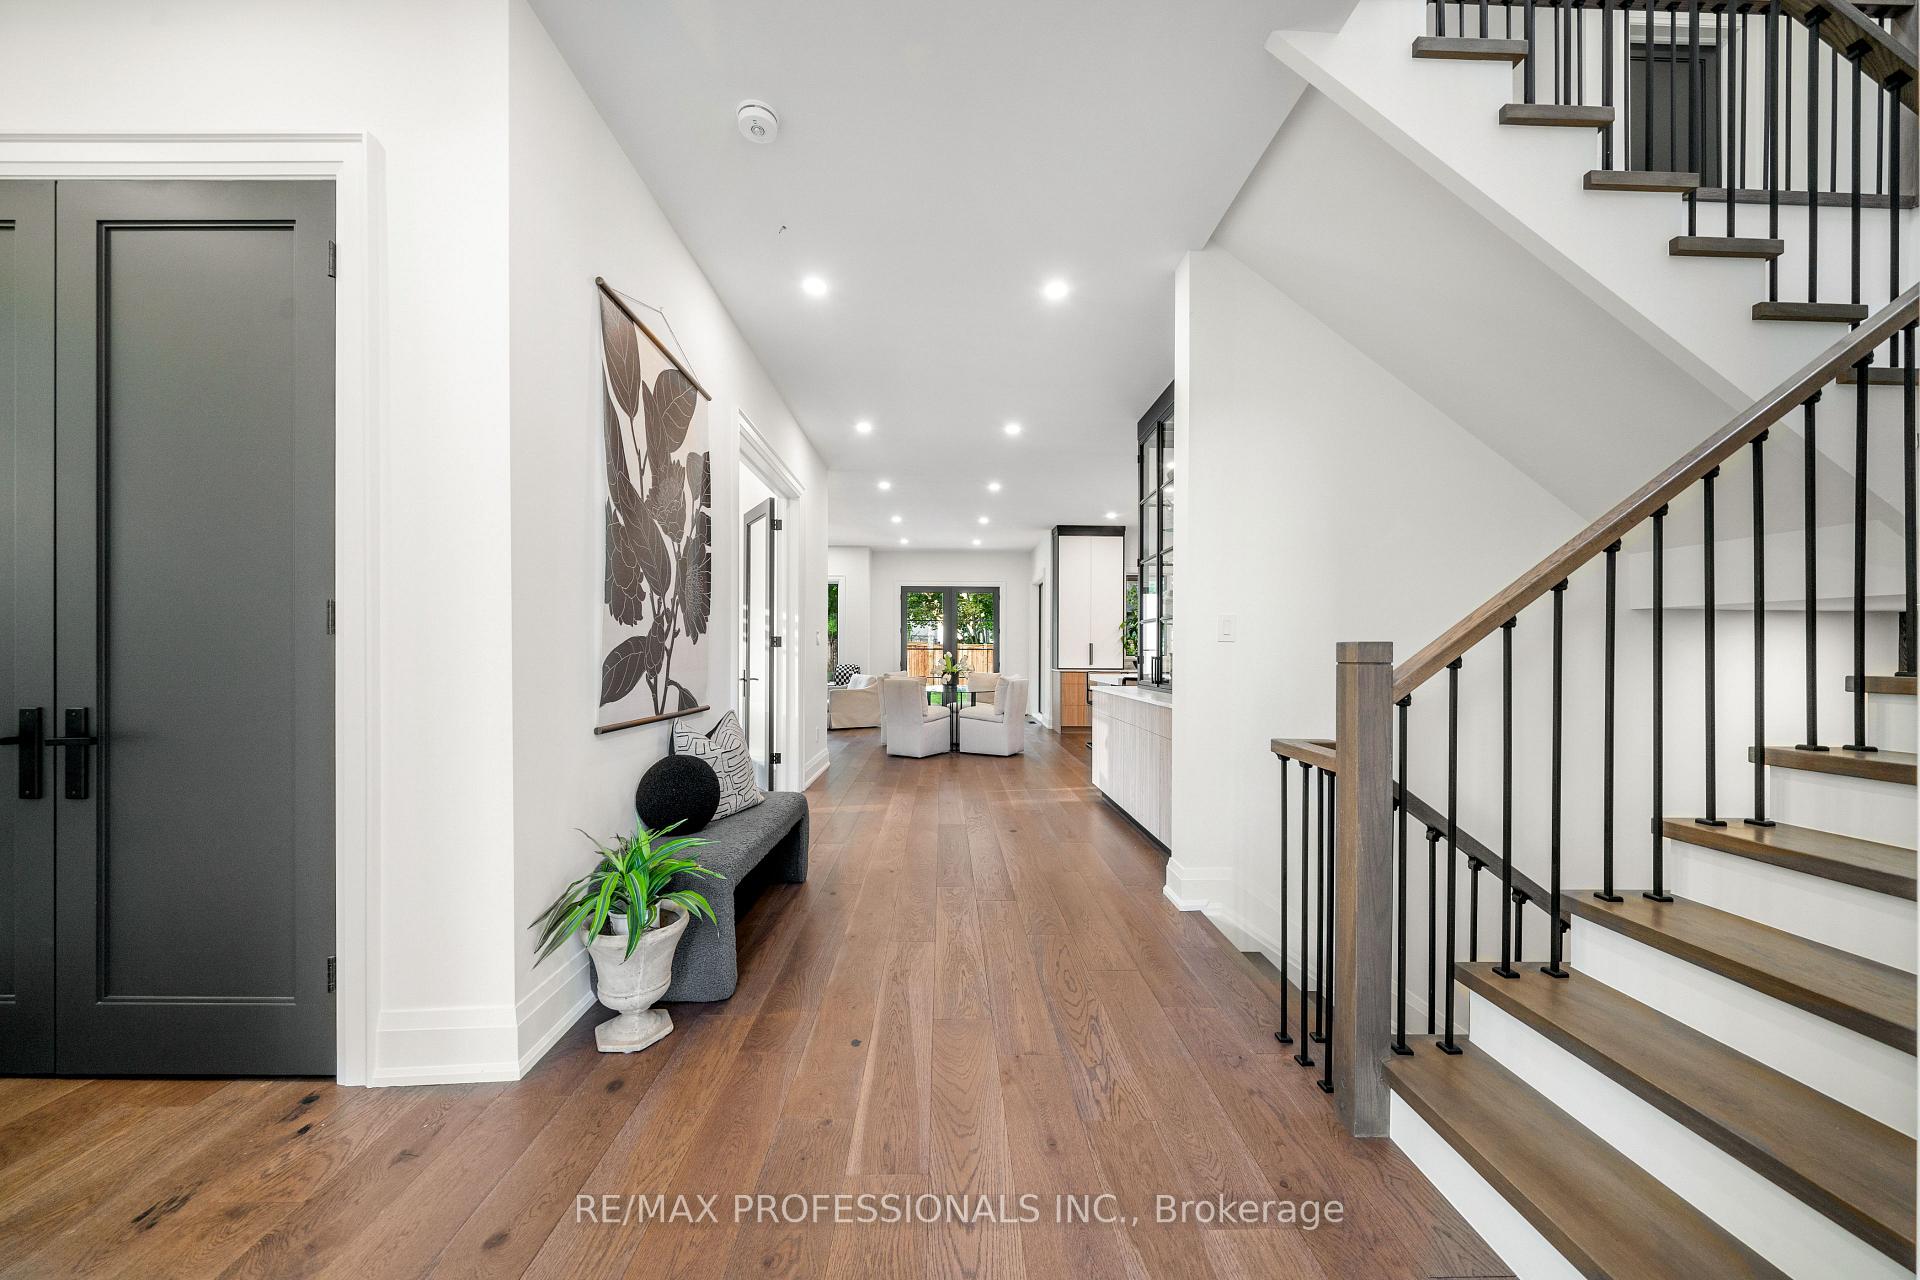 See all 40 photos
Property history
Facts and features
- BasementFinished
- Lot size50 × 161 ft
- Lease term12 months
- FurnishedUnfurnished
- Hardwood floors
- Fireplace
- Central air
- Inground pool
The homeDetached, 2-storey, 3,500–5,000 sq ft
- Type: Detached
- Style: 2-storey
- Living space: 3,500–5,000 sq ft
- Basement: Finished
InsideFireplace Yes, Hardwood, Heated, Ensuite
- Fireplace: Yes
- Flooring: Hardwood, Heated
- Laundry: Ensuite
- Features: Auto garage door remote, carpet free, sauna
- Rooms above ground: 20
- Rooms in the basement: 2
- Bedrooms: 4 + 1 in the basement
- Bathrooms: 7
- Kitchens: 1
- Family room: Yes
Outside and lotBrick front, Shingles, Concrete
- Exterior: Brick front
- Roof: Shingles
- Foundation: Concrete
- Pool: Inground
- Size: 50 × 161.03 ft
Parking3 Garage, Attached
- Spaces: 3 Garage
- Garage: Attached
Heating, water and powerForced air, gas, Central air, Municipal water
- Heating: Forced air, gas
- Cooling: Central air
- Water: Municipal water
- Sewer: Municipal sewer
- Natural gas: Yes
- Hydro: Yes
- Cable: Yes
- Telephone: Yes
Rent and termsRent $17,000 a month, Entire property, Unfurnished
- Rent: $17,000 a month
- Space for rent: Entire property
- Furnished: Unfurnished
- Lease: 12 months
- Rental items: None
IncludedHwt, high efficiency furnace, a/c, all kitchen appliances, bar appliances, washer & dryer, 12 wired cameras, pool house appliances, pool related equipment. see full feature sheet attached, Not included None
- Included: Hwt, high efficiency furnace, a/c, all kitchen appliances, bar appliances, washer & dryer, 12 wired cameras, pool house appliances, pool related equipment. see full feature sheet attached
- Not included: None
Listing detailsW12457805, Rented, Oct 10, 2025
- MLS® number: W12457805
- Status: Rented
- Listed on: Oct 10, 2025
- Days on market: 19
- Updated: Oct 29, 2025
- Possession: Flexible
- Occupied by: Owner
- Listing brokerage: RE/MAX PROFESSIONALS INC.
About this home
583 Weir Avenue, Oakville (West), ON L6L 4X3
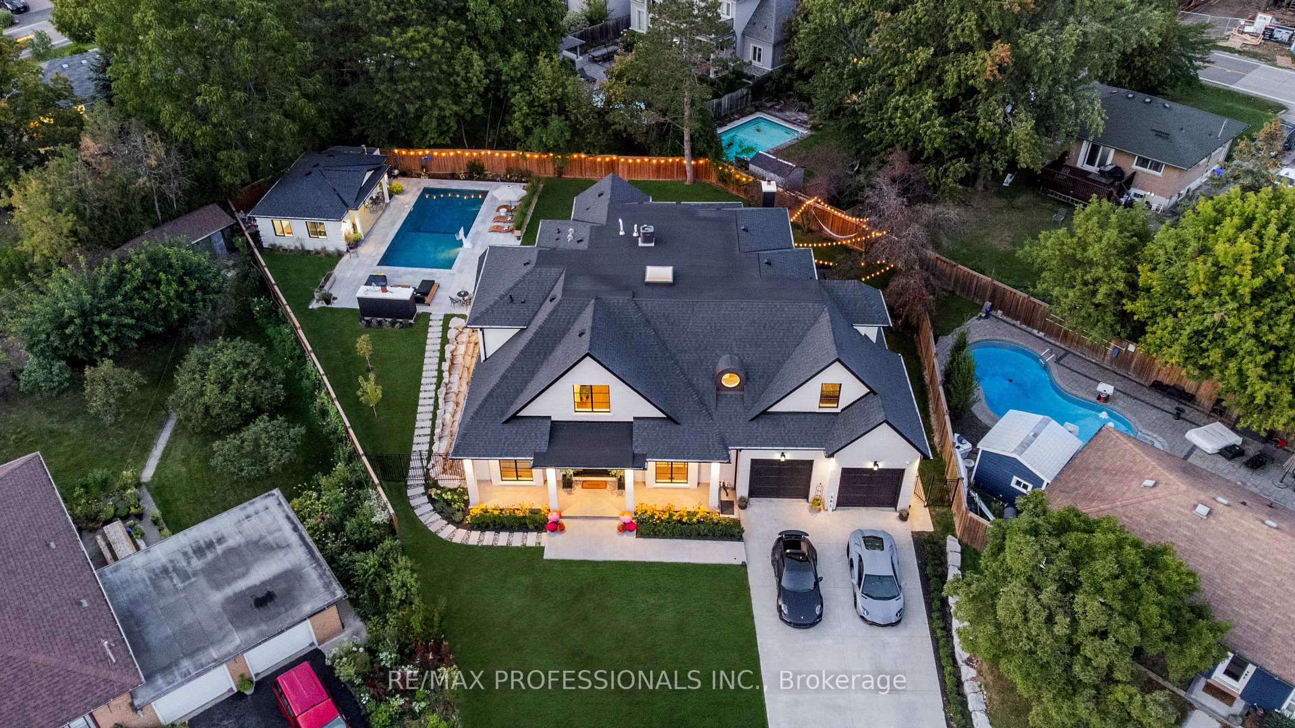
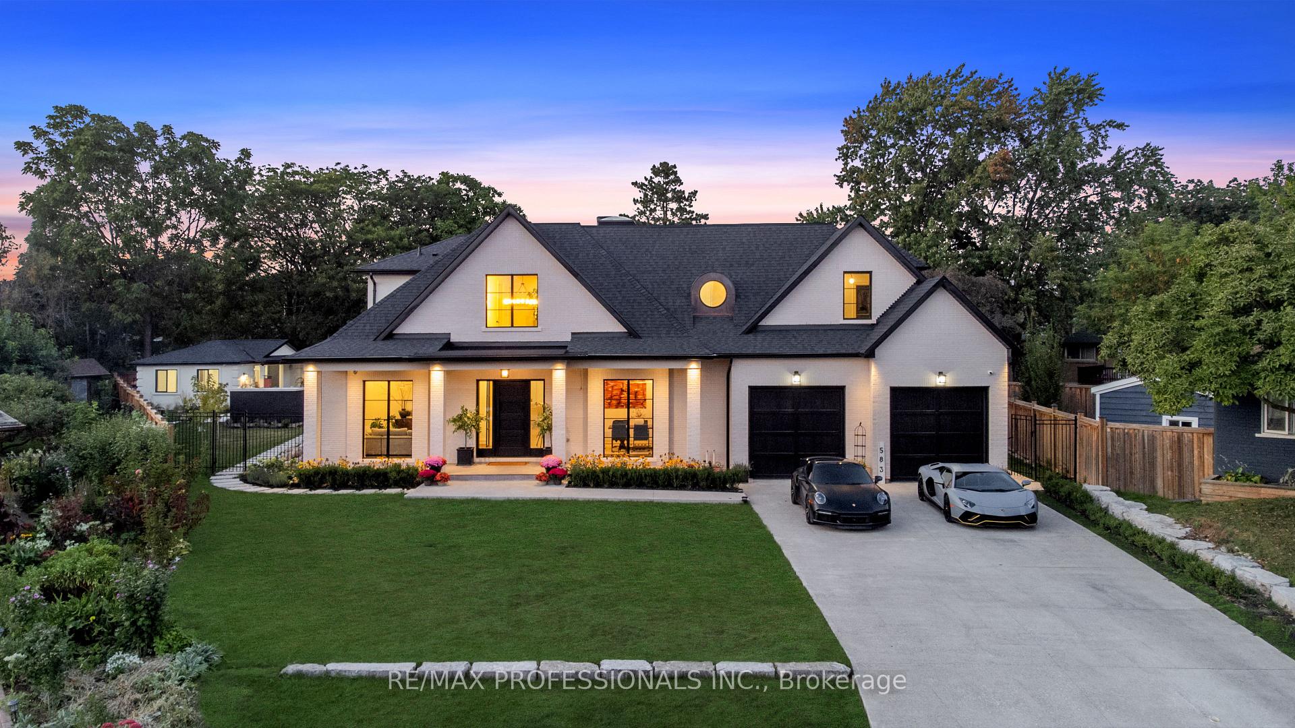
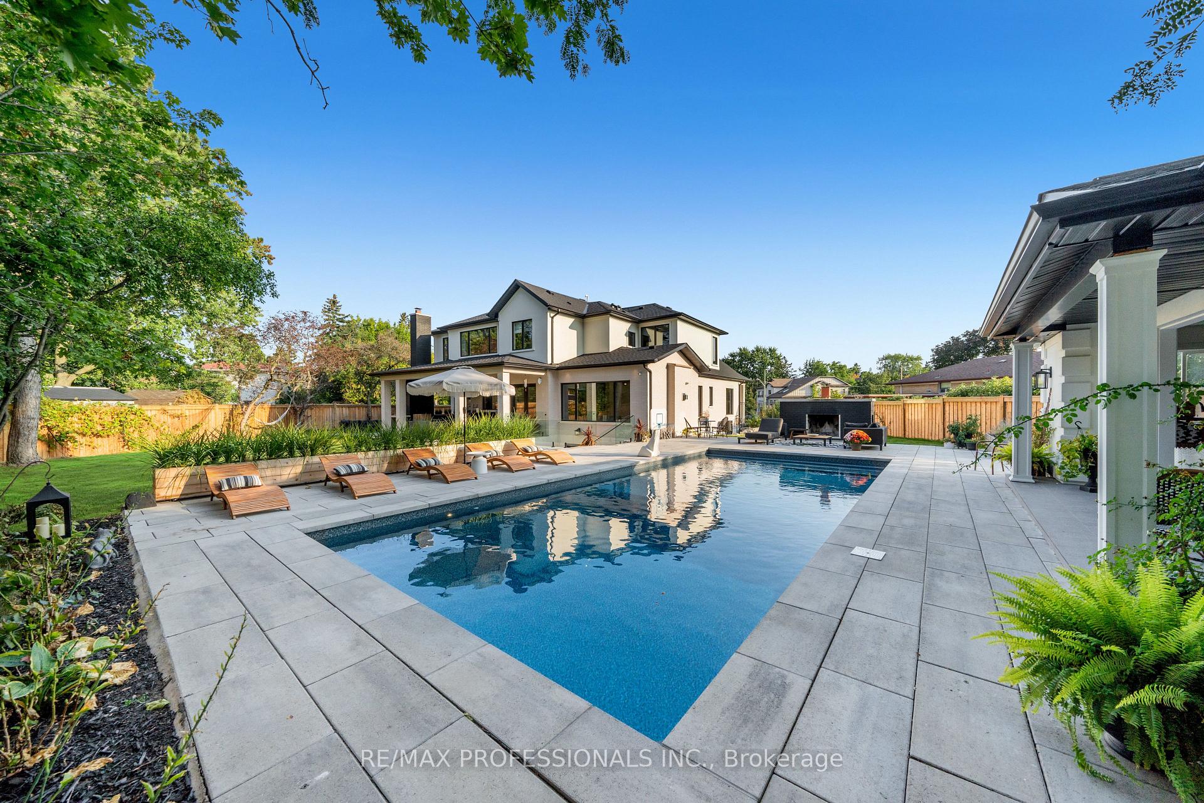
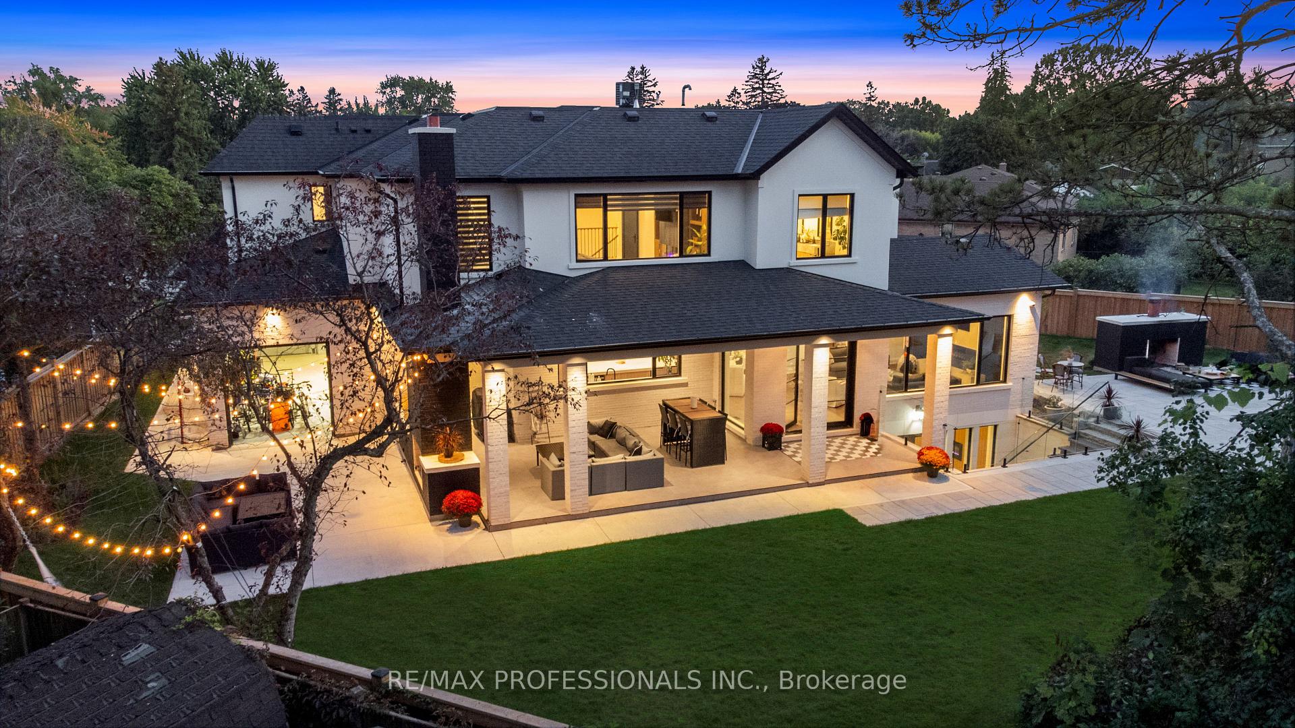
Welcome home to this transitional custom built home with the perfect blend of modern and comfort. This grand residence is built with high end finishes and dressed in imported Spanish brick and stone. 583 Weir Ave is not merely a masterpiece but it also sits on a desirable premium lot of over 16,000 square feet. The house sets back from the road, providing ample privacy along with eight exterior parking spaces on a heated private driveway. Offering nearly 8,000 square feet of refined living space, it includes a finished basement with a walk-out and an over 400-square-foot guest/pool house completed with a wet bar and bathroom. A soaring twenty-foot foyer, open to above, welcomes you into an airy main floor with the perfect layout. Floor-to-ceiling windows fill the space with natural light, while the surrounding greenery ensures privacy throughout. A residence that was meticulously crafted with no detail overlooked. The chefs kitchen features an oversized island, built-in appliances, a concealed coffee station, a hidden pantry room, a sophisticated butlers pantry, and much more. The upper level offers four generously sized bedrooms, each with its own ensuite bathroom and walk in closet. A perfectly designed and sized laundry room is also conveniently located on the second floor. The basement features a bedroom, bathroom, sauna, bar, games room, gym area, and a private, soundproof movie theatre. A serene backyard awaits, complete with an 18 by 36 foot heated saltwater pool, a fully equipped guest house, a covered porch with a double-sided fireplace, and additional green space. Your search truly ends here!
Ask about this home
A HOMEH agent will answer your questions about this home.
Around this home
Daily convenience, out of 100, from the distances below
Schools nearby
School rating, out of 10.
Helpful calculators
Your HOMEH agent

"I would see it this week."