
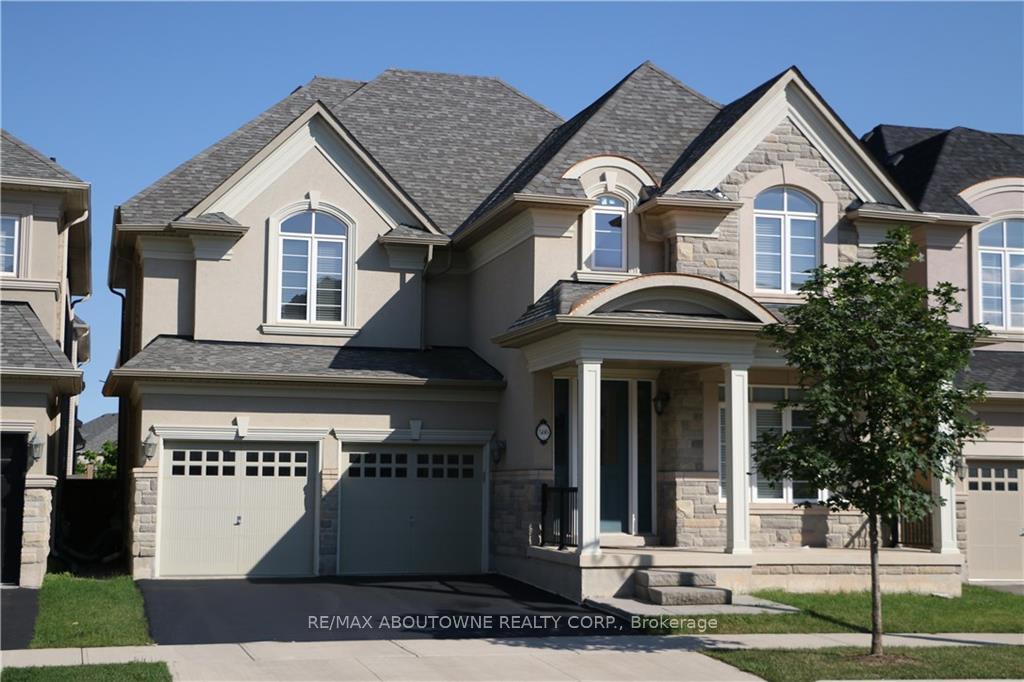
586 Hidden Trail
Oakville (Glenorchy)586 Hidden Trail
Oakville (Glenorchy)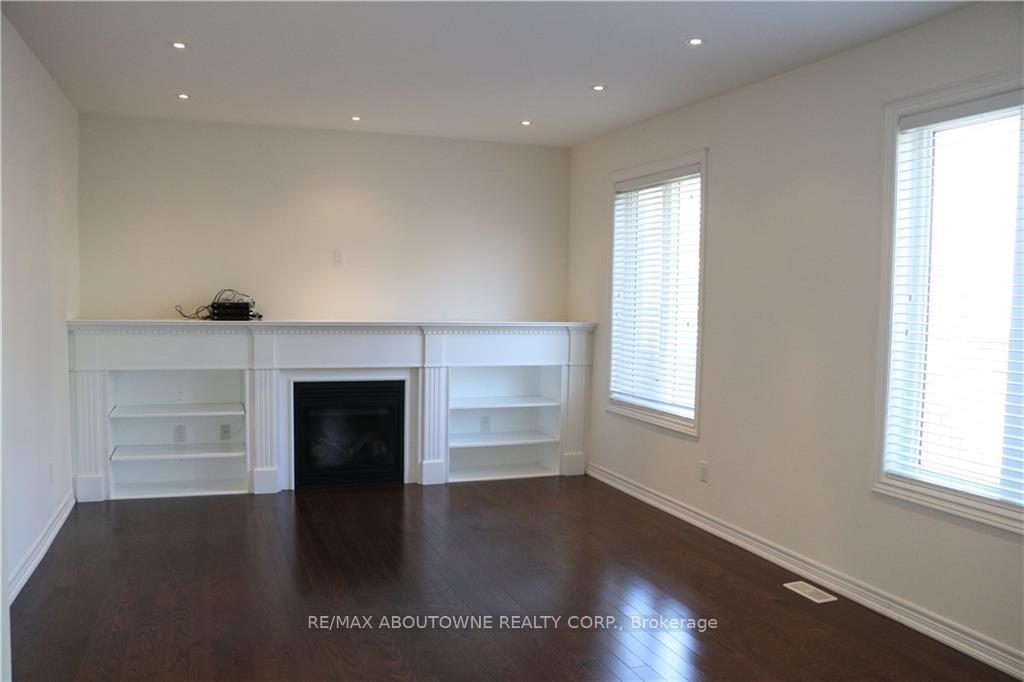
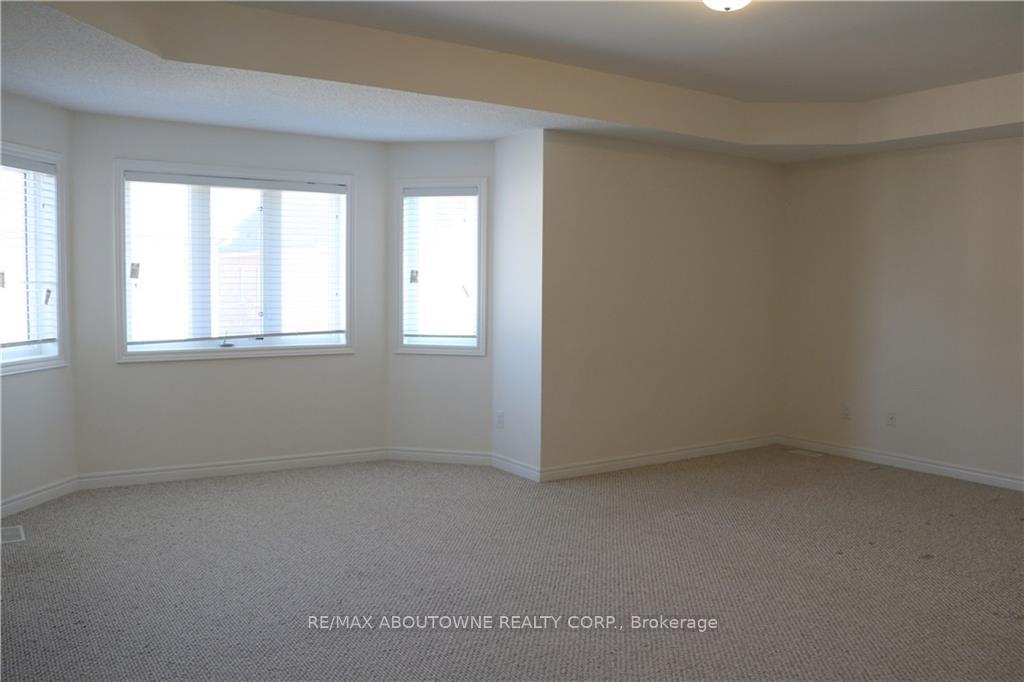 See all 19 photos
Property history

This listing has ended. It is no longer available.
Property not available for sale or for rent.
About this home
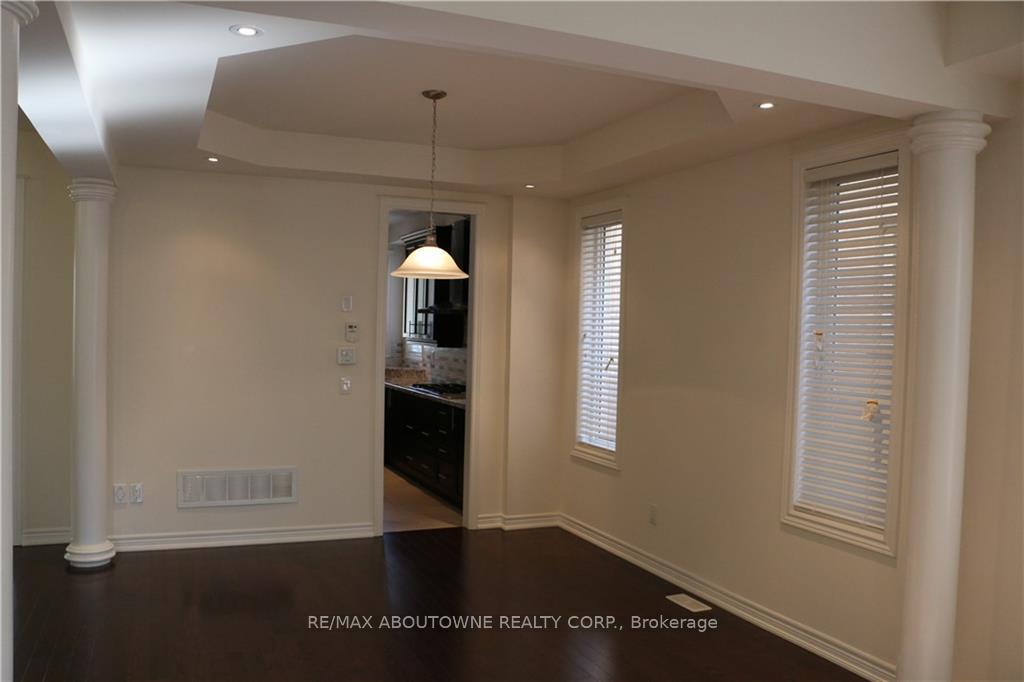
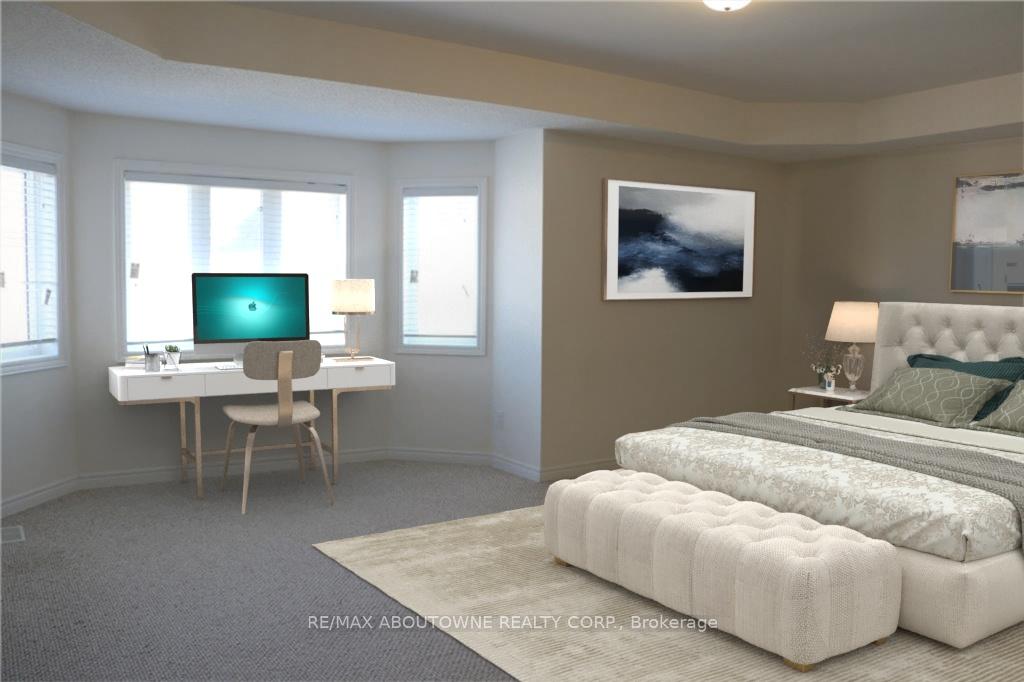
Executive lease opportunity on the areas most exclusive and family-friendly streets. This luxurious 4-bedroom, 3.5-bath detached home offers nearly 3,000 square feet of elegantly designed living space, ideal for professional families seeking comfort, functionality, and prestige. The spacious main floor features a private home office, formal dining area, and a large open-concept living room with gas fireplace and hardwood floors. The chefs kitchen is beautifully appointed with granite countertops, stainless steel appliances, a granite and marble backsplash, and ample cabinetry. Upstairs, four generously sized bedrooms provide ample space for family and guests. The primary suite features a walk-in closet and a spa-like ensuite with quartz counters and a large glass shower. All additional bathrooms are upgraded with quartz finishes and modern fixtures. A full unfinished basement offers abundant storage or future customization options. The home sits on a quiet, no-exit street, perfect for children at play or quiet evening walks. The fenced backyard adds privacy and space for outdoor enjoyment. Double garage and driveway parking for four vehicles. Conveniently located near top-rated schools, parks, and all amenities with easy highway access for commuters. Available mid-August. AAA+ tenants only. Ideal for corporate relocations or professional families. Rental application, full credit report, and employment letter required with all offers. No smokers. Minimum one-year lease, two-year term preferred.
Facts & features
Ask about this home
A HOMEH agent will answer your questions about this home.
Rooms
14 rooms · 4 bathrooms
- Den3′4″ × 3′10 sq.ft.
- Dining room3′6″ × 3′5″12 sq.ft.
- Living room3′6″ × 3′11 sq.ft.
- Kitchen2′7″ × 4′3″11 sq.ft.
- Breakfast3′4″ × 5′2″17 sq.ft.
- Family room4′ × 5′2″21 sq.ft.
- Bathroom6′3″ × 5′6″34 sq.ft.
- Primary bedroom6′3″ × 5′6″34 sq.ft.
- Bathroom4′11″ × 4′11″24 sq.ft.
- Bedroom4′10″ × 4′4″21 sq.ft.
- Bedroom3′8″ × 3′8″13 sq.ft.
- Bedroom3′4″ × 4′13 sq.ft.
- Bathroom4′11″ × 6′7″32 sq.ft.
- Bathroom4′11″ × 6′7″32 sq.ft.
Around this home
Schools nearby
School rating, out of 10.
Listing details
Helpful tools
Your HOMEH agent
"I would see it this week."
Ask HOMEH about this home
Price, neighbourhood, monthly cost. Ask anything.
HOMEH Intelligent Agent is an AI, not a licensed representative. Check anything important with your agent.