

59 Bel Air Drive
59 Bel Air Drive
 See all 36 photos
Property history
Facts and features
- BasementFinished
- Lot size85 × 154 ft
- Lease term12 months
- FurnishedUnfurnished
- Hardwood floors
- Fireplace
- Central air
The homeDetached, 2-storey, Age 16–30 years
- Type: Detached
- Style: 2-storey
- Age: 16–30 years
- Living space: 5,000+ sq ft
- Basement: Full, finished
InsideFireplace Yes, Hardwood, Ensuite, lower level
- Fireplace: Yes
- Flooring: Hardwood
- Laundry: Ensuite, lower level
- Features: Other
- Rooms above ground: 10
- Bedrooms: 6
- Bathrooms: 5
- Kitchens: 1
- Family room: Yes
Outside and lotBrick, stone, Asphalt shingle, Poured concrete
- Exterior: Brick, stone
- Roof: Asphalt shingle
- Foundation: Poured concrete
- Size: 85.3 × 154.2 ft
- Shape: Rectangular
Parking2 Garage, Attached, Private double
- Spaces: 2 Garage
- Garage: Attached
- Driveway: Private double
Heating, water and powerForced air, gas, Central air, Municipal water
- Heating: Forced air, gas
- Cooling: Central air
- Water: Municipal water
- Sewer: Municipal sewer
Rent and termsRent $12,900 a month, Entire property, Unfurnished
- Rent: $12,900 a month
- Space for rent: Entire property
- Furnished: Unfurnished
- Lease: 12 months
- Rent includes: Other
- Rental items: Hot water heater
IncludedExisting stainless steel appliances, washer and dryer, existing light fixtures & window coverings., Not included None
- Included: Existing stainless steel appliances, washer and dryer, existing light fixtures & window coverings.
- Not included: None
Listing detailsW12251588, Rented, Jun 27, 2025
- MLS® number: W12251588
- Status: Rented
- Listed on: Jun 27, 2025
- Days on market: 84
- Updated: Sep 19, 2025
- Possession: 2025-06-16 / Immediate
- Occupied by: Vacant
- Listing brokerage: RE/MAX ESCARPMENT REALTY INC.
About this home
59 Bel Air Drive, Oakville (Morrison), ON L6J 7N1
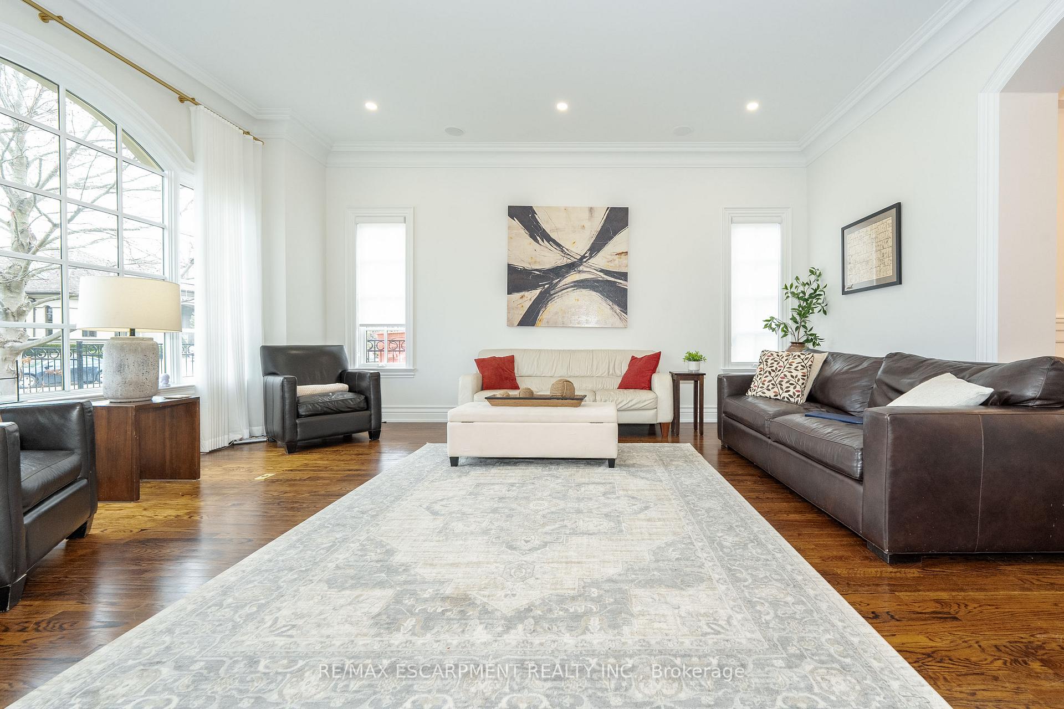
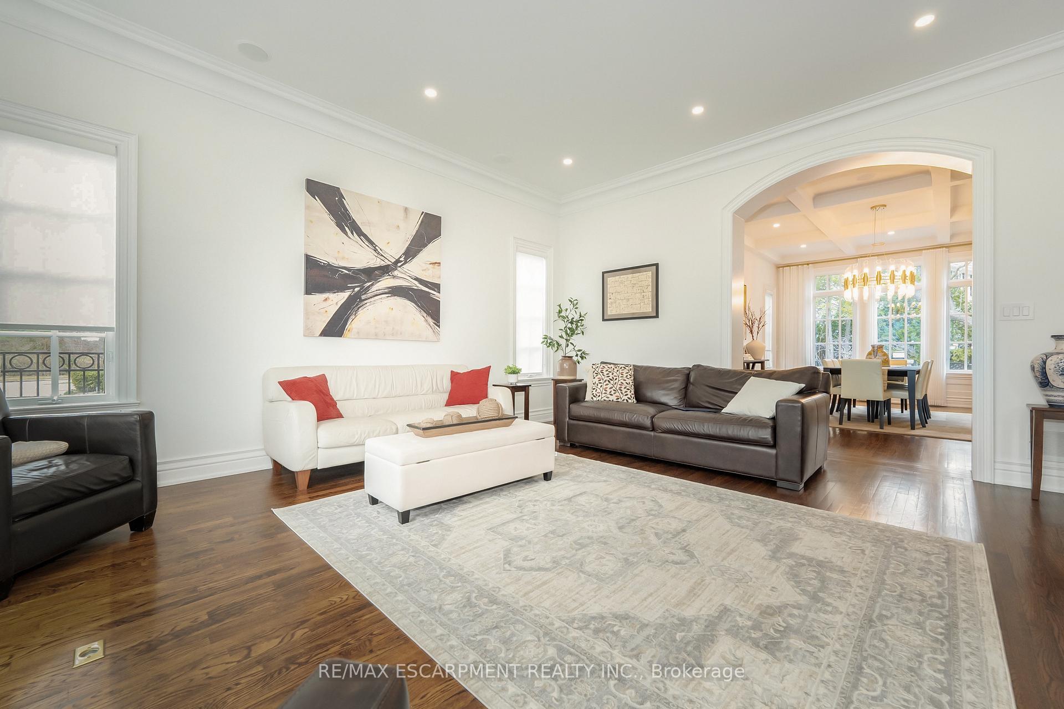
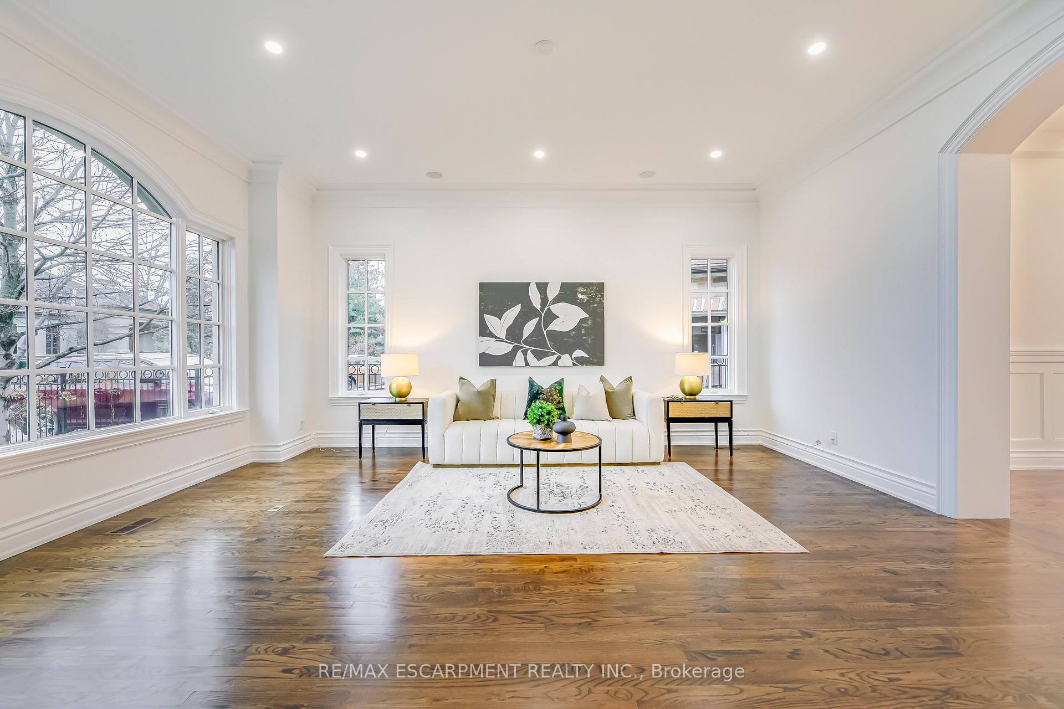
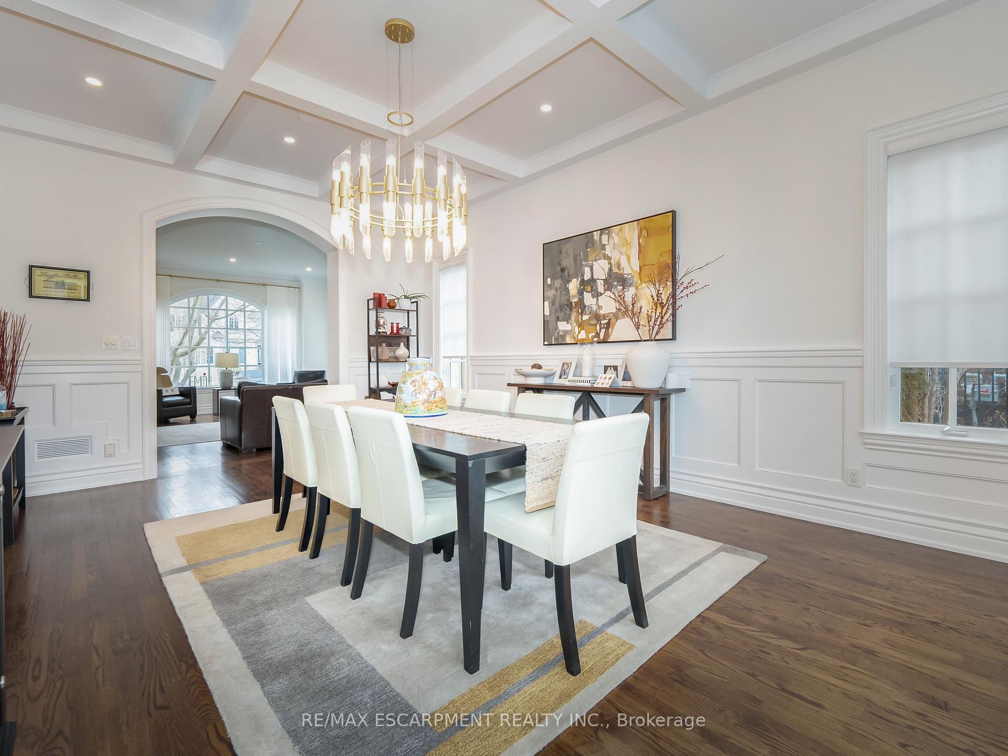
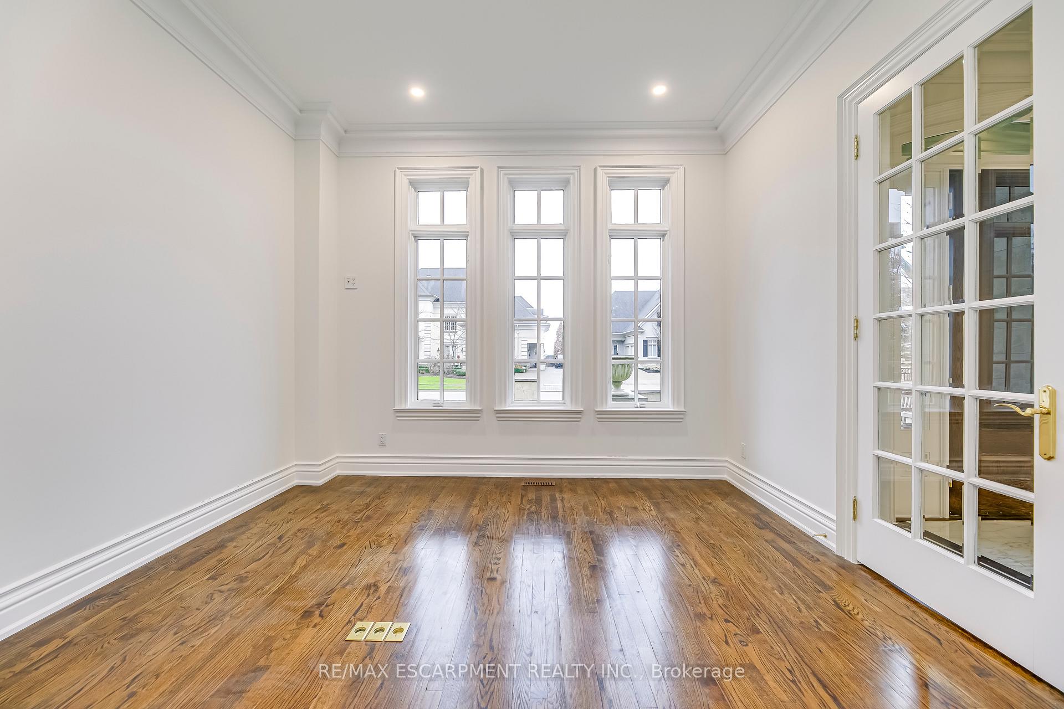
Welcome to 59 Bel Air Drive in Morrison, one of Oakville's finest neighborhoods. Enjoy breathtaking views of the waterfront in the comfort of your own home, or take a relaxing stroll at the park. This 6 bed, 6 bath home features a double car garage, 10' ceilings, hardwood flooring throughout, crown moulding, and over 5,000 sqft. Spacious entryway leads into the living room with a huge window for natural lighting. The large dining room features a beautiful chandelier and beamed ceilings. Fully renovated in 2023, this luxury, fully upgraded eat-in kitchen boasts Downsview kitchen cabinets, Miele and Wolf stove appliances, a marble waterfall island and backsplash, and North wide European real wood plank custom flooring. The oversized family room includes a gas fireplace and mudroom access to the garage. The powder room and primary bathroom are finished in natural marble stone with heated floors, and pot lights are installed throughout for a modern, elegant ambiance. Enjoy amazing views of the waterfront from the open-concept primary bedroom and its 5-piece luxury ensuite. The spacious basement includes a bedroom and a 3-piece bathroom.
Ask about this home
A HOMEH agent will answer your questions about this home.
Around this home
Daily convenience, out of 100, from the distances below
Schools nearby
School rating, out of 10.
Helpful calculators
Your HOMEH agent

"I would see it this week."