

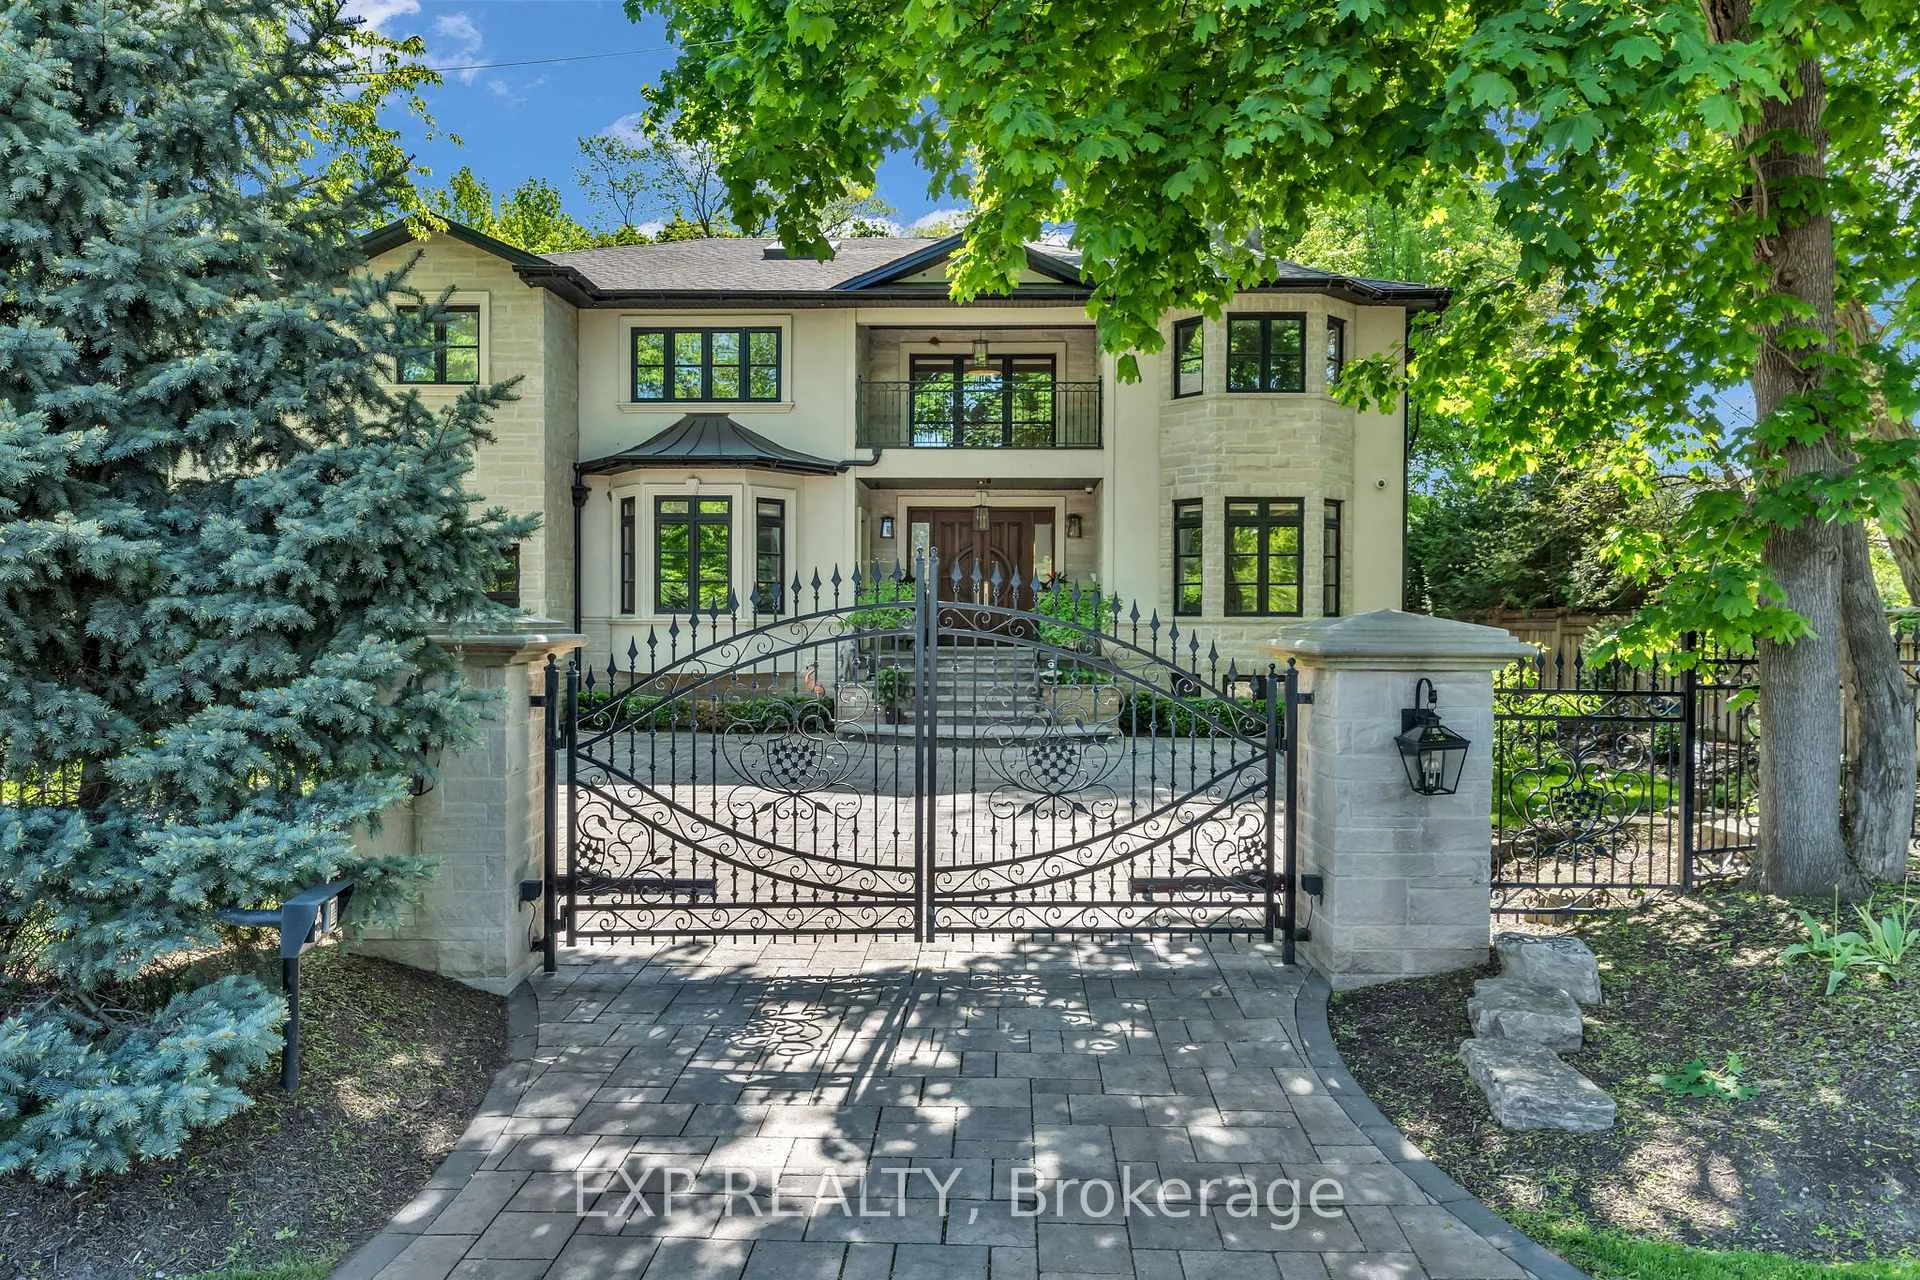
606 Lakeshore Road W
606 Lakeshore Road W
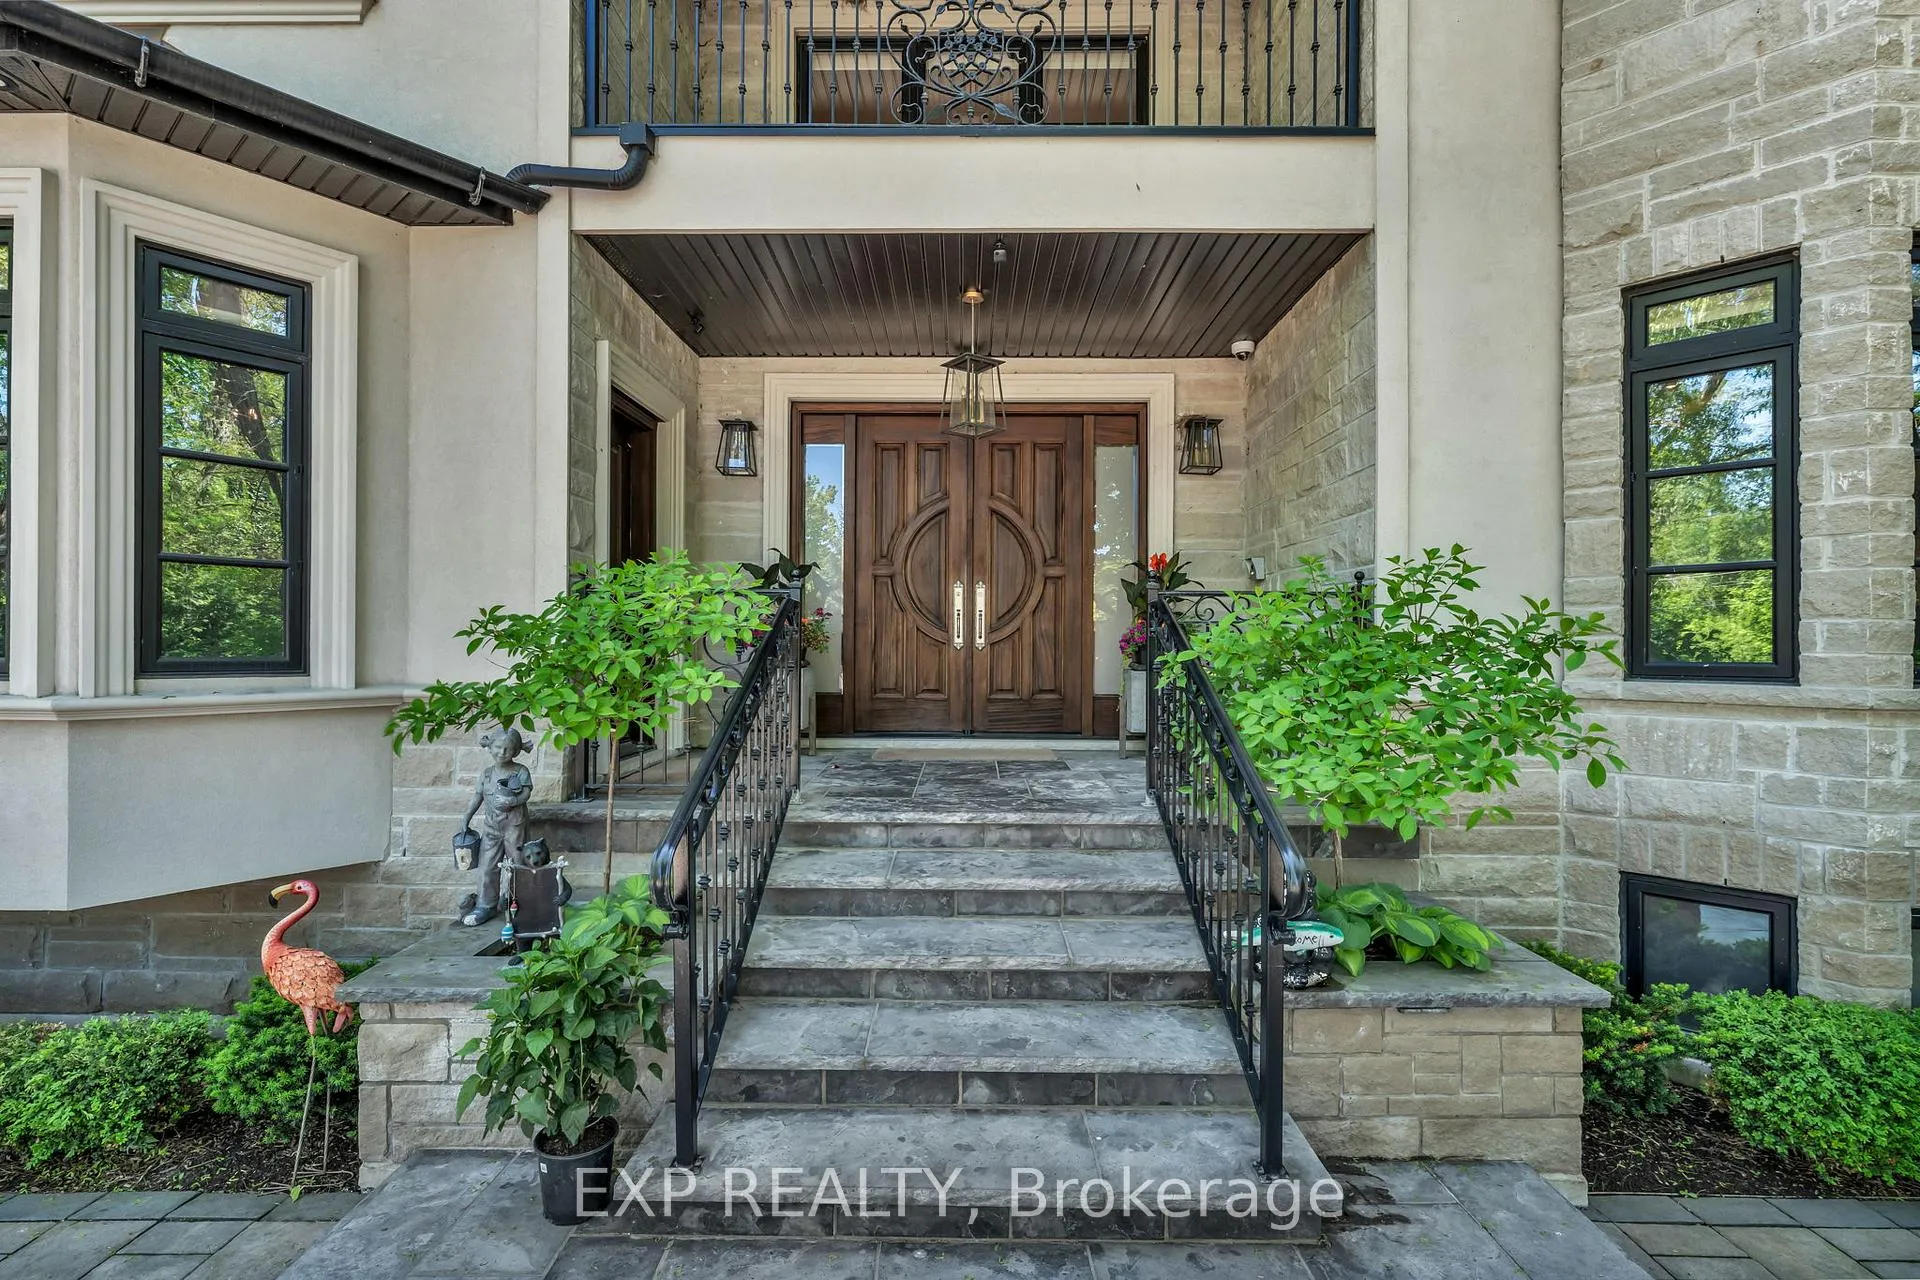 See all 50 photos
Property history
Facts and features
- BasementWalk-up
- Lot size106 × 209 ft
- Lease term12 months
- FurnishedFurnished
- Second kitchen
- Fireplace
- Central air
- Inground pool
The homeDetached, 2-storey, 5,000+ sq ft
- Type: Detached
- Style: 2-storey
- Living space: 5,000+ sq ft
- Basement: Finished, walk-up
InsideFireplace Yes, Laundry room, main level, Bar fridge, water heater owned, built-in oven, auto garage door remote, carpet free
- Fireplace: Yes
- Laundry: Laundry room, main level
- Features: Bar fridge, water heater owned, built-in oven, auto garage door remote, carpet free
- Security: Alarm system, carbon monoxide detectors, security system, smoke detector
- Rooms above ground: 14
- Rooms in the basement: 4
- Bedrooms: 5 + 1 in the basement
- Bathrooms: 5
- Kitchens: 2
- Family room: Yes
Outside and lotStucco (plaster), stone, Shingles, Poured concrete
- Exterior: Stucco (plaster), stone
- Roof: Shingles
- Foundation: Poured concrete
- Pool: Inground
- Other structures: Garden shed, gazebo
- Size: 106 × 208.67 ft
Parking2 Garage, Attached
- Spaces: 2 Garage
- Garage: Attached
Heating, water and powerForced air, gas, Central air, Municipal water
- Heating: Forced air, gas
- Cooling: Central air
- Water: Municipal water
- Sewer: Municipal sewer
Rent and termsRent $17,000 a month, Entire property, Furnished
- Rent: $17,000 a month
- Space for rent: Entire property
- Furnished: Furnished
- Lease: 12 months
- Paid: Monthly
- Rent includes: Parking
- Deposit: Required
- Credit check: Required
- Employment letter: Required
- Rental application: Required
- References: Required
IncludedThe property is offered on a fully furnished basis; however, the furnishings, décor, and accessories shown in listing photos and videos may not reflect the exact items present at the time of occupancy. the landlord reserves the right to remove, replace, or substitute any furniture or furnishings prior to occupancy, and any replacements may differ from those shown while maintaining a comparable standard consistent with the executive nature of the home.
- Included: The property is offered on a fully furnished basis; however, the furnishings, décor, and accessories shown in listing photos and videos may not reflect the exact items present at the time of occupancy. the landlord reserves the right to remove, replace, or substitute any furniture or furnishings prior to occupancy, and any replacements may differ from those shown while maintaining a comparable standard consistent with the executive nature of the home.
NearbyFenced yard
- Close to: Fenced yard
Listing detailsW13280250, Rented, Jun 5, 2026
- MLS® number: W13280250
- Status: Rented
- Listed on: Jun 5, 2026
- Days on market: 23
- Updated: Jun 28, 2026
- Possession: 2026-09-01 / 60-89 days
- Occupied by: Owner
- Listing brokerage: eXp Realty
About this home
606 Lakeshore Road W, Oakville (Southwest), ON L6K 1G5
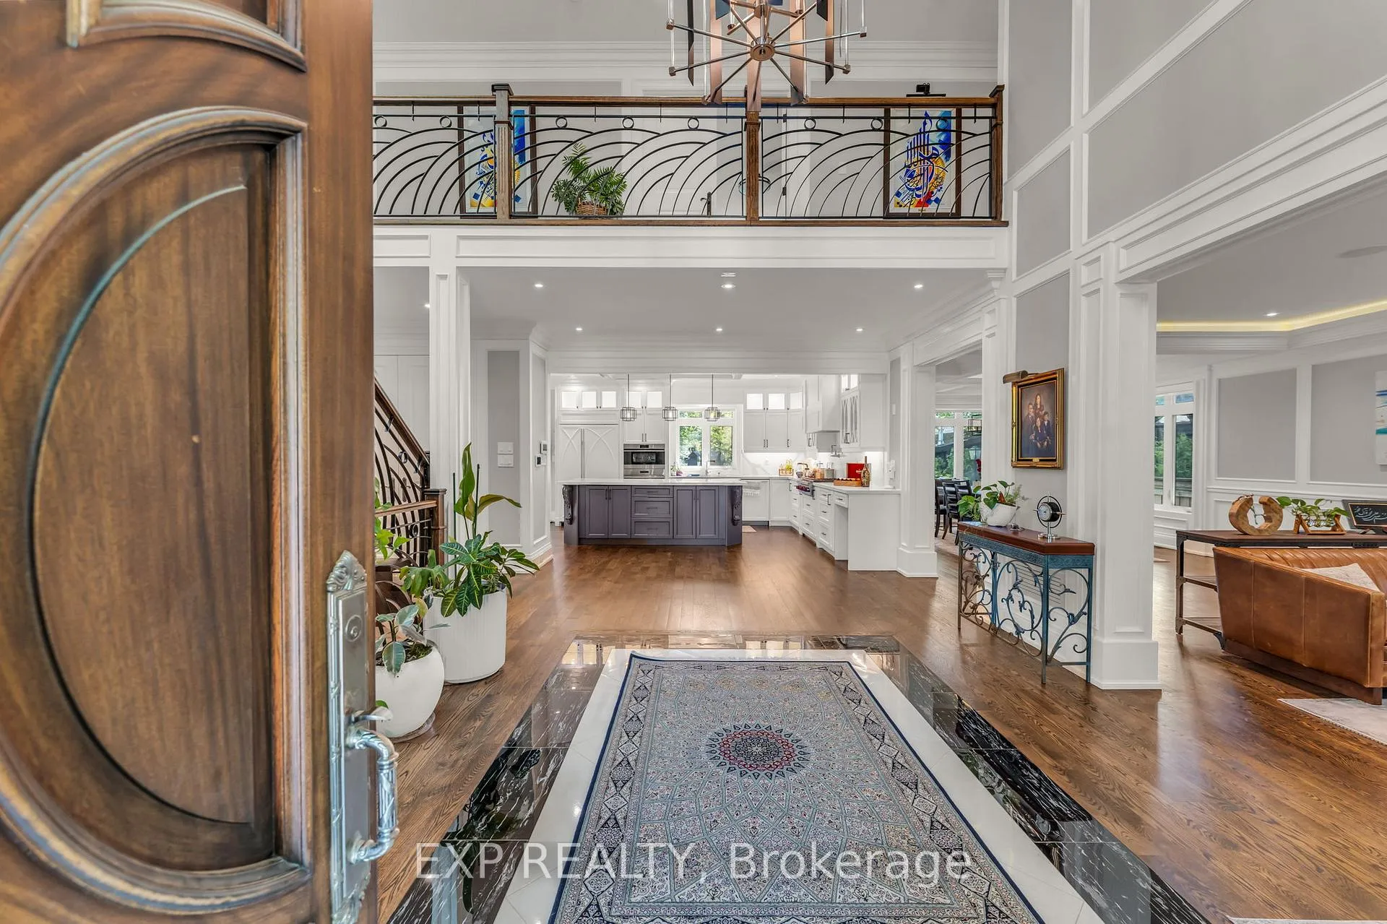
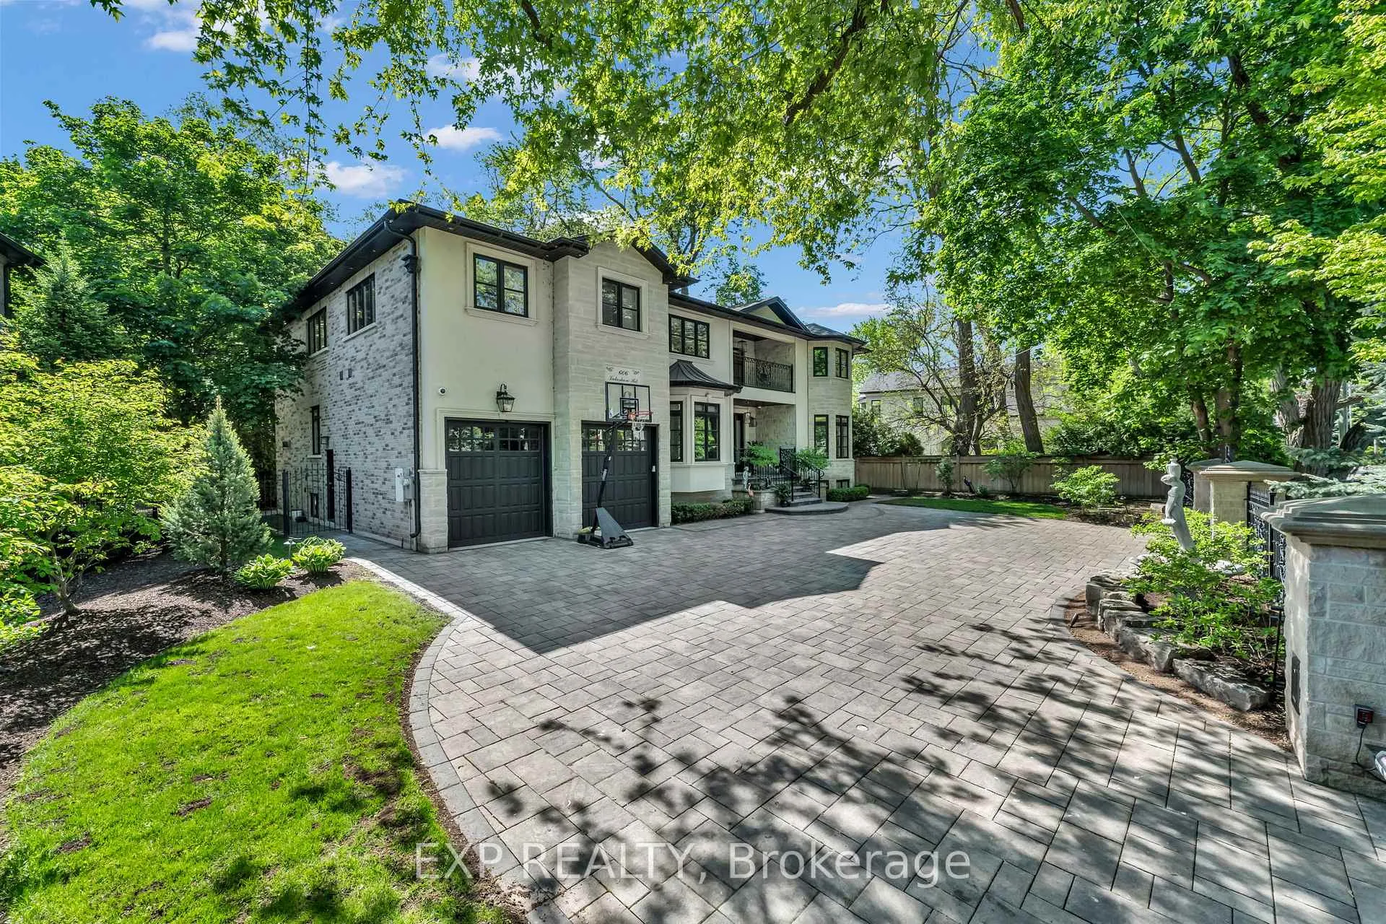
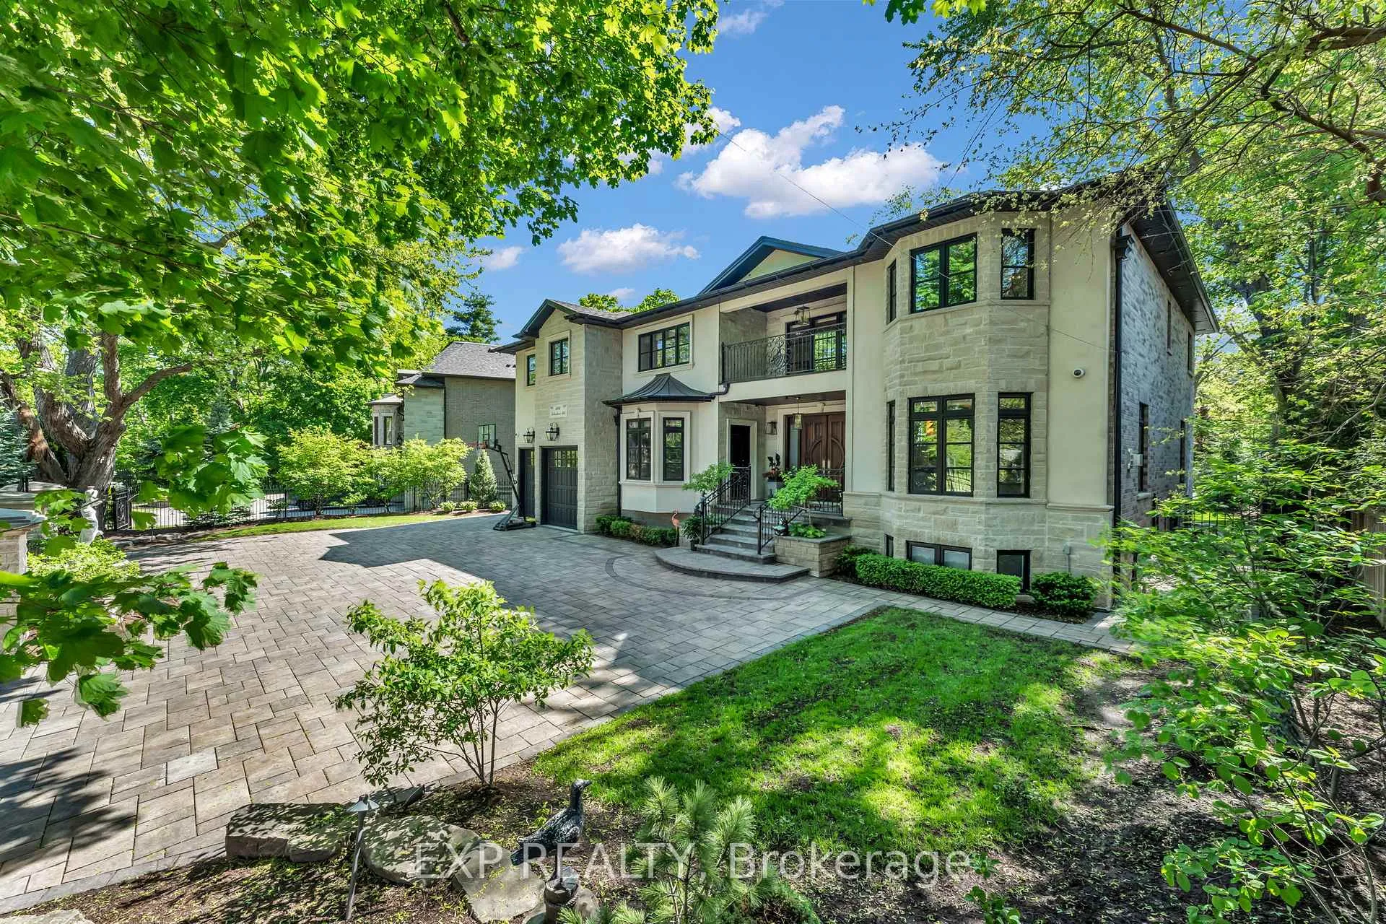
Stunning fully furnished executive custom residence offering approximately 5,750 sq. ft. of luxurious living space in a highly sought-after gated setting. This exceptional home showcases superior craftsmanship, elegant design, and thoughtfully curated finishes throughout.A grand double-heighted lobby welcomes you into the home, creating an impressive sense of scale and elegance from the moment you enter.The main floor features a bright open-concept layout anchored by a gourmet chef's kitchen equipped with top-of-the-line appliances, including a premium Wolf stove. The kitchen flows seamlessly into the spacious family room, which also enjoys beautiful views of the landscaped garden, creating a warm and inviting space for everyday living and entertaining. Formal living and dining rooms further enhance the main level, both overlooking serene garden vistas, offering an elegant setting for gatherings. A dedicated main floor office provides a refined and private workspace.Upstairs, the home offers 5 generously sized bedrooms above grade, providing comfort and privacy for the entire family.The finished lower level is designed for exceptional lifestyle living, featuring a second kitchen, expansive recreation room, private theatre, additional bedroom with full bathroom, a gym, and ample storage including a pantry-perfect for extended family or guests.Set on a beautifully landscaped lot, the property boasts impressive curb appeal with a gated entrance and circular driveway. The front and rear yards are professionally designed, featuring lush greenery, a swimming pool, cabana, and built-in high-end BBQ, ideal for upscale living and outdoor entertaining.This is a rare opportunity to lease a fully furnished true custom executive home that blends luxury, functionality, and upscale living in one remarkable package.
Ask about this home
A HOMEH agent will answer your questions about this home.
Around this home
Daily convenience, out of 100, from the distances below
Schools nearby
School rating, out of 10.
Helpful calculators
Your HOMEH agent

"I would see it this week."