

62 Burnhamthorpe Road W
62 Burnhamthorpe Road W
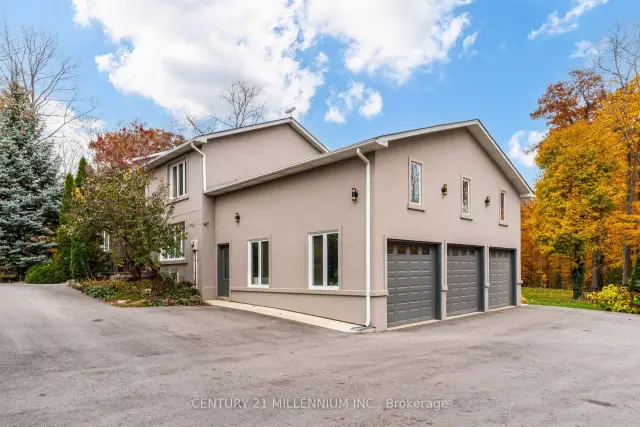 See all 50 photos
Facts and features
- BasementFinished
- Age of home51–99 years
- Price per sq ft~$1,015
- Water, sewerSeptic
- Hardwood floors
- Fireplace
- Central air
- Pool
The homeDetached, Backsplit 4, Age 51–99 years
- Type: Detached
- Style: Backsplit 4
- Age: 51–99 years
- Living space: 2,500–3,000 sq ft
- Basement: Finished
- View: Forest, trees/woods
InsideFireplace Yes, wood stove, Ceramic, Hardwood, Porcelain, Upper level
- Fireplace: Yes, wood stove
- Flooring: Ceramic, Hardwood, Porcelain
- Laundry: Upper level
- Features: Auto garage door remote, carpet free, propane tank, water heater owned
- Rooms above ground: 11
- Rooms in the basement: 3
- Bedrooms: 4 + 1 in the basement
- Bathrooms: 3
- Kitchens: 1
- Family room: Yes
Outside and lotStucco (plaster), Asphalt shingle, Concrete, concrete block
- Exterior: Stucco (plaster)
- Roof: Asphalt shingle
- Foundation: Concrete, concrete block
- Pool: Above ground
- Features: Backs on green belt, deck, privacy
- Other structures: Garden shed, gazebo
- Size: 150 × 218 ft
Parking3 Garage, Attached, Circular drive, private
- Spaces: 3 Garage
- Garage: Attached
- Driveway: Circular drive, private
Heating, water and powerForced air, gas, Central air, Other
- Heating: Forced air, gas
- Cooling: Central air
- Water: Other
- Sewer: Septic
- Natural gas: No
- Hydro: Yes
- Cable: No
- Telephone: Yes
Costs and taxesTaxes $11,668 a year, HST included in the price, Propane tank
- Taxes, 2025: $11,668 a year
- HST: HST included in the price
- Rental items: Propane tank
- Under contract: Internet, propane tank
Included in the saleIncluded appliances: fridge, stove, dishwasher, microwave, washer and dryer, all elfs, all window coverings, wood and garden shed, gazebo, garage door opener and remotes, basement fridge, wood stove.
- Included: Included appliances: fridge, stove, dishwasher, microwave, washer and dryer, all elfs, all window coverings, wood and garden shed, gazebo, garage door opener and remotes, basement fridge, wood stove.
NearbyRavine, rec./commun.centre, school, wooded/treed
- Close to: Ravine, rec./commun.centre, school, wooded/treed
Listing detailsW14152324, For Sale, Nov 5, 2026
- MLS® number: W14152324
- Status: For Sale
- Listed on: Nov 5, 2026
- Days on market: 16
- Updated: Nov 13, 2026
- Possession: 2027-01-27 / 60-89 days
- Occupied by: Owner
- Listing brokerage: Century 21 Millennium Inc.
About this home
62 Burnhamthorpe Road W, Oakville (Glenorchy), ON L6M 4K4
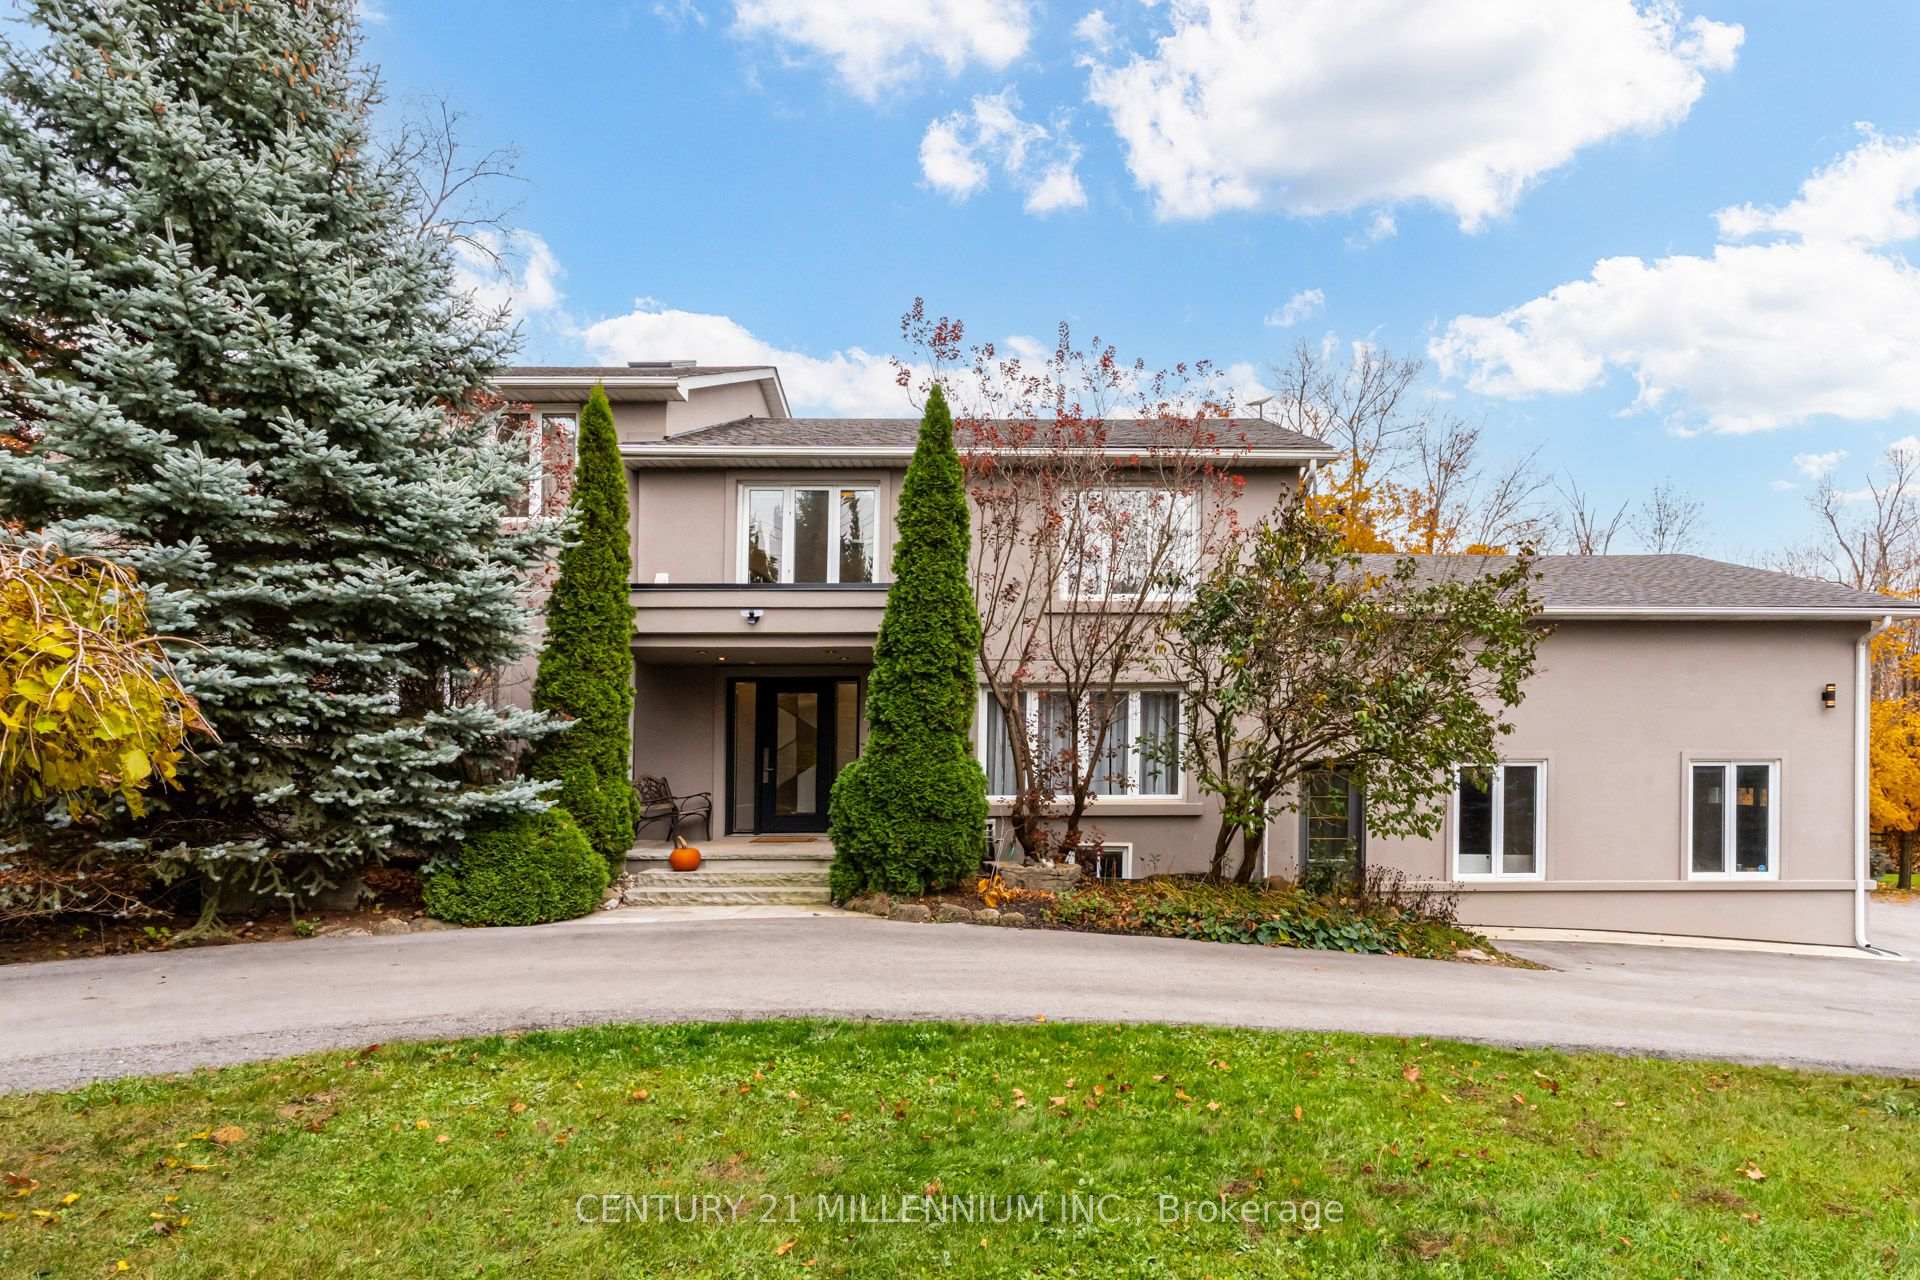
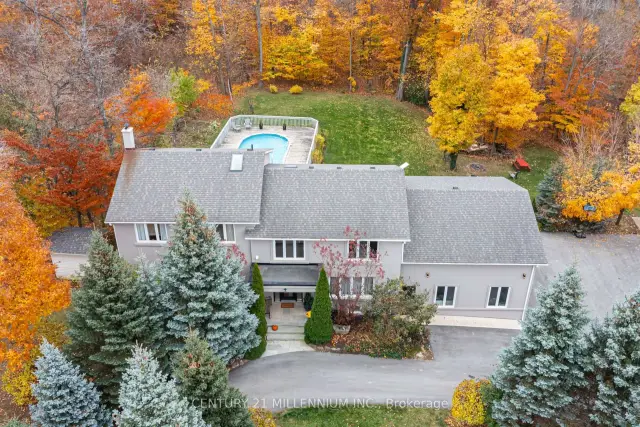
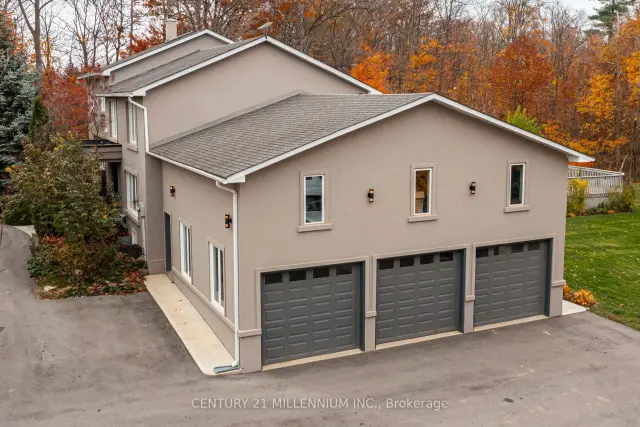
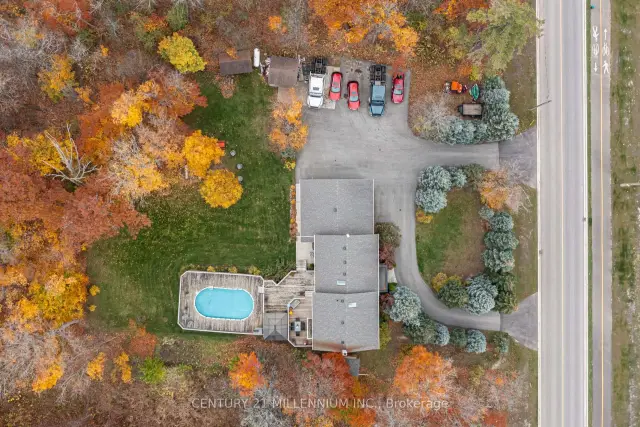
This one-of-a-kind, beautifully updated split-level home sits on 0.75 acres, backs up to protected forest and offers versatile living space, exceptional privacy, and outstanding potential for multi-generational living, investment, or future development. Enjoy the ultimate country-in-the-city lifestyle in this dream home, with a 3-car garage and a massive new (2025) driveway for 20 cars! A foyer leads to a large formal dining room, a renovated (2024) powder room, an office and a walkout door to a deck. Inside, this generous upper-level home features 4 oversized bedrooms with walk-in closets, wide-plank engineered floors, 2 fully renovated washrooms, and a new laundry room with custom cabinetry for easy tasks. The primary suite boasts a luxury ensuite with a free-standing tub and shower, plus a walk-out to a balcony backyard and the swimming pool.overlooking a private The elevated main level features a family/living room and a light-filled, large kitchen with new stainless steel appliances and a walk-out to a three-tier deck. The lower level features a recreation room with a wood stove and an additional fully renovated 5th bedroom with plenty of storage, an exercise room, and a utility room. Thousands have been spent on recent updates, including pot lights throughout the house, a hot water tank, updated plaster/ stucco, new concrete walkways, and a new stone front porch, With excellent access to Hwy 401, 403, 407, and QEW, the property offers endless possibilities for someone looking for a new home within walking distance of a new school and the daycare, or a builder/developer seeking redevelopment opportunities.
Book a viewing
Around this home
Daily convenience, out of 100, from the distances below
Schools nearby
School rating, out of 10.
Helpful calculators

Your HOMEH agent
"Priced 4% over the Hestimate. I would see it this week."