

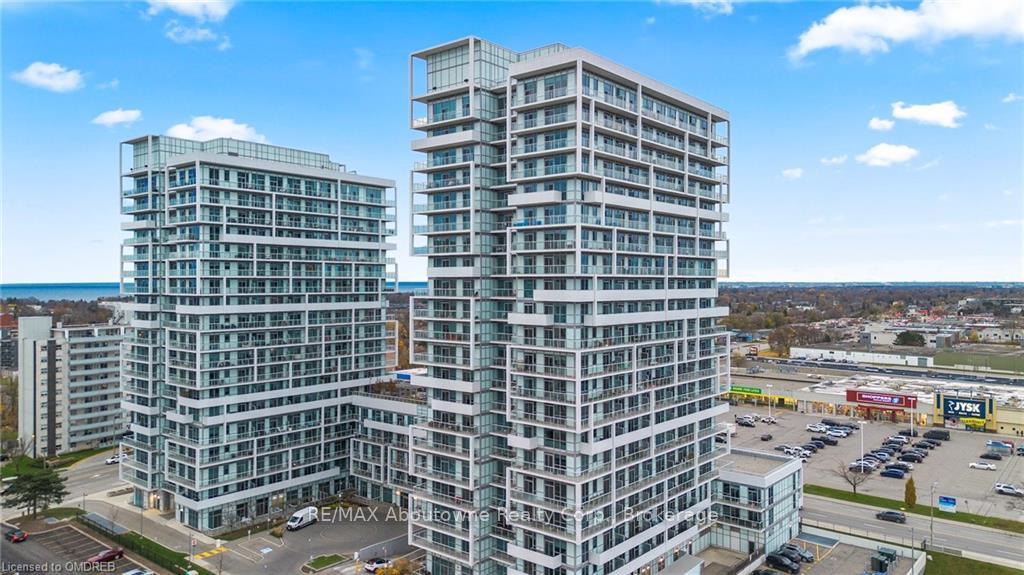
Unit 1306, 65 Speers Road
Unit 1306, 65 Speers Road
 See all 36 photos
Property history
Facts and features
- ExposureSouth
- LaundryEnsuite
- LockerOwned
- BalconyOpen
- Central air
- Gym
- Outdoor pool
- Concierge
- Rooftop deck/garden
- Party room/meeting room
The homeCondo Apartment, Other, Age 6–10 years
- Type: Condo Apartment
- Style: Other
- Age: 6–10 years
- Living space: 700–799 sq ft
- Basement: None
- Exposure: South
- Waterfront: None
InsideEnsuite, Rooms above ground 7, Rooms in the basement 0
- Laundry: Ensuite
- Rooms above ground: 7
- Rooms in the basement: 0
- Bedrooms: 2
- Bathrooms: 1
- Kitchens: 1
OutsideConcrete, metal/steel siding, Flat, Poured concrete
- Exterior: Concrete, metal/steel siding
- Roof: Flat
- Foundation: Poured concrete
- Balcony: Open
Parking and locker2 Parking, Underground, Unknown
- Spaces: 2 Parking
- Garage: Underground
- Parking type: Unknown
- Driveway: Unknown
- Spot: 69
- Locker: Owned
- Locker number: B153
BuildingRain & Senses Condos, Storeys 21, Units 532
- Name: Rain & Senses Condos
- Storeys: 21
- Units: 532
- Registered: 2018
- Condo corporation: 0
- Amenities: Gym, outdoor pool, concierge, guest suites, rooftop deck/garden, party room/meeting room
- Pets: Allowed
Heating, water and powerForced air, gas, Central air, Municipal water
- Heating: Forced air, gas
- Cooling: Central air
- Water: Municipal water
Rent and termsRent $2,600 a month, Entire property, Unfurnished
- Rent: $2,600 a month
- Space for rent: Entire property
- Furnished: Unfurnished
- Lease: 12 months
- Rent includes: Building insurance, parking
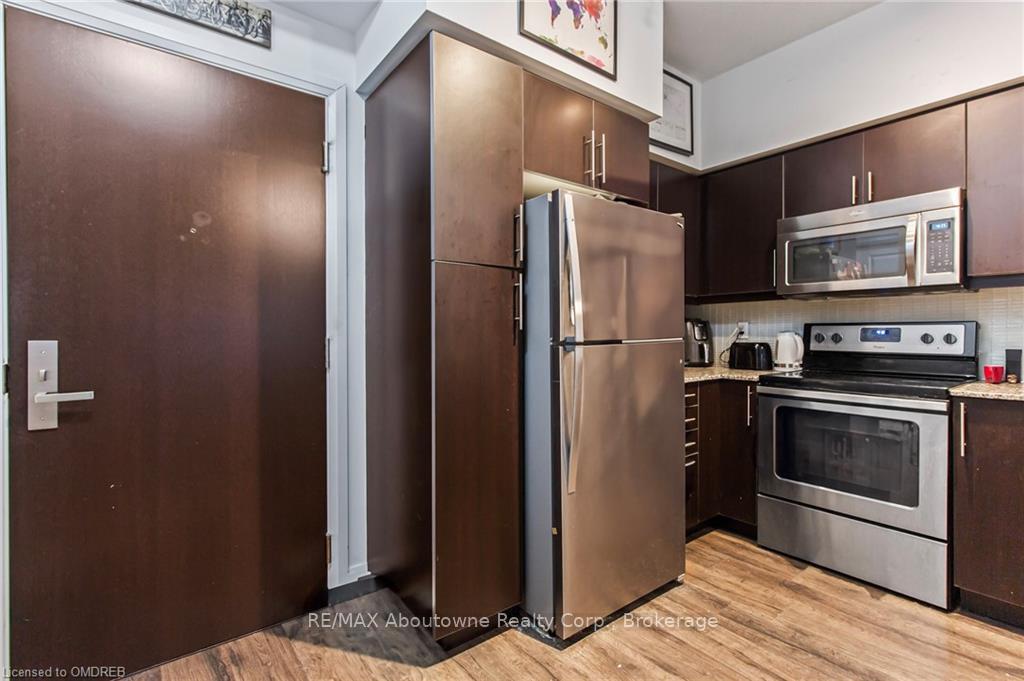
IncludedBuilt-in microwave, dryer, refrigerator, smoke detector, stove, washer
- Included: Built-in microwave, dryer, refrigerator, smoke detector, stove, washer
NearbyHospital
- Close to: Hospital
Listing detailsW11880132, Rented, Nov 29, 2024
- MLS® number: W11880132
- Status: Rented
- Listed on: Nov 29, 2024
- Days on market: 81
- Updated: Feb 18, 2025
- Possession: Other
- Occupied by: Tenant
- Listing brokerage: RE/MAX Aboutowne Realty Corp., Brokerage
About this home
Unit 1306, 65 Speers Road, Oakville (Central), ON L6K 0J1
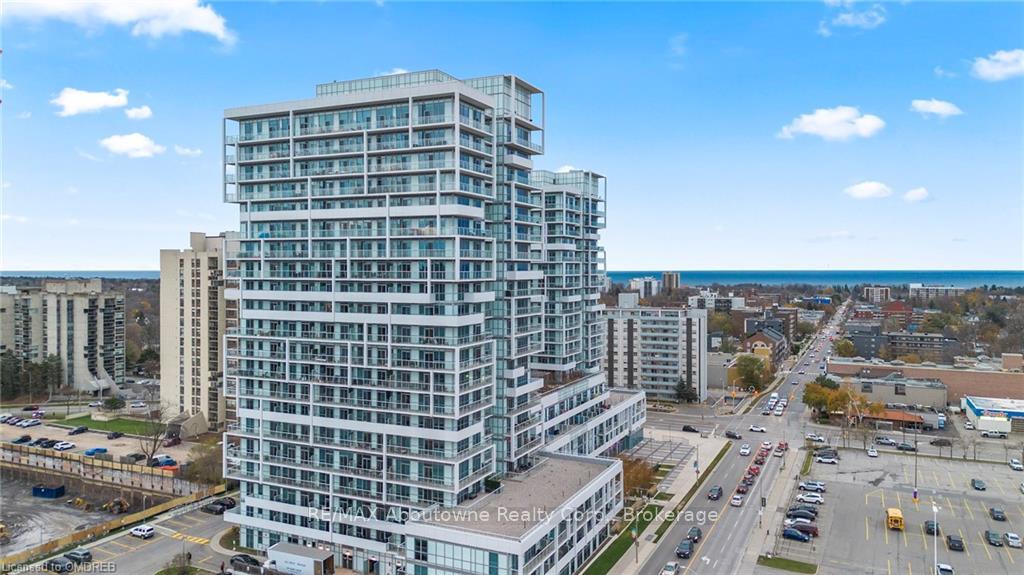
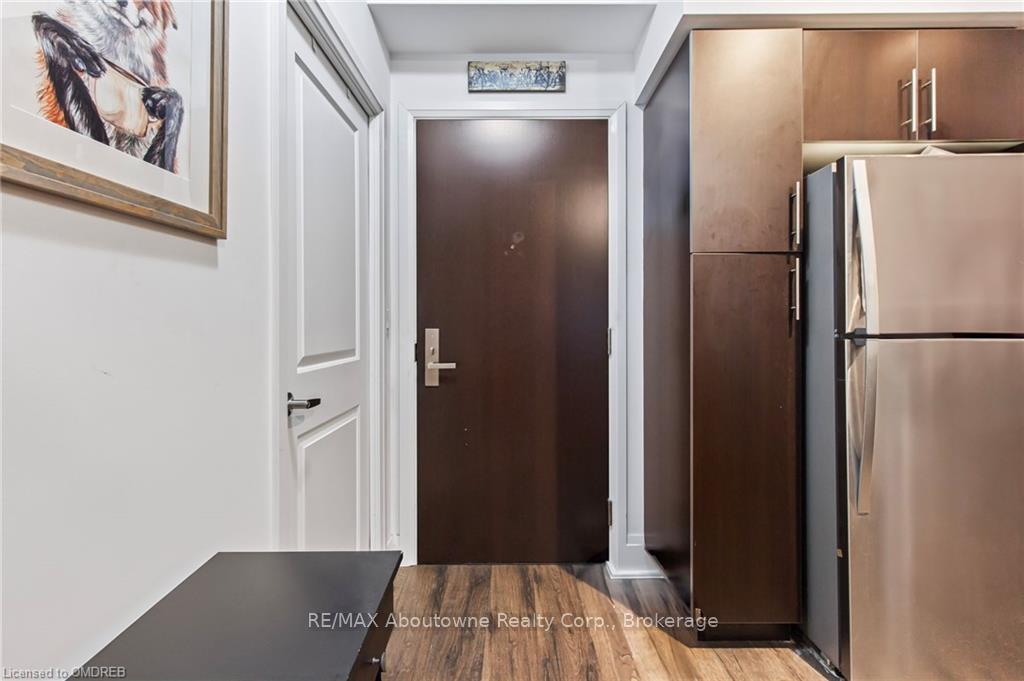
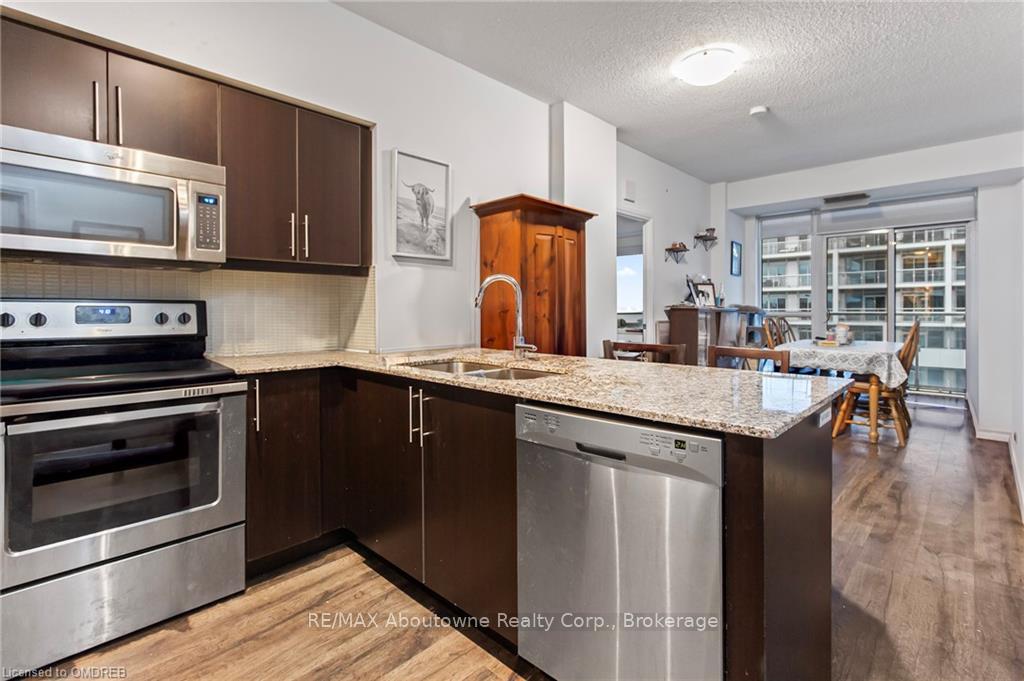
Experience elevated living in this luxurious 802 square foot (includes balcony) suite, perfectly situated in the heart of Kerr Village, Oakville. Offering unobstructed panoramic views of Lake Ontario and Oakville's iconic tower, this 2-bedroom plus den residence combines modern elegance with ultimate comfort. The spacious layout features soaring 9-foot ceilings, a large private balcony, and sleek laminate flooring throughout. The contemporary kitchen boasts stainless steel appliances, granite countertops, and ample storage. Retreat to the primary suite, complete with a walk-in closet and a spa-inspired 4 pc ensuite. This exceptional unit includes two parking spaces and a locker and provides access to an impressive 20,000 square feet of world-class amenities. Enjoy a fitness center, yoga studio, swimming pool, sauna, hot tub, party room, and an outdoor terrace with barbecues. Convenience is at your doorstep, with the Oakville GO station, waterfront, grocery stores, and local services just a short walk away. Easy access to the QEW ensures seamless commuting. Don't miss your chance to rent this remarkable unit in one of Oakville's most sought-after locations. **Tenant Pays $2,900 + Utilities**
Ask about this home
A HOMEH agent will answer your questions about this home.
Know more about Rain & Senses Condos
Condo building · 55 Speers Road
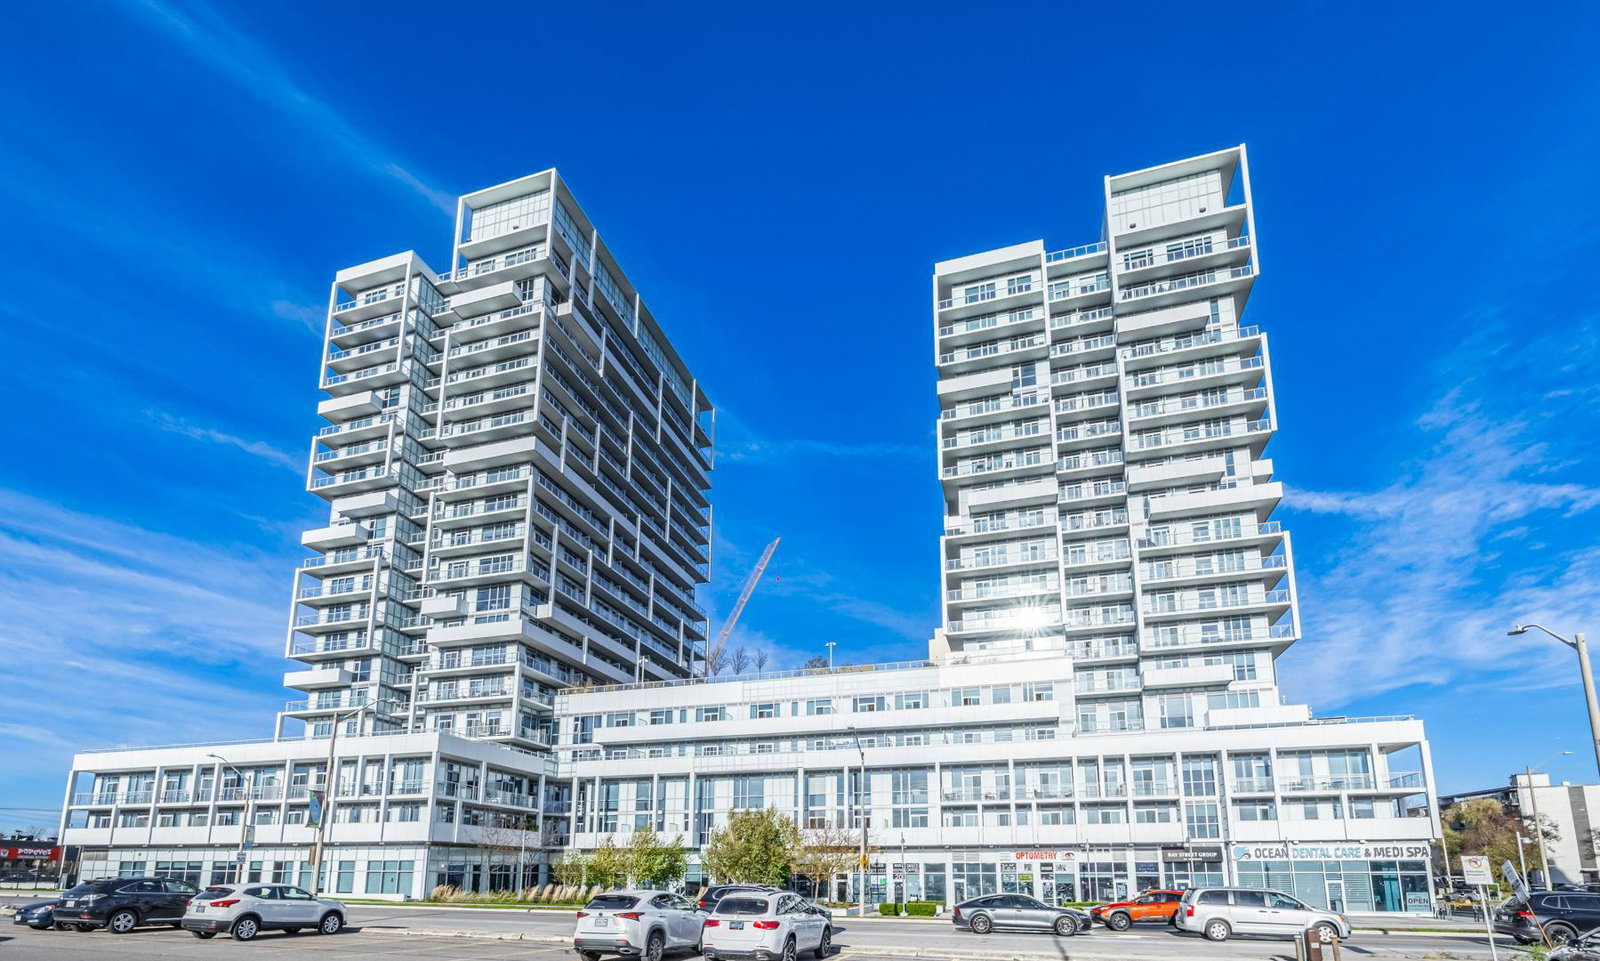
Rain & Senses Condos is a 21-storey condo with 532 suites, built in 2018 by Empire Communities. Right now 3 for sale and 1 for rent are on the market here.
- 21storeys
- 532suites
- $704/sq ft
- 2018built
No similar units for rent in Rain & Senses Condos right now.
Around this home
Daily convenience, out of 100, from the distances below
Schools nearby
School rating, out of 10.
Helpful calculators
Your HOMEH agent

"I would see it this week."