

Unit 1506, 65 Speers Road
Unit 1506, 65 Speers Road
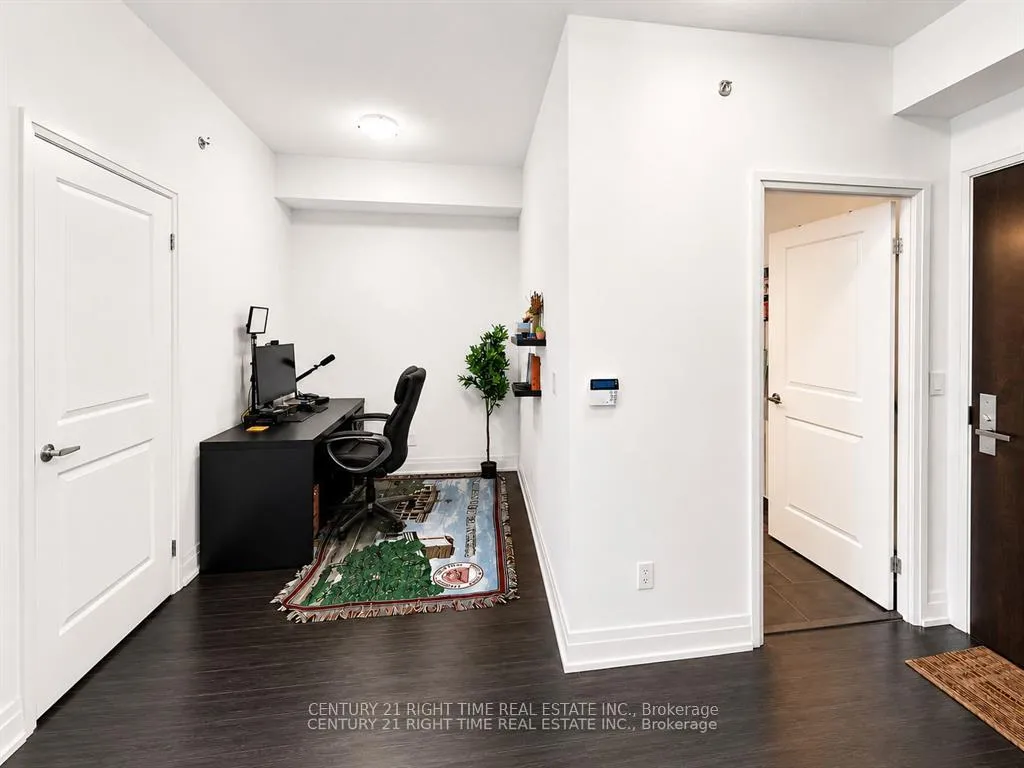 See all 30 photos
Included in condo fee: Parking, Common Elements, Building Insurance
Property history
- $572,999ExpiredList: 2026-06-15|End: 2026-10-31|138 daysW13444208
Facts and features
- ExposureEast
- LaundryIn-suite
- LockerOwned
- BalconyOpen
- Central air
The homeCondo Apartment, Apartment, 800–899 sq ft
- Type: Condo Apartment
- Style: Apartment
- Living space: 800–899 sq ft
- Basement: None
- Exposure: East
InsideIn-suite laundry, Intercom, separate hydro meter, Rooms above ground 4
- Laundry: In-suite laundry
- Features: Intercom, separate hydro meter
- Rooms above ground: 4
- Rooms in the basement: 1
- Bedrooms: 2 + 1 in the basement
- Bathrooms: 2
- Kitchens: 1
OutsideConcrete, Open, Elevator
- Exterior: Concrete
- Balcony: Open
- Accessibility: Elevator
Parking and locker2 Parking, Underground, Parking type Owned
- Spaces: 2 Parking
- Garage: Underground
- Parking type: Owned
- Driveway: Other, underground
- Locker: Owned
- Locker number: 47
- Locker level: Second floor
BuildingRain, Condo corporation 658, Pets Allowed
- Name: Rain
- Condo corporation: 658
- Pets: Allowed
Heating, water and powerForced air, gas, Central air
- Heating: Forced air, gas
- Cooling: Central air
Costs and taxesTaxes $2,846 a year, Condo fee $786 a month, Common elements included, building insurance included, parking included
- Taxes, 2025: $2,846 a year
- Condo fee: $786 a month
- Fee includes: Common elements included, building insurance included, parking included
- HST: HST included in the price
Included in the saleStainless steel fridge, stove, dishwasher & microwave. washer & dryer.
- Included: Stainless steel fridge, stove, dishwasher & microwave. washer & dryer.
NearbyClear view, public transit, terraced, hospital, park, school
- Close to: Clear view, public transit, terraced, hospital, park, school
Listing detailsW13444208, Expired, Jun 15, 2026
- MLS® number: W13444208
- Status: Expired
- Listed on: Jun 15, 2026
- Days on market: 138
- Updated: Oct 31, 2026
- Possession: 30-59 days
- Occupied by: Tenant
- Listing brokerage: CENTURY 21 RIGHT TIME REAL ESTATE INC.
About this home
Unit 1506, 65 Speers Road, Oakville (Central), ON L6K 0J1
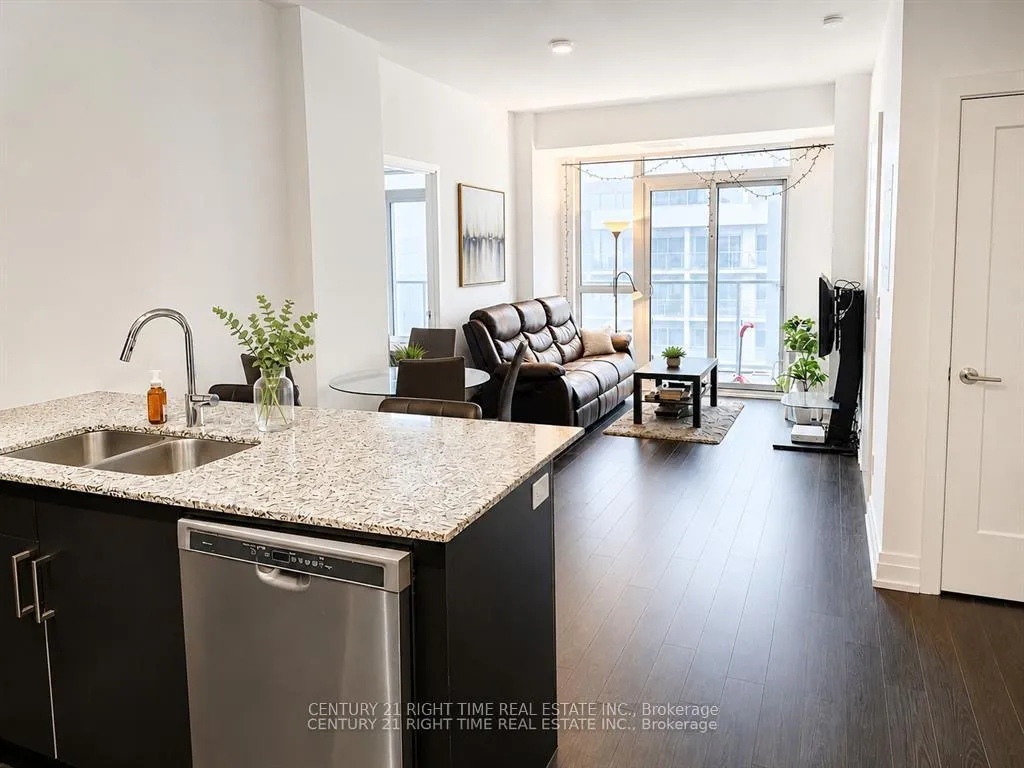
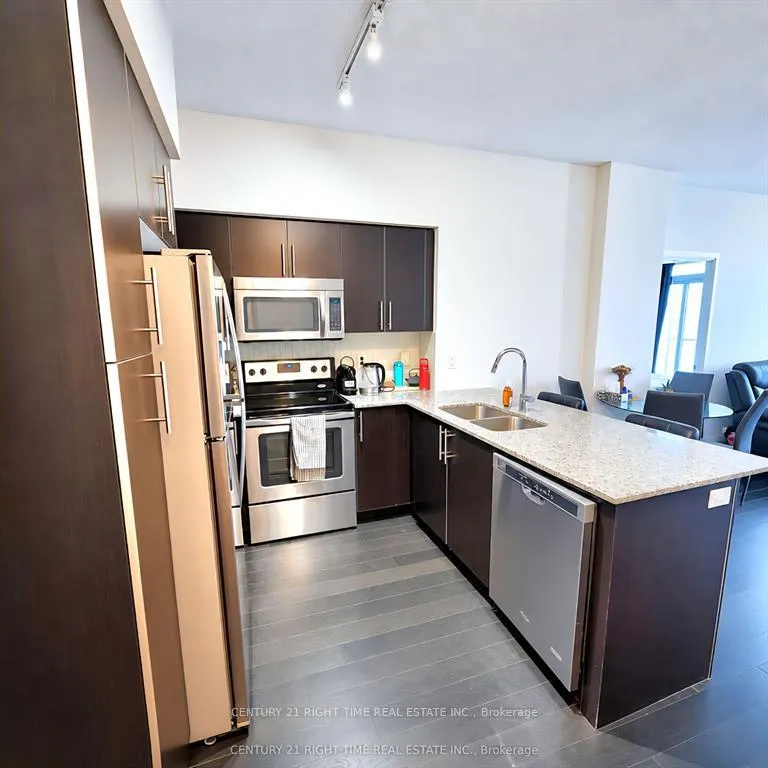
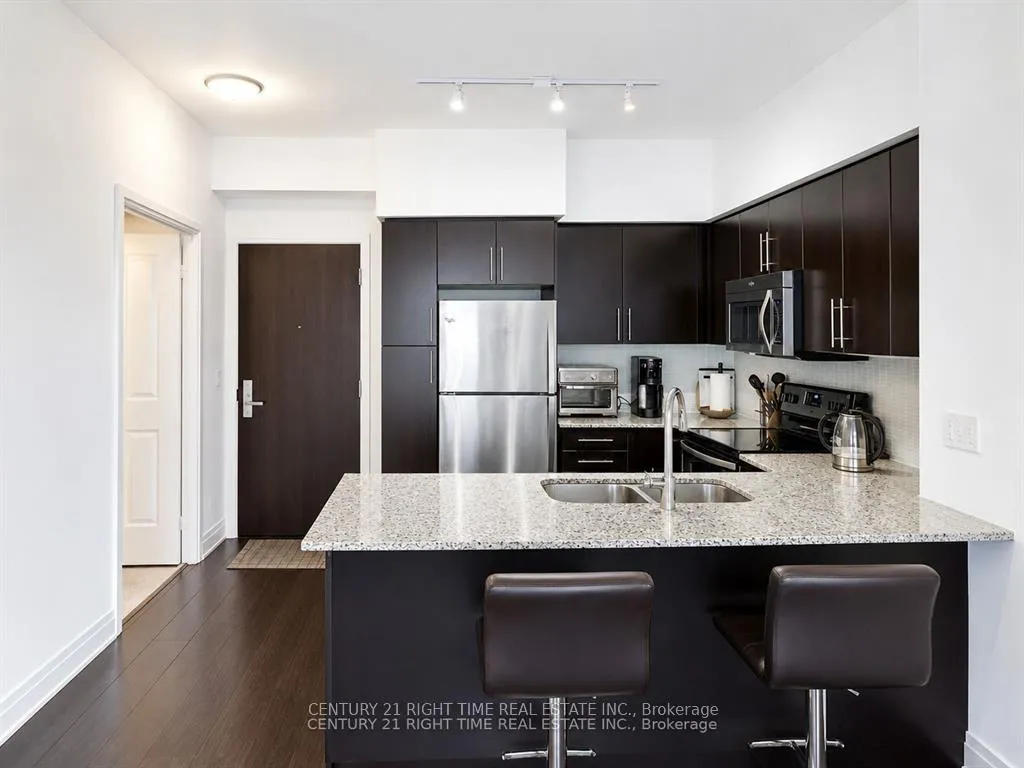
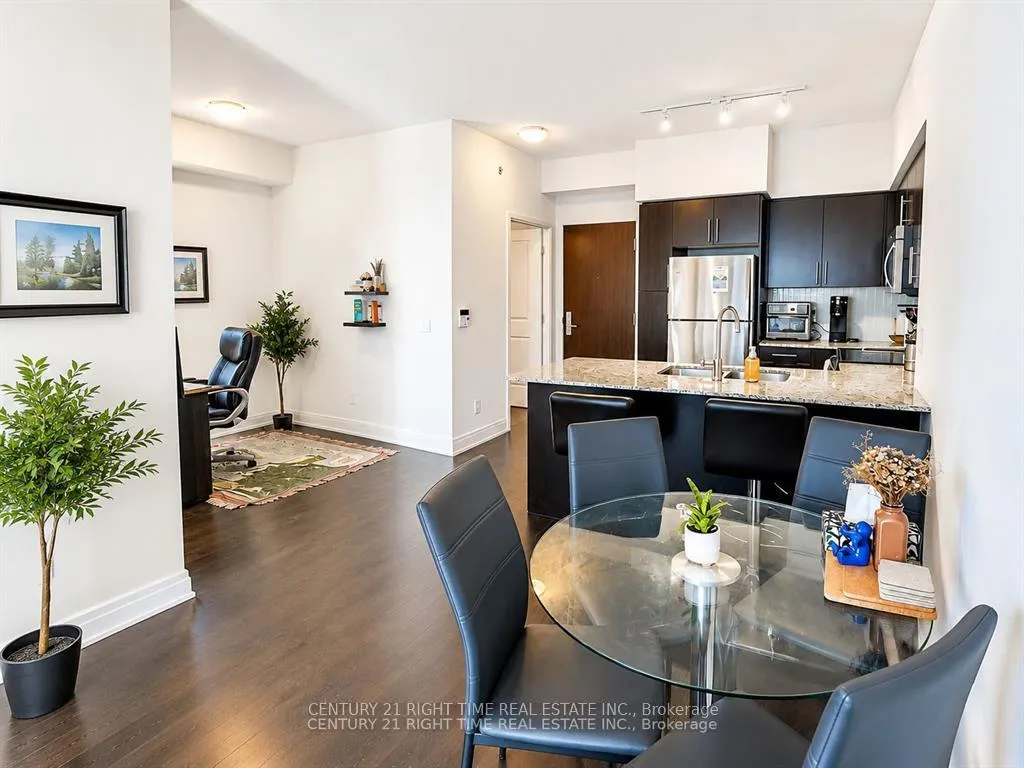
Welcome to Suite 1506 at Empire Rain & Senses Condos (65 Speers Rd). This bright, 15th-floor2-Bedroom + Den, 2-Bathroom suite in the heart of Oakville, offers an expansive layout, private balcony, with 2 parking spaces P2 106,107 and 1 locker. It's an ideal, commutability-focused home steps from the GO station. Step into a open-concept sanctuary. This highly functional unit boasts soaring 9-foot ceilings, premium engineered hardwood flooring, and floor-to-ceiling windows that fill the space with natural light. This home is an ideal fit for anyone seeking elevated, convenient living, first time buyers, downsizers, commuters, or investors looking for a highly convenient location. An expansive open living/dining layout offers seamless flow for everyday relaxation & vibrant entertaining. The modern kitchen features premium granite countertops, stainless steel appliances, abundant cabinetry, and as leek built-in microwave rangehood to deliver a pristine, highly functional culinary workspace. The primary suite offers generous space and features a walk-in closet, private ensuite, and in-suite laundry. A generous second bedroom offers flexibility for family or roommates, while the separate den functions perfectly as a home office, guest space, or third bedroom. With two full bathrooms, this floor plan maximizes both space and convenience. Step onto your private 15th-floor balcony-accessible from both the living room and primary suite-to take in sweeping, elevated views. It is the ultimate backdrop for your morning espresso or a quiet evening retreat. Residents of Empire Rain & Senses enjoy excellent building amenities, including 24-hour concierge, fitness centre, indoor pool, sauna, yoga room, party room, guest suites, rooftop terrace with BBQ area, visitor parking, and stylish common areas. Located just minutes from Oakville GO Station, this address is ideal for commuters. You are also close to Kerr Village, Downtown Oakville, Lakeshore Road, shops, restaurant.
Ask about this home
A HOMEH agent will answer your questions about this home.
Know more about Rain

Condo building · 65 Speers Road
Rain is a condo. Right now 1 for sale and 5 for rent are on the market here.
No similar units for sale in Rain right now.
Around this home
Daily convenience, out of 100, from the distances below
Schools nearby
School rating, out of 10.
Helpful calculators
Your HOMEH agent

"Priced 10% over the Hestimate. I would see it this week."